3 Bedroom
2 Bathroom
1,205 ft2
Bungalow
Forced Air
$449,800
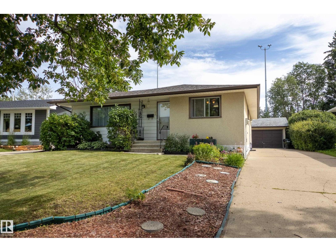
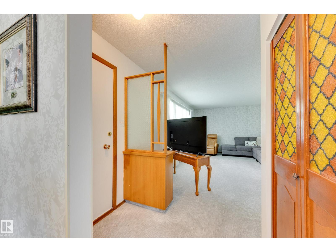
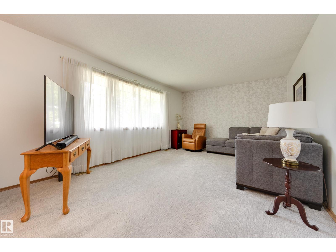
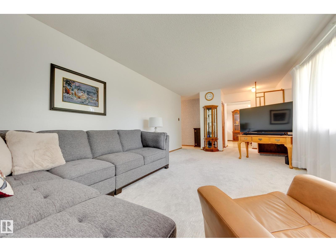
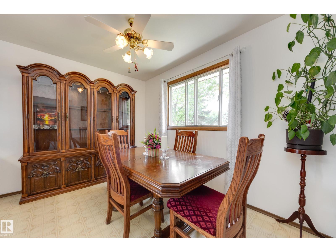
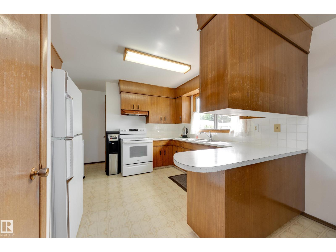
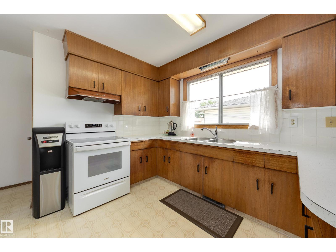
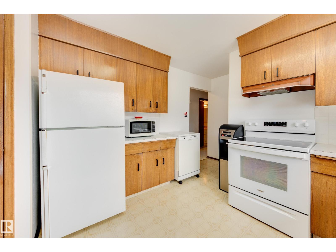
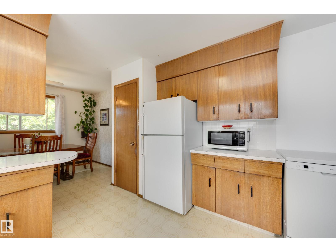
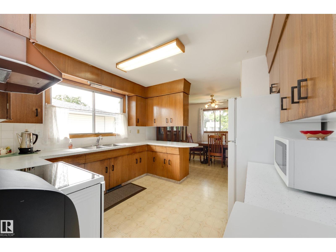
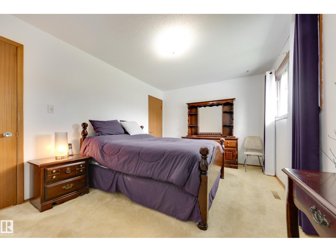
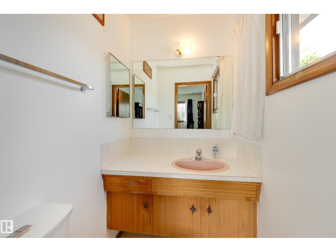
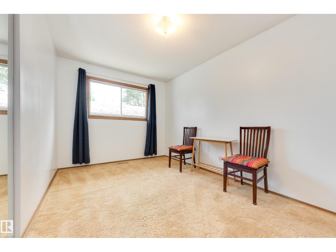
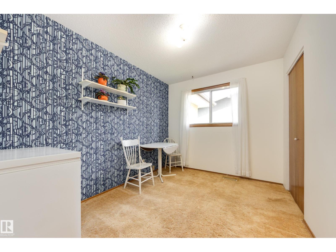
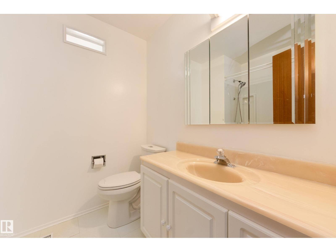
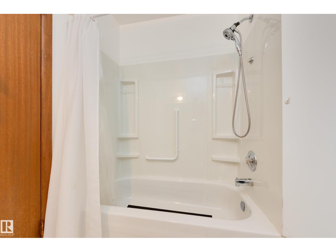
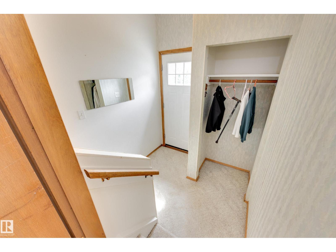
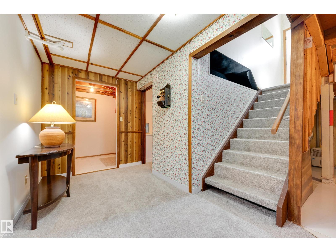
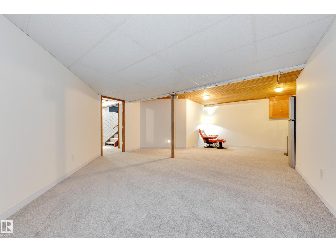
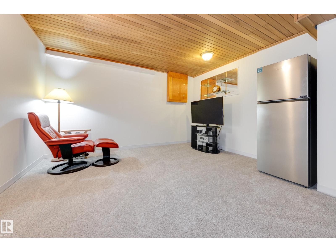
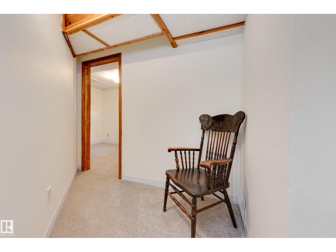
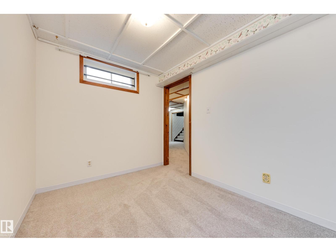
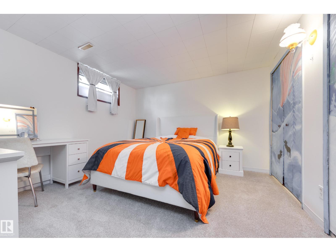
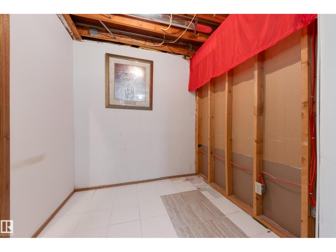
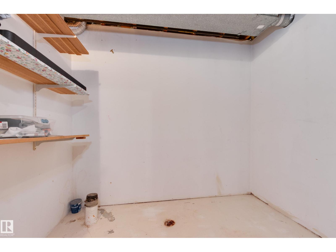
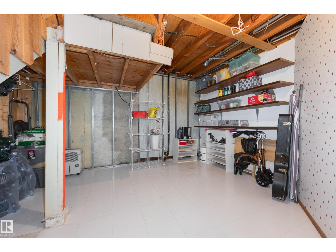
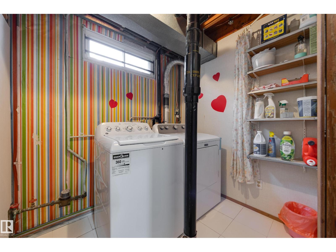
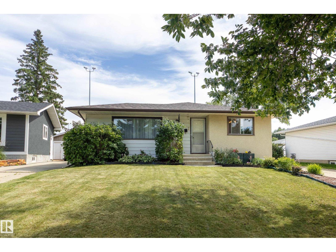
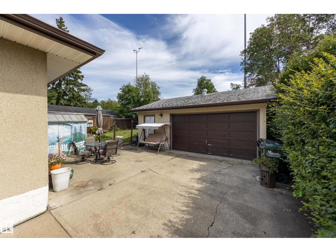
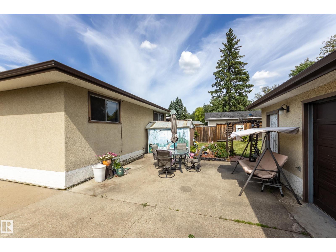
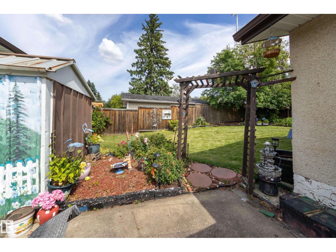
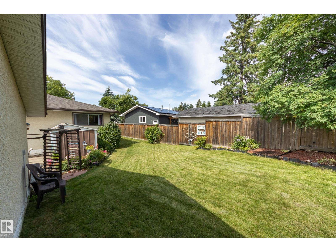
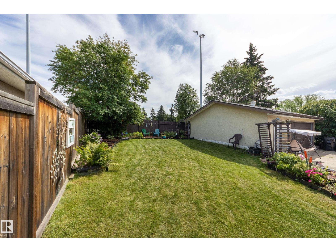
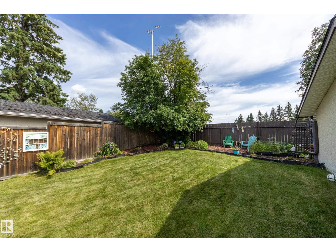
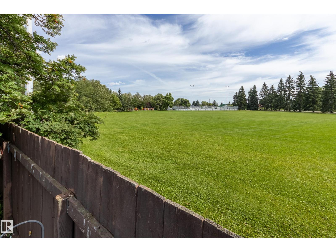
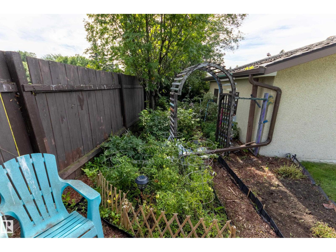
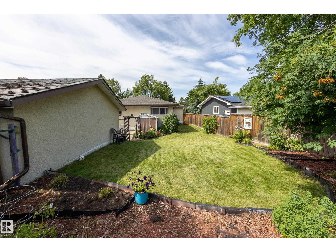
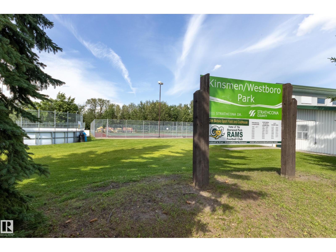
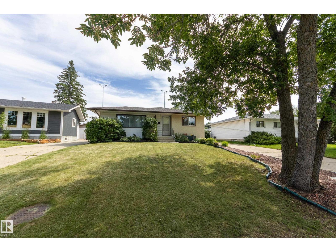
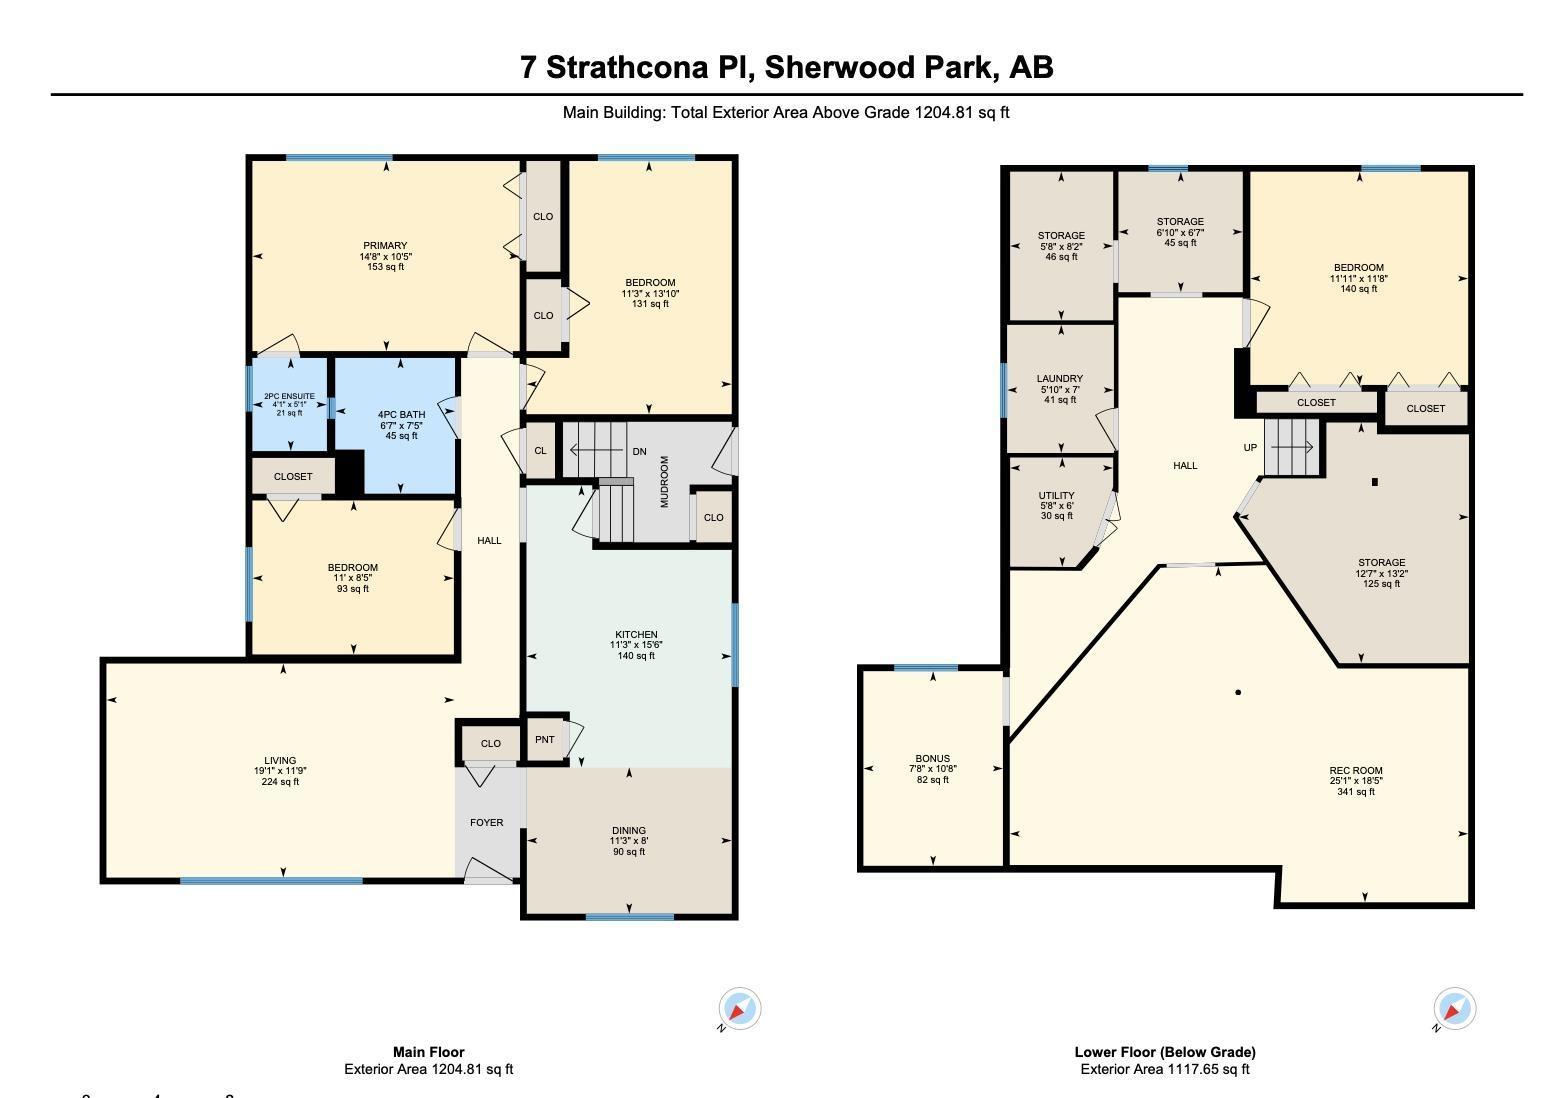
Backing directly onto Kinsman Park – you’ll enjoy the privacy & easy living in this mid-century bungalow with vintage charm & recently renovated basement. Your main floor features a large picture window in living room, dining space, large kitchen with mahogany cabinets, 4pc bathroom, 3 bedrooms where the king-sized primary features a large closet & 2pc ensuite. The basement has an oversized rec room and several hobby rooms to enjoy with new carpeting and fresh paint. Rough ins for a bathroom exist if you wish to further develop. Enjoy the hot summer days relaxing in your east facing backyard with swing and enjoy no neighbors with this green space behind your home. Nestled on a quiet street, your front driveway extends to side of home to your oversized double detached garage. Convenient access to Broadmoor Blvd, Wye Road, Broadmoor Public Golf Course, Rugby Fields, New Horizon Charter School (k-9) & Westboro Elementary (k-6). (id:63125)
Property Details
|
MLS® Number
|
E4502680 |
|
Property Type
|
Single Family |
|
Neigbourhood
|
Westboro |
|
Amenities Near By
|
Park, Golf Course, Playground, Public Transit, Schools, Shopping |
|
Community Features
|
Public Swimming Pool |
|
Features
|
No Back Lane, Park/reserve, No Animal Home, No Smoking Home |
|
Parking Space Total
|
4 |
Building
|
Bathroom Total
|
2 |
|
Bedrooms Total
|
3 |
|
Appliances
|
Dishwasher, Dryer, Freezer, Garage Door Opener Remote(s), Garage Door Opener, Microwave, Storage Shed, Stove, Washer, Window Coverings, Two Refrigerators |
|
Architectural Style
|
Bungalow |
|
Basement Development
|
Finished |
|
Basement Type
|
Full (finished) |
|
Constructed Date
|
1970 |
|
Construction Style Attachment
|
Detached |
|
Half Bath Total
|
1 |
|
Heating Type
|
Forced Air |
|
Stories Total
|
1 |
|
Size Interior
|
1,205 Ft2 |
|
Type
|
House |
Parking
Land
|
Acreage
|
No |
|
Fence Type
|
Fence |
|
Land Amenities
|
Park, Golf Course, Playground, Public Transit, Schools, Shopping |
|
Size Irregular
|
613 |
|
Size Total
|
613 M2 |
|
Size Total Text
|
613 M2 |
Rooms
| Level |
Type |
Length |
Width |
Dimensions |
|
Lower Level |
Family Room |
7.66 m |
|
7.66 m x Measurements not available |
|
Lower Level |
Bonus Room |
2.33 m |
|
2.33 m x Measurements not available |
|
Lower Level |
Office |
3.64 m |
|
3.64 m x Measurements not available |
|
Lower Level |
Laundry Room |
1.78 m |
|
1.78 m x Measurements not available |
|
Main Level |
Living Room |
5.82 m |
|
5.82 m x Measurements not available |
|
Main Level |
Dining Room |
3.42 m |
|
3.42 m x Measurements not available |
|
Main Level |
Kitchen |
3.43 m |
|
3.43 m x Measurements not available |
|
Main Level |
Primary Bedroom |
4.46 m |
|
4.46 m x Measurements not available |
|
Main Level |
Bedroom 2 |
3.43 m |
|
3.43 m x Measurements not available |
|
Main Level |
Bedroom 3 |
3.37 m |
|
3.37 m x Measurements not available |