3 Bedroom
3 Bathroom
1,363 ft2
Bungalow
Fireplace
Central Air Conditioning
Forced Air
$685,000
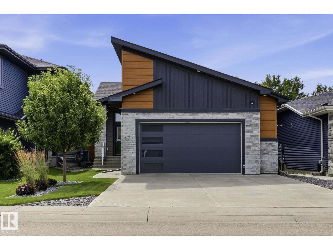
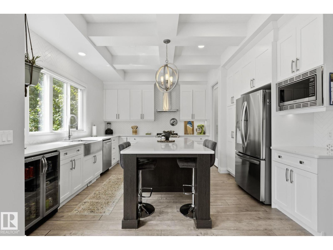
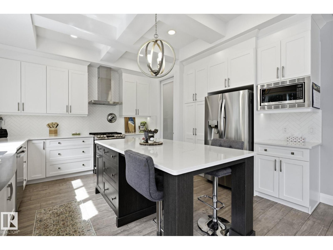
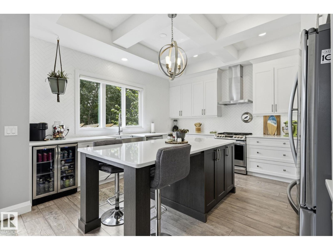
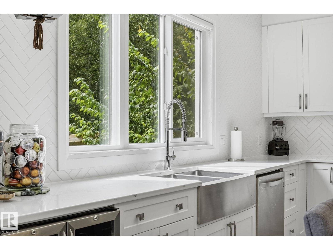
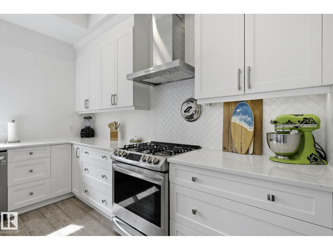
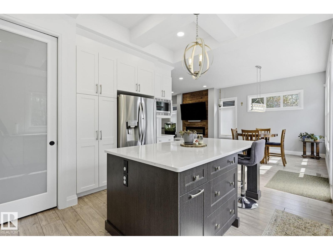
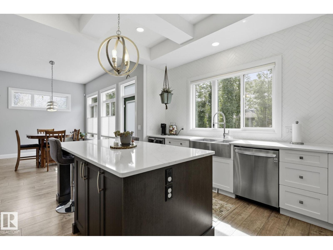
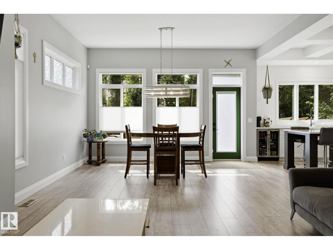
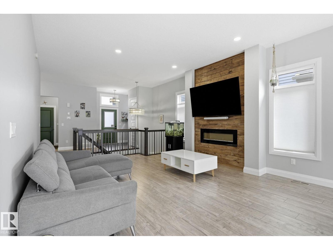
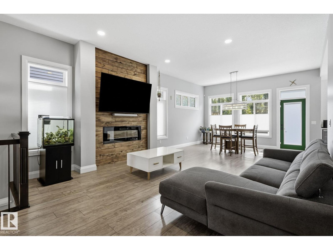
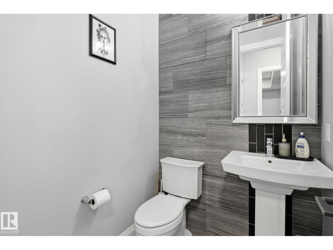
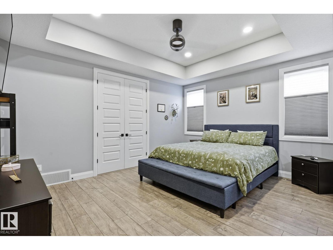
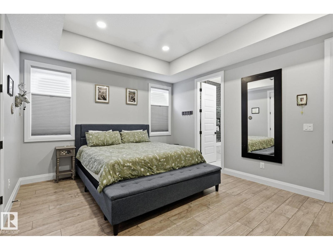
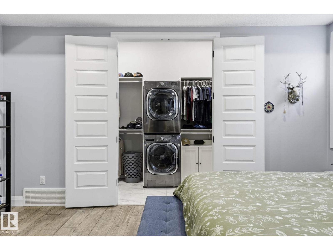
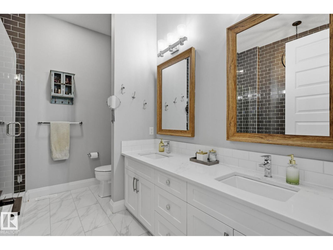
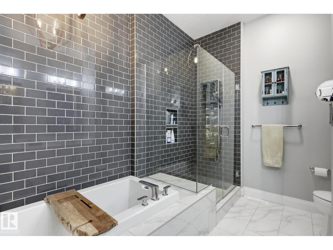
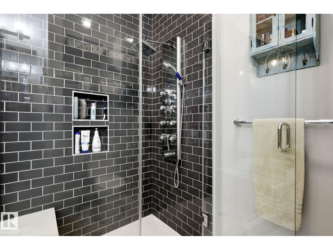
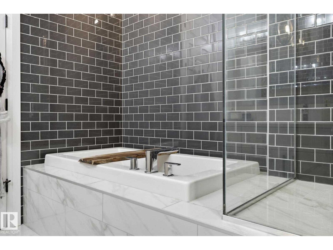
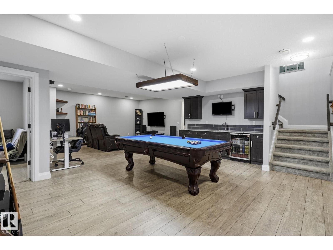
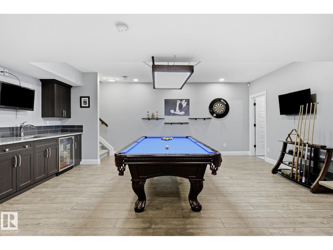
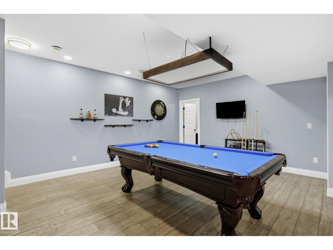
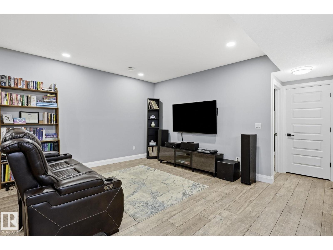
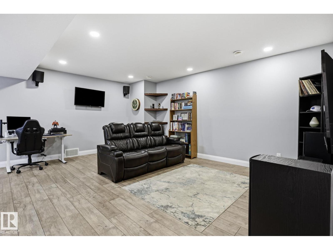
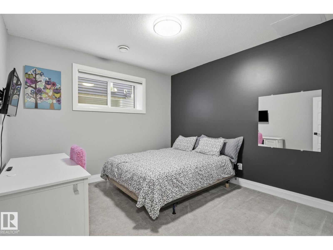
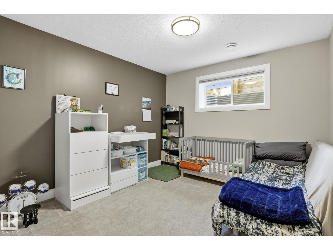
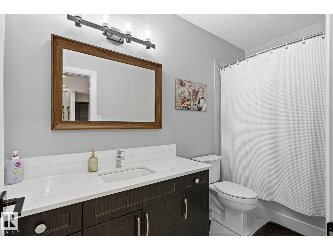
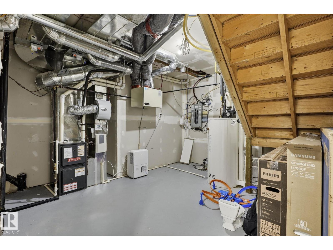
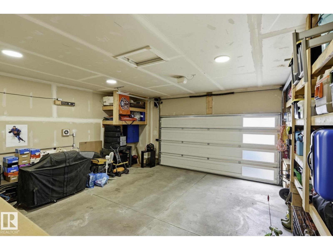
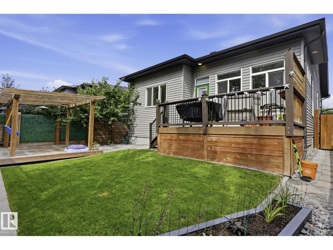
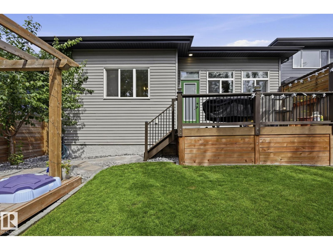
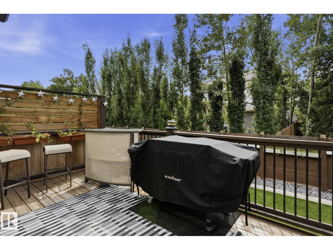
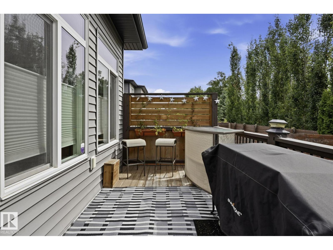
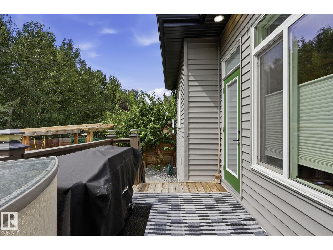
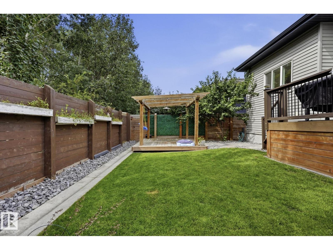
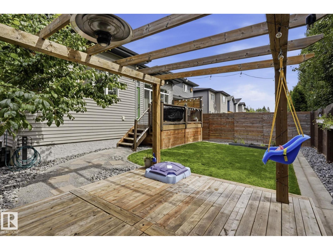
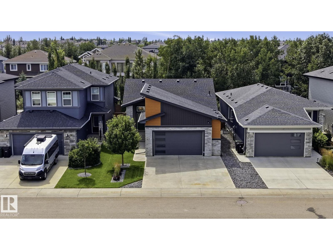
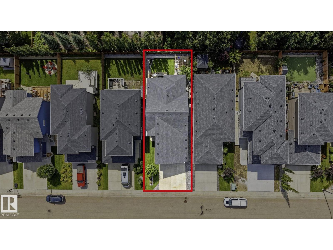
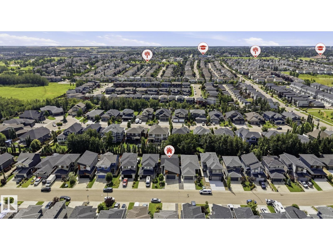
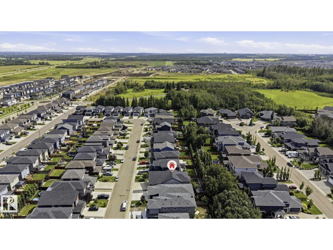
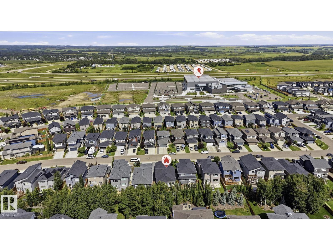
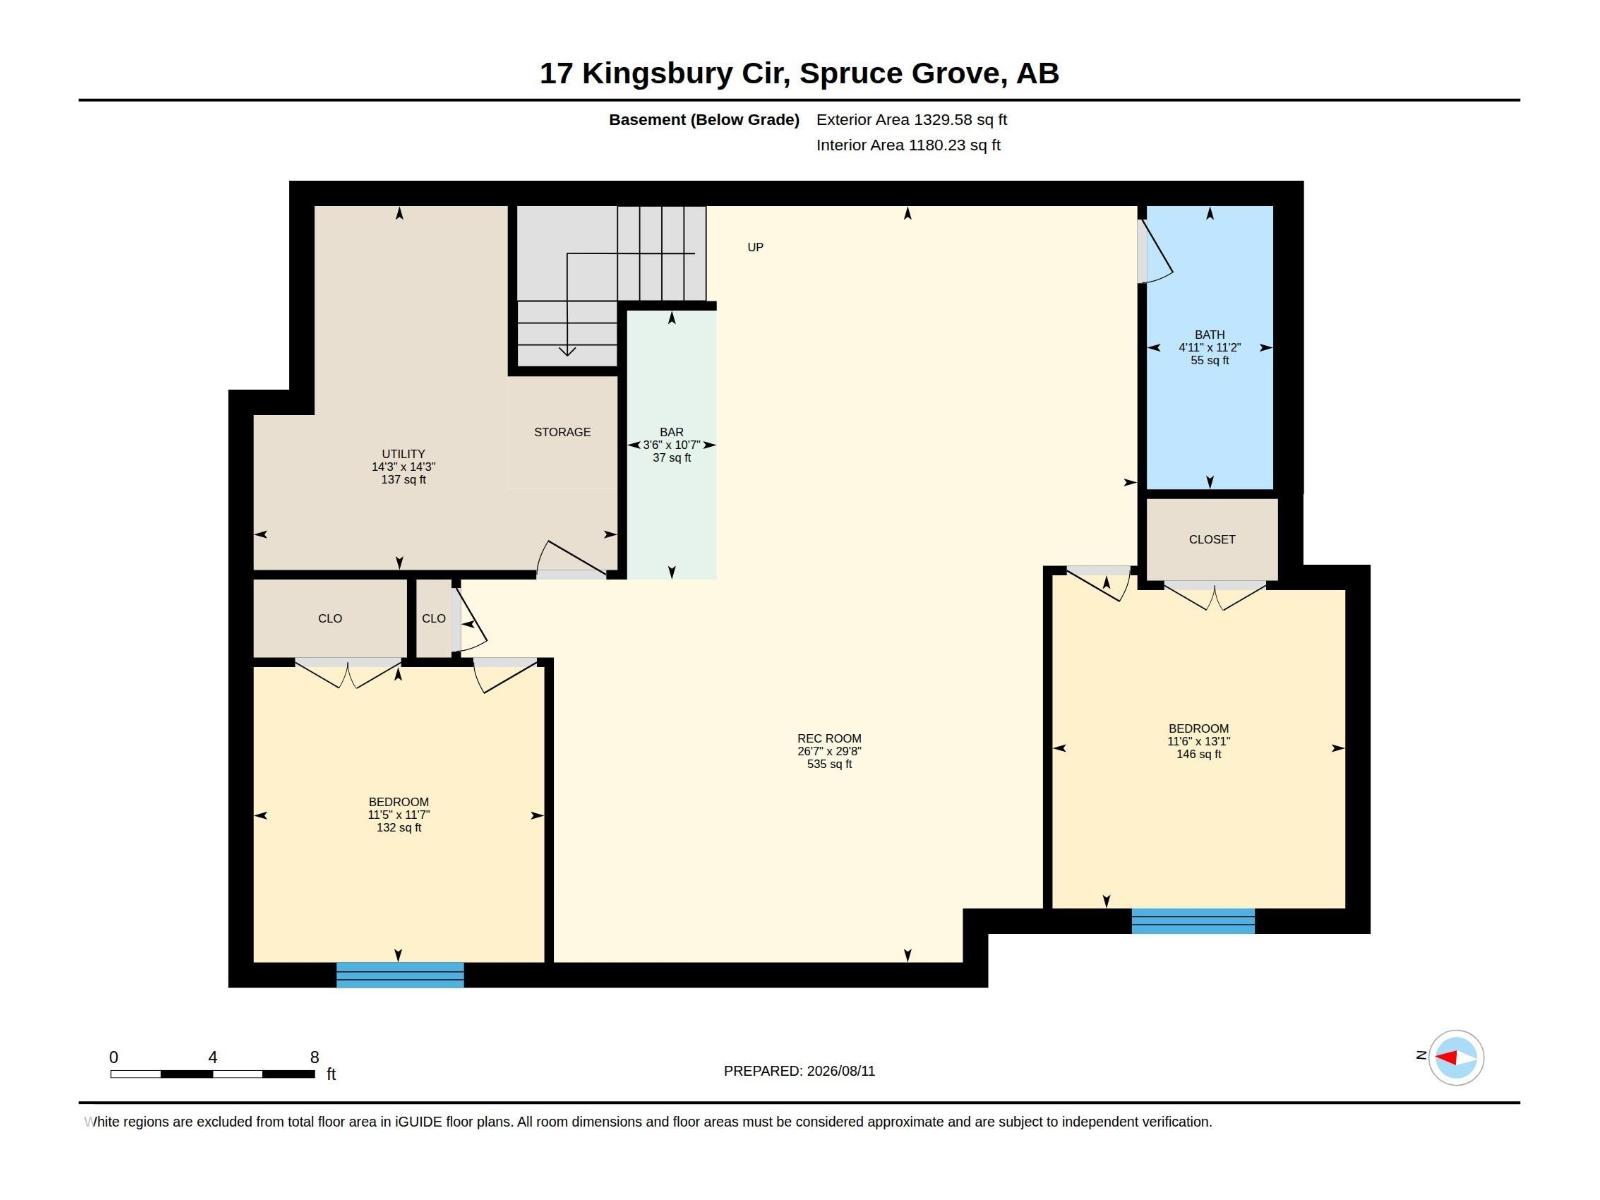
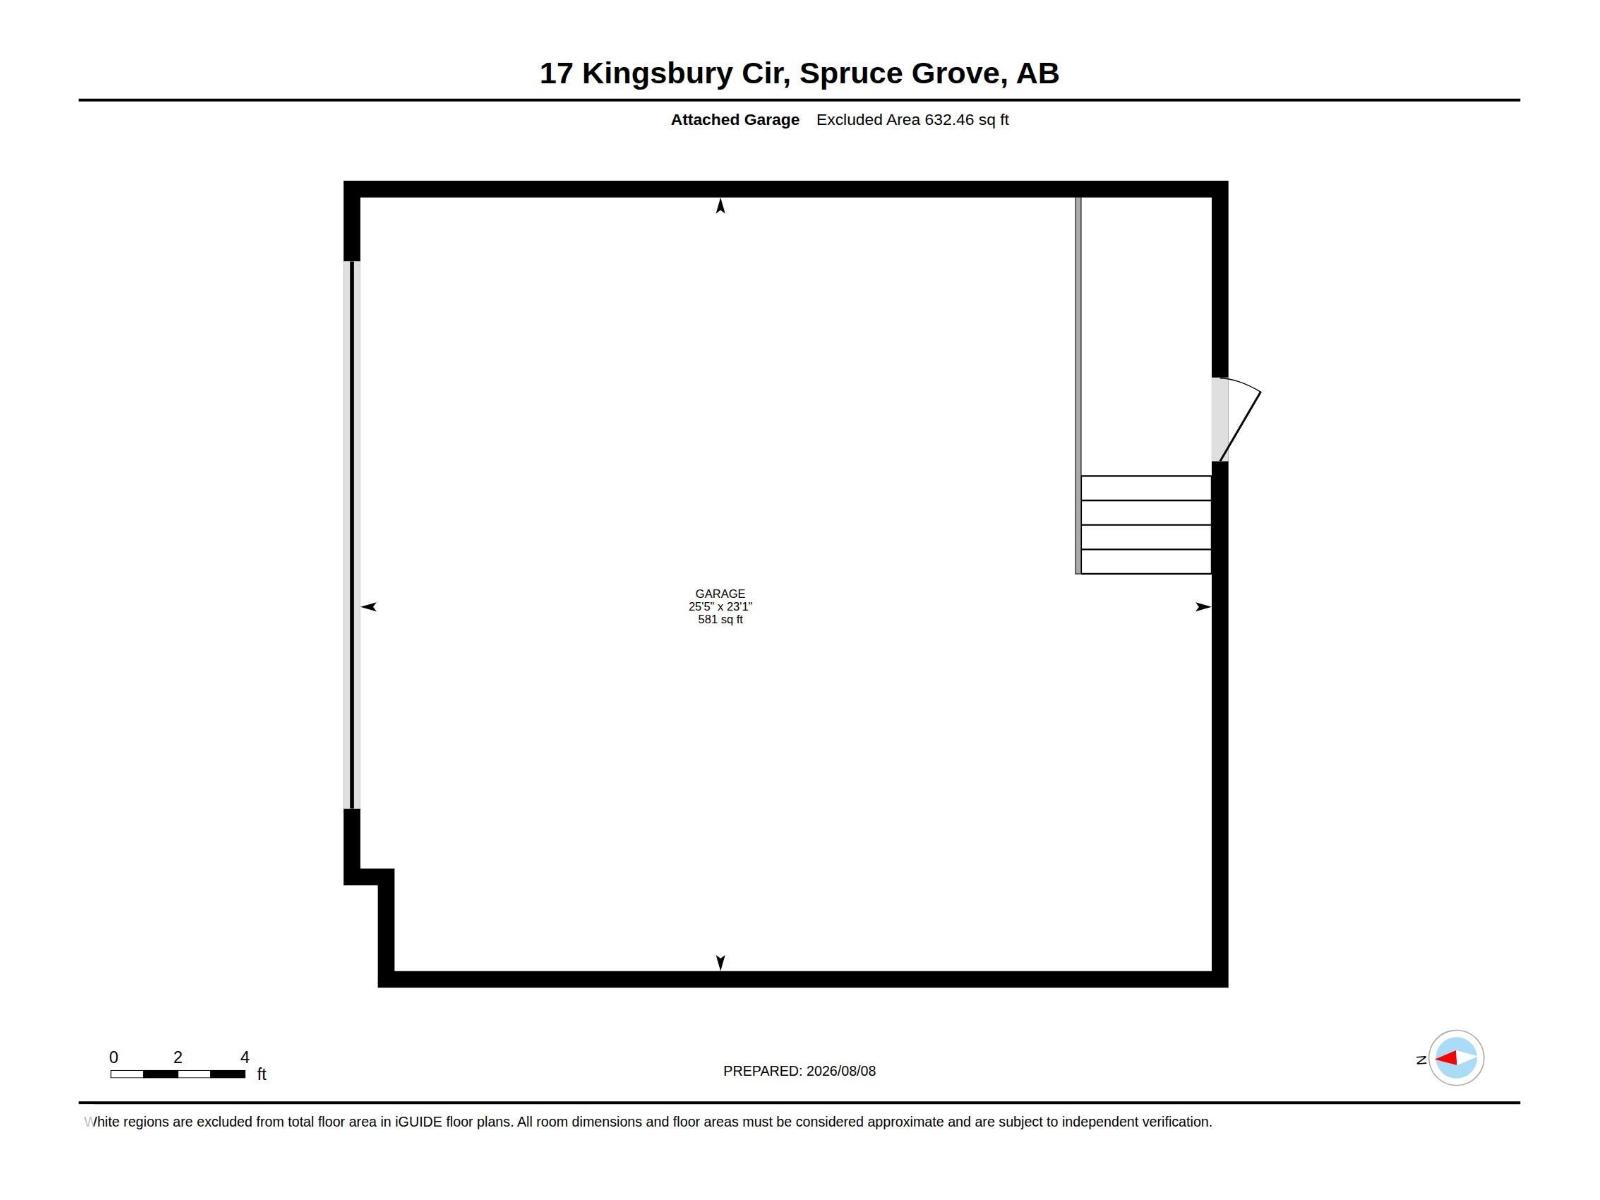
STUNNING KENTON BUNGALOW + SOUTH-FACING YARD! Prepare to fall in love with this beautifully designed home where striking architecture & upscale finishes shine throughout. The open-concept main floor features 10' ceilings, 8' doors, triple pane windows, A/C & stylish vinyl plank flooring. The showstopping kitchen boasts floor-to-ceiling cabinetry, oversized island, quartz counters, farmhouse sink, custom backsplash, coffered ceiling & corner pantry. The bright living room is anchored by a full-height wood-panelled electric fireplace. The spacious main floor primary is a true retreat with a 5-pc ensuite featuring soaker tub, custom glass shower, dual sinks & floor-to-ceiling tile, plus walk-in closet w/built-in laundry. The finished basement offers 2 bedrooms, 4pce bath, rec room & full wet bar w/quartz counters. Enjoy the south-facing yard w/deck, pergola & patio, plus oversized heated garage. HRV, custom blinds & roughed-in basement laundry complete this exceptional home! (id:63125)
Property Details
|
MLS® Number
|
E4502986 |
|
Property Type
|
Single Family |
|
Neigbourhood
|
Kenton |
|
Amenities Near By
|
Golf Course, Playground, Public Transit, Schools, Shopping |
|
Features
|
See Remarks, Flat Site, Wet Bar |
|
Structure
|
Deck |
Building
|
Bathroom Total
|
3 |
|
Bedrooms Total
|
3 |
|
Amenities
|
Ceiling - 10ft, Ceiling - 9ft |
|
Appliances
|
Dishwasher, Dryer, Hood Fan, Microwave Range Hood Combo, Refrigerator, Gas Stove(s), Washer, Wine Fridge, See Remarks |
|
Architectural Style
|
Bungalow |
|
Basement Development
|
Finished |
|
Basement Type
|
Full (finished) |
|
Constructed Date
|
2018 |
|
Construction Style Attachment
|
Detached |
|
Cooling Type
|
Central Air Conditioning |
|
Fireplace Fuel
|
Electric |
|
Fireplace Present
|
Yes |
|
Fireplace Type
|
Unknown |
|
Half Bath Total
|
1 |
|
Heating Type
|
Forced Air |
|
Stories Total
|
1 |
|
Size Interior
|
1,363 Ft2 |
|
Type
|
House |
Parking
|
Attached Garage
|
|
|
Heated Garage
|
|
|
Oversize
|
|
Land
|
Acreage
|
No |
|
Fence Type
|
Fence |
|
Land Amenities
|
Golf Course, Playground, Public Transit, Schools, Shopping |
|
Size Irregular
|
432 |
|
Size Total
|
432 M2 |
|
Size Total Text
|
432 M2 |
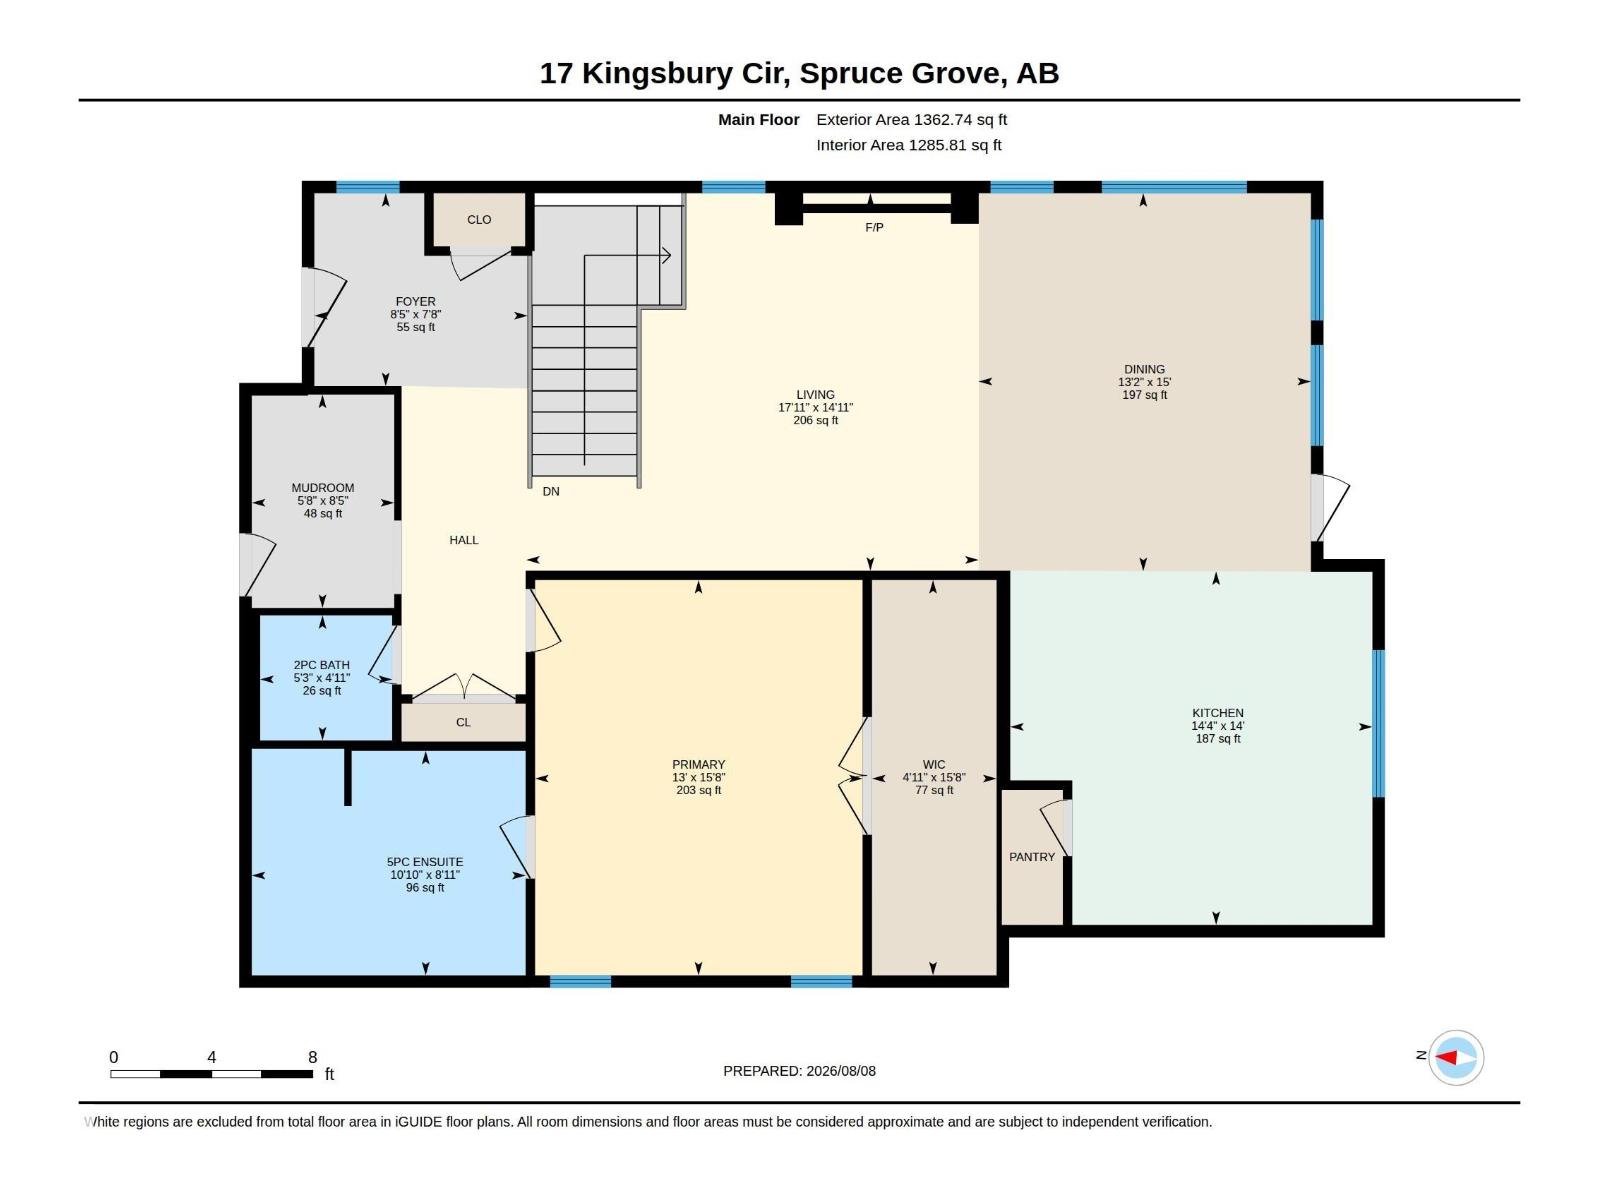
Rooms
| Level |
Type |
Length |
Width |
Dimensions |
|
Lower Level |
Family Room |
9.06 m |
8.07 m |
9.06 m x 8.07 m |
|
Lower Level |
Bedroom 2 |
3.97 m |
3.51 m |
3.97 m x 3.51 m |
|
Lower Level |
Bedroom 3 |
3.55 m |
3.47 m |
3.55 m x 3.47 m |
|
Lower Level |
Utility Room |
4.35 m |
4.38 m |
4.35 m x 4.38 m |
|
Main Level |
Living Room |
4.56 m |
5.47 m |
4.56 m x 5.47 m |
|
Main Level |
Dining Room |
4.57 m |
4.01 m |
4.57 m x 4.01 m |
|
Main Level |
Kitchen |
4.27 m |
4.38 m |
4.27 m x 4.38 m |
|
Main Level |
Primary Bedroom |
4.78 m |
3.96 m |
4.78 m x 3.96 m |
|
Main Level |
Mud Room |
2.58 m |
1.72 m |
2.58 m x 1.72 m |