5 Bedroom
2 Bathroom
1,016 ft2
Bungalow
Central Air Conditioning
Forced Air
$444,900
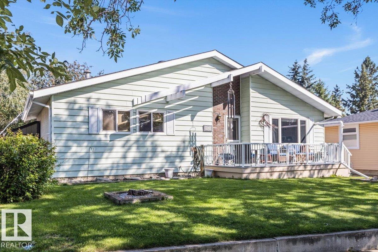
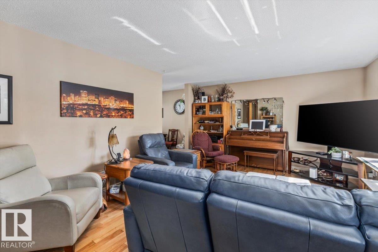
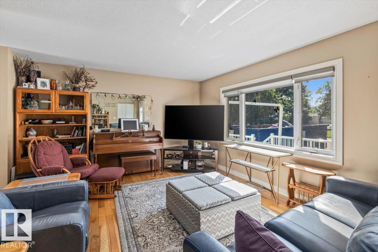
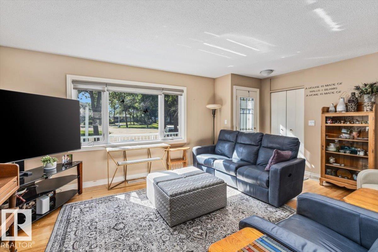
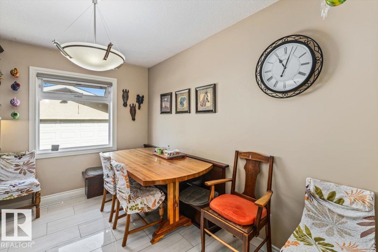
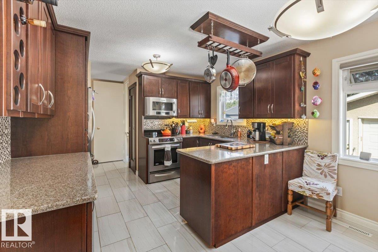
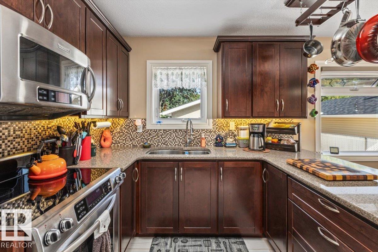
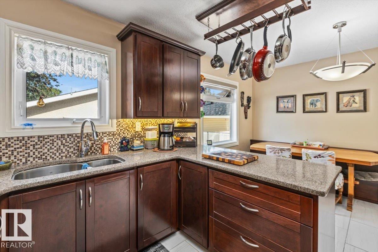
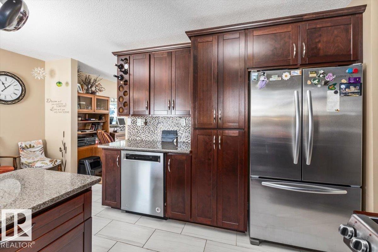
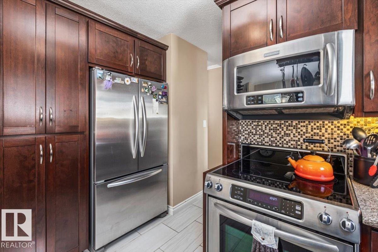
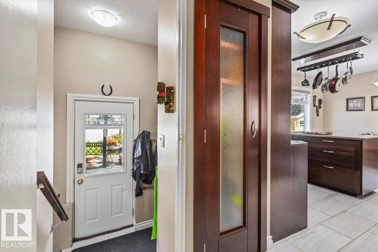
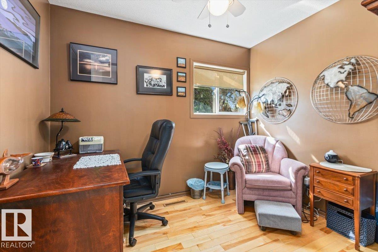
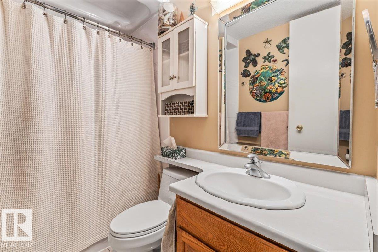
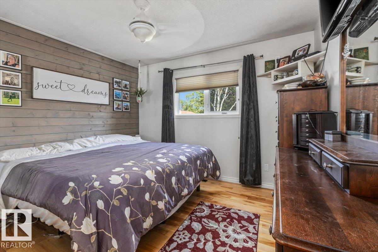
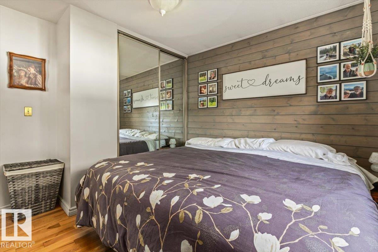
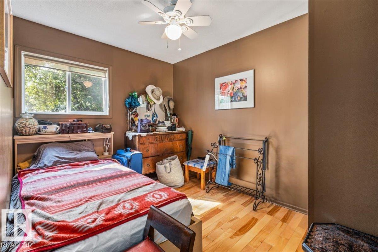
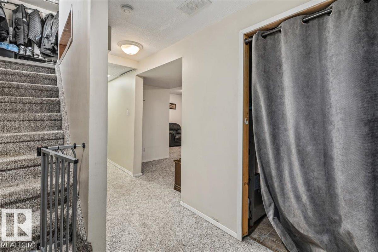
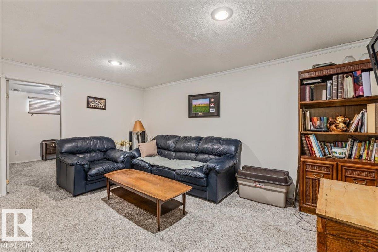
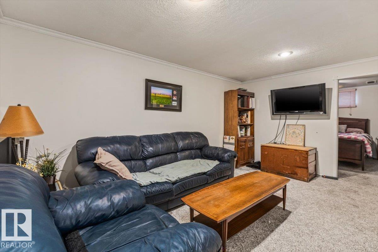
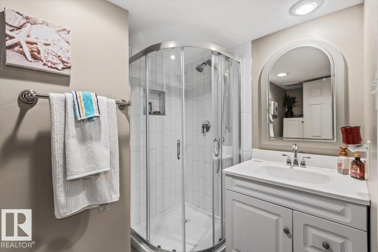
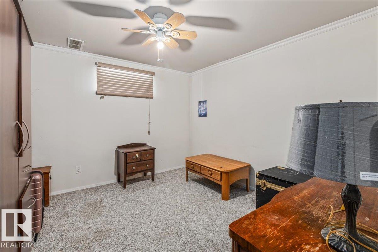
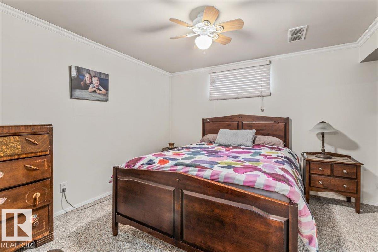
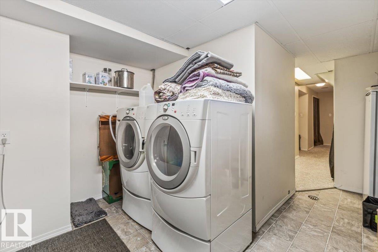
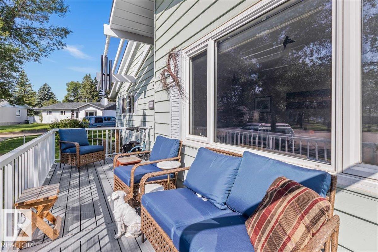
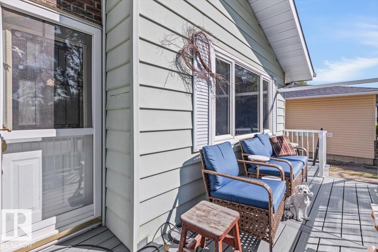
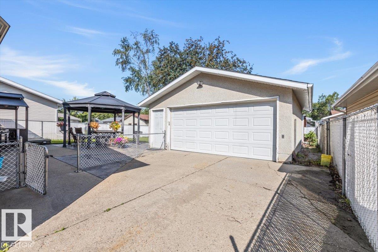
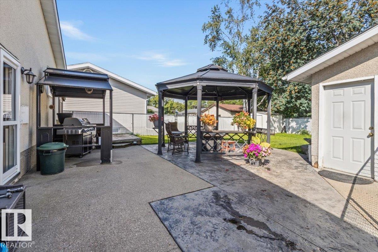
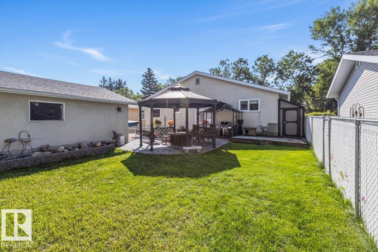
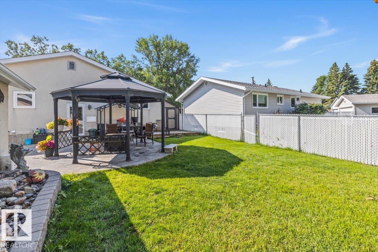
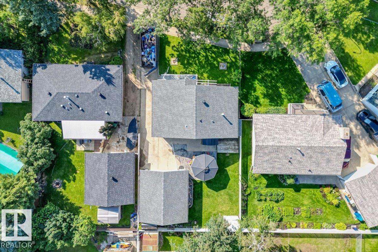
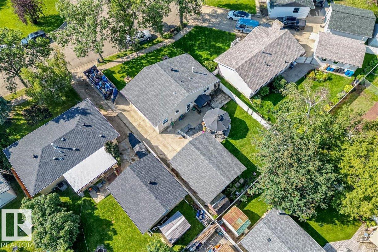
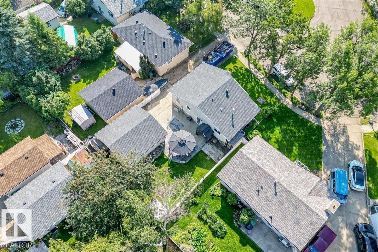
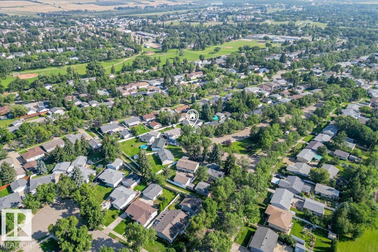
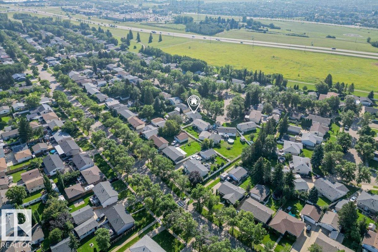
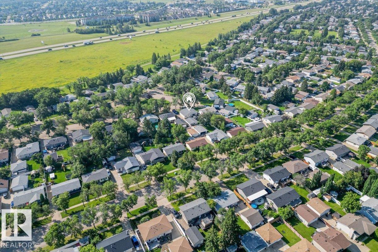
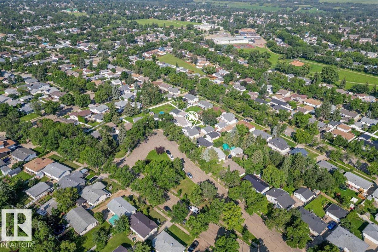
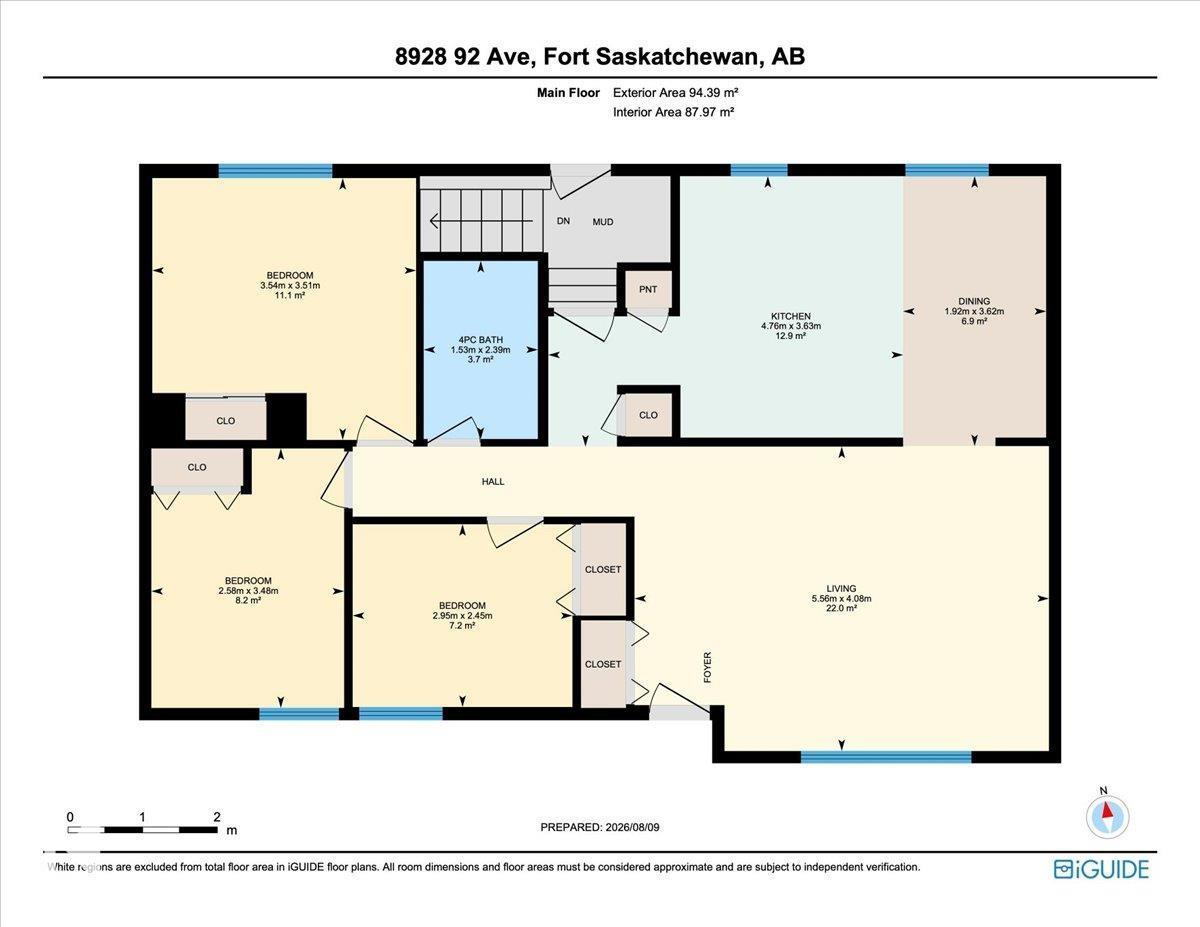
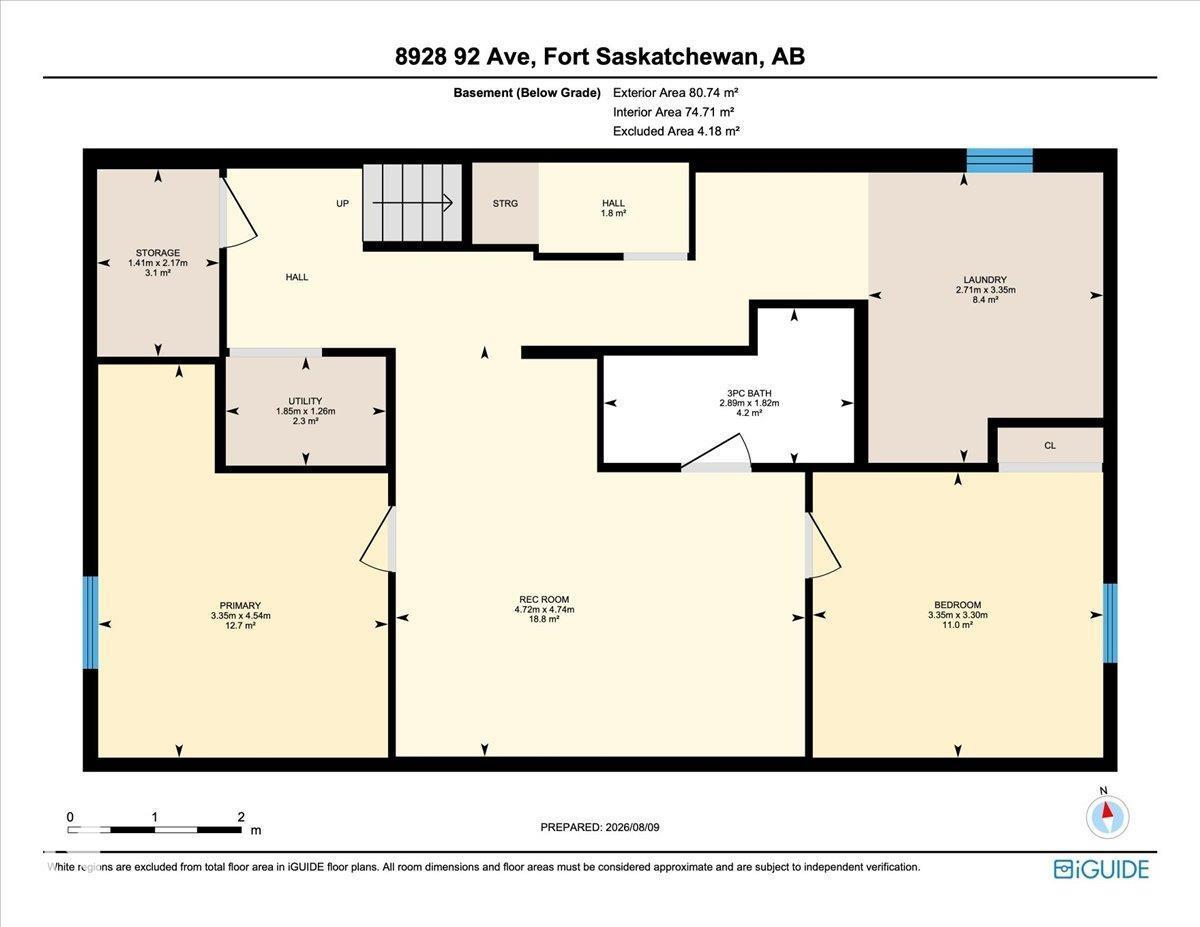
Welcome to this well-loved family home tucked away on a quiet street in Pineview, close to all amenities and walking distance to schools. The main floor offers a bright living room, dining area, and a beautifully renovated kitchen with solid maple cabinetry, granite countertops, marble tile flooring and a custom seven-seat built-in bench. Rounding out the main floor are 3 bedrooms and a 4-piece bathroom. The fully finished basement adds serious living space with 2 more bedrooms, a large family room, a 3-piece bathroom and a utility room with laundry and tons of storage. Perfect for a growing family, teenagers who want their own space, or extended family living. Outside, enjoy a front deck added in 2025 with low-maintenance Trex® composite decking, a great spot for morning coffee, plus a backyard patio with pergola for evening hangouts. A detached double car garage, central air conditioning, updated windows (2015), a newer hot water tank (2019), and shingles replaced in 2021 complete the package. (id:63125)
Property Details
|
MLS® Number
|
E4503200 |
|
Property Type
|
Single Family |
|
Neigbourhood
|
Pineview Fort Sask. |
|
Amenities Near By
|
Playground, Public Transit, Schools, Shopping |
|
Features
|
No Back Lane, No Smoking Home |
|
Structure
|
Porch |
Building
|
Bathroom Total
|
2 |
|
Bedrooms Total
|
5 |
|
Amenities
|
Vinyl Windows |
|
Appliances
|
Dishwasher, Dryer, Freezer, Microwave Range Hood Combo, Refrigerator, Storage Shed, Stove, Washer, Window Coverings |
|
Architectural Style
|
Bungalow |
|
Basement Development
|
Finished |
|
Basement Type
|
Full (finished) |
|
Constructed Date
|
1971 |
|
Construction Style Attachment
|
Detached |
|
Cooling Type
|
Central Air Conditioning |
|
Heating Type
|
Forced Air |
|
Stories Total
|
1 |
|
Size Interior
|
1,016 Ft2 |
|
Type
|
House |
Parking
Land
|
Acreage
|
No |
|
Fence Type
|
Fence |
|
Land Amenities
|
Playground, Public Transit, Schools, Shopping |
|
Size Irregular
|
520.44 |
|
Size Total
|
520.44 M2 |
|
Size Total Text
|
520.44 M2 |
Rooms
| Level |
Type |
Length |
Width |
Dimensions |
|
Basement |
Family Room |
|
|
Measurements not available |
|
Basement |
Bedroom 4 |
|
|
Measurements not available |
|
Basement |
Bedroom 5 |
|
|
Measurements not available |
|
Main Level |
Living Room |
|
|
Measurements not available |
|
Main Level |
Dining Room |
|
|
Measurements not available |
|
Main Level |
Kitchen |
|
|
Measurements not available |
|
Main Level |
Primary Bedroom |
|
|
Measurements not available |
|
Main Level |
Bedroom 2 |
|
|
Measurements not available |
|
Main Level |
Bedroom 3 |
|
|
Measurements not available |