5 Bedroom
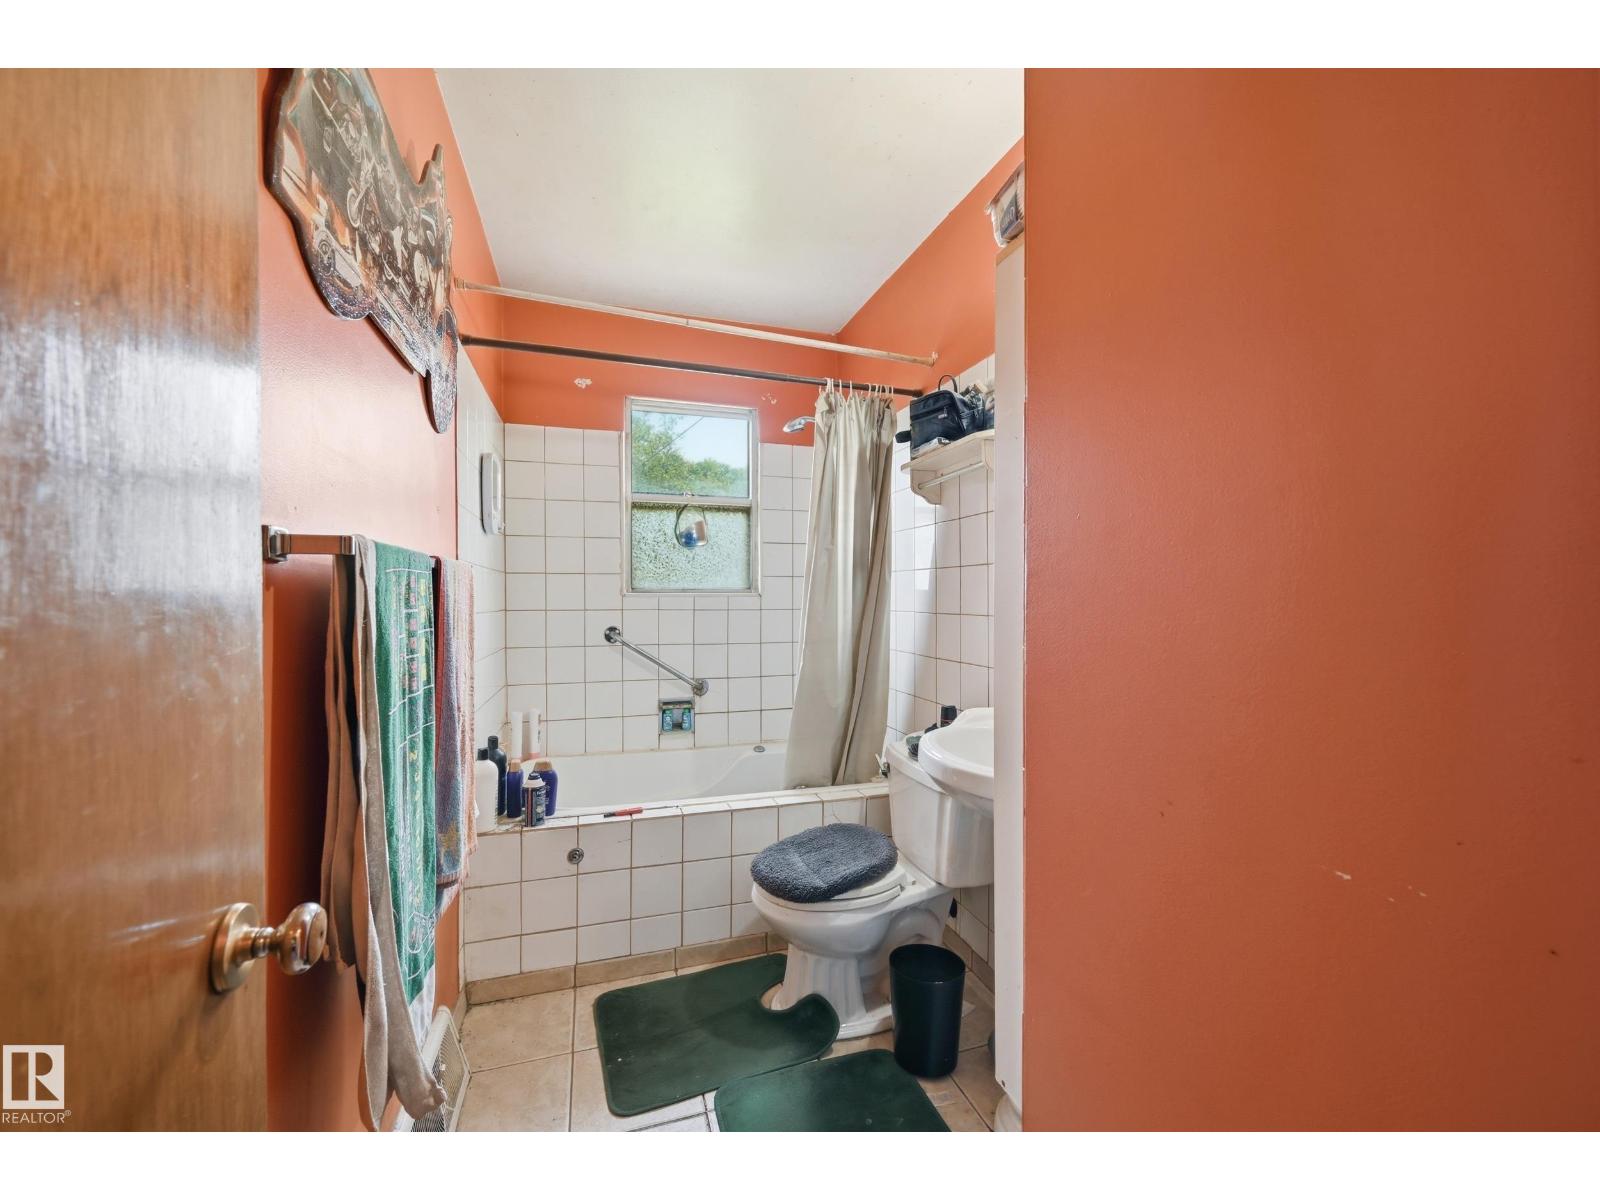
2 Bathroom
1,129 ft2
Bungalow
Fireplace
Forced Air
$394,800
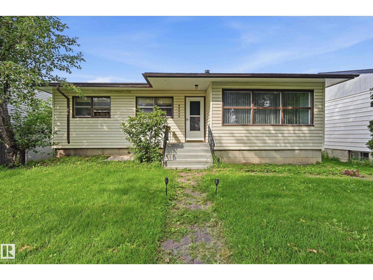
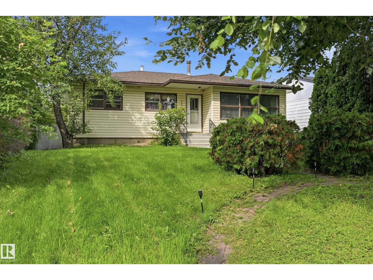
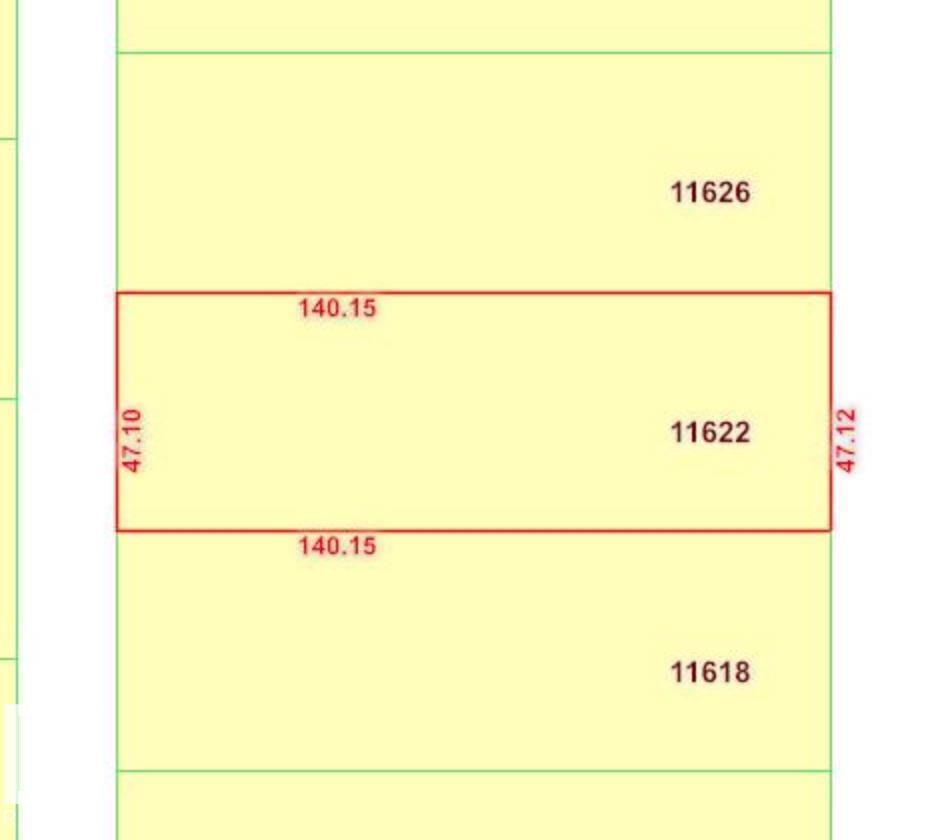
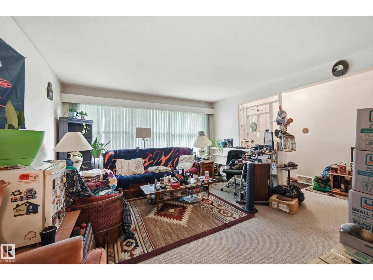

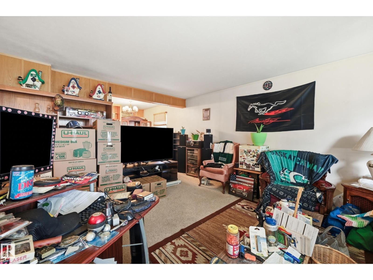
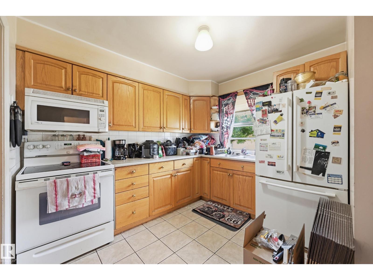
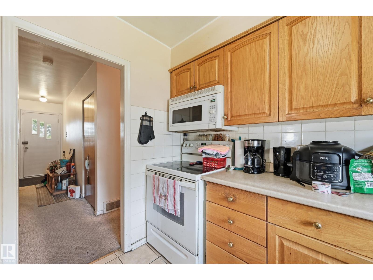
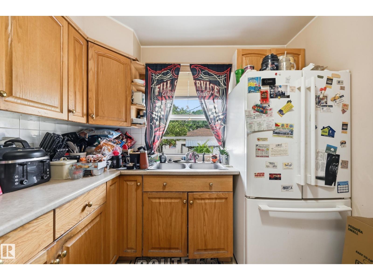
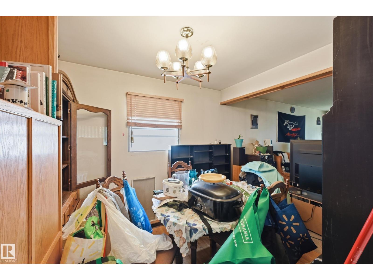
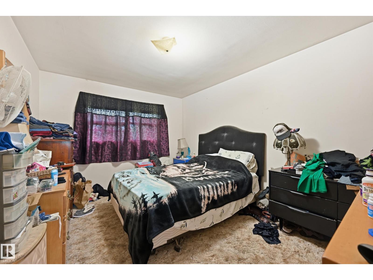
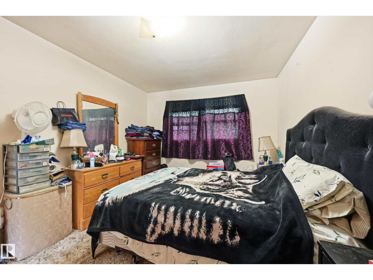
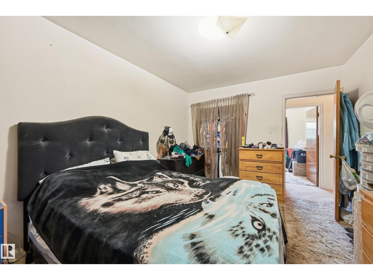
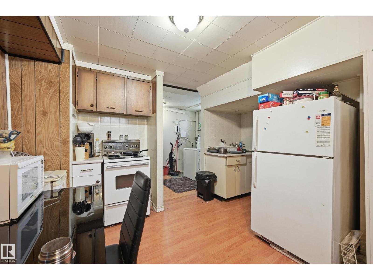
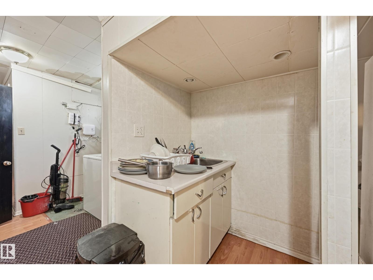
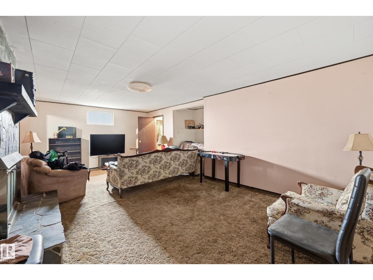
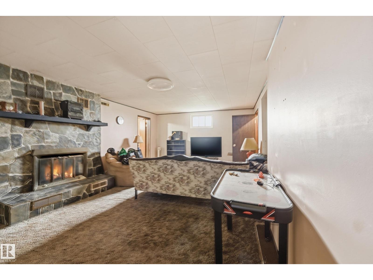
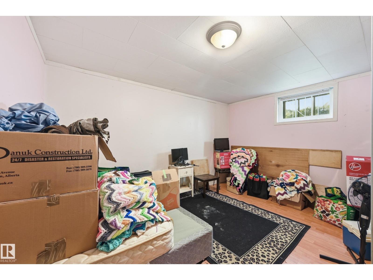
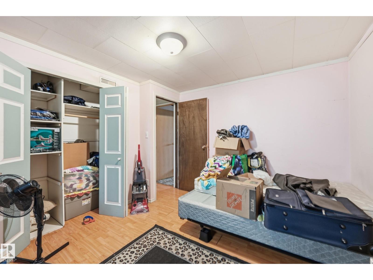
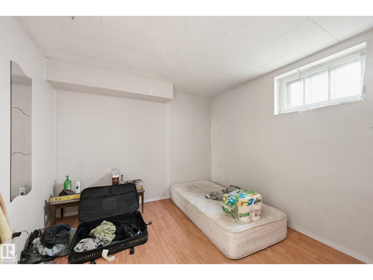
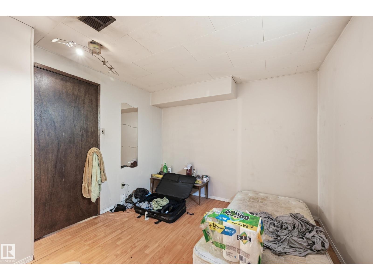
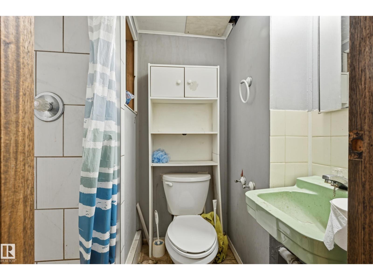
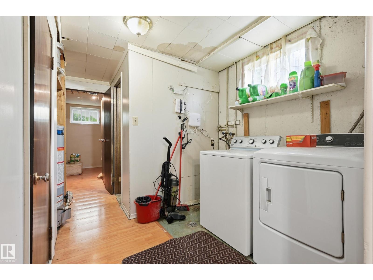
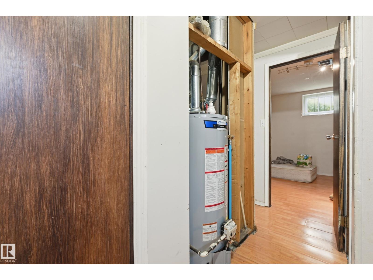
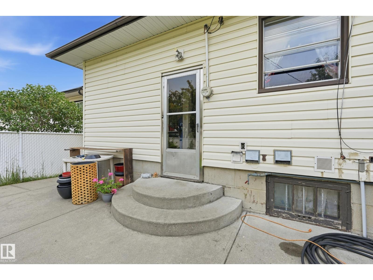
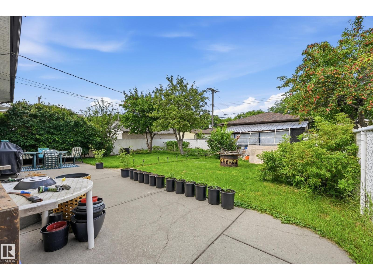
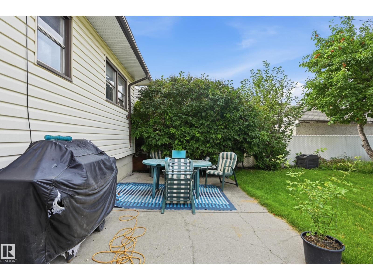
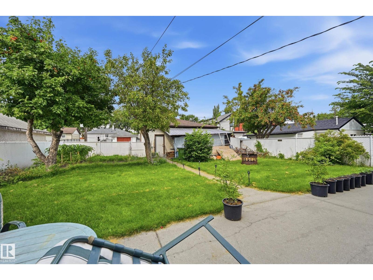

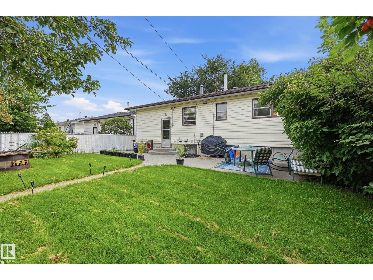
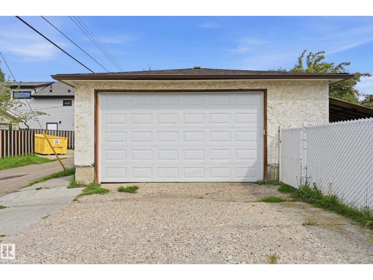
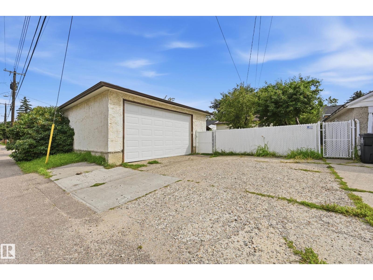
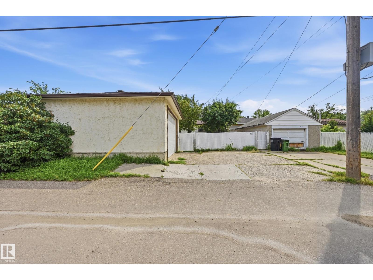
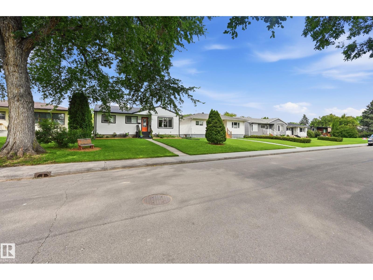
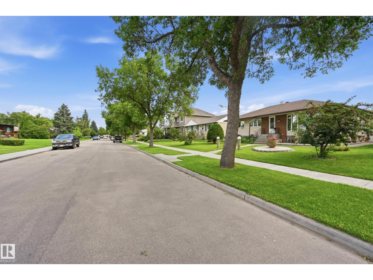
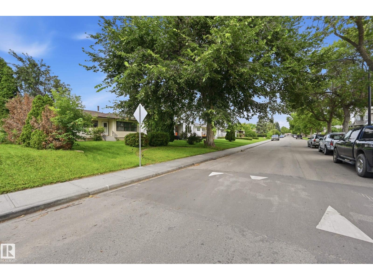
Welcome to a SOLID 1150 sf Woodcroft bungalow, perfectly situated on massive, prime 47x140 foot WEST-BACKING lot on a beautiful TREE-LINED boulevard street. Located in a BOOMING area amongst opulent infill homes across the street, this property is a stable investment with great access to Westmount Mall, Coronation Rec Centre, A+ Schools, Groat Road, & Yellowhead Trail. Home features 3 upper bdms/2 lower potential bdms, along with 2 bathrooms. Nice Oak kitchen, laminate flooring, hardwood in the dining room, & convenient built-ins in both the living & dining rooms. The spacious downstairs family room includes a wood burning fireplace. Mechanical & exterior updates include a 2004 furnace, a 2017 hot water tank, 100-amp service (2005), & durable vinyl siding, soffits, fascia, & capped windows. Out back, you will find a 22x24' garage boasting a newer $4000 custom oversized door. The property stands as an ideal renovation project to keep costs low, or a PREMIER SITE to build your DREAM HOME! (id:63125)
Property Details
|
MLS® Number
|
E4503222 |
|
Property Type
|
Single Family |
|
Neigbourhood
|
Woodcroft |
|
Amenities Near By
|
Public Transit, Schools, Shopping |
|
Features
|
See Remarks, Lane |
|
Parking Space Total
|
4 |
Building
|
Bathroom Total
|
2 |
|
Bedrooms Total
|
5 |
|
Appliances
|
Dryer, Garage Door Opener Remote(s), Garage Door Opener, Hood Fan, Refrigerator, Stove, Washer |
|
Architectural Style
|
Bungalow |
|
Basement Development
|
Finished |
|
Basement Type
|
Full (finished) |
|
Constructed Date
|
1955 |
|
Construction Style Attachment
|
Detached |
|
Fireplace Fuel
|
Gas |
|
Fireplace Present
|
Yes |
|
Fireplace Type
|
Unknown |
|
Heating Type
|
Forced Air |
|
Stories Total
|
1 |
|
Size Interior
|
1,129 Ft2 |
|
Type
|
House |
Parking
Land
|
Acreage
|
No |
|
Fence Type
|
Fence |
|
Land Amenities
|
Public Transit, Schools, Shopping |
|
Size Irregular
|
611.77 |
|
Size Total
|
611.77 M2 |
|
Size Total Text
|
611.77 M2 |
Rooms
| Level |
Type |
Length |
Width |
Dimensions |
|
Basement |
Family Room |
6.64 m |
3.75 m |
6.64 m x 3.75 m |
|
Basement |
Bedroom 3 |
2.99 m |
2.35 m |
2.99 m x 2.35 m |
|
Basement |
Bedroom 4 |
3.87 m |
3.02 m |
3.87 m x 3.02 m |
|
Basement |
Bedroom 5 |
3.78 m |
2.9 m |
3.78 m x 2.9 m |
|
Basement |
Laundry Room |
2.16 m |
2.01 m |
2.16 m x 2.01 m |
|
Basement |
Second Kitchen |
3.81 m |
2.16 m |
3.81 m x 2.16 m |
|
Main Level |
Living Room |
5.18 m |
4.08 m |
5.18 m x 4.08 m |
|
Main Level |
Dining Room |
2.83 m |
2.38 m |
2.83 m x 2.38 m |
|
Main Level |
Kitchen |
3.57 m |
2.93 m |
3.57 m x 2.93 m |
|
Main Level |
Bedroom 2 |
2.99 m |
2.56 m |
2.99 m x 2.56 m |
|
Upper Level |
Primary Bedroom |
4.02 m |
2.99 m |
4.02 m x 2.99 m |