Maintenance, Exterior Maintenance, Heat, Insurance, Landscaping, Property Management, Other, See Remarks, Water
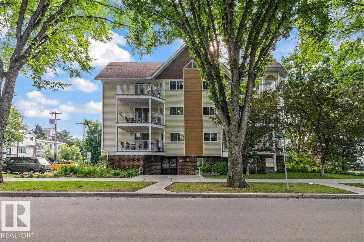
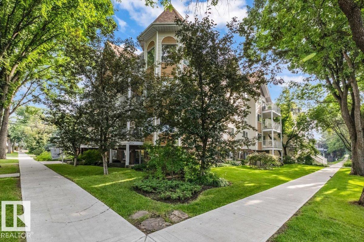
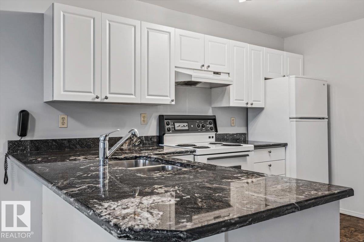
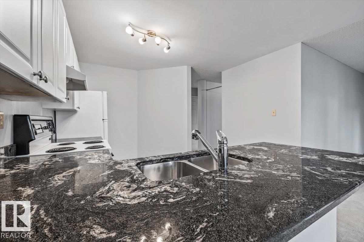
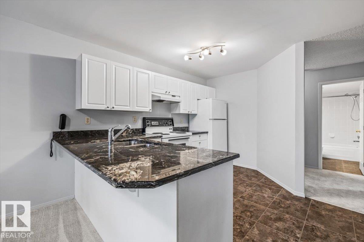
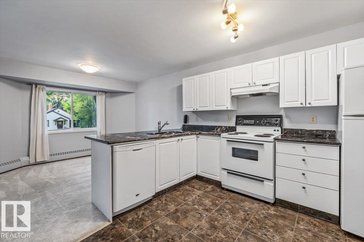
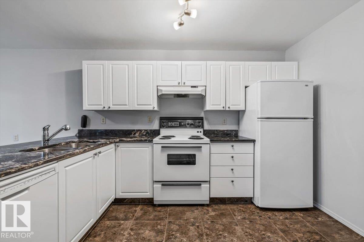
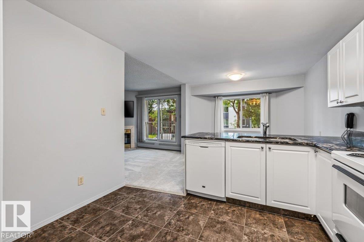
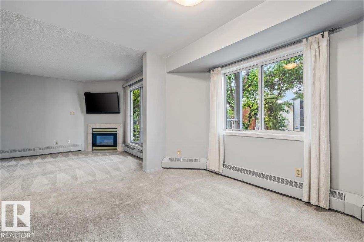
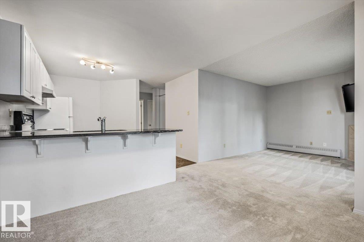
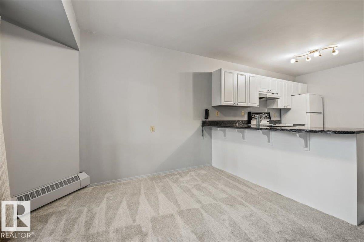
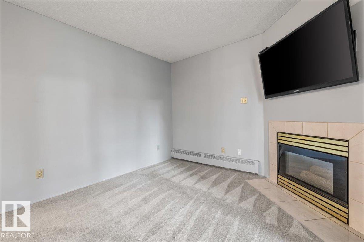
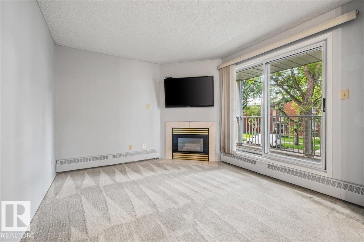
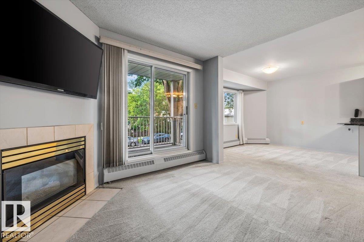
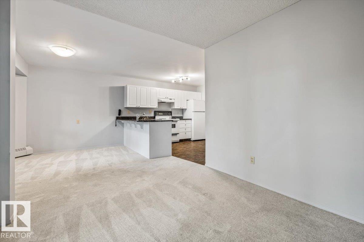
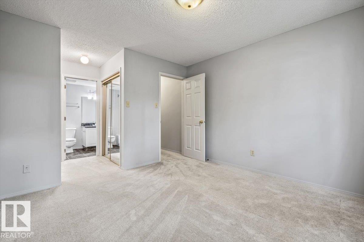
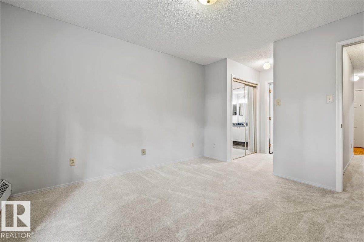
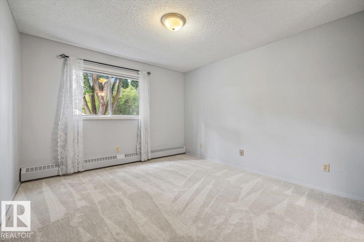
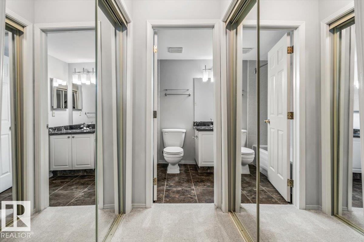
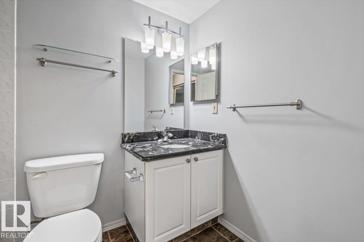
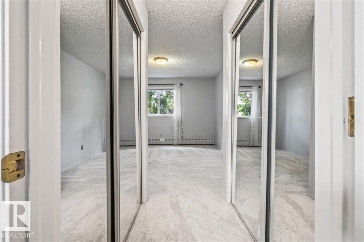
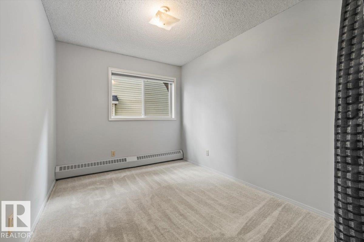
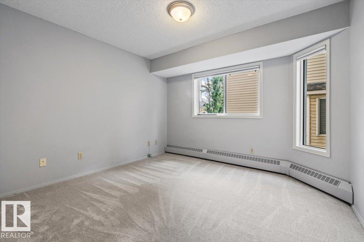
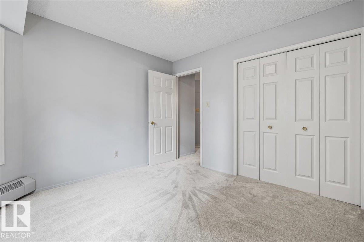
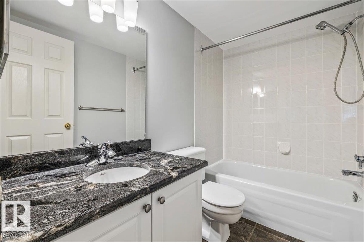
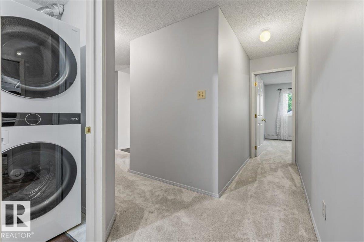
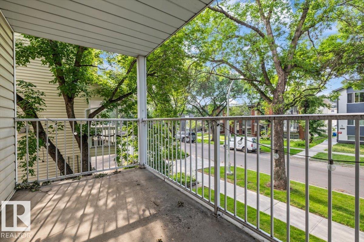
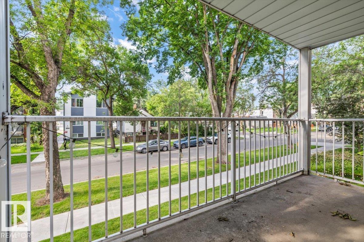
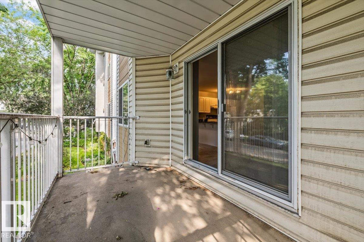
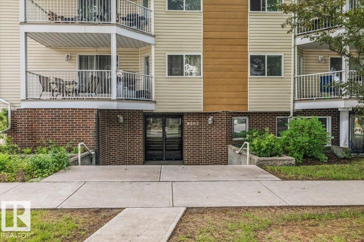
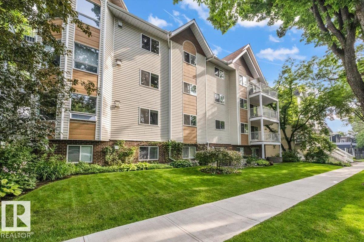
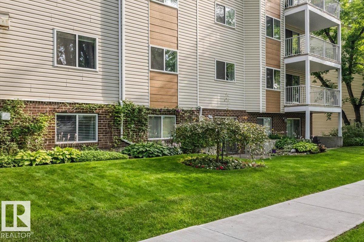
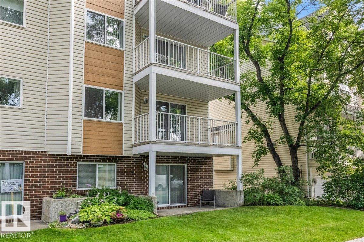
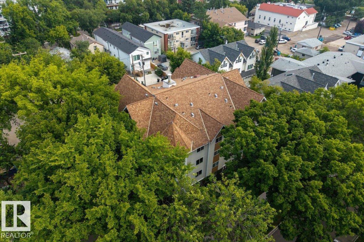
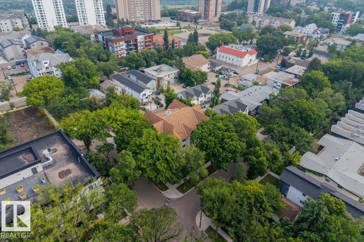
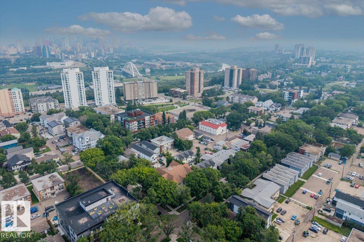
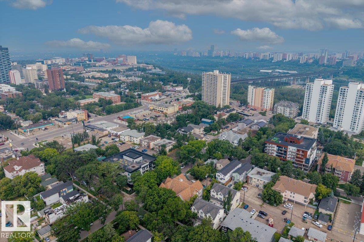
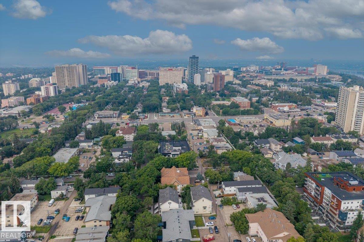
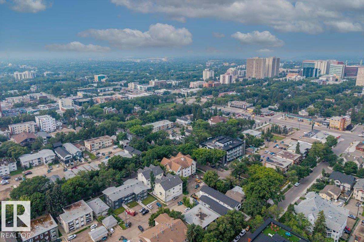
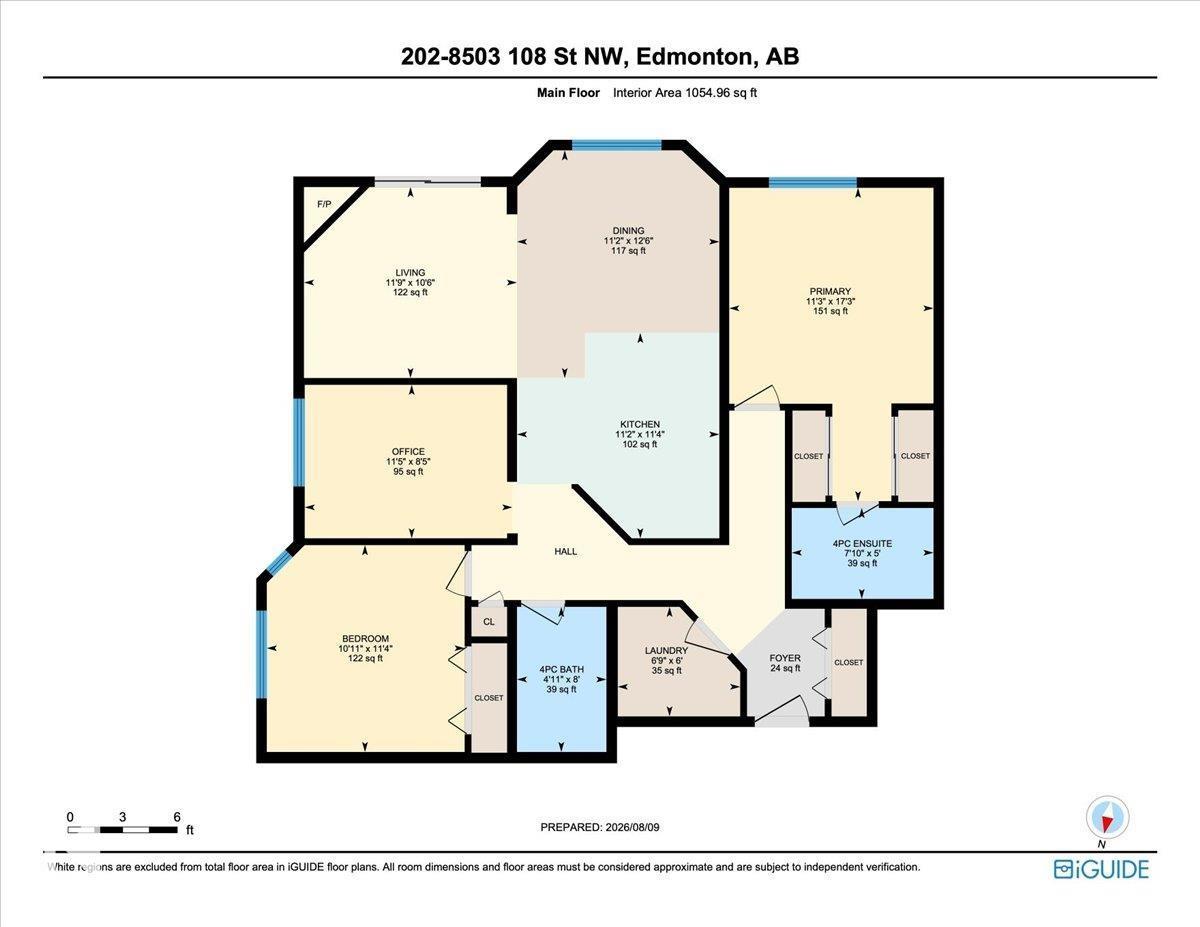
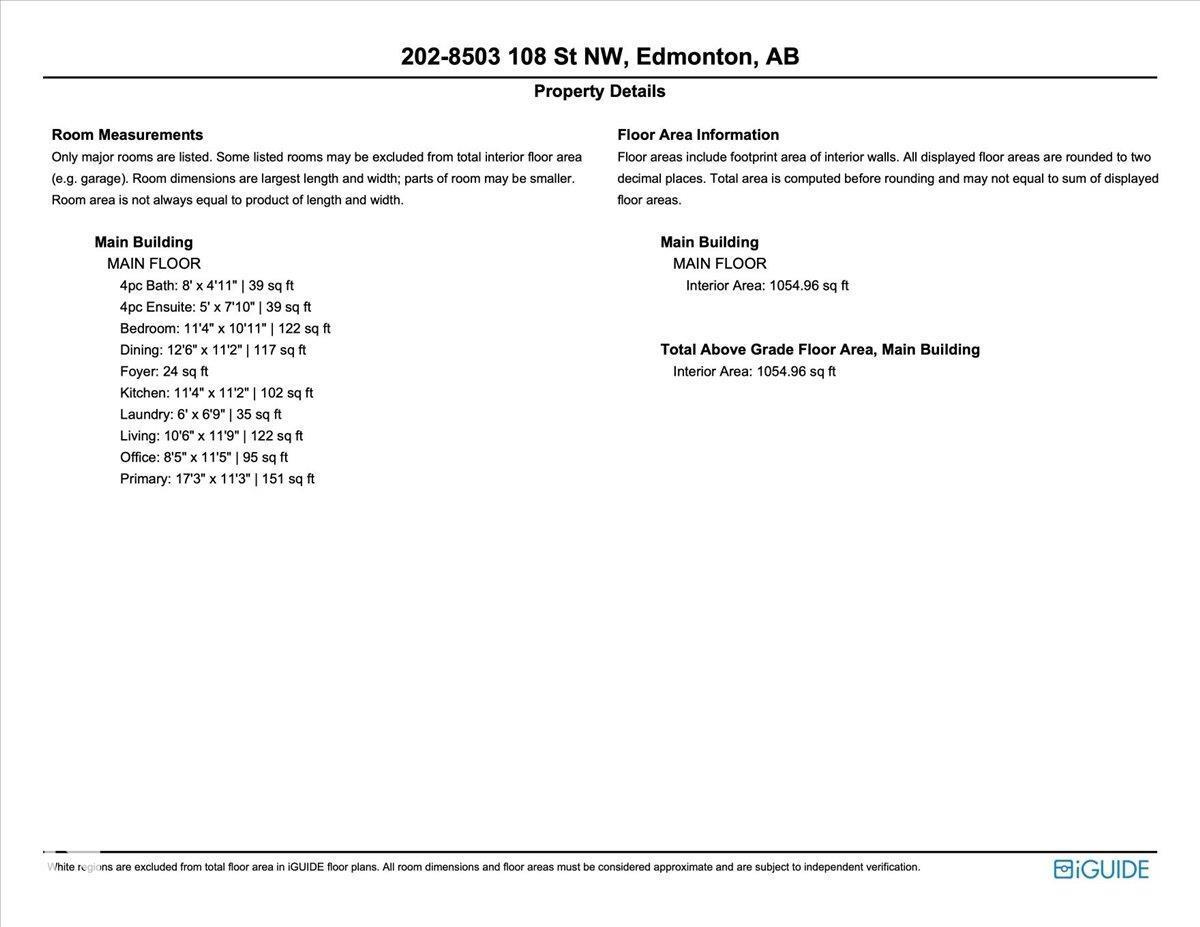
$903.80 MonthlyWelcome to Rutherford Place in the heart of Garneau, one of Edmonton's most walkable and sought-after communities, steps from the University of Alberta, University Hospital, Whyte Avenue, the river valley and LRT. Freshly painted, professionally cleaned and move-in ready, this second-floor unit offers 1,041 sq ft of open-concept living with 2 bedrooms, 2 full bathrooms and a versatile den, ideal as an office or guest room. Brand new carpet runs throughout, with luxury vinyl tile in the kitchen and bathrooms. The living room features a cozy gas fireplace, and the kitchen showcases white cabinetry with granite countertops. The primary suite includes a full ensuite and two mirrored closets, well separated from the second bedroom for privacy. Enjoy a sunny south-facing balcony, in-suite laundry with newer front-load machines, beautifully maintained grounds and a powered parking stall behind the building. Condo fees include heat, water, building maintenance and a fully funded reserve. A must-see! (id:63125)
| MLS® Number | E4503147 |
| Property Type | Single Family |
| Neigbourhood | Garneau |
| Amenities Near By | Playground, Public Transit, Schools, Shopping |
| Features | See Remarks, No Animal Home, No Smoking Home |
| Bathroom Total | 2 |
| Bedrooms Total | 2 |
| Appliances | Dishwasher, Dryer, Refrigerator, Stove, Washer |
| Basement Type | None |
| Constructed Date | 1992 |
| Fireplace Fuel | Gas |
| Fireplace Present | Yes |
| Fireplace Type | Unknown |
| Heating Type | Baseboard Heaters |
| Size Interior | 1,055 Ft2 |
| Type | Apartment |
| Stall |
| Acreage | No |
| Land Amenities | Playground, Public Transit, Schools, Shopping |
| Level | Type | Length | Width | Dimensions |
|---|---|---|---|---|
| Main Level | Living Room | 3.53 m | 3.17 m | 3.53 m x 3.17 m |
| Main Level | Dining Room | 3.35 m | 2.79 m | 3.35 m x 2.79 m |
| Main Level | Kitchen | 3.36 m | 3.64 m | 3.36 m x 3.64 m |
| Main Level | Den | 3.36 m | 2.53 m | 3.36 m x 2.53 m |
| Main Level | Primary Bedroom | 3.41 m | 5.19 m | 3.41 m x 5.19 m |
| Main Level | Bedroom 2 | 3.28 m | 3.44 m | 3.28 m x 3.44 m |
Contact us for more information

The trademarks REALTOR®, REALTORS®, and the REALTOR® logo are controlled by The Canadian Real Estate Association (CREA) and identify real estate professionals who are members of CREA. The trademarks MLS®, Multiple Listing Service® and the associated logos are owned by The Canadian Real Estate Association (CREA) and identify the quality of services provided by real estate professionals who are members of CREA. The trademark DDF® is owned by The Canadian Real Estate Association (CREA) and identifies CREA's Data Distribution Facility (DDF®)