3 Bedroom
3 Bathroom
1,956 ft2
Fireplace
Central Air Conditioning
Forced Air
$544,900
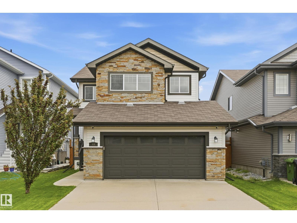
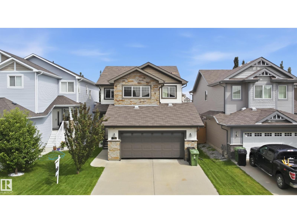
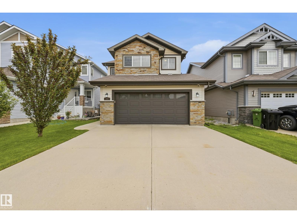
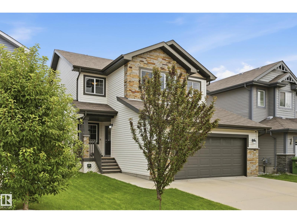
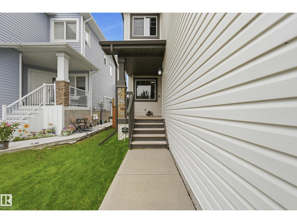
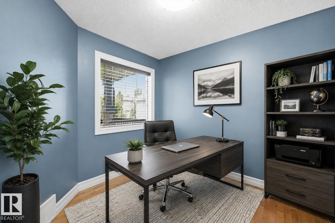
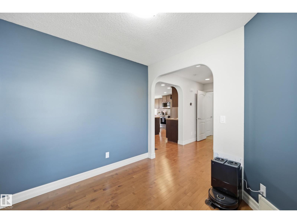
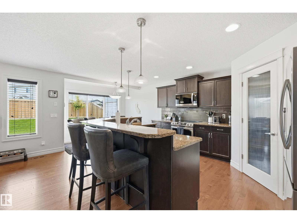
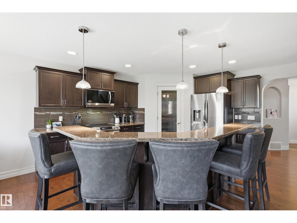
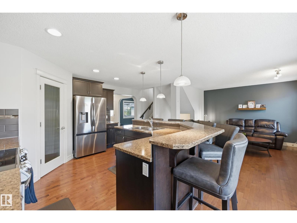
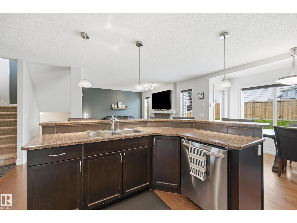
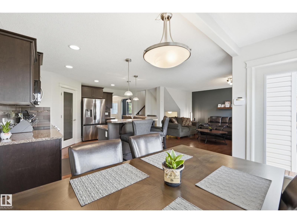
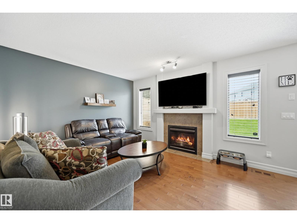
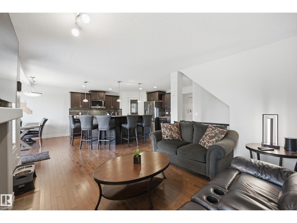
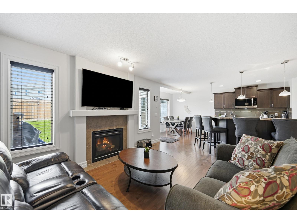
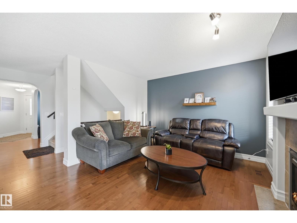
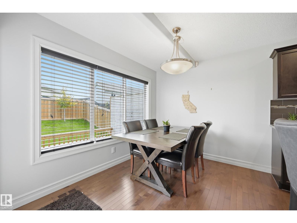
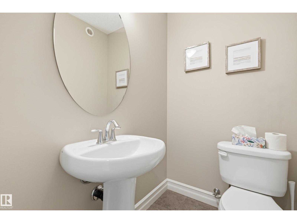
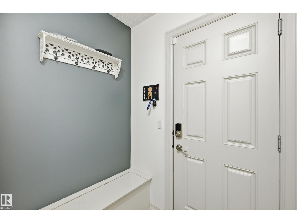
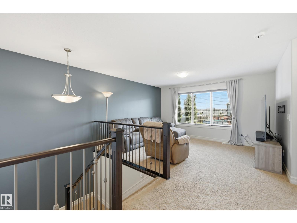
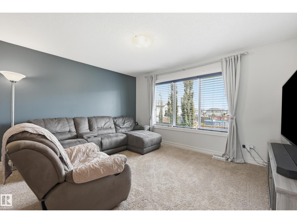
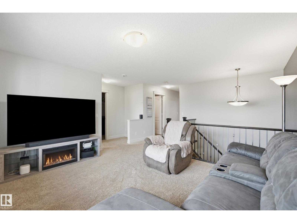
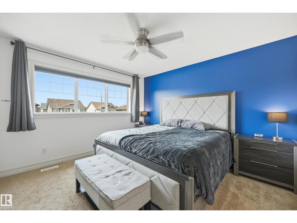
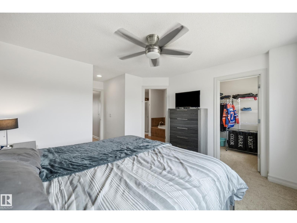
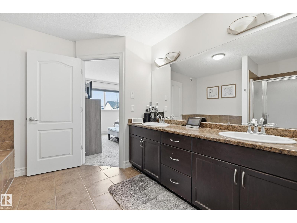
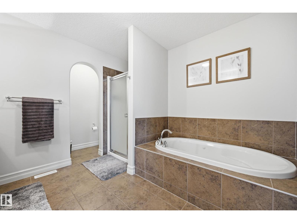
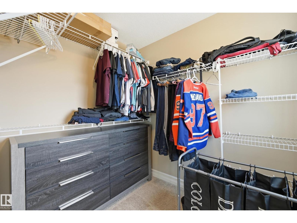
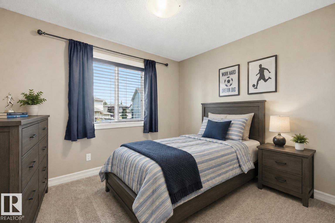
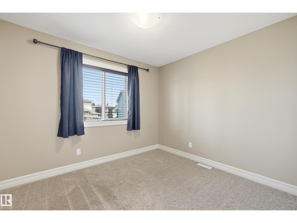
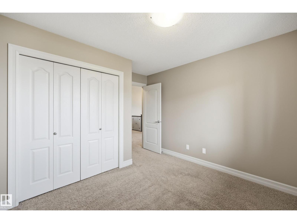
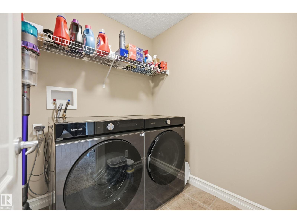
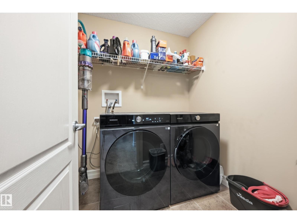
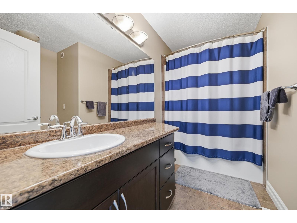
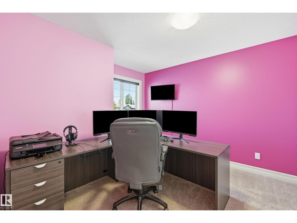
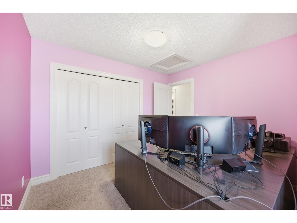
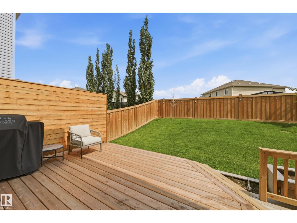
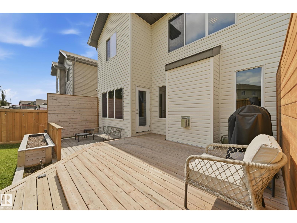
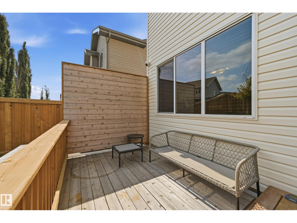
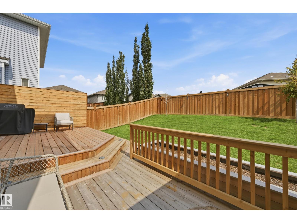
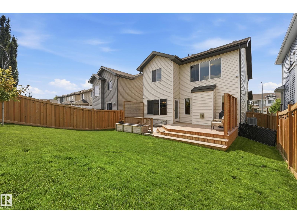
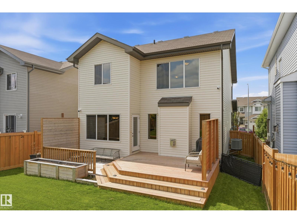
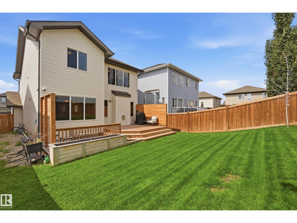
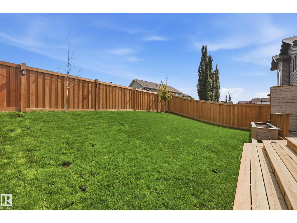
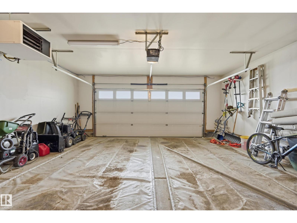
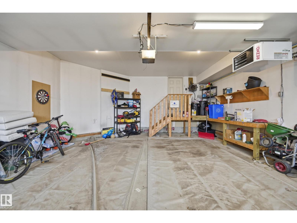
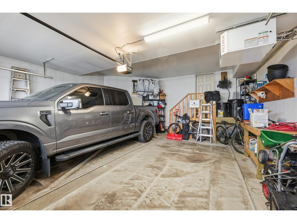
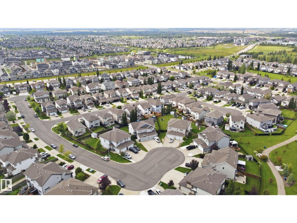
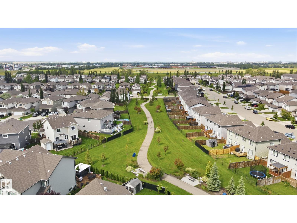
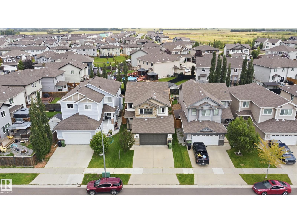
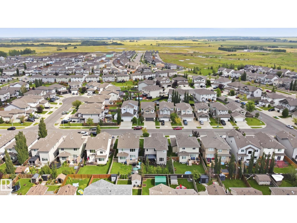
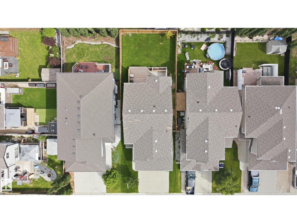
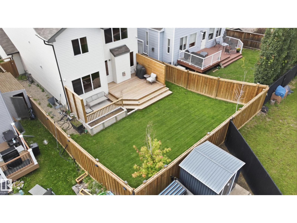
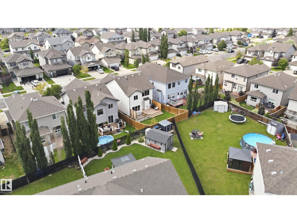
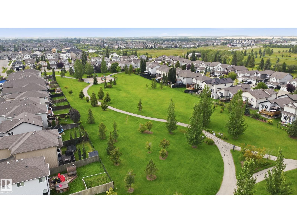
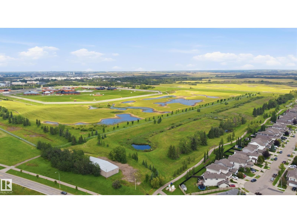
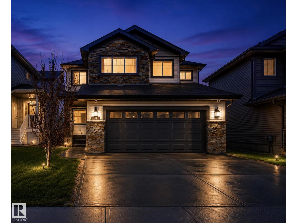
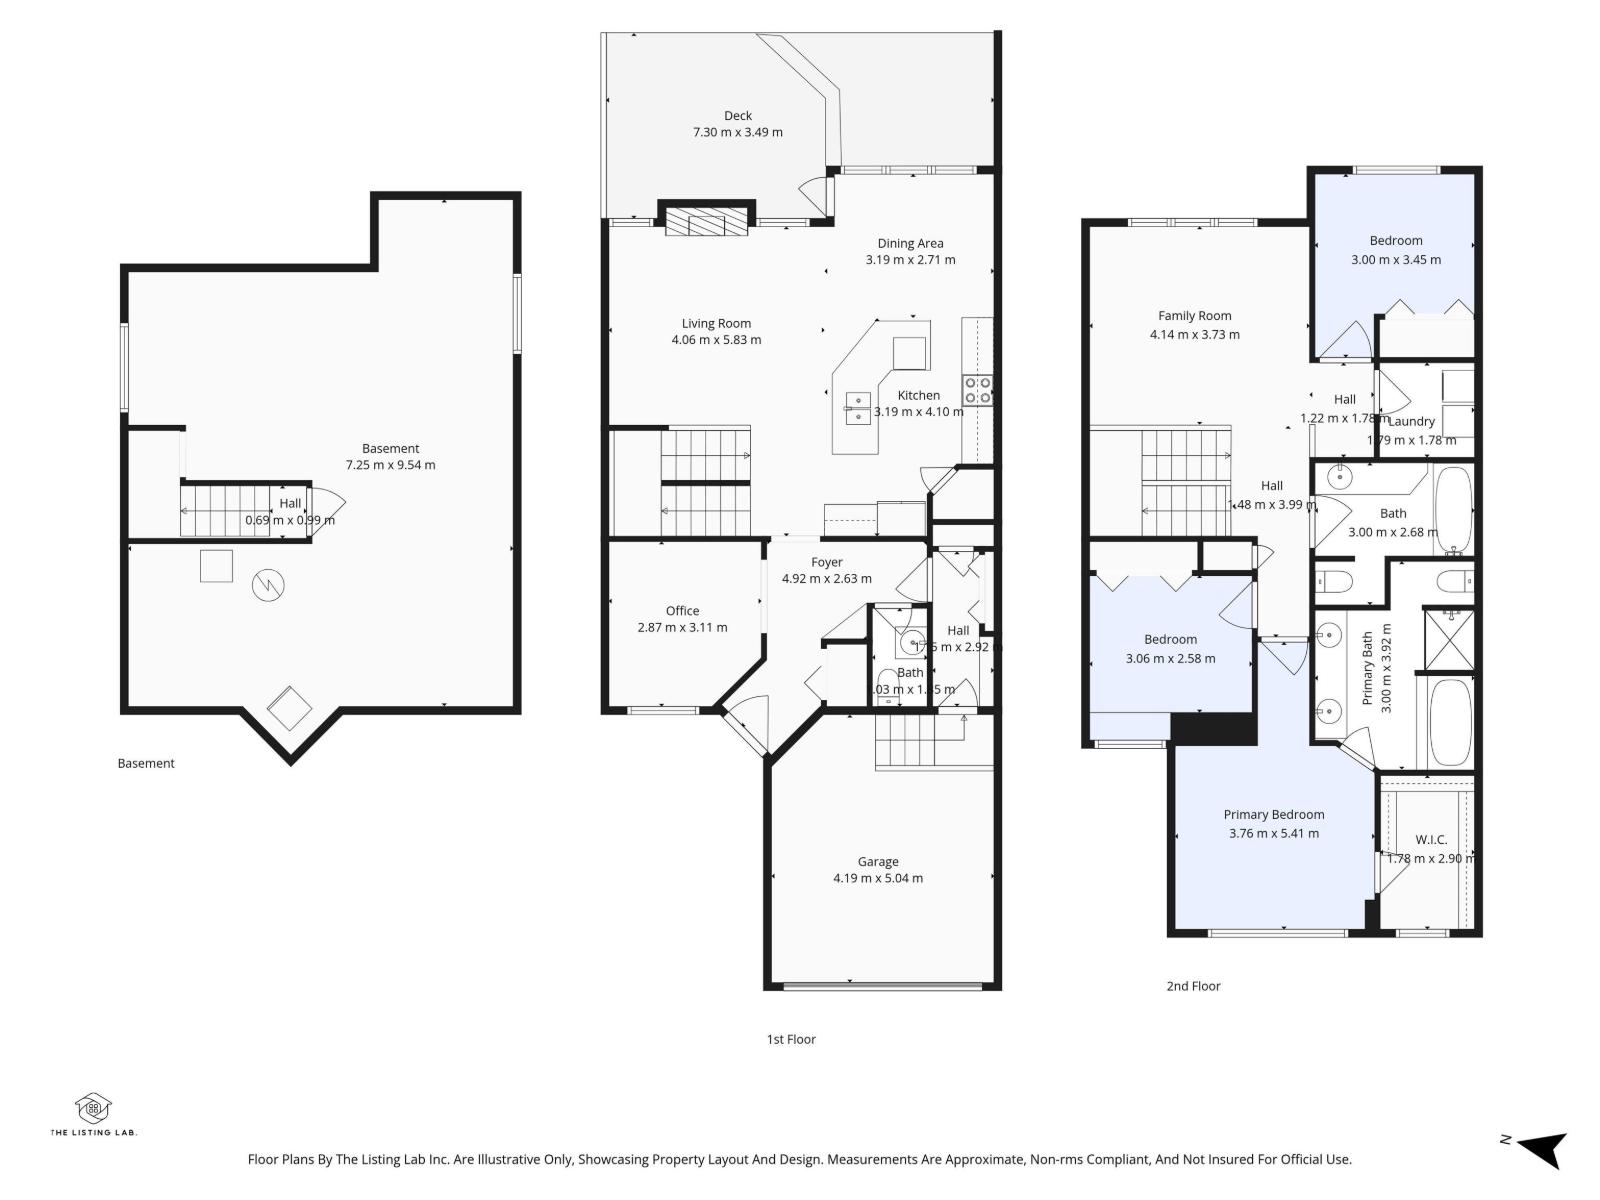
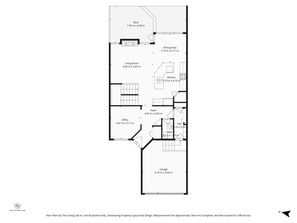
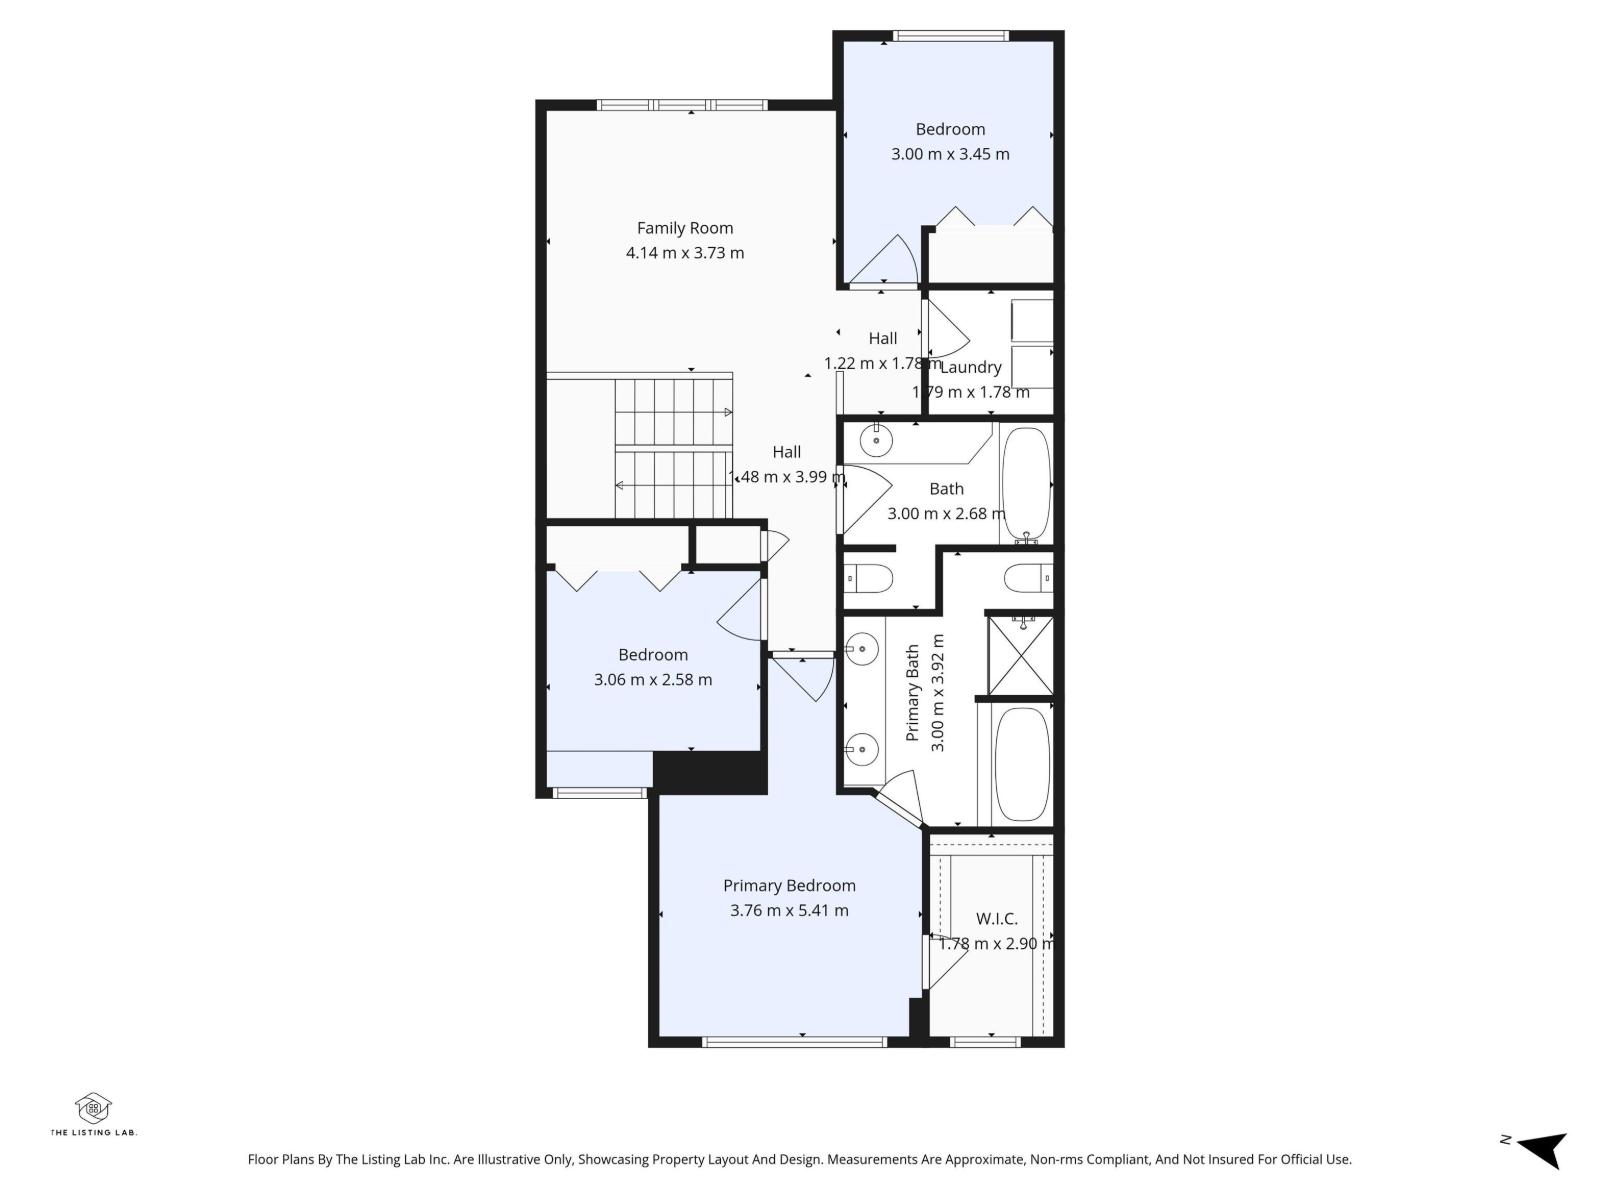
Set in the FAMILY-FRIENDLY community of Sienna, this beautifully maintained 1,956 sq ft 2-storey offers the perfect combination of space, comfort and a neighbourhood families will love! Close to schools, parks, playgrounds, walking trails and everyday amenities, this air-conditioned 3-bedroom, 2.5-bath home is designed for easy family living. Hardwood flooring flows throughout the main level, featuring a bright front den—perfect for a home office or flex space. The kitchen offers NEW STAINLESS STEEL APPLIANCES, a large island with raised eat-up bar, walk-through pantry and plenty of prep space. The living room features a cozy gas fireplace, while the dining area overlooks the fenced backyard and NEW TWO-TIERED DECK. Upstairs you'll find a spacious bonus room, convenient laundry with NEW WASHER/DRYER and 3 generous bedrooms, including a primary retreat with walk-in closet and 5-pc ensuite with soaker tub. Fresh paint, new fence, Gemstone lighting, garage gas heater and TELUS fibre complete the package! (id:63125)
Property Details
|
MLS® Number
|
E4503112 |
|
Property Type
|
Single Family |
|
Neigbourhood
|
Sienna |
|
Amenities Near By
|
Golf Course, Playground, Public Transit, Schools, Shopping |
|
Features
|
No Smoking Home |
|
Structure
|
Deck |
Building
|
Bathroom Total
|
3 |
|
Bedrooms Total
|
3 |
|
Appliances
|
Alarm System, Dishwasher, Dryer, Garage Door Opener Remote(s), Garage Door Opener, Microwave Range Hood Combo, Refrigerator, Stove, Washer, Window Coverings |
|
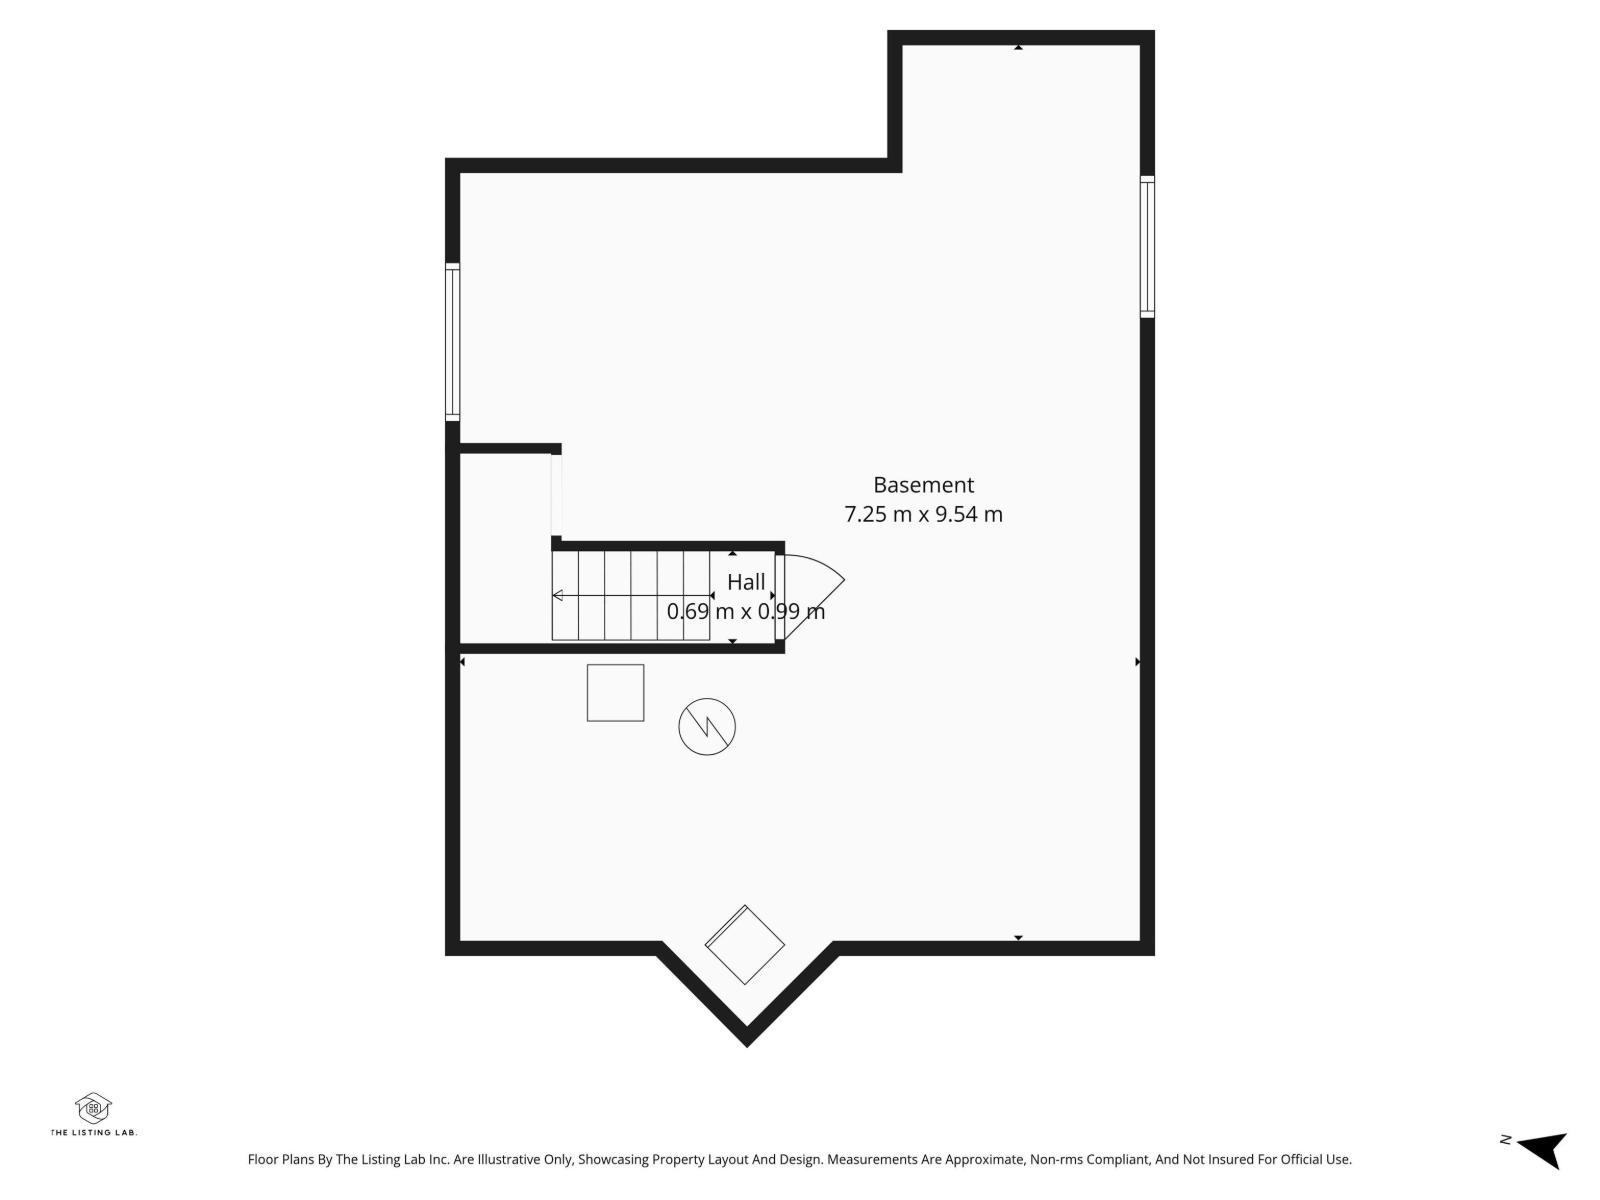
Basement Development
|
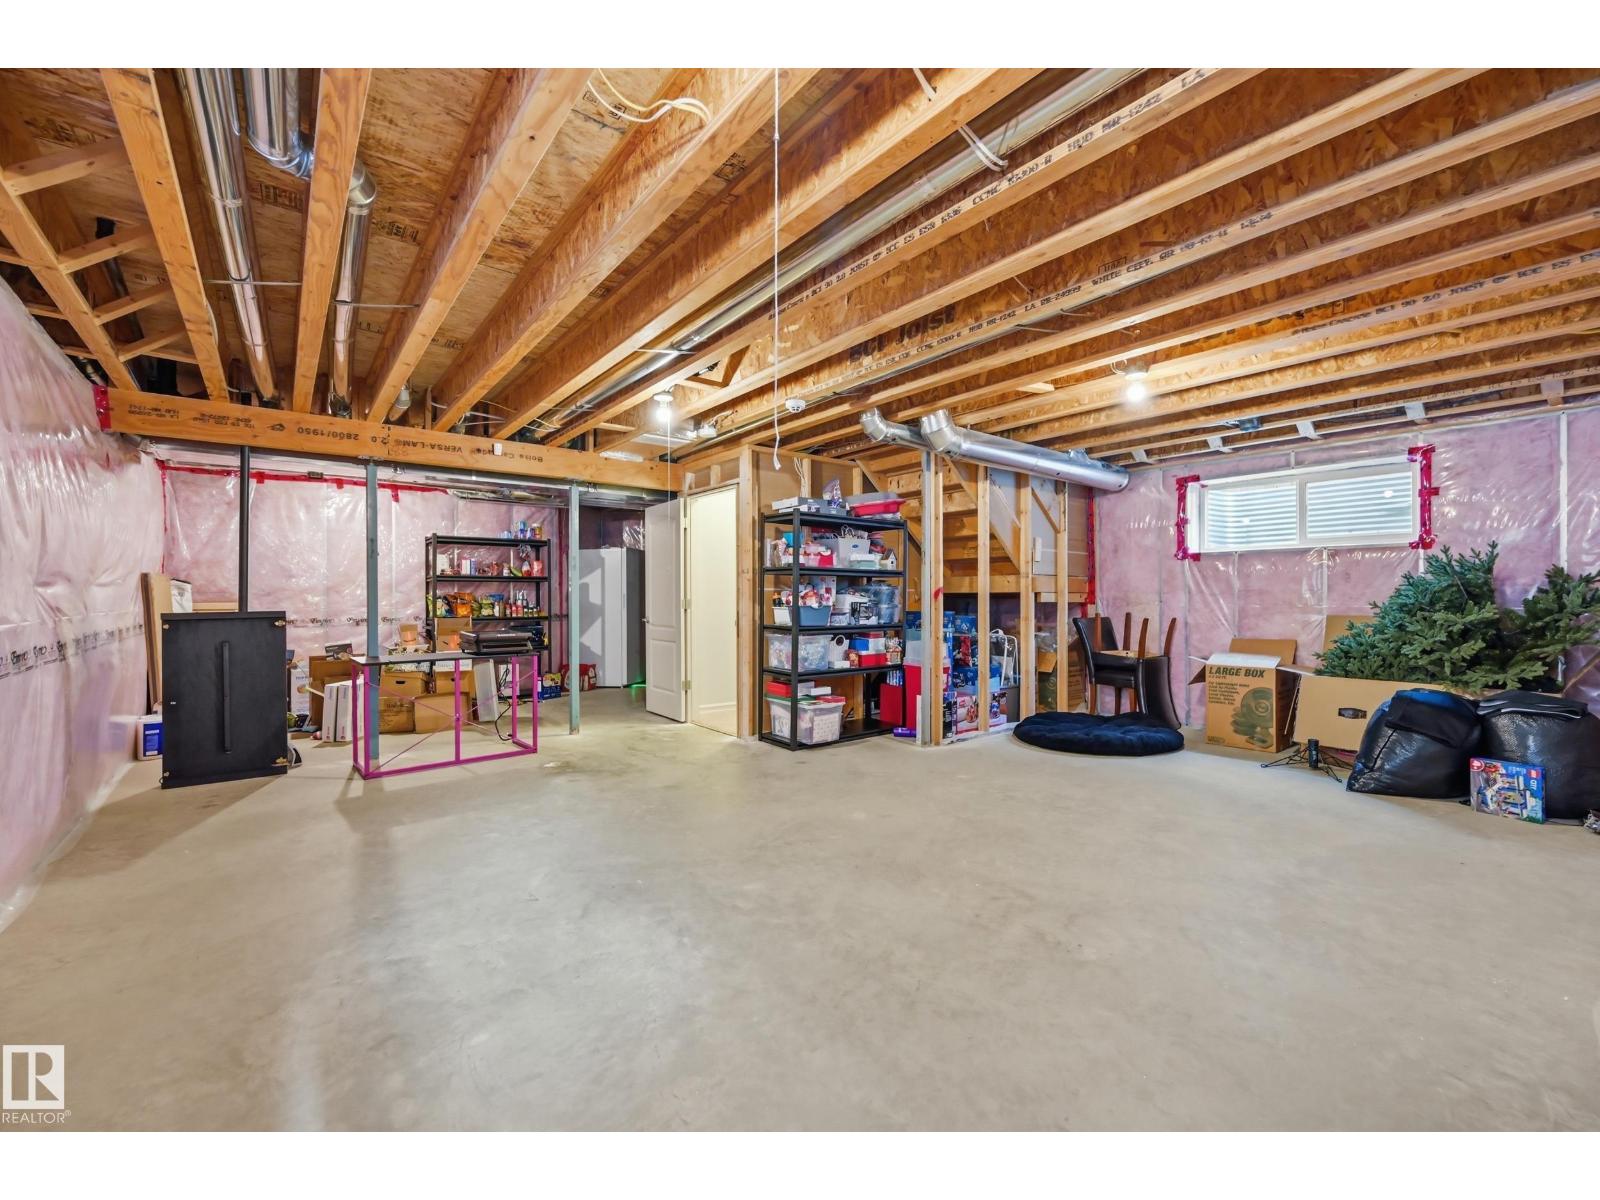
Unfinished |
|
Basement Type
|
Full (unfinished) |
|
Constructed Date
|
2012 |
|
Construction Style Attachment
|
Detached |
|
Cooling Type
|
Central Air Conditioning |
|
Fire Protection
|
Smoke Detectors |
|
Fireplace Fuel
|
Gas |
|
Fireplace Present
|
Yes |
|
Fireplace Type
|
Unknown |
|
Half Bath Total
|
1 |
|
Heating Type
|
Forced Air |
|
Stories Total
|
2 |
|
Size Interior
|
1,956 Ft2 |
|
Type
|
House |
Parking
|
Attached Garage
|
|
|
Heated Garage
|
|
Land
|
Acreage
|
No |
|
Fence Type
|
Fence |
|
Land Amenities
|
Golf Course, Playground, Public Transit, Schools, Shopping |
Rooms
| Level |
Type |
Length |
Width |
Dimensions |
|
Main Level |
Living Room |
3.47 m |
2.8 m |
3.47 m x 2.8 m |
|
Main Level |
Dining Room |
3.2 m |
2.65 m |
3.2 m x 2.65 m |
|
Main Level |
Kitchen |
4.33 m |
3.44 m |
4.33 m x 3.44 m |
|
Main Level |
Den |
2.87 m |
2.59 m |
2.87 m x 2.59 m |
|
Upper Level |
Primary Bedroom |
3.78 m |
3.69 m |
3.78 m x 3.69 m |
|
Upper Level |
Bedroom 2 |
3.23 m |
2.74 m |
3.23 m x 2.74 m |
|
Upper Level |
Bedroom 3 |
3.17 m |
2.8 m |
3.17 m x 2.8 m |
|
Upper Level |
Bonus Room |
4.3 m |
3.63 m |
4.3 m x 3.63 m |