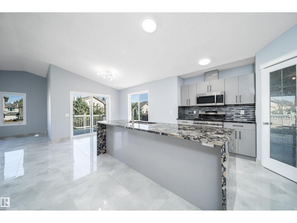
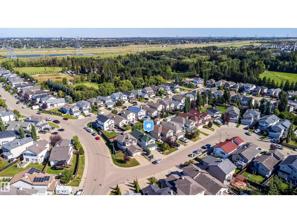
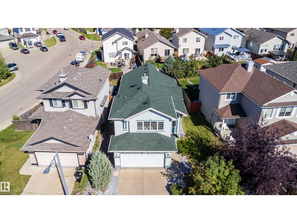
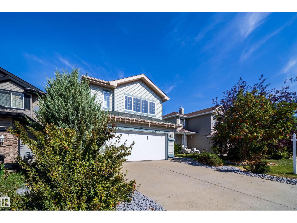
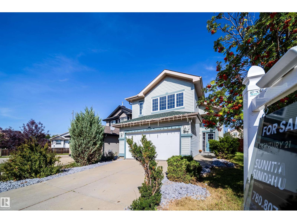
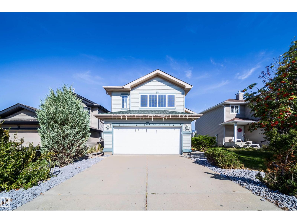
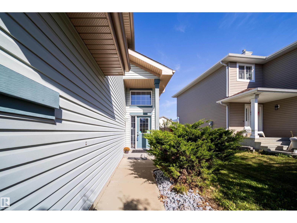
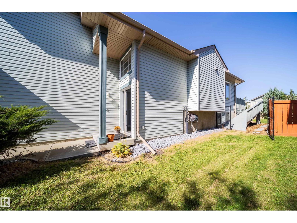
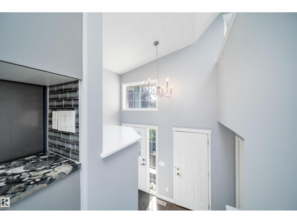
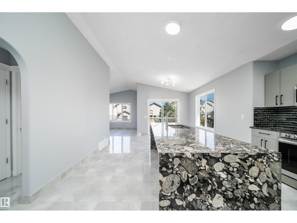
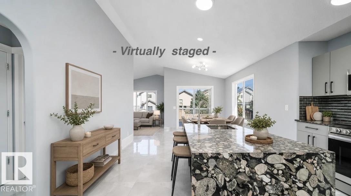
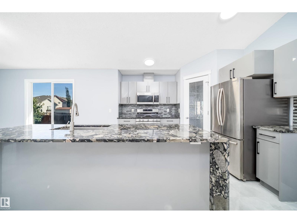
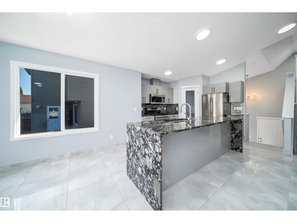
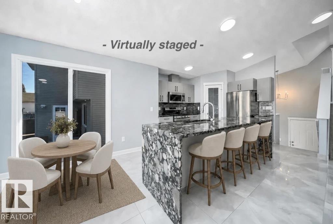
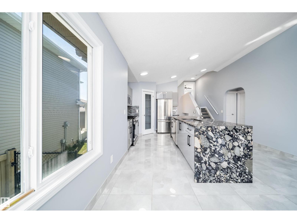
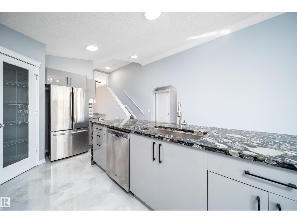
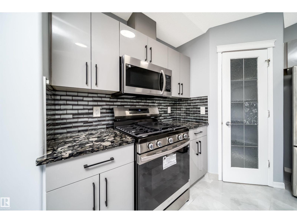
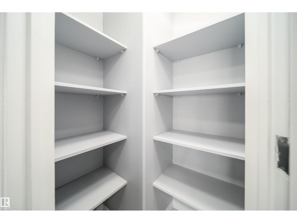
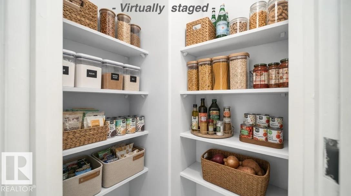
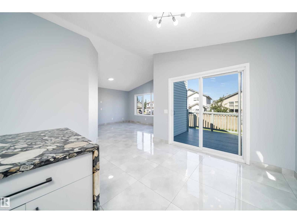
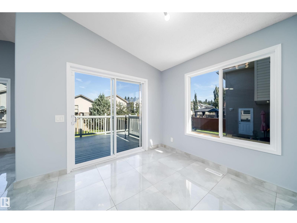
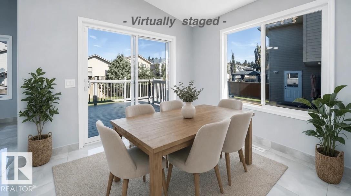
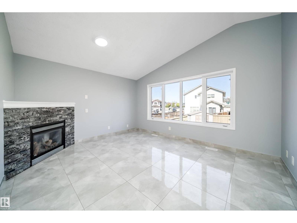
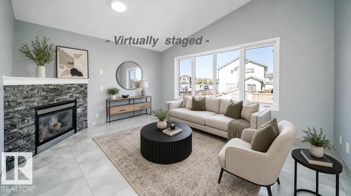
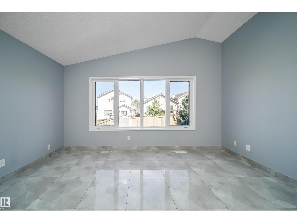
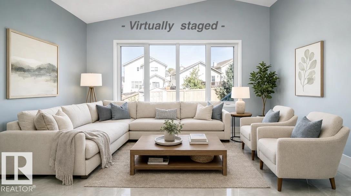
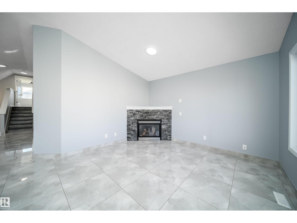
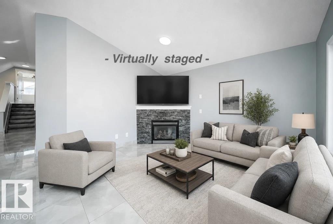
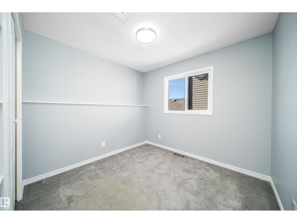
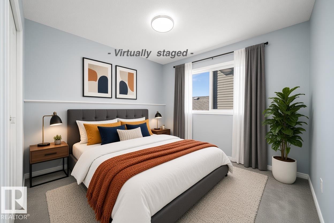
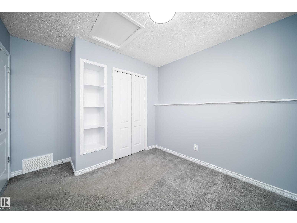
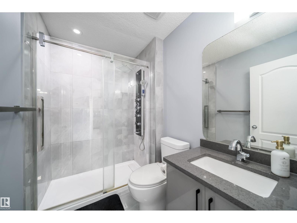
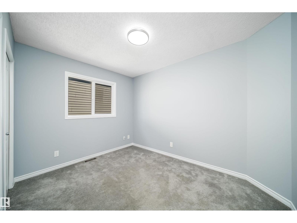
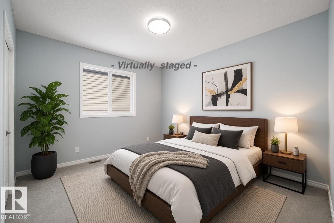
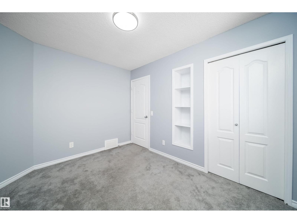
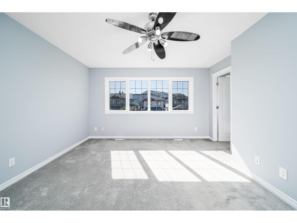
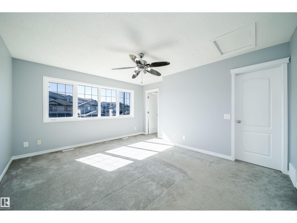
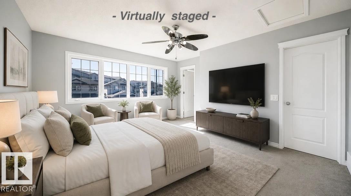
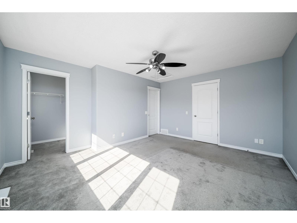
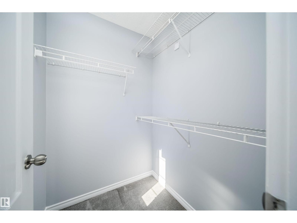
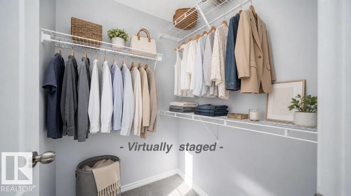
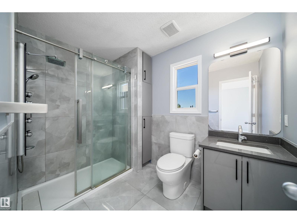
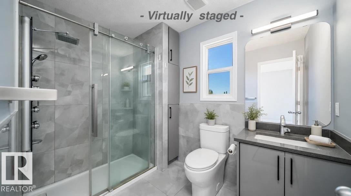
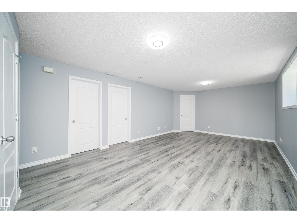
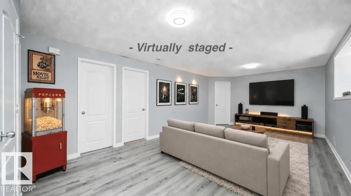
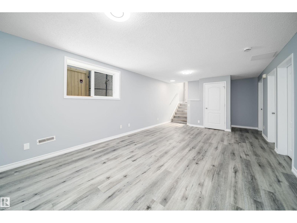
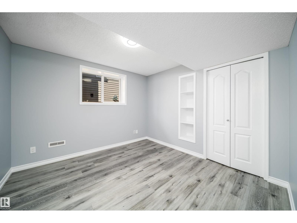
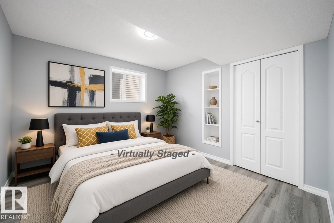
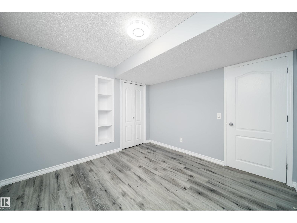
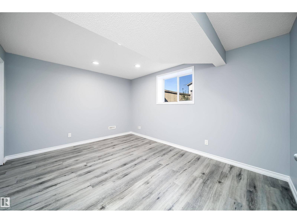
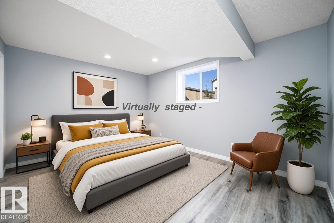
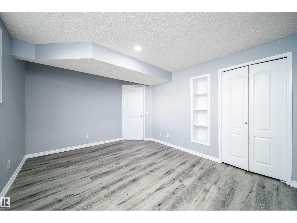
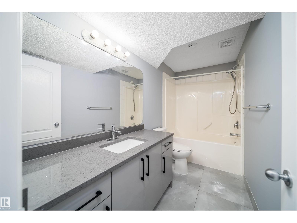
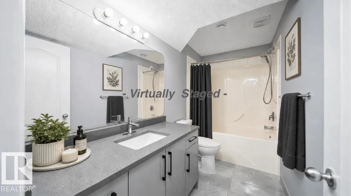
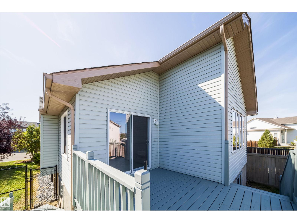
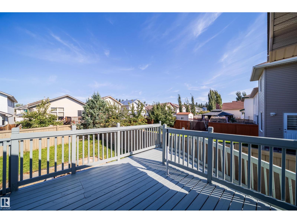
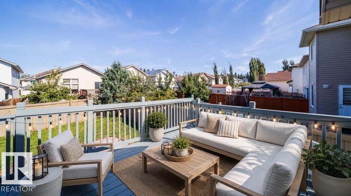
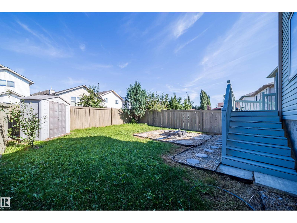
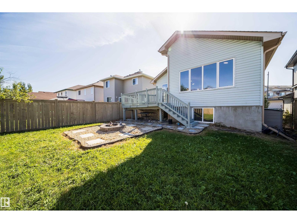
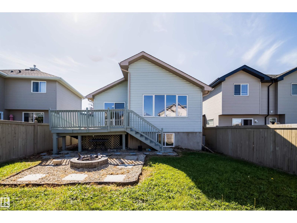
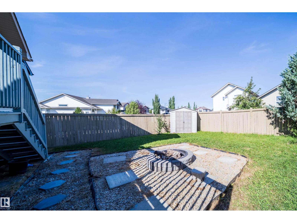
Move-in ready, beautifully updated, freshly painted, and an upgraded entry foyer, this stunning bi-level offers the perfect blend of style, comfort, and functionality. The bright, open-concept main level showcases a gourmet kitchen with granite countertops, a large centre island, a brand-new gas stove, newer SS appliances, central AC, and ample cabinetry. The spacious living room with a cozy gas fireplace flows into the dining area with access to a large deck featuring a newly built fire pit, a storage shed, a staorage chest and recently completed landscaping, creating the perfect outdoor space for relaxing or entertaining. The private upper-level primary retreat includes a walk-in closet and updated ensuite, while the main level also offers two generously sized bedrooms and a full bathroom. The fully finished basement provides exceptional flexibility with a spacious family room, two additional bedrooms, and a full bathroom—ideal for extended family, guests, or a home office. (id:63125)
1:00 pm
Ends at:3:00 pm
1:00 pm
Ends at:3:00 pm
| MLS® Number | E4503085 |
| Property Type | Single Family |
| Neigbourhood | Ellerslie |
| Amenities Near By | Playground, Public Transit, Schools, Shopping |
| Features | Closet Organizers |
| Structure | Deck, Fire Pit |
| Bathroom Total | 3 |
| Bedrooms Total | 5 |
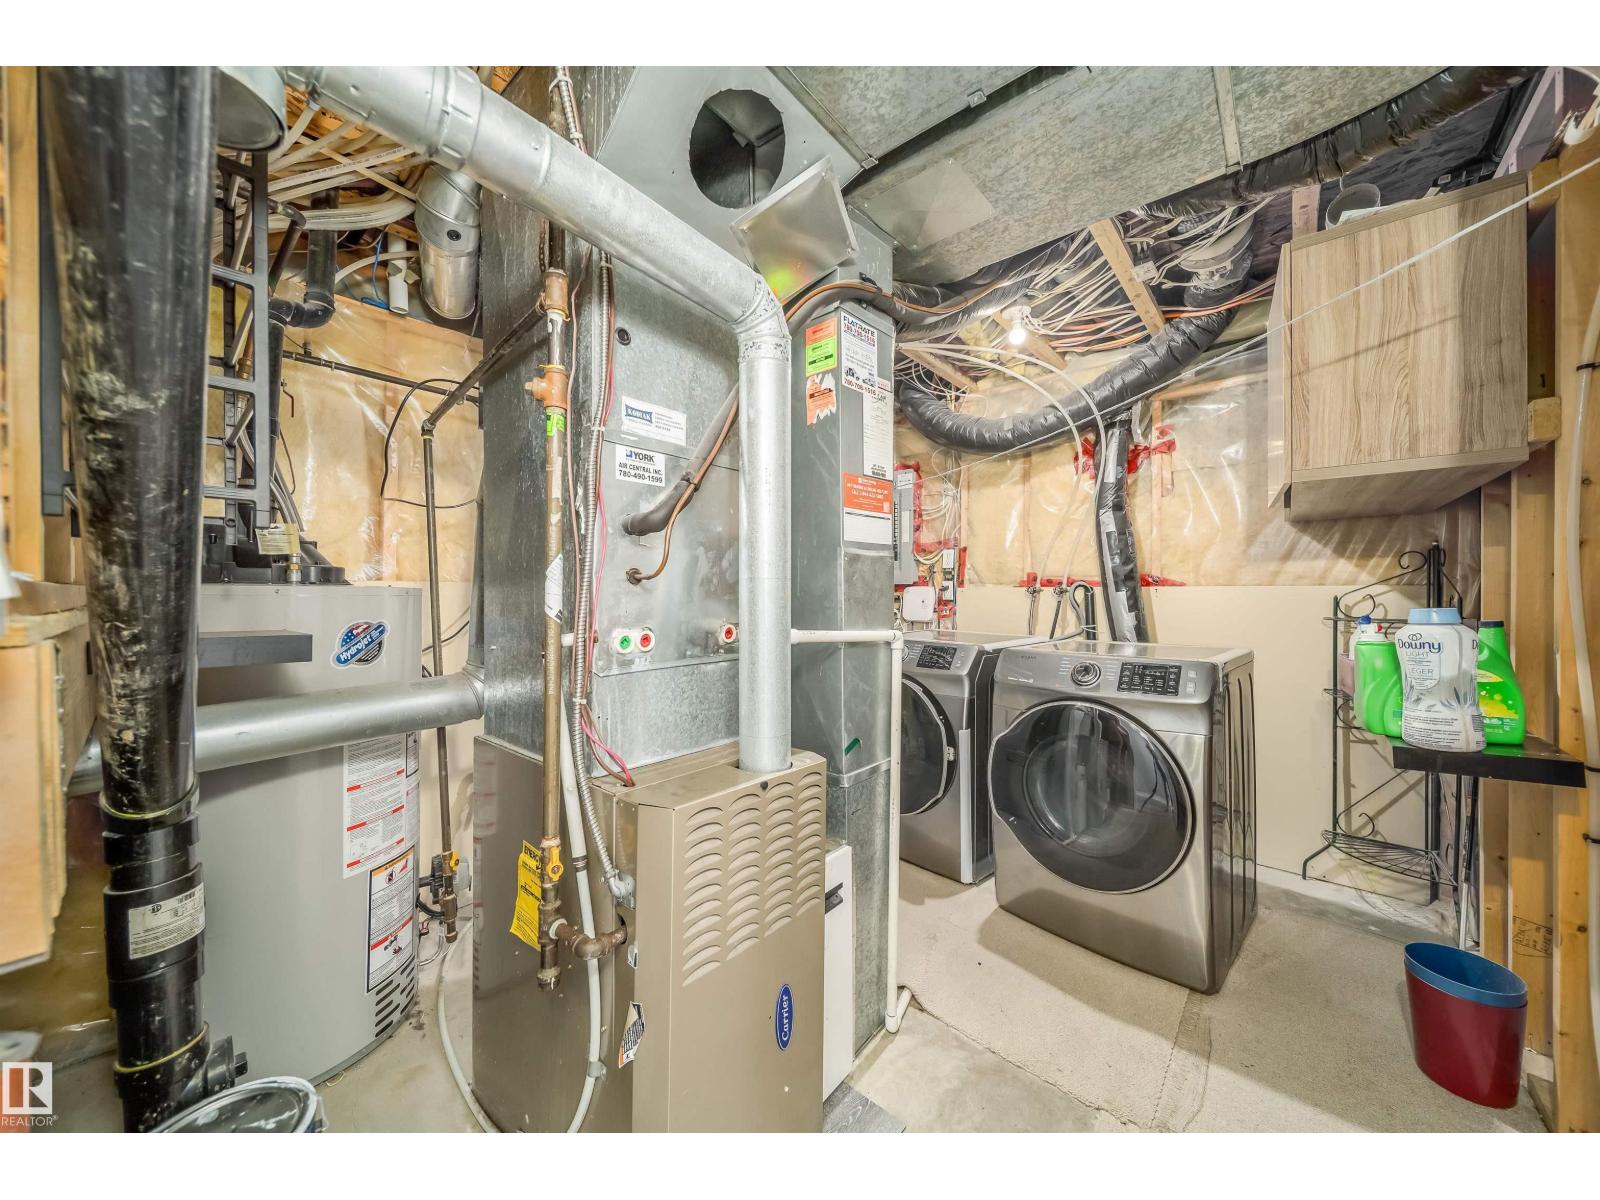
| Appliances | Dishwasher, Dryer, Garage Door Opener, Microwave Range Hood Combo, Refrigerator, Storage Shed, Gas Stove(s), Washer |
| Architectural Style | Bi-level |
| Basement Development | Finished |
| Basement Type | Full (finished) |
| Ceiling Type | Vaulted |
| Constructed Date | 2006 |
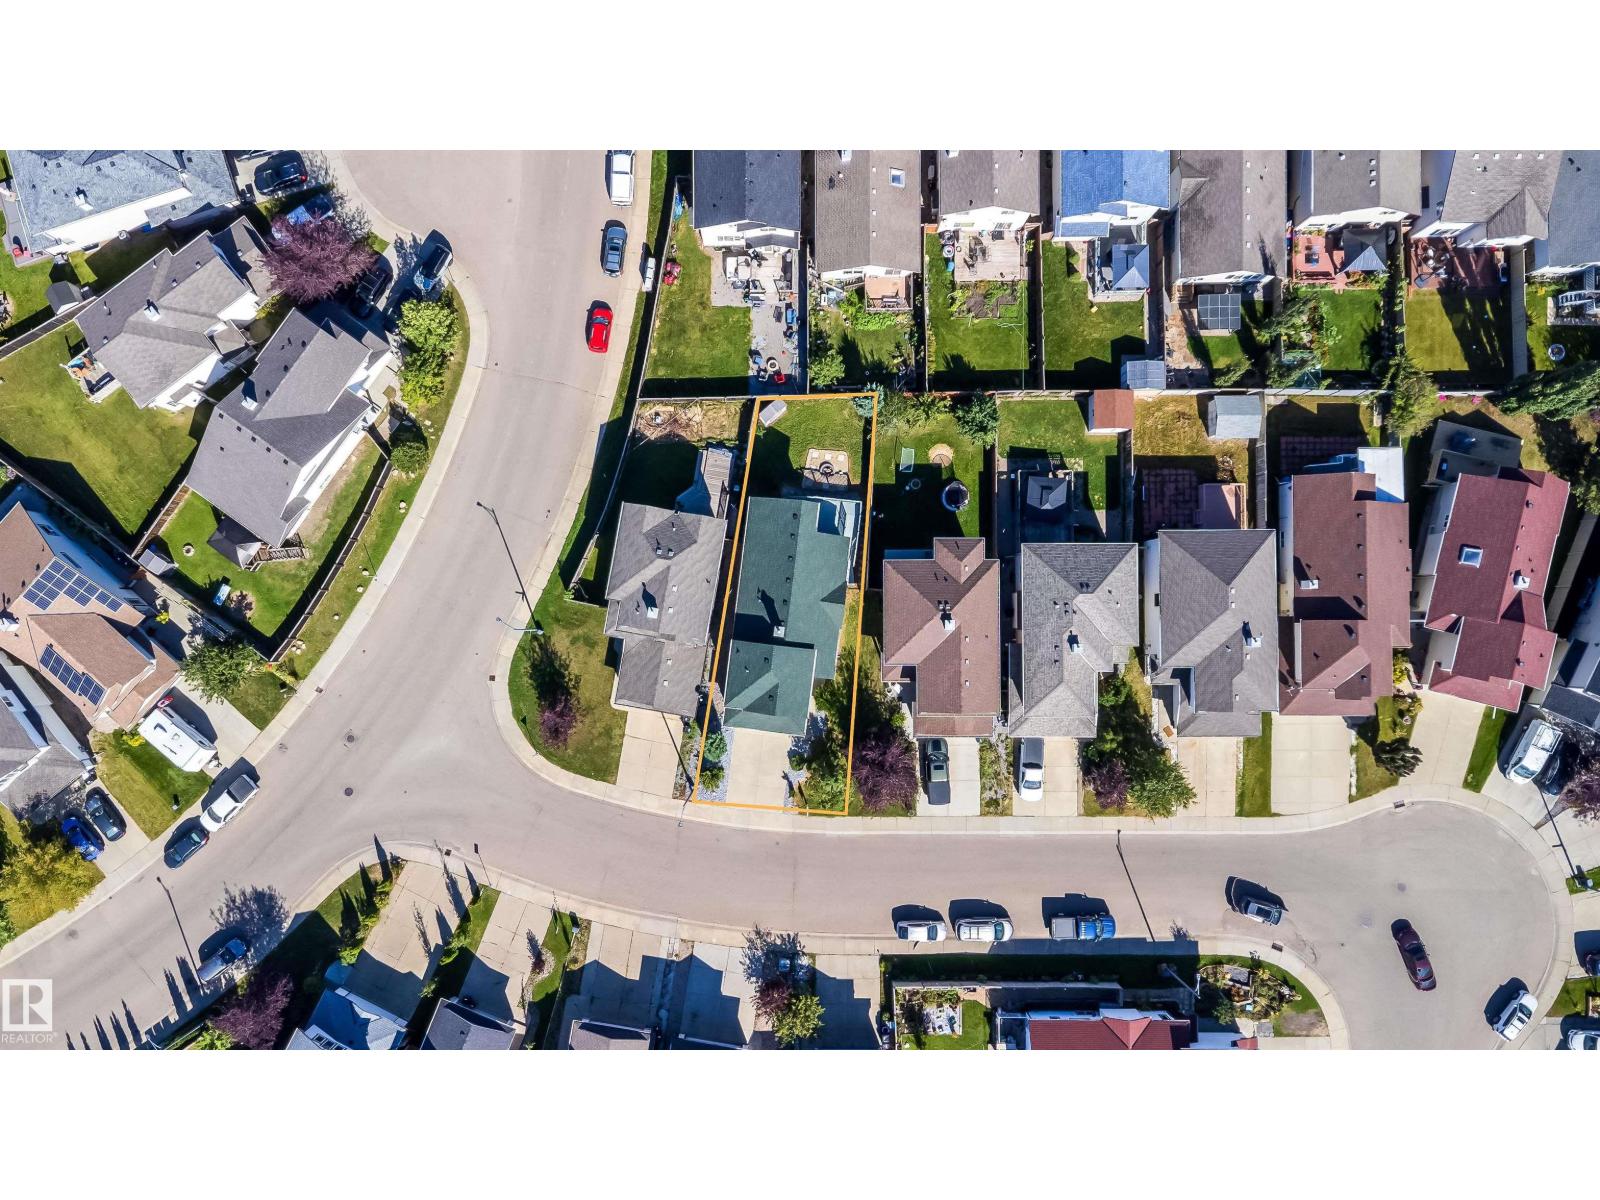
| Construction Style Attachment | Detached |
| Cooling Type | Central Air Conditioning |
| Fireplace Fuel | Gas |
| Fireplace Present | Yes |
| Fireplace Type | Unknown |
| Heating Type | Forced Air |
| Size Interior | 1,336 Ft2 |
| Type | House |
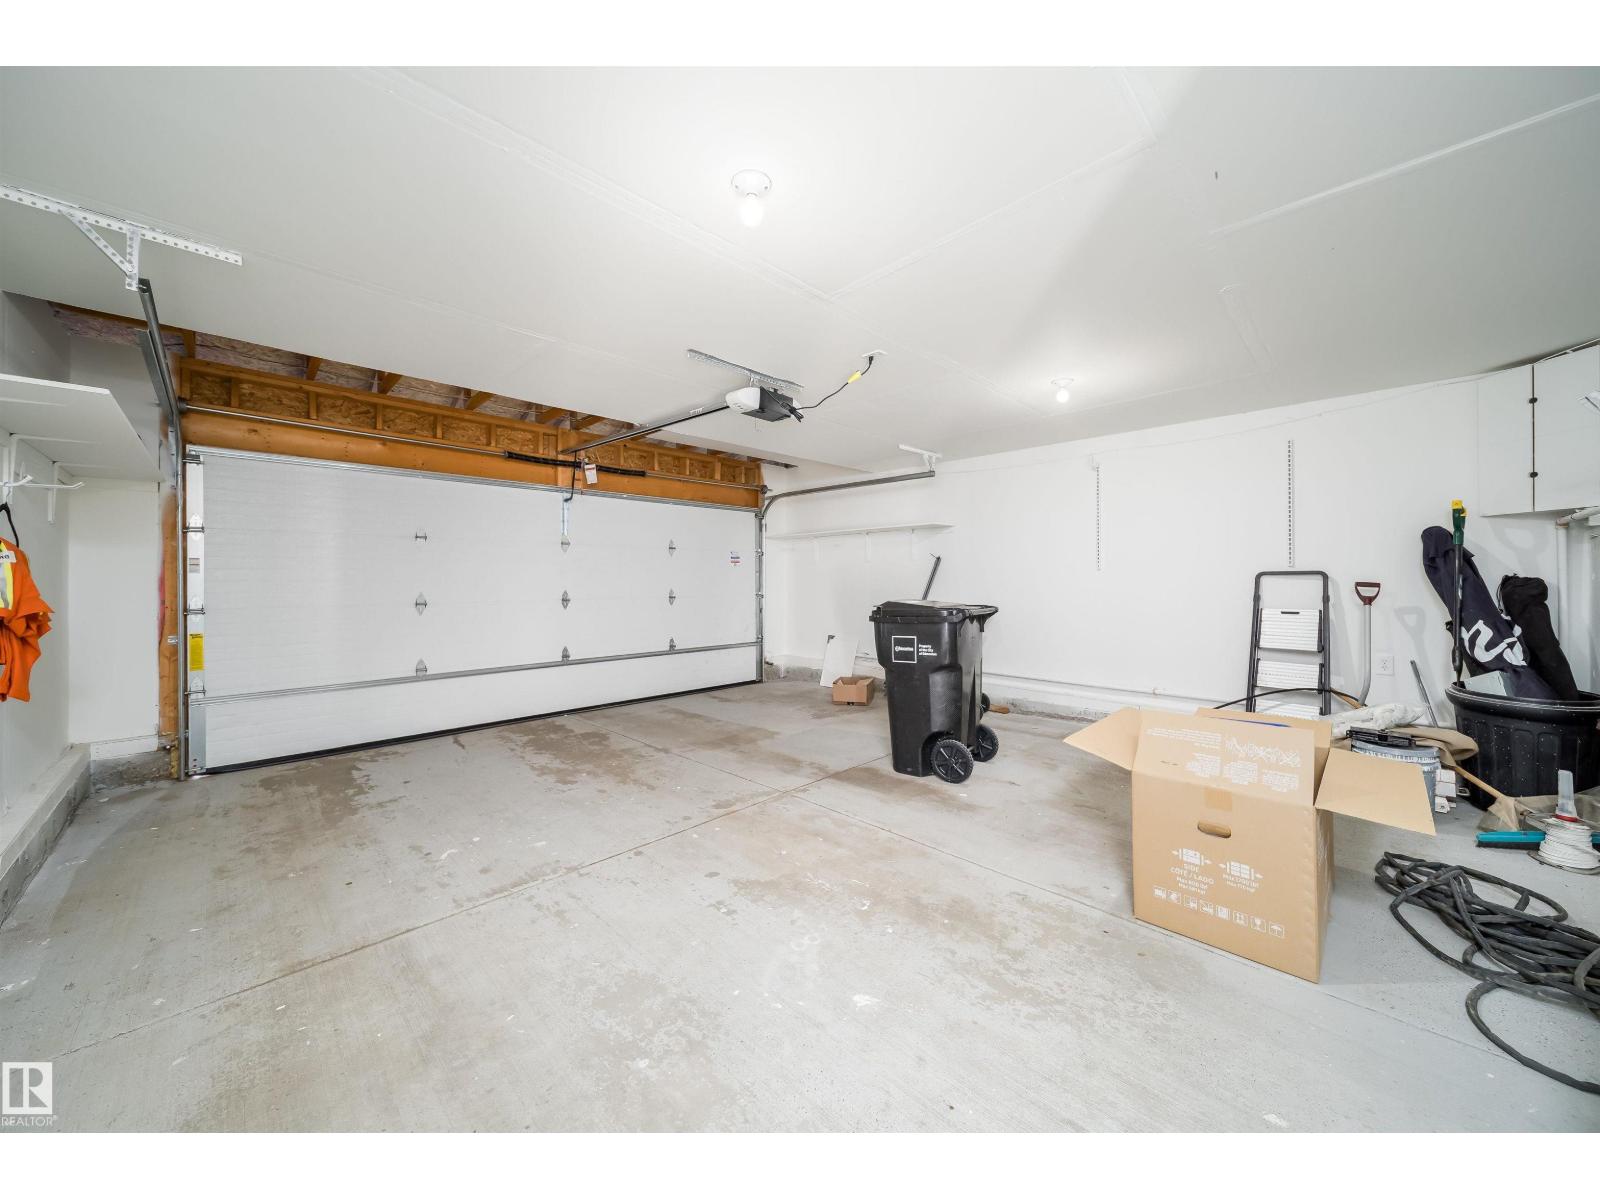
| Attached Garage |
| Acreage | No |
| Land Amenities | Playground, Public Transit, Schools, Shopping |
| Level | Type | Length | Width | Dimensions |
|---|---|---|---|---|
| Basement | Family Room | Measurements not available | ||
| Basement | Bedroom 4 | Measurements not available | ||
| Basement | Bedroom 5 | Measurements not available | ||
| Main Level | Living Room | Measurements not available | ||
| Main Level | Dining Room | Measurements not available | ||
| Main Level | Kitchen | Measurements not available | ||
| Main Level | Primary Bedroom | Measurements not available | ||
| Main Level | Bedroom 2 | Measurements not available | ||
| Main Level | Bedroom 3 | Measurements not available |
Contact us for more information

The trademarks REALTOR®, REALTORS®, and the REALTOR® logo are controlled by The Canadian Real Estate Association (CREA) and identify real estate professionals who are members of CREA. The trademarks MLS®, Multiple Listing Service® and the associated logos are owned by The Canadian Real Estate Association (CREA) and identify the quality of services provided by real estate professionals who are members of CREA. The trademark DDF® is owned by The Canadian Real Estate Association (CREA) and identifies CREA's Data Distribution Facility (DDF®)