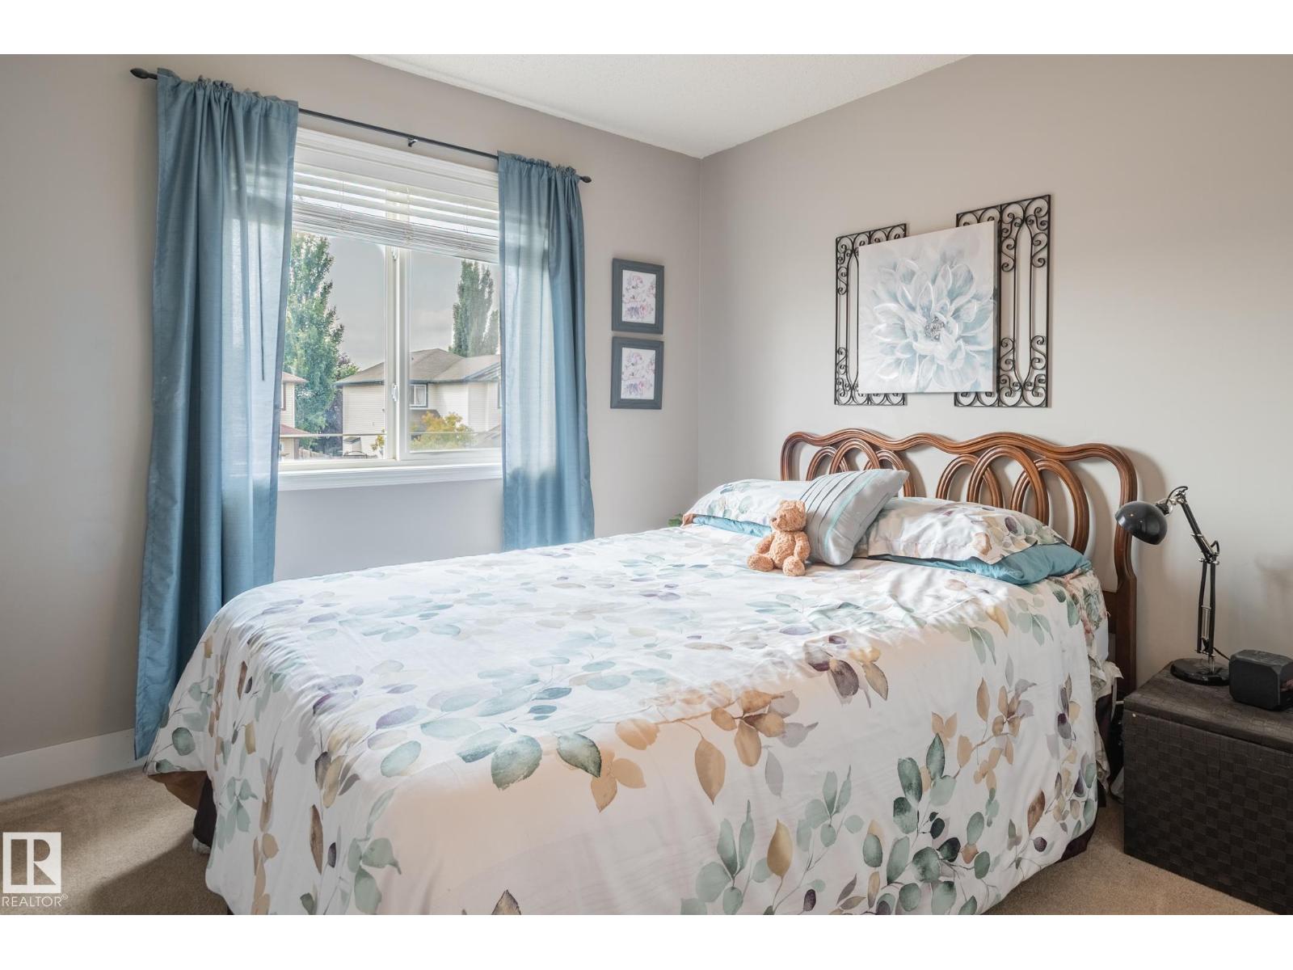
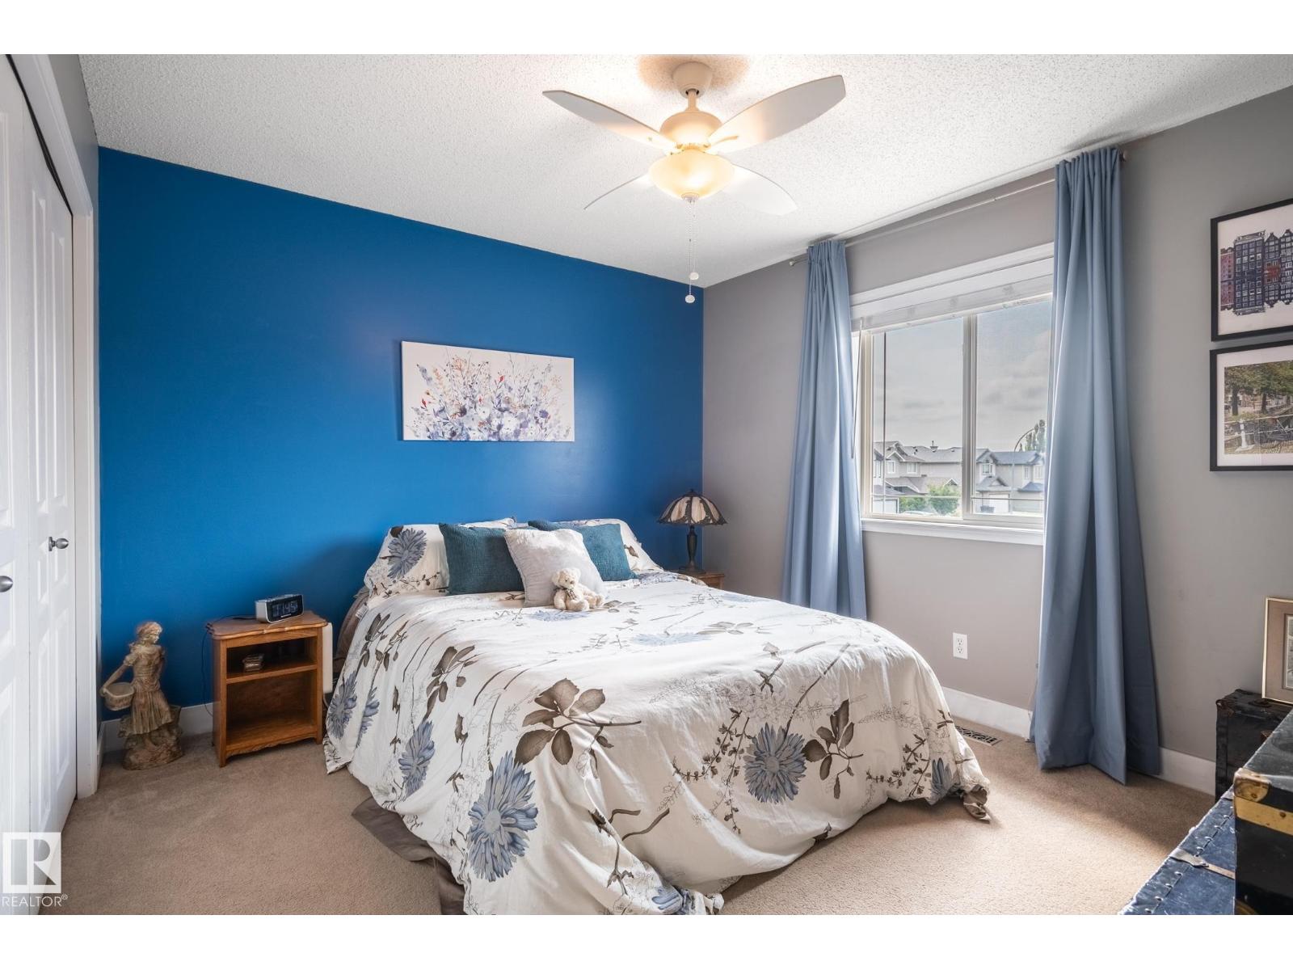
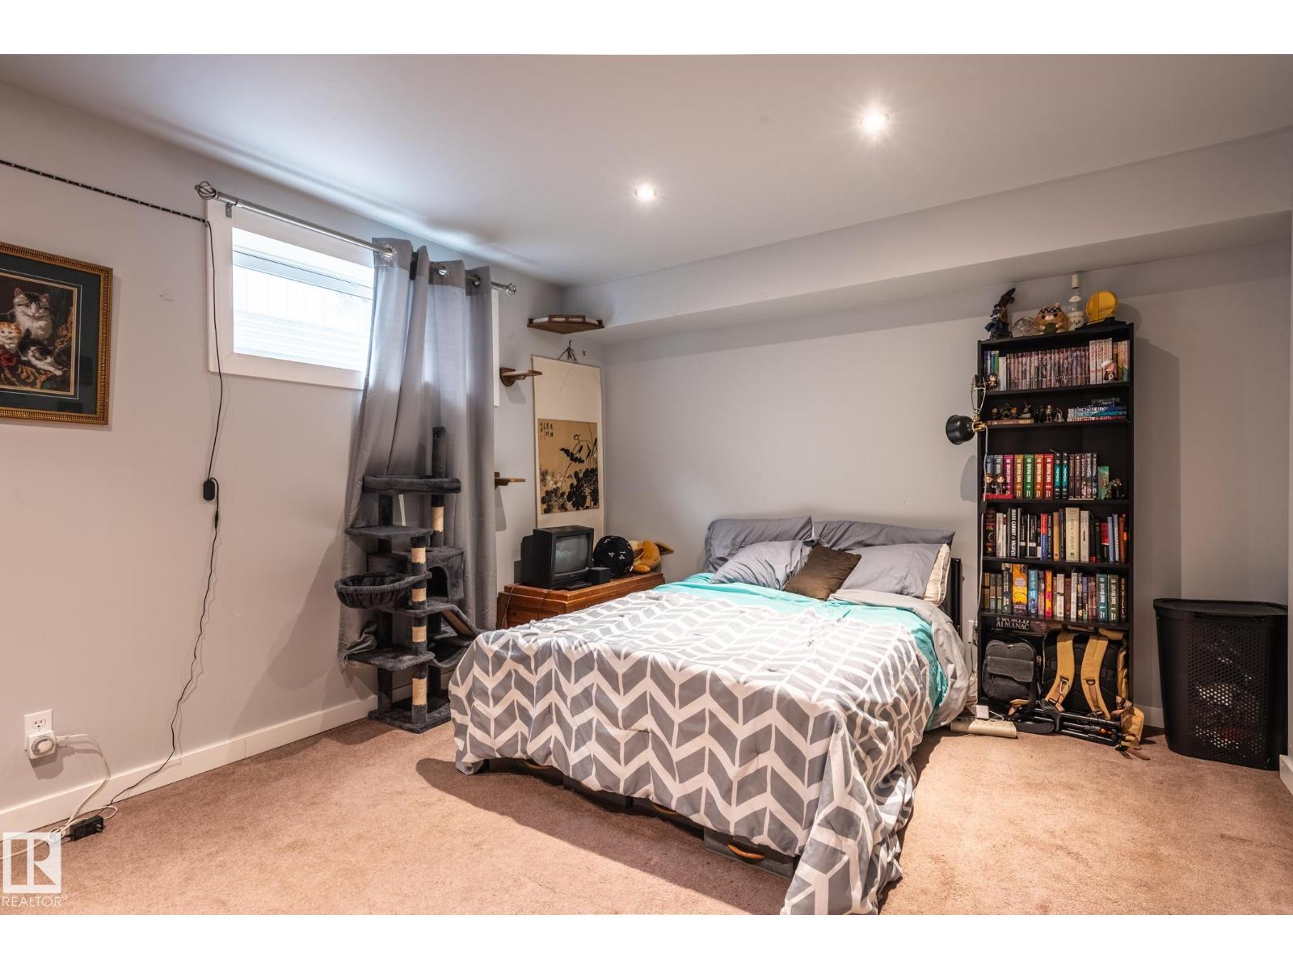
4 Bedroom
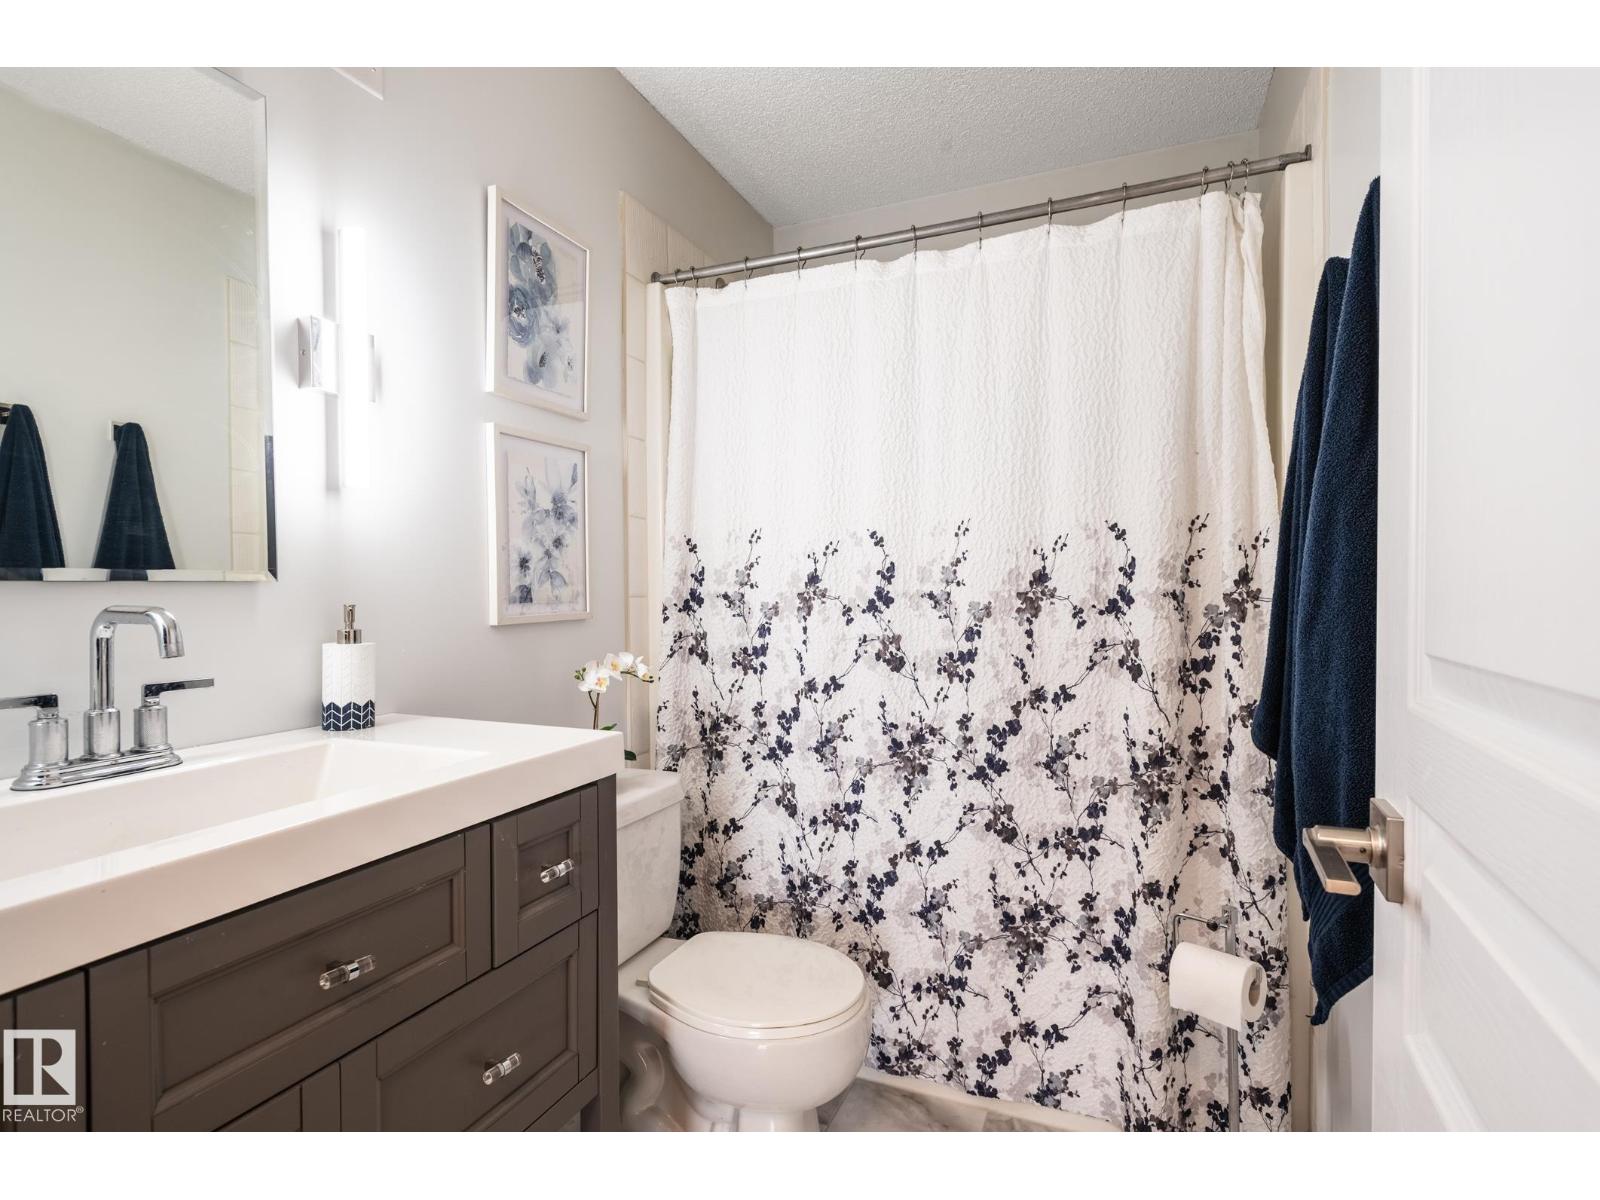
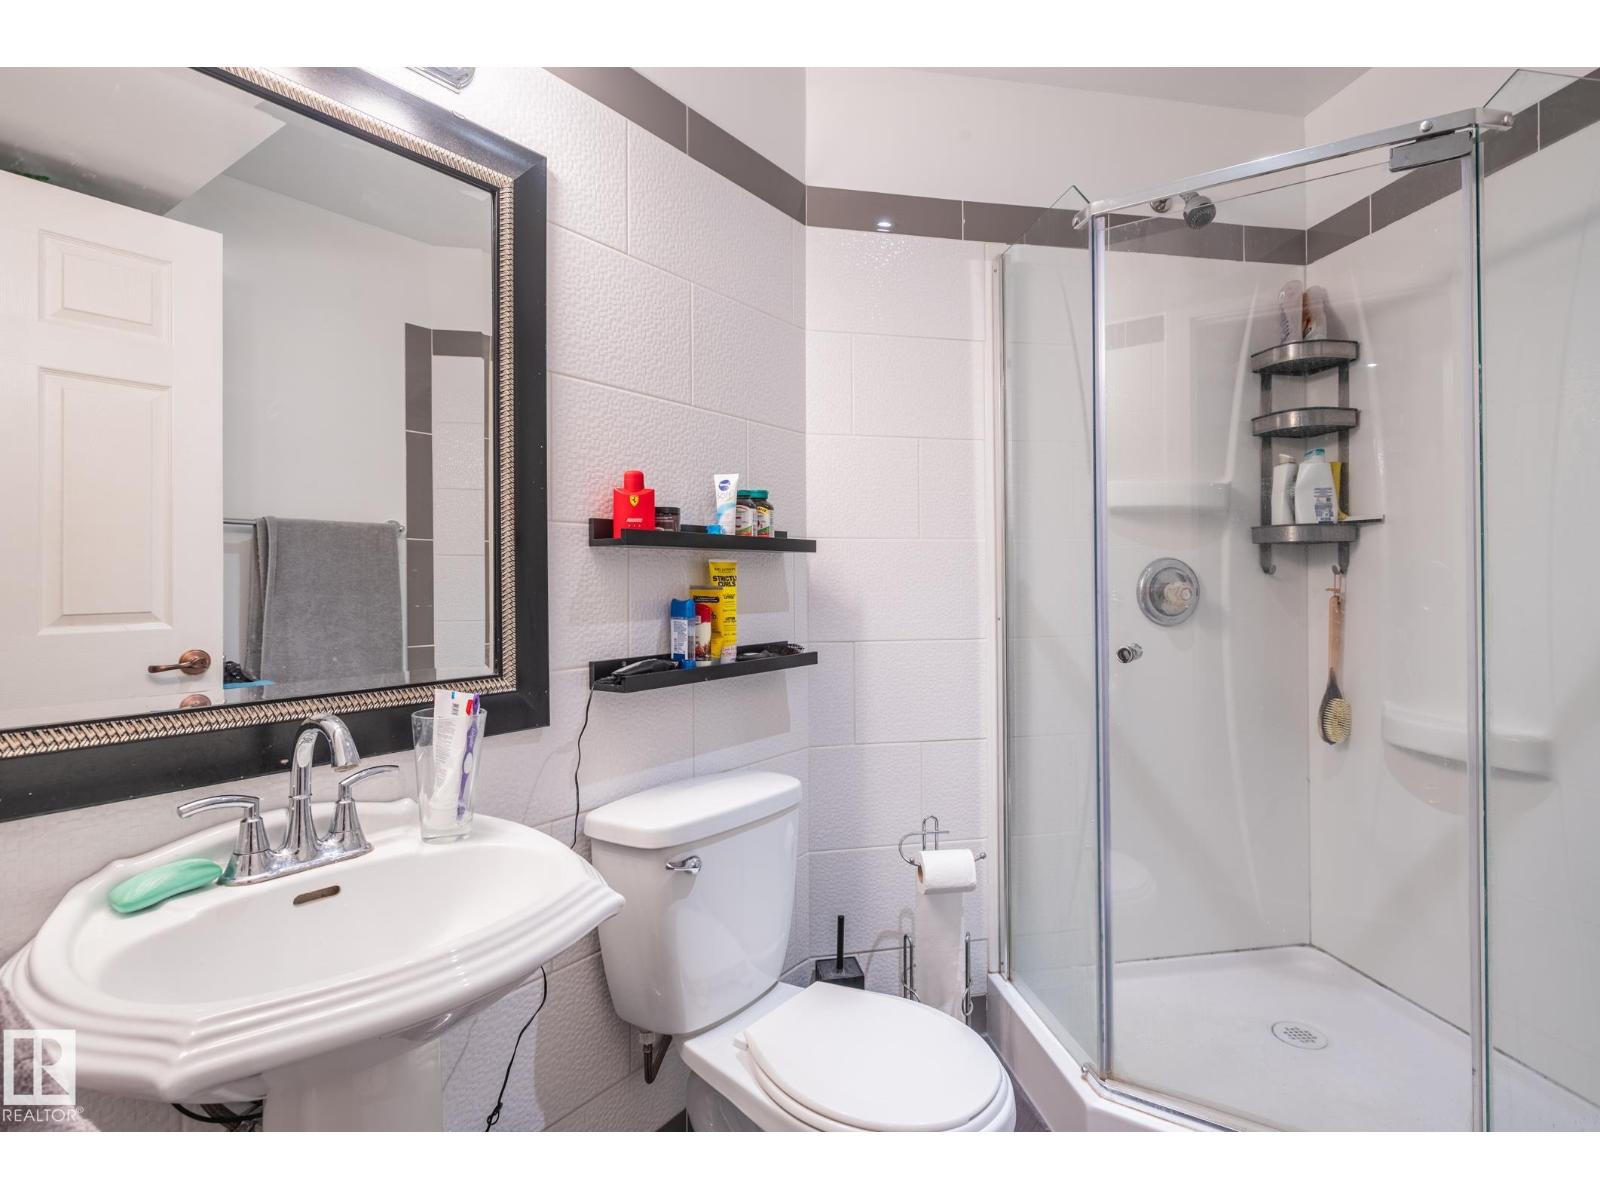
4 Bathroom
1,840 ft2
Fireplace
Central Air Conditioning
Forced Air
Waterfront On Lake
$575,000
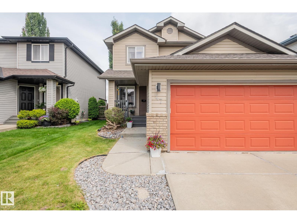
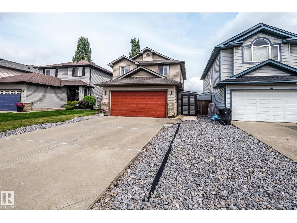
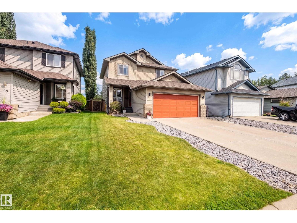
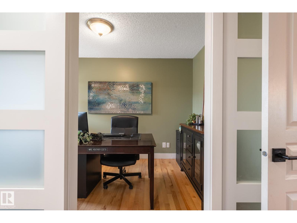
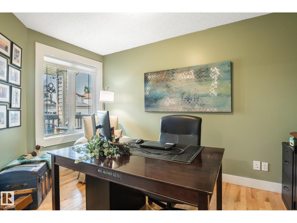
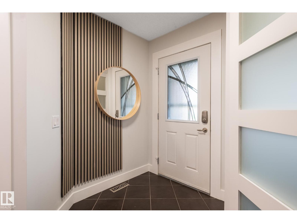
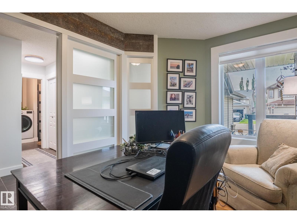
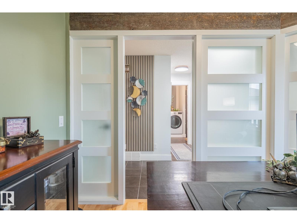
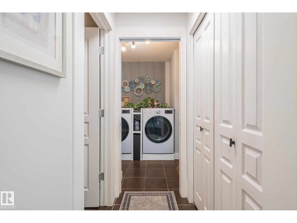
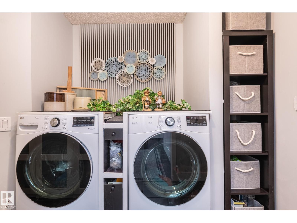
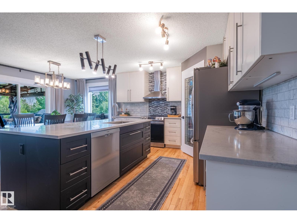
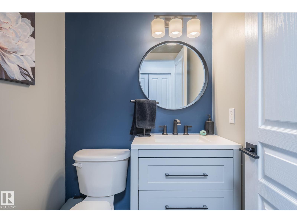
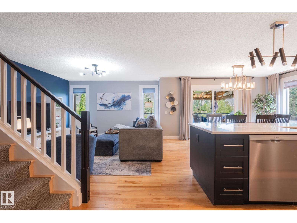
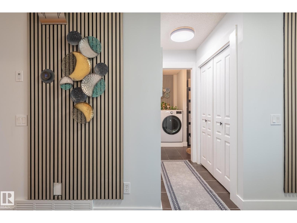
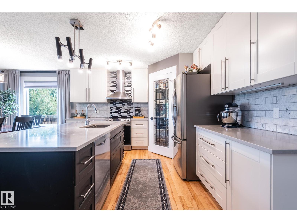
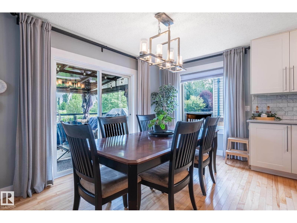
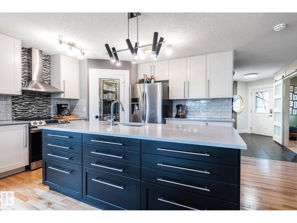
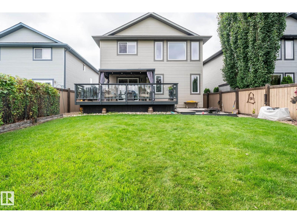
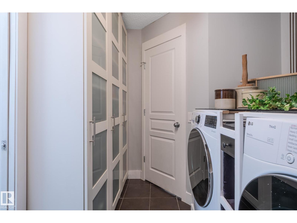
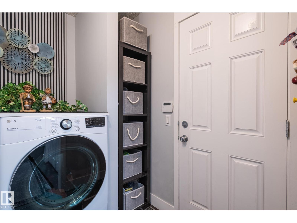
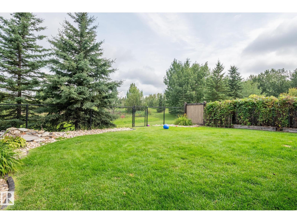
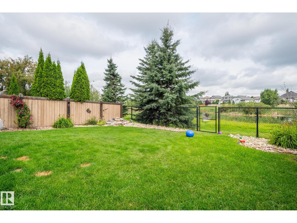
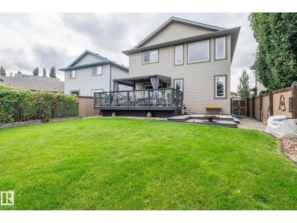
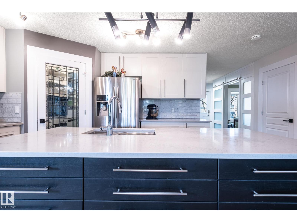
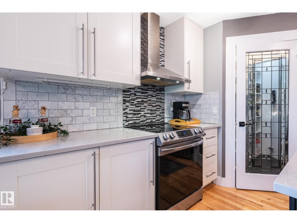
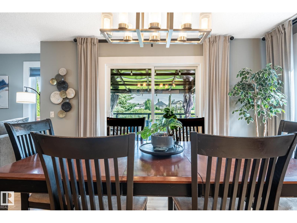
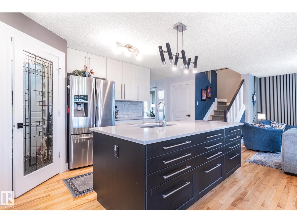
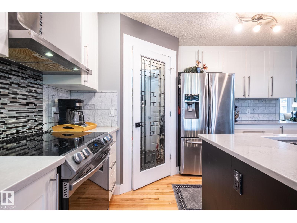
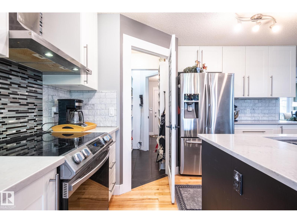
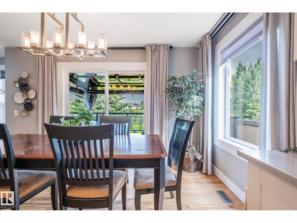
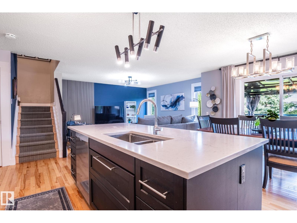
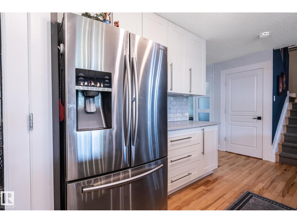
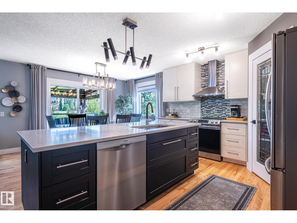
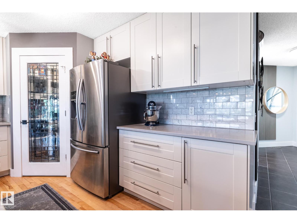
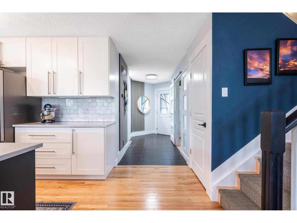
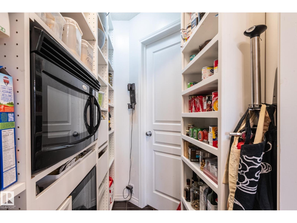
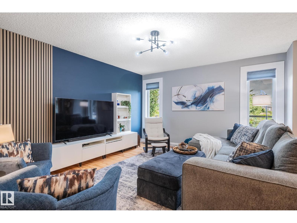
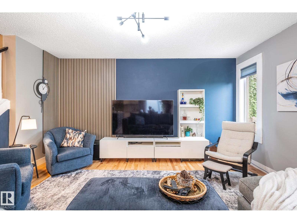
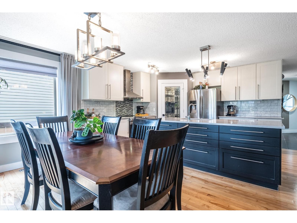
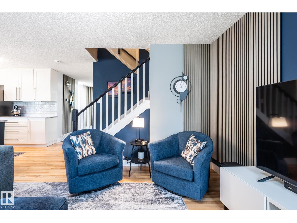
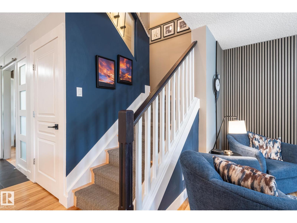
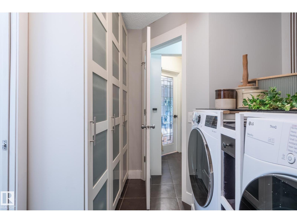
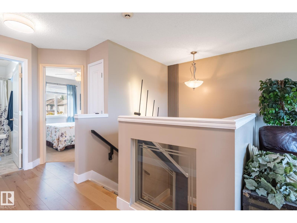
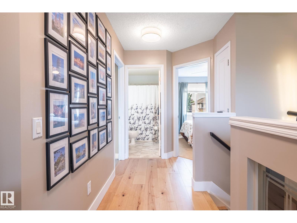
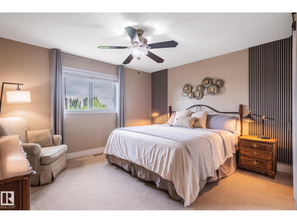
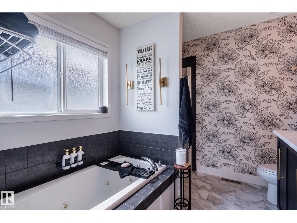
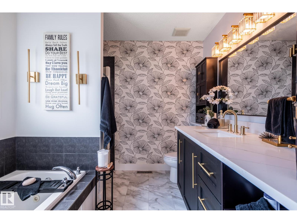
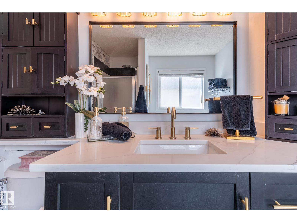
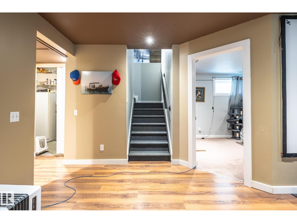
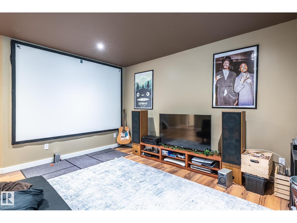
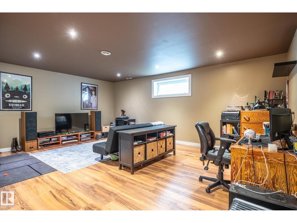
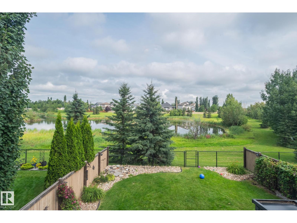
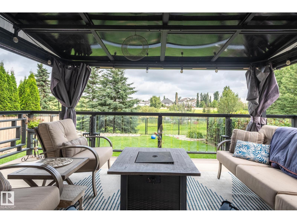
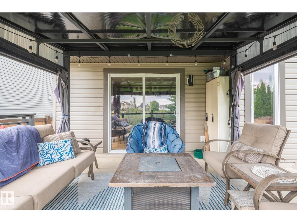
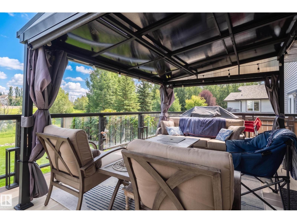
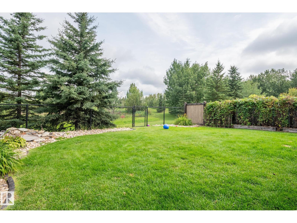
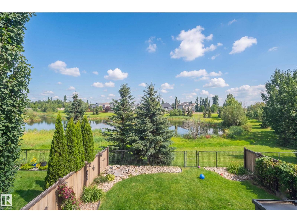
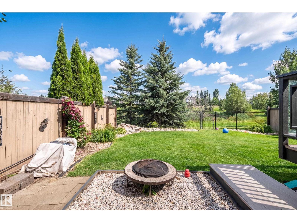
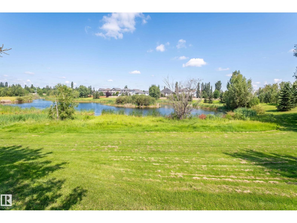
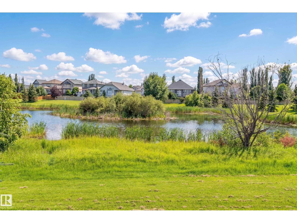
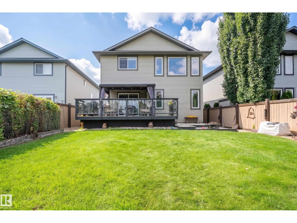
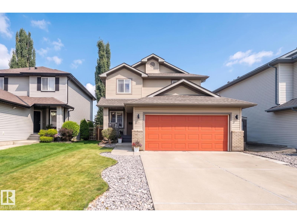
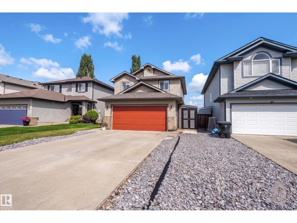
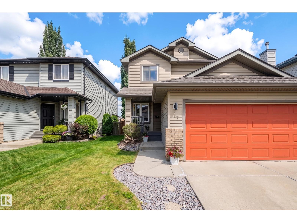
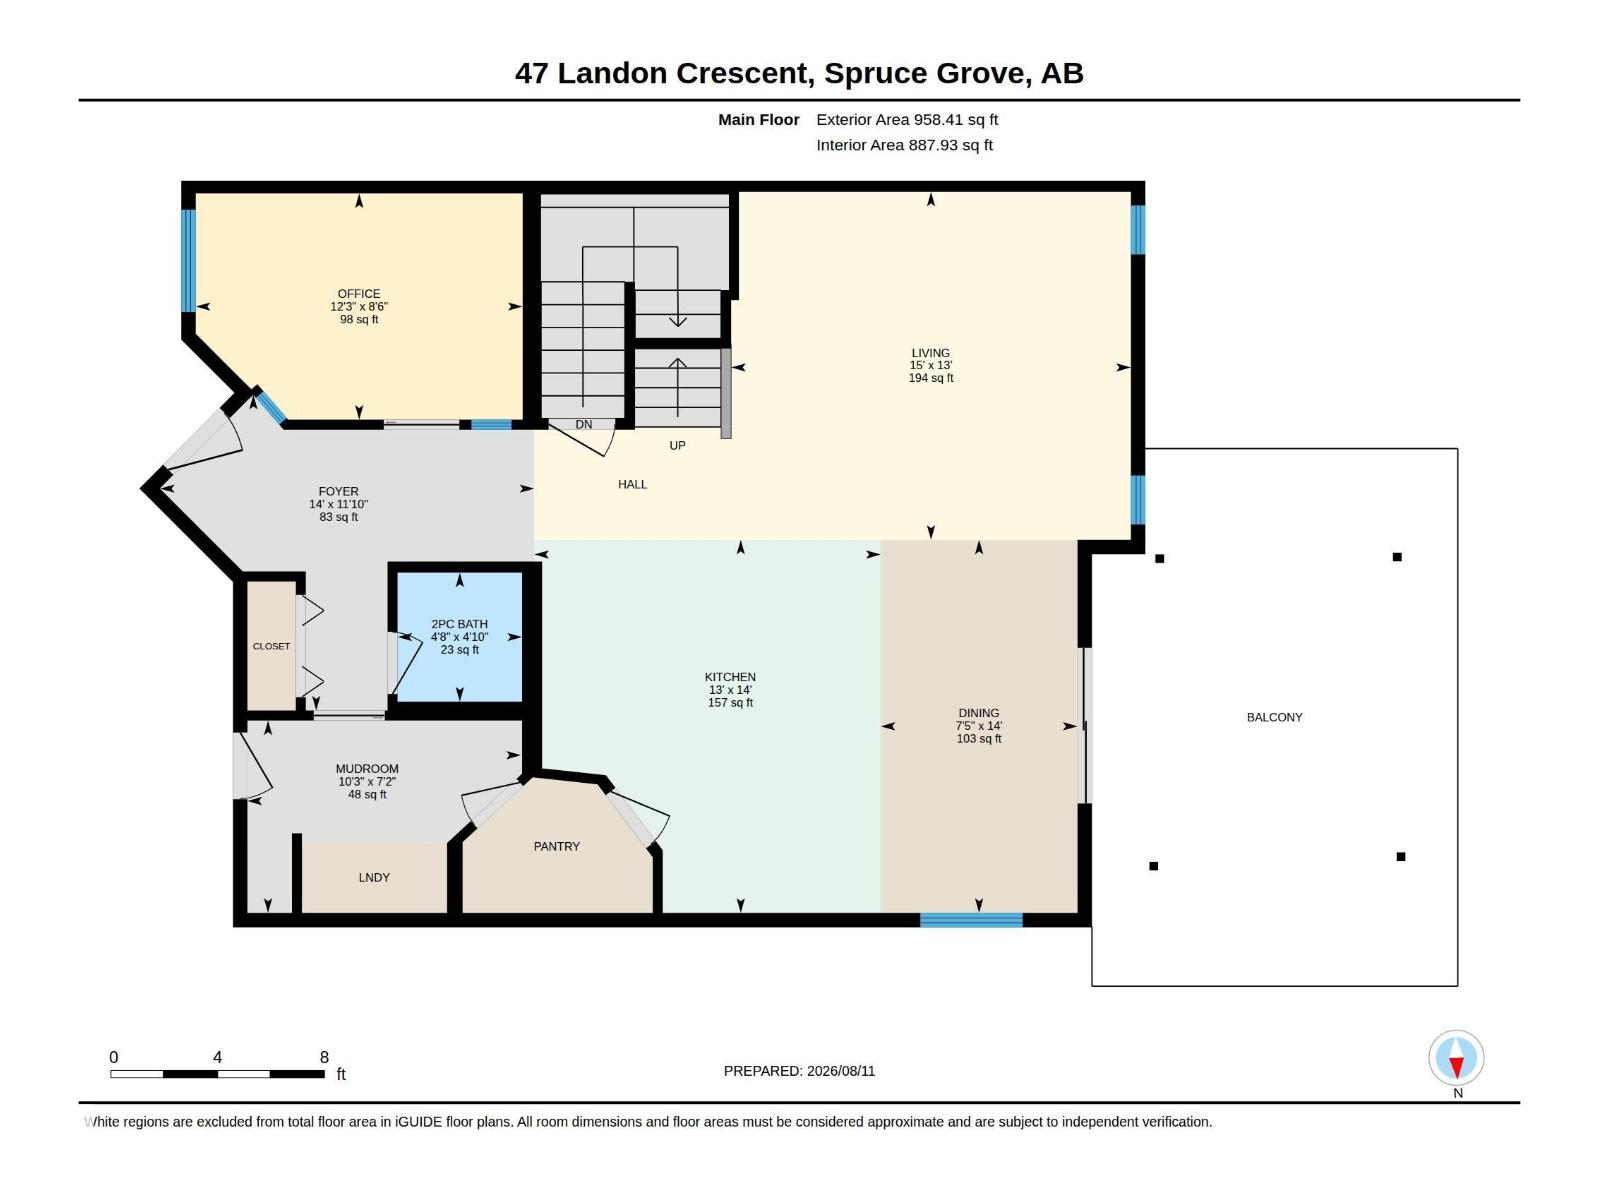
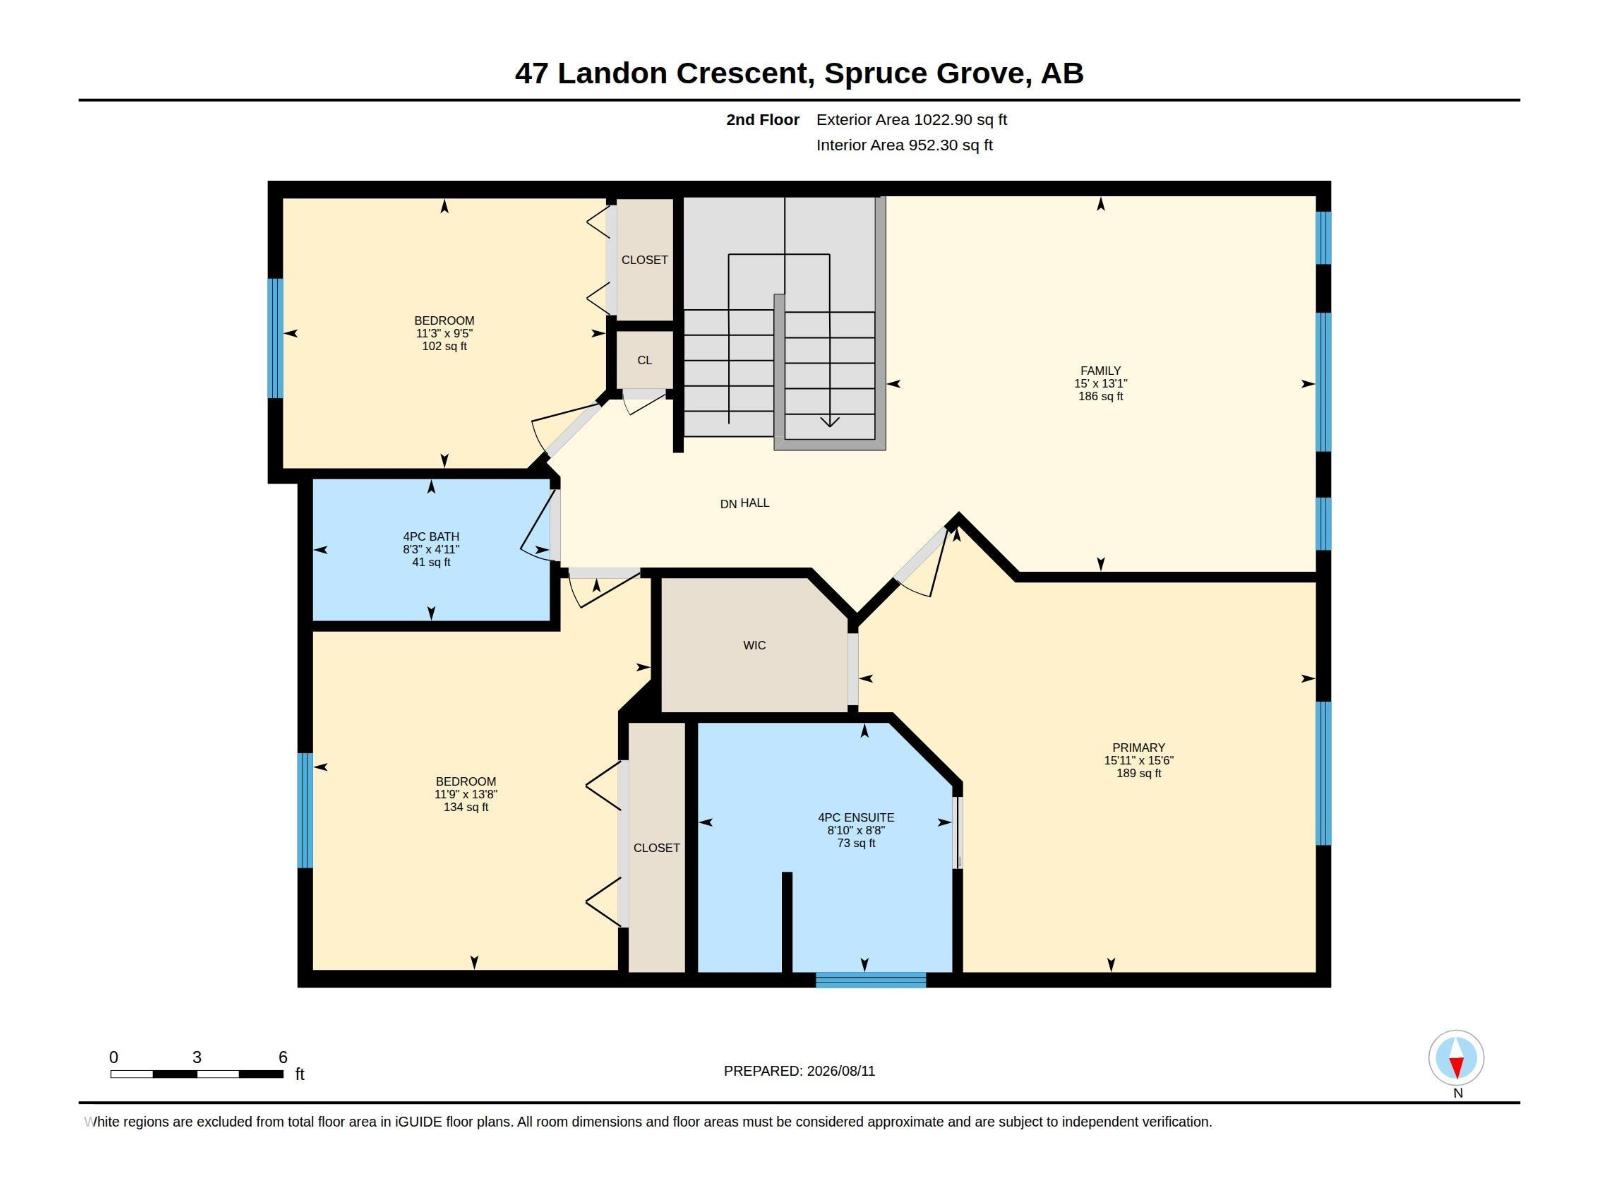
This beautifully maintained home offering over 1,900 sq. ft. plus a fully finished basement, nestled on a picturesque lot backing onto a tranquil pond. This exceptional home has been thoughtfully upgraded and is designed with both family living and entertaining in mind. Open-concept main floor features a spacious living room, an oversized breakfast nook with beautiful backyard views, a versatile formal dining room that can also serve as a home office. The well-appointed kitchen showcases stylish upgrades, pots & pans drawers, a walk-through pantry, and main floor laundry. Central air conditioning ensures year-round comfort. Upstairs, you'll find three generous bedrooms and a bonus room, perfect for family movie nights or a children's play area, in addition to the finished basement. Step outside to your private backyard retreat, where you'll enjoy peaceful pond views, and the soothing sounds of nature. The fully fenced yard features a low-maintenance composite deck with a pergola. Perfect for relaxing! (id:63125)
Property Details
|
MLS® Number
|
E4503160 |
|
Property Type
|
Single Family |
|
Neigbourhood
|
Lakewood_SPGR |
|
Amenities Near By
|
Golf Course, Playground, Schools, Shopping |
|
Community Features
|
Lake Privileges |
|
Features
|
Private Setting, See Remarks, Flat Site, Closet Organizers, Exterior Walls- 2x6", No Smoking Home |
|
Parking Space Total
|
4 |
|
Structure
|
Deck, Dog Run - Fenced In |
|
Water Front Type
|
Waterfront On Lake |
Building
|
Bathroom Total
|
4 |
|
Bedrooms Total
|
4 |
|
Amenities
|
Vinyl Windows |
|
Appliances
|
Dishwasher, Dryer, Garage Door Opener, Microwave, Refrigerator, Stove, Central Vacuum, Washer, Window Coverings |
|
Basement Development
|
Finished |
|
Basement Type
|
Full (finished) |
|
Ceiling Type
|
Vaulted |
|
Constructed Date
|
2008 |
|
Construction Style Attachment
|
Detached |
|
Cooling Type
|
Central Air Conditioning |
|
Fire Protection
|
Smoke Detectors |
|
Fireplace Fuel
|
Gas |
|
Fireplace Present
|
Yes |
|
Fireplace Type
|
Unknown |
|
Half Bath Total
|
1 |
|
Heating Type
|
Forced Air |
|
Stories Total
|
2 |
|
Size Interior
|
1,840 Ft2 |
|
Type
|
House |
Parking
Land
|
Acreage
|
No |
|
Fence Type
|
Fence |
|
Land Amenities
|
Golf Course, Playground, Schools, Shopping |
|
Size Irregular
|
441.29 |
|
Size Total
|
441.29 M2 |
|
Size Total Text
|
441.29 M2 |
Rooms
| Level |
Type |
Length |
Width |
Dimensions |
|
Lower Level |
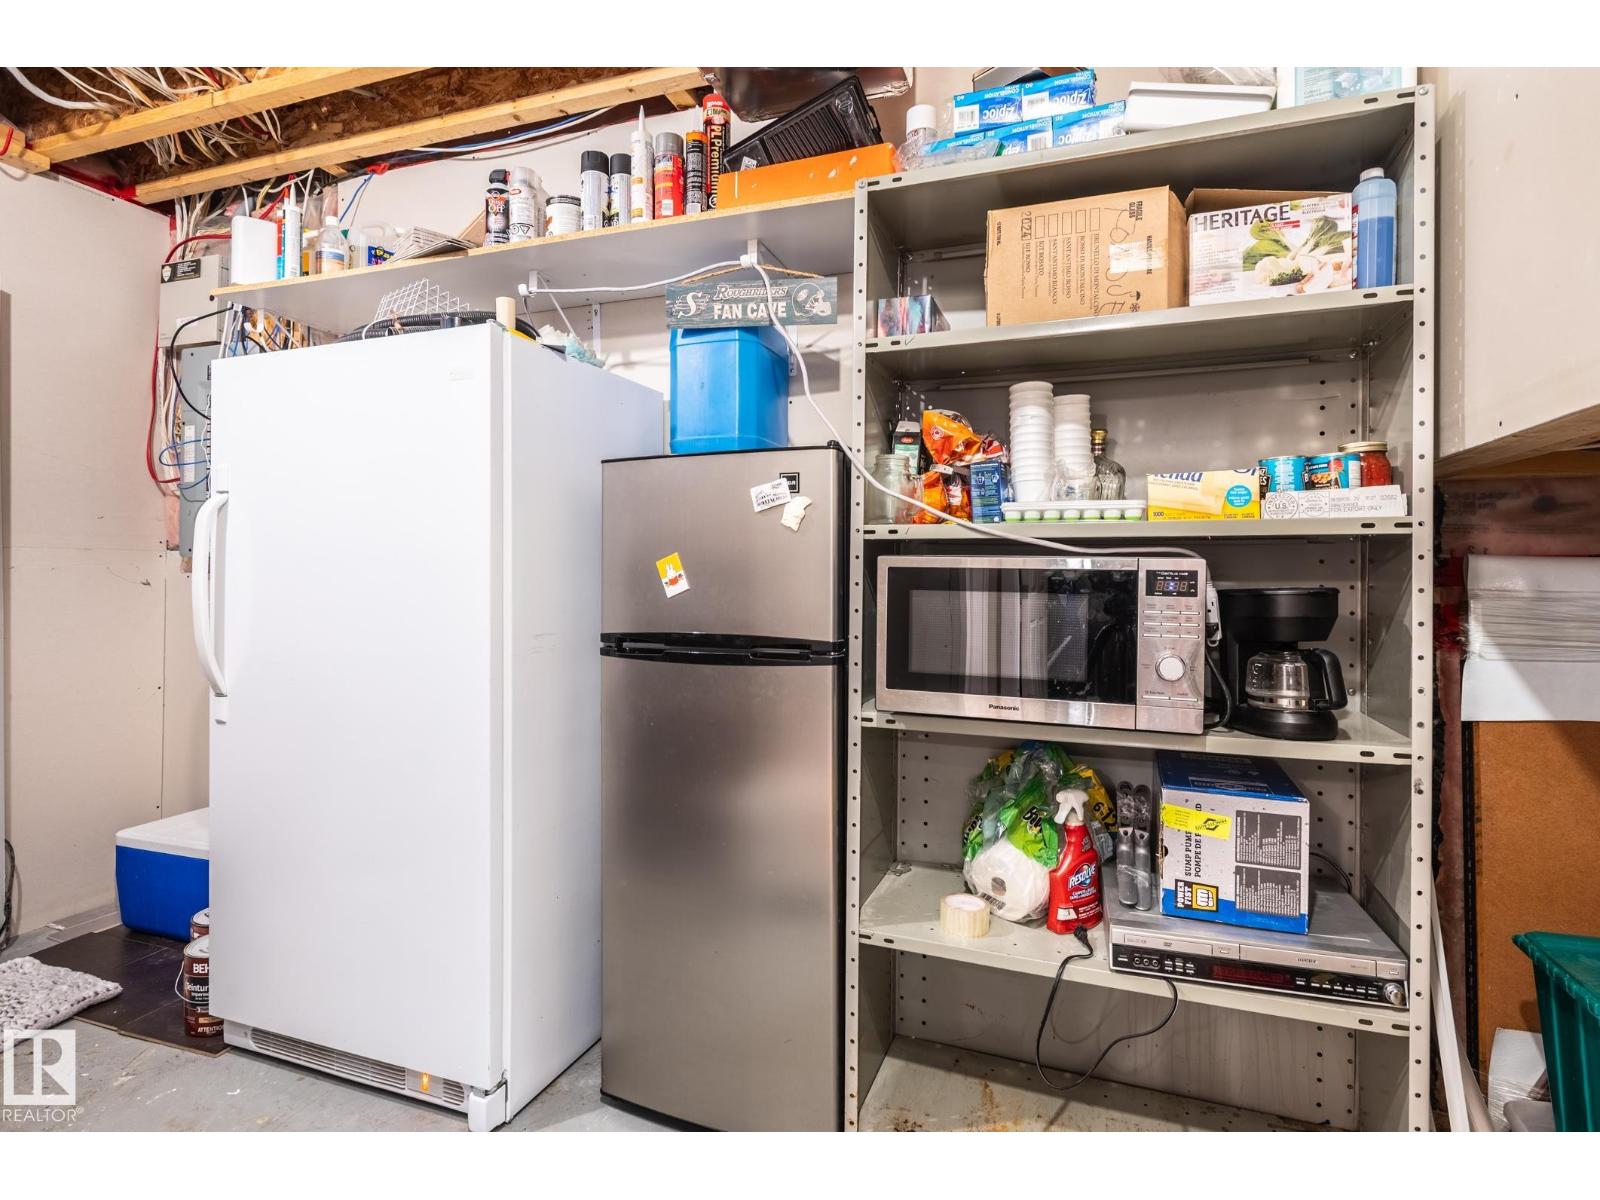
Family Room |
|
|
Measurements not available |
|
Lower Level |
Bedroom 4 |
|
|
Measurements not available |
|
Main Level |
Living Room |
|
|
Measurements not available |
|
Main Level |
Dining Room |
|
|
Measurements not available |
|
Main Level |
Kitchen |
|
|
Measurements not available |
|
Main Level |
Den |
|
|
Measurements not available |
|
Upper Level |
Primary Bedroom |
|
|
Measurements not available |
|
Upper Level |
Bedroom 2 |
|
|
Measurements not available |
|
Upper Level |
Bedroom 3 |
|
|
Measurements not available |
|
Upper Level |
Bonus Room |
|
|
Measurements not available |