4 Bedroom
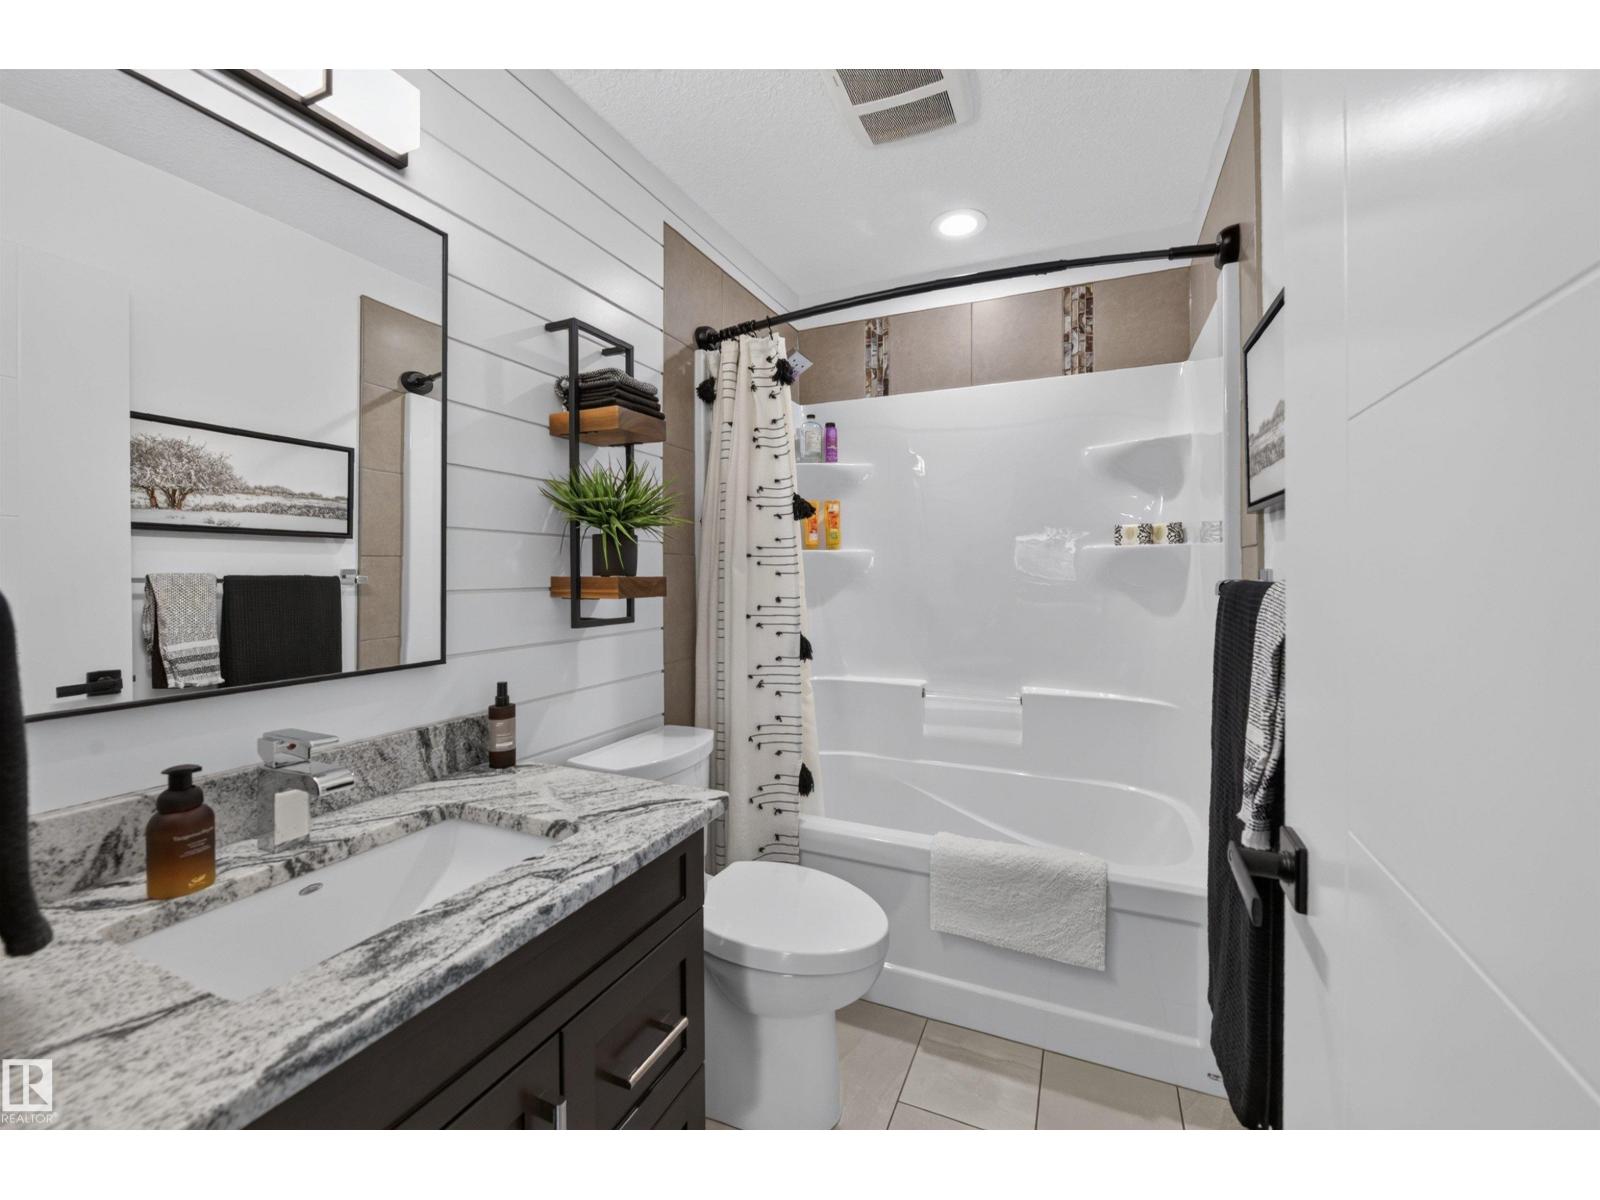
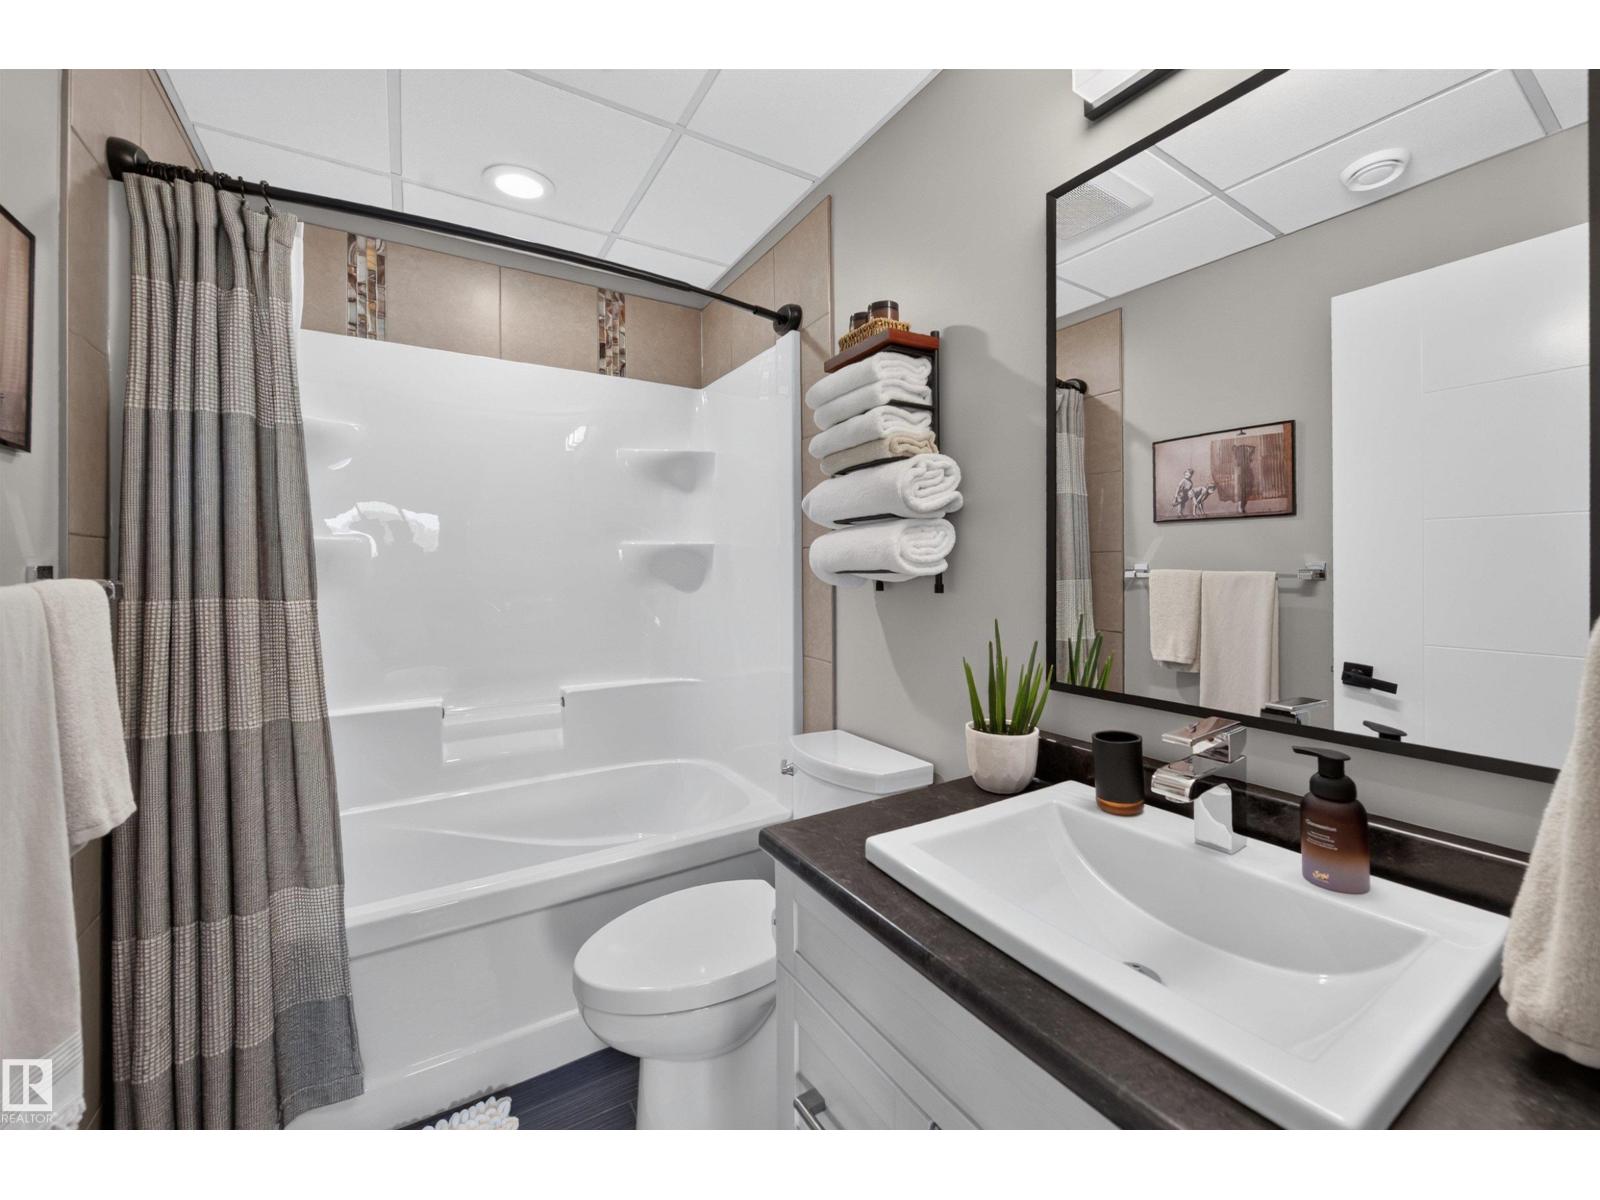
3 Bathroom
1,651 ft2
Bi-Level
Forced Air
Acreage
$899,700
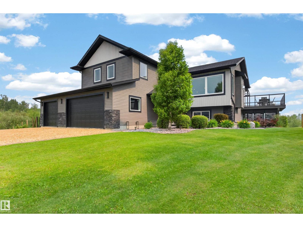
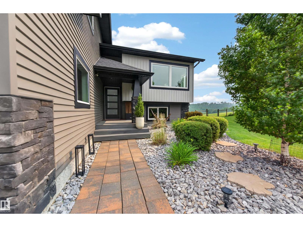
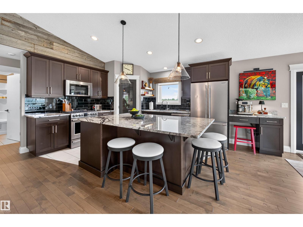
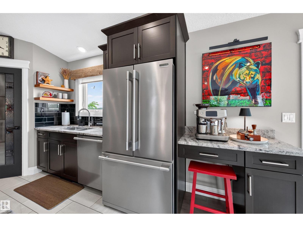
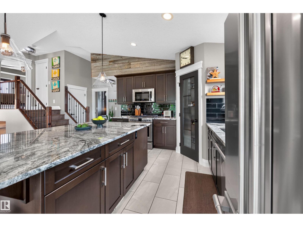
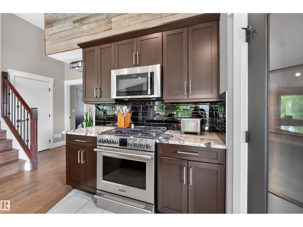
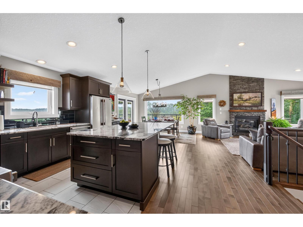
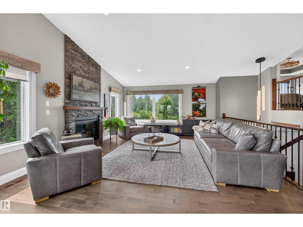
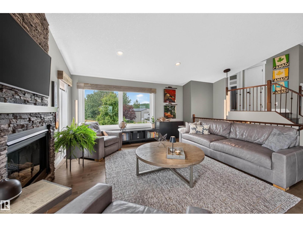
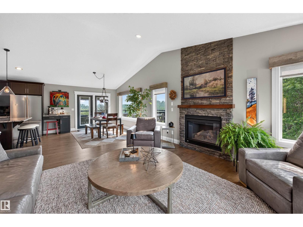
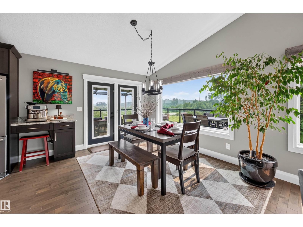
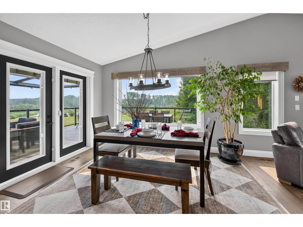
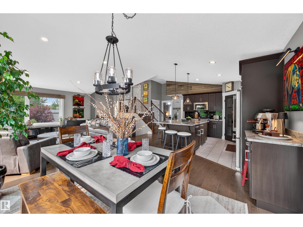
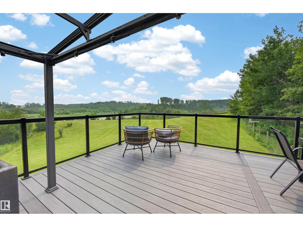
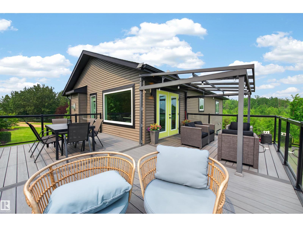
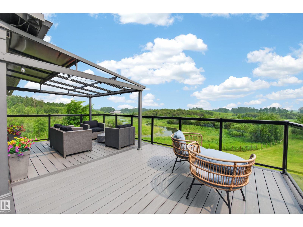
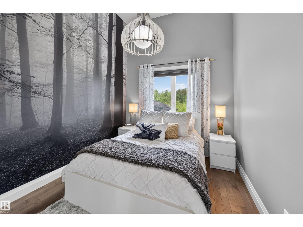
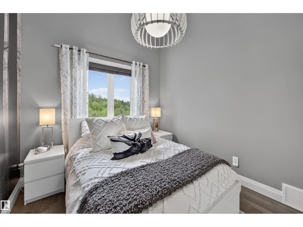
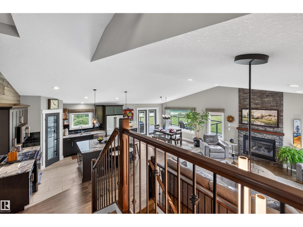
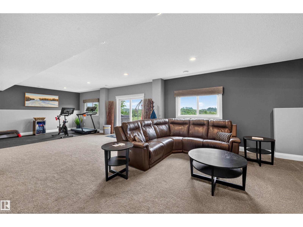
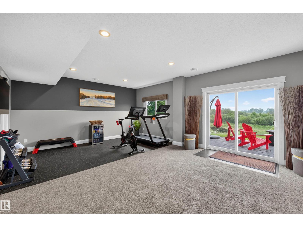
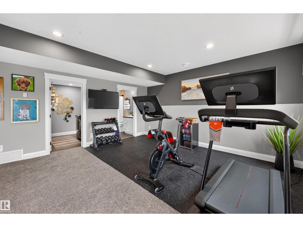
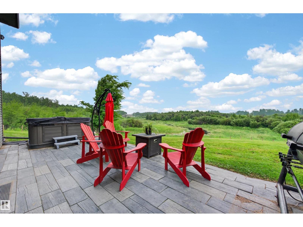
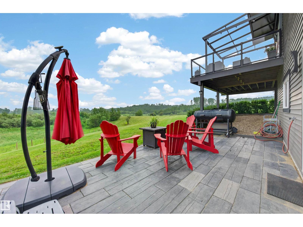
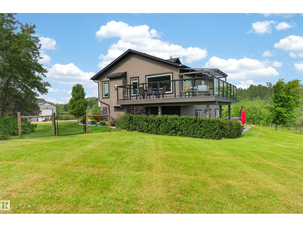
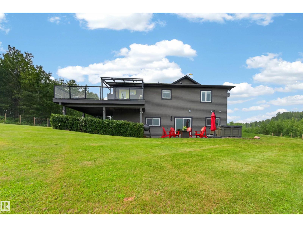
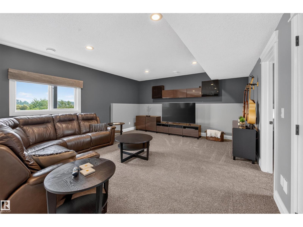
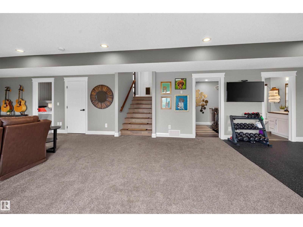
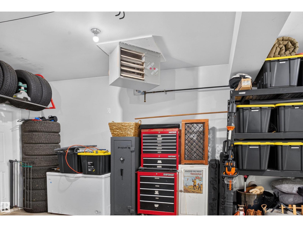
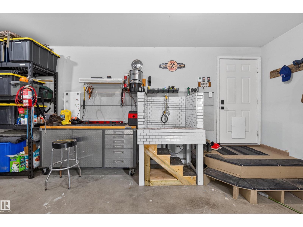
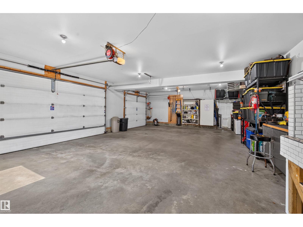
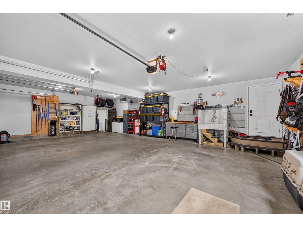
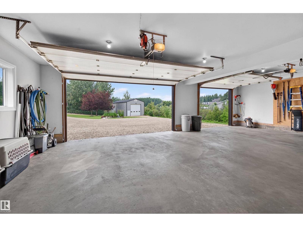
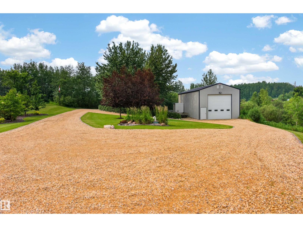
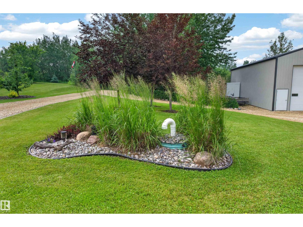
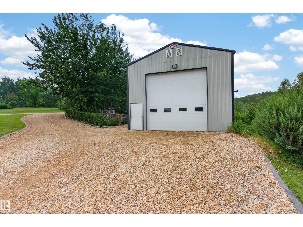
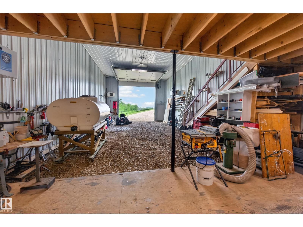
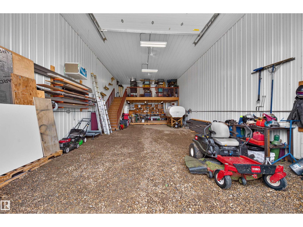
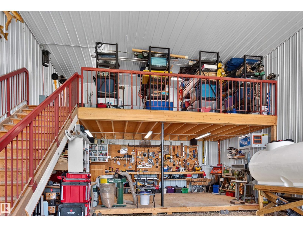
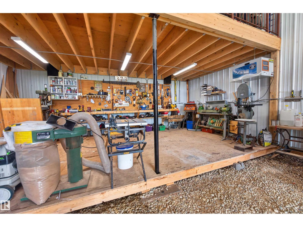
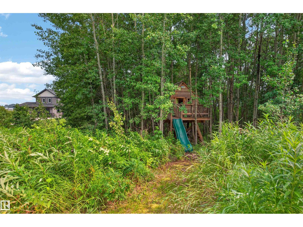
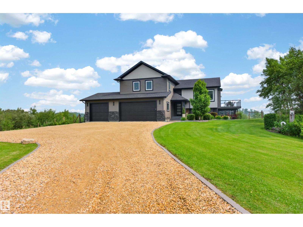
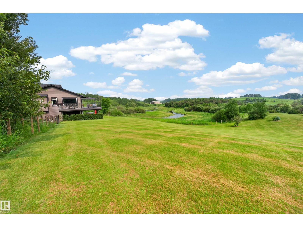
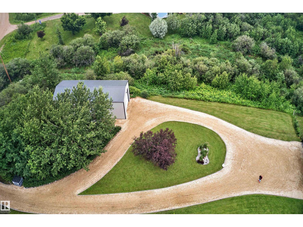
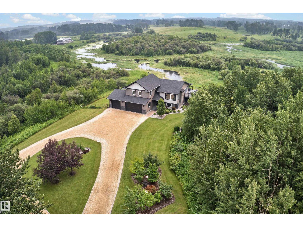
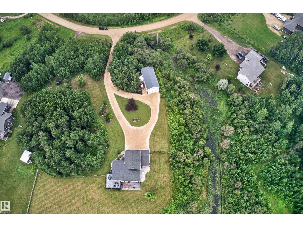
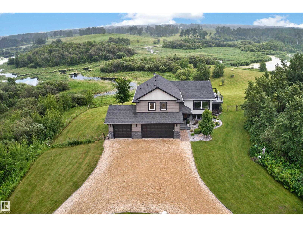
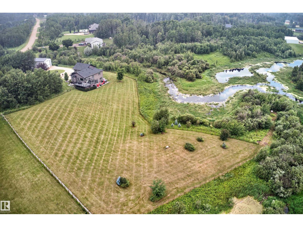
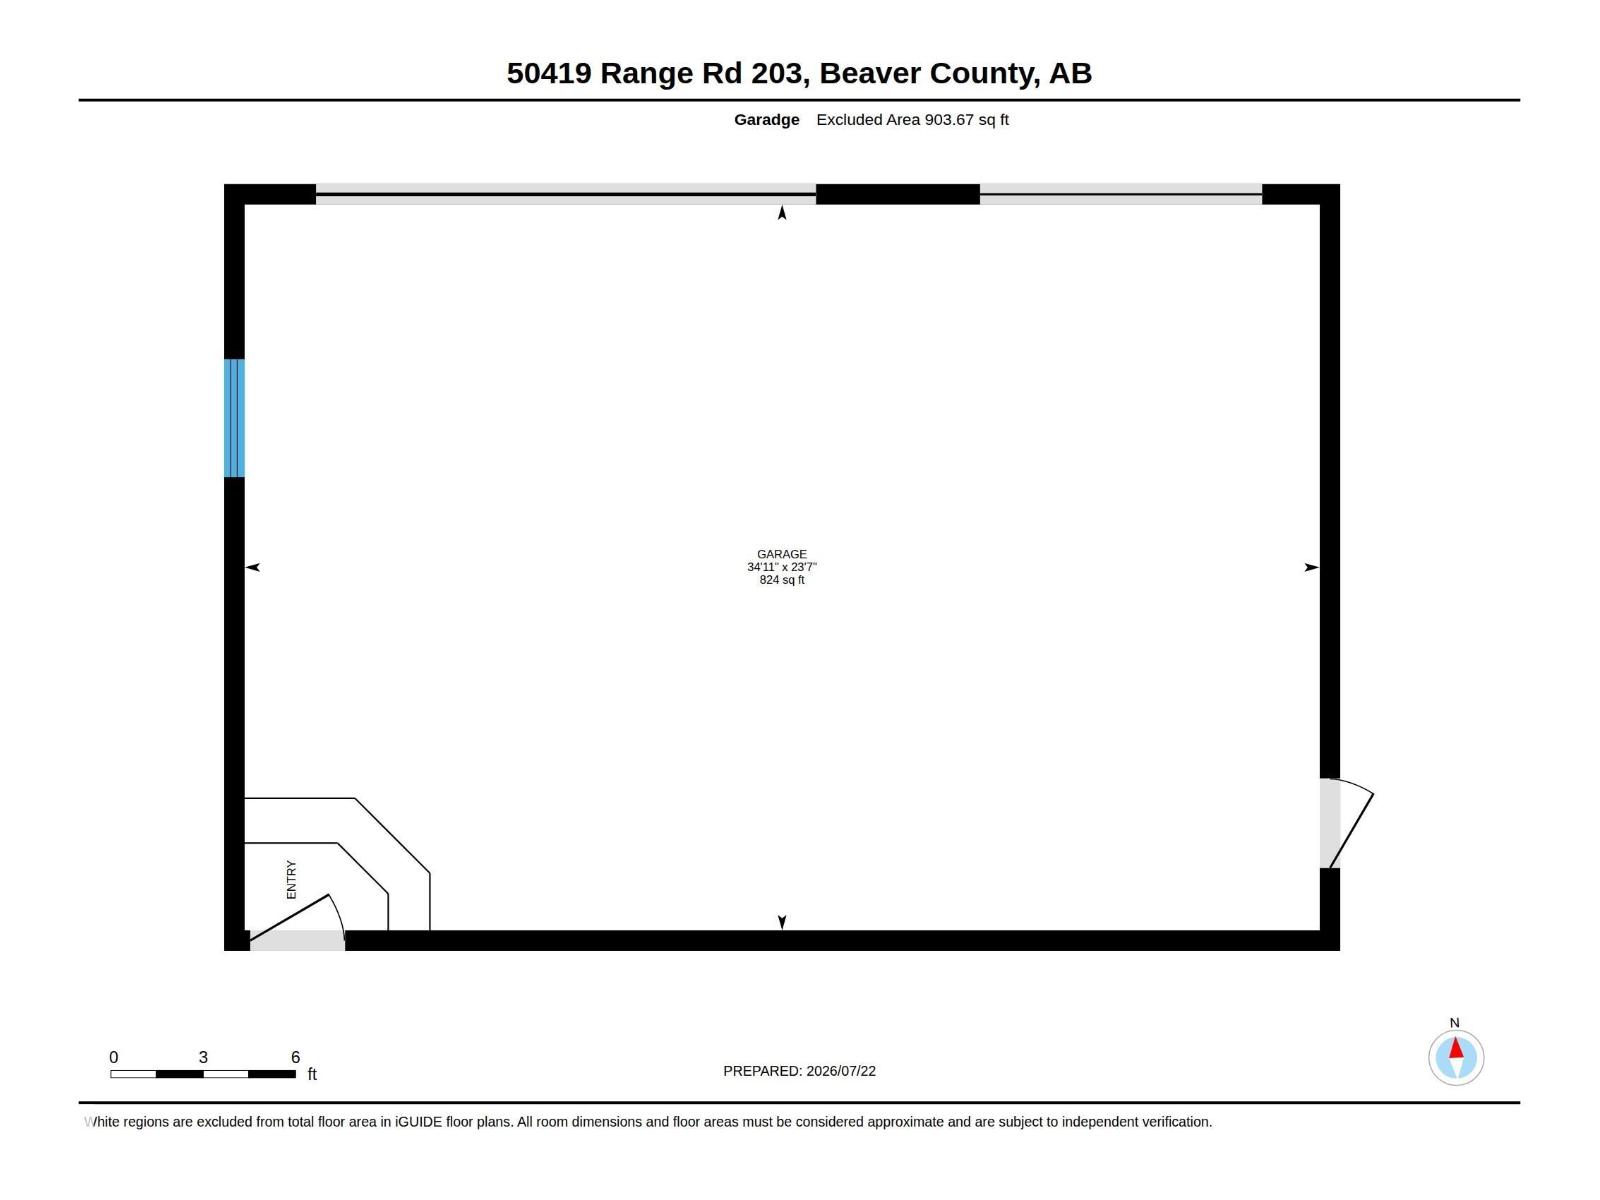
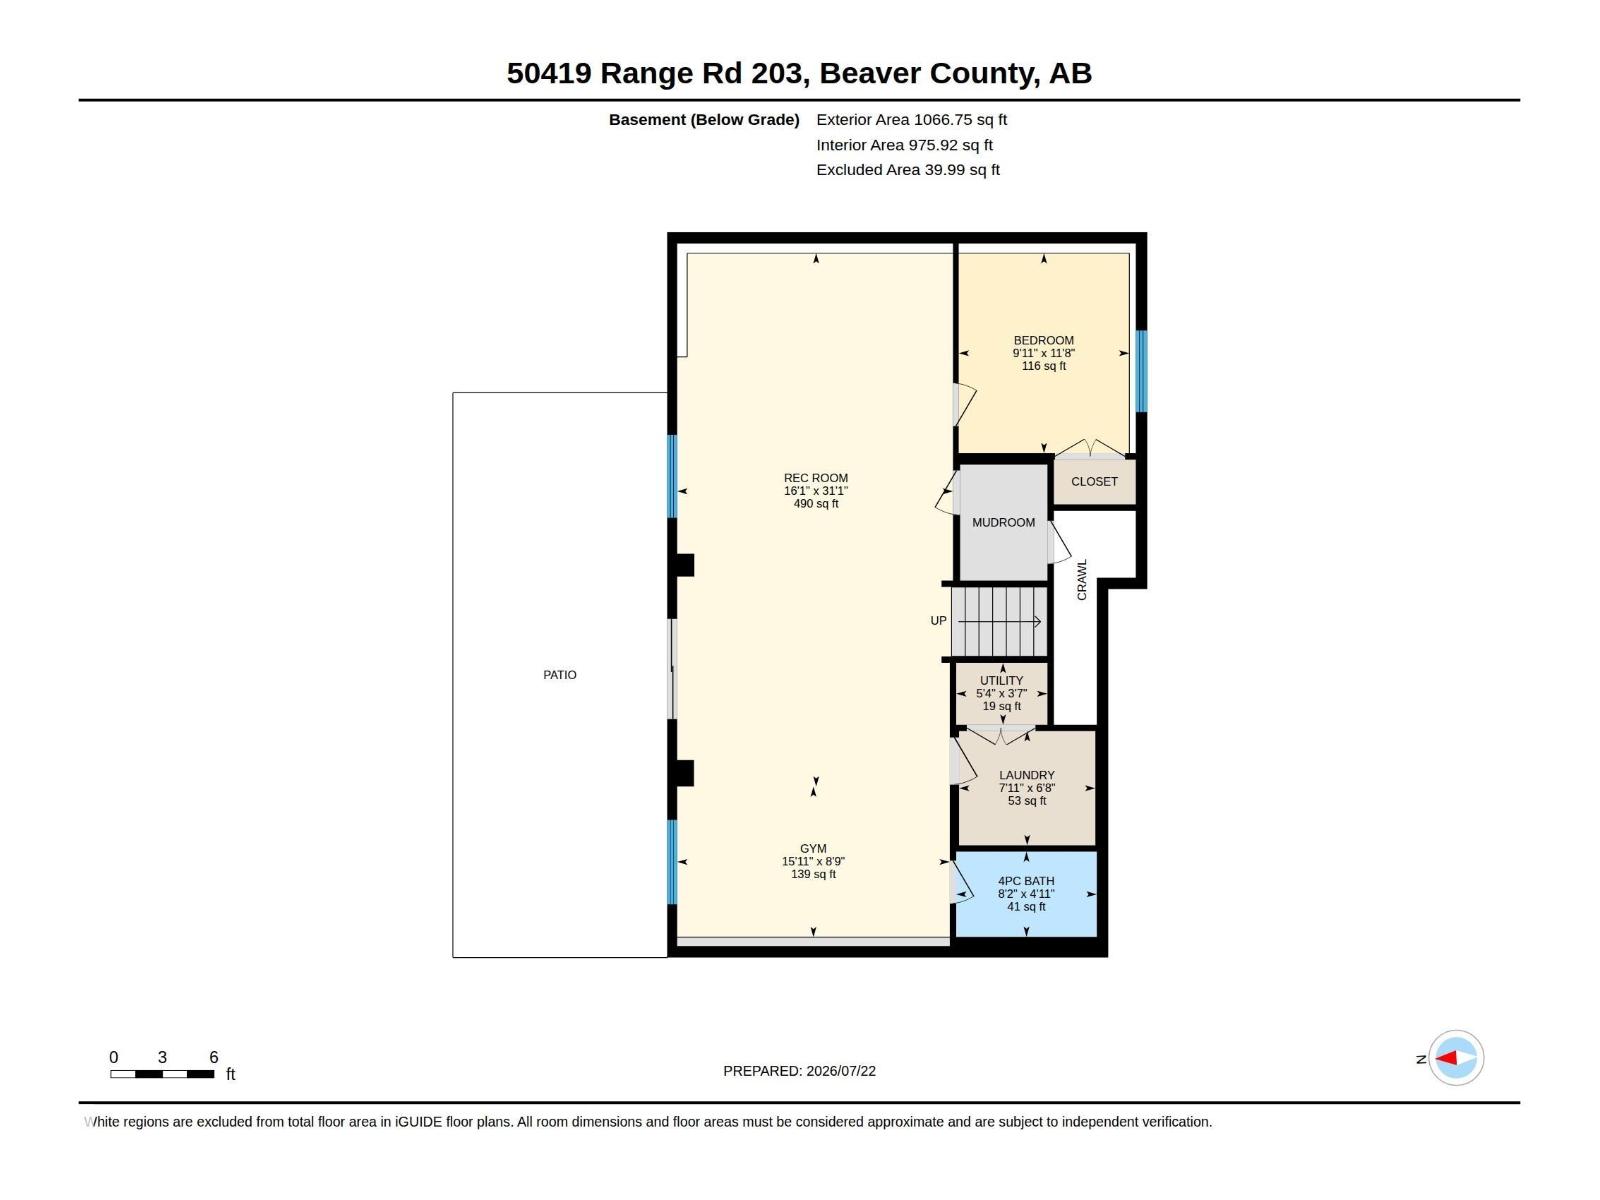
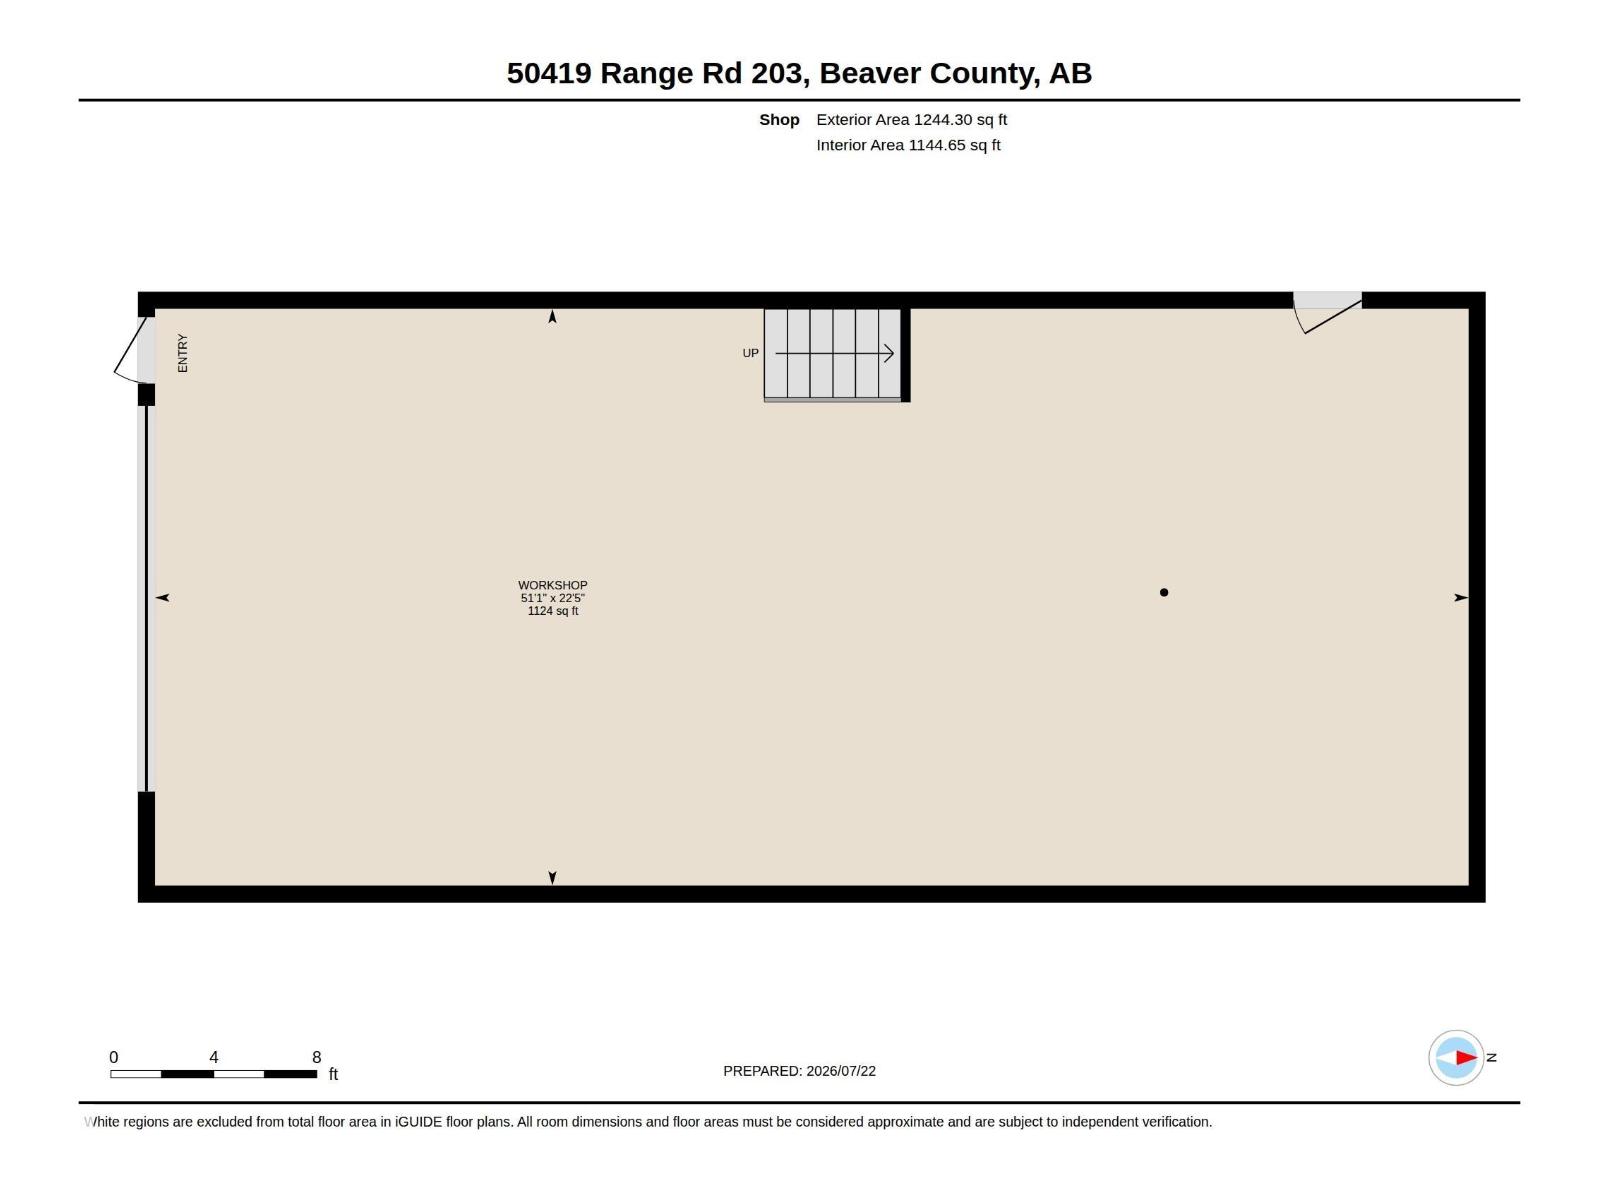
Live the Good Life in this spectacular 5-acre Beaver County acreage offering exceptional privacy, a south facing walkout with peaceful pond views & nature reserve from the expansive composite deck or Hot Tub! Property has been significantly upgraded by the original owners, way too much to list here. You are greeted by powered & remote-operated double gates. The home features a Chef’s Dream Kitchen & a bright open-concept design! Perfect for entertaining! The vaulted ceilings create a bright space. Plus tons of extra-large windows flooding the home with natural light! You’ll love the cozy gas fireplace for those cold winter days. The Walkout Basement adds more flexible living space. There’s room for ALL your toys with the heated triple-attached garage & the 24' x 54' Heated Shop; with a 14' x 14' overhead door. Check REALTOR® website for more information! (id:63125)
Property Details
|
MLS® Number
|
E4503212 |
|
Property Type
|
Single Family |
|
Neigbourhood
|
Beaver Creek Estate |
|
Features
|
Private Setting |
|
Structure
|
Deck |
Building
|
Bathroom Total
|
3 |
|
Bedrooms Total
|
4 |
|
Amenities
|
Ceiling - 9ft |
|
Appliances
|
Dishwasher, Dryer, Garage Door Opener Remote(s), Garage Door Opener, Microwave Range Hood Combo, Refrigerator, Gas Stove(s), Washer, Window Coverings |
|
Architectural Style
|
Bi-level |
|
Basement Development
|
Finished |
|
Basement Type
|
Full (finished) |
|
Constructed Date
|
2016 |
|
Construction Style Attachment
|
Detached |
|
Heating Type
|
Forced Air |
|
Size Interior
|
1,651 Ft2 |
|
Type
|
House |
Parking
Land
|
Acreage
|
Yes |
|
Size Irregular
|
5.02 |
|
Size Total
|
5.02 Ac |
|
Size Total Text
|
5.02 Ac |
Rooms
| Level |
Type |
Length |
Width |
Dimensions |
|
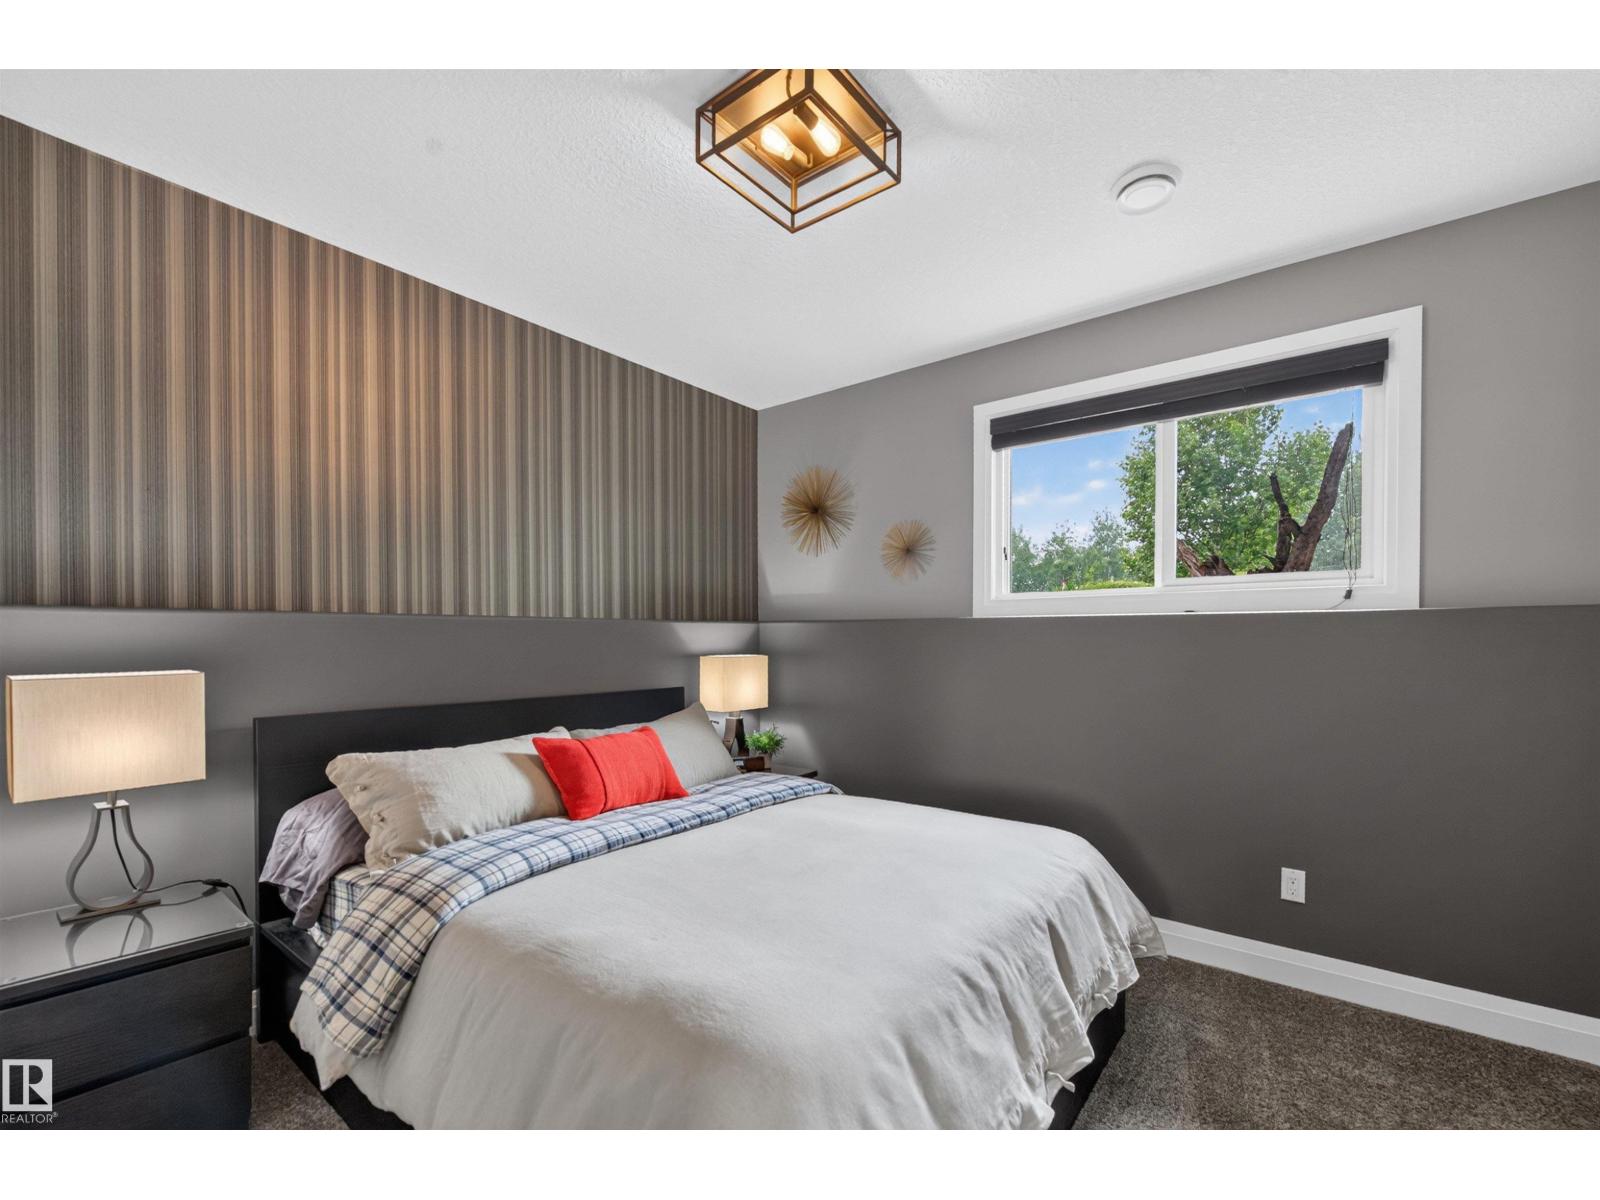
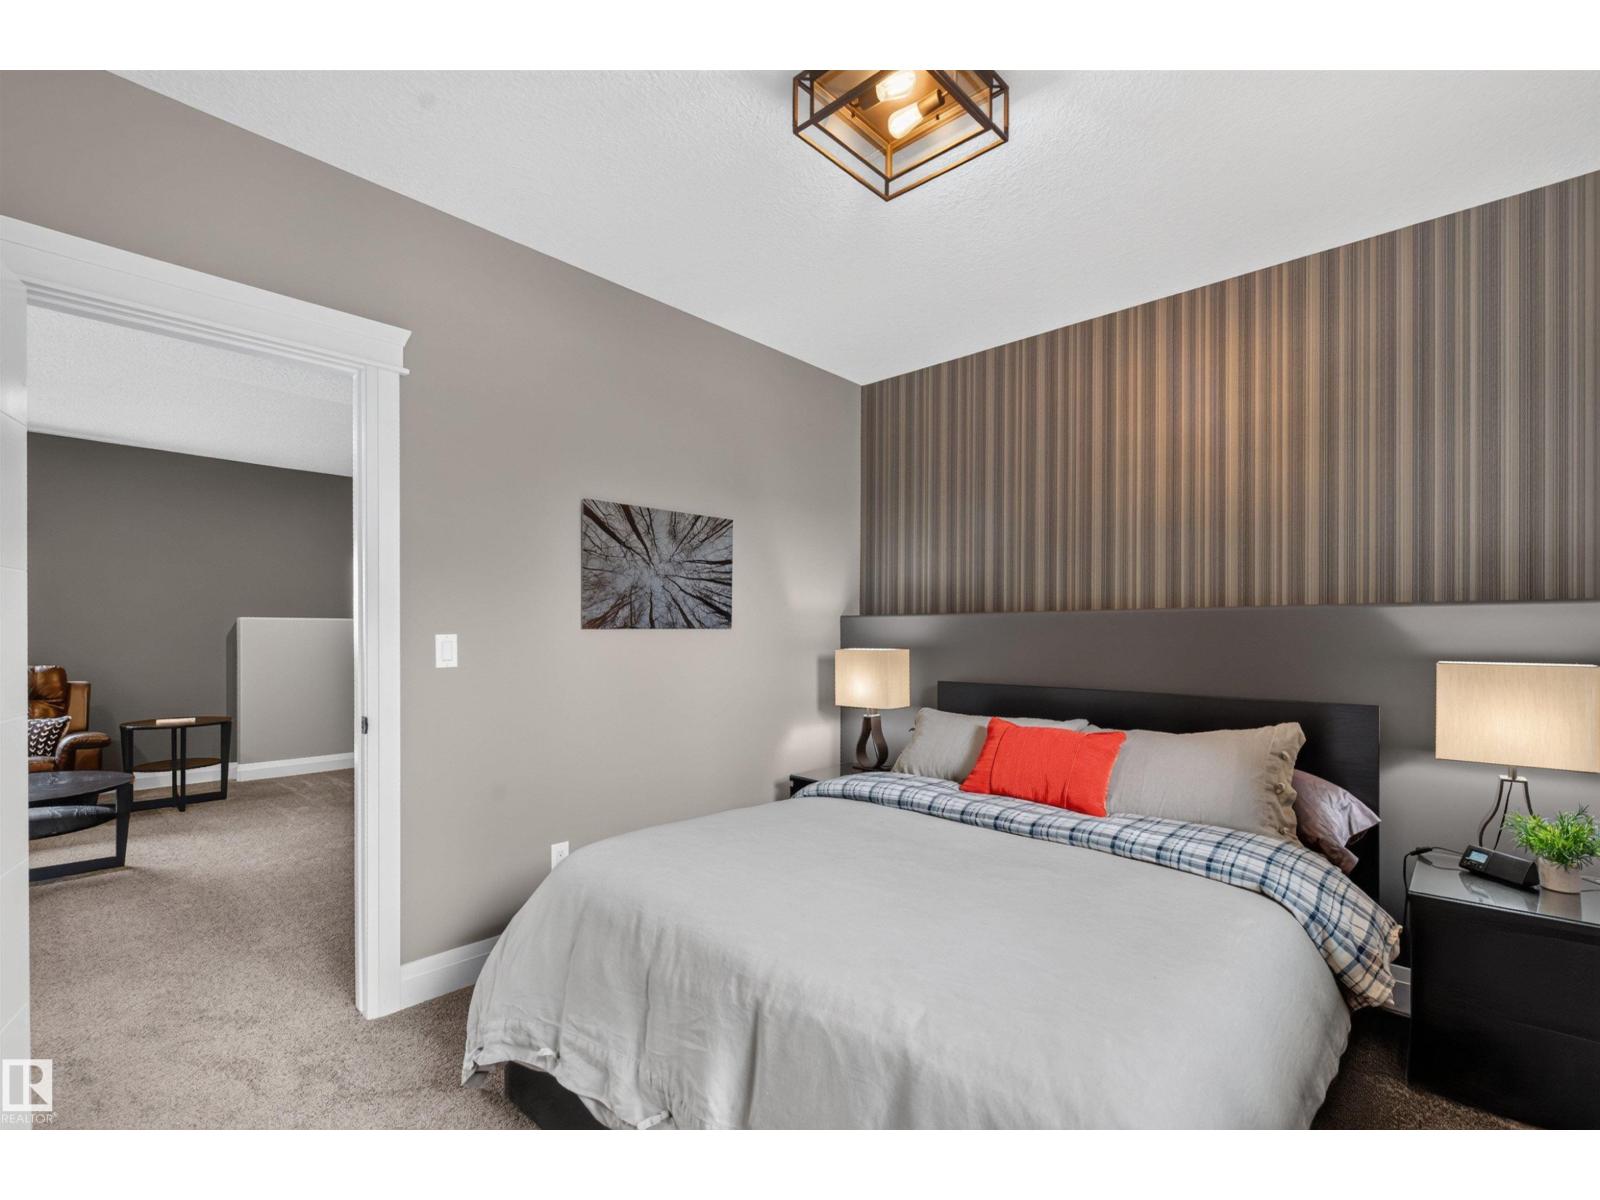
Basement |
Bedroom 4 |
3.03 m |
3.55 m |
3.03 m x 3.55 m |
|
Basement |
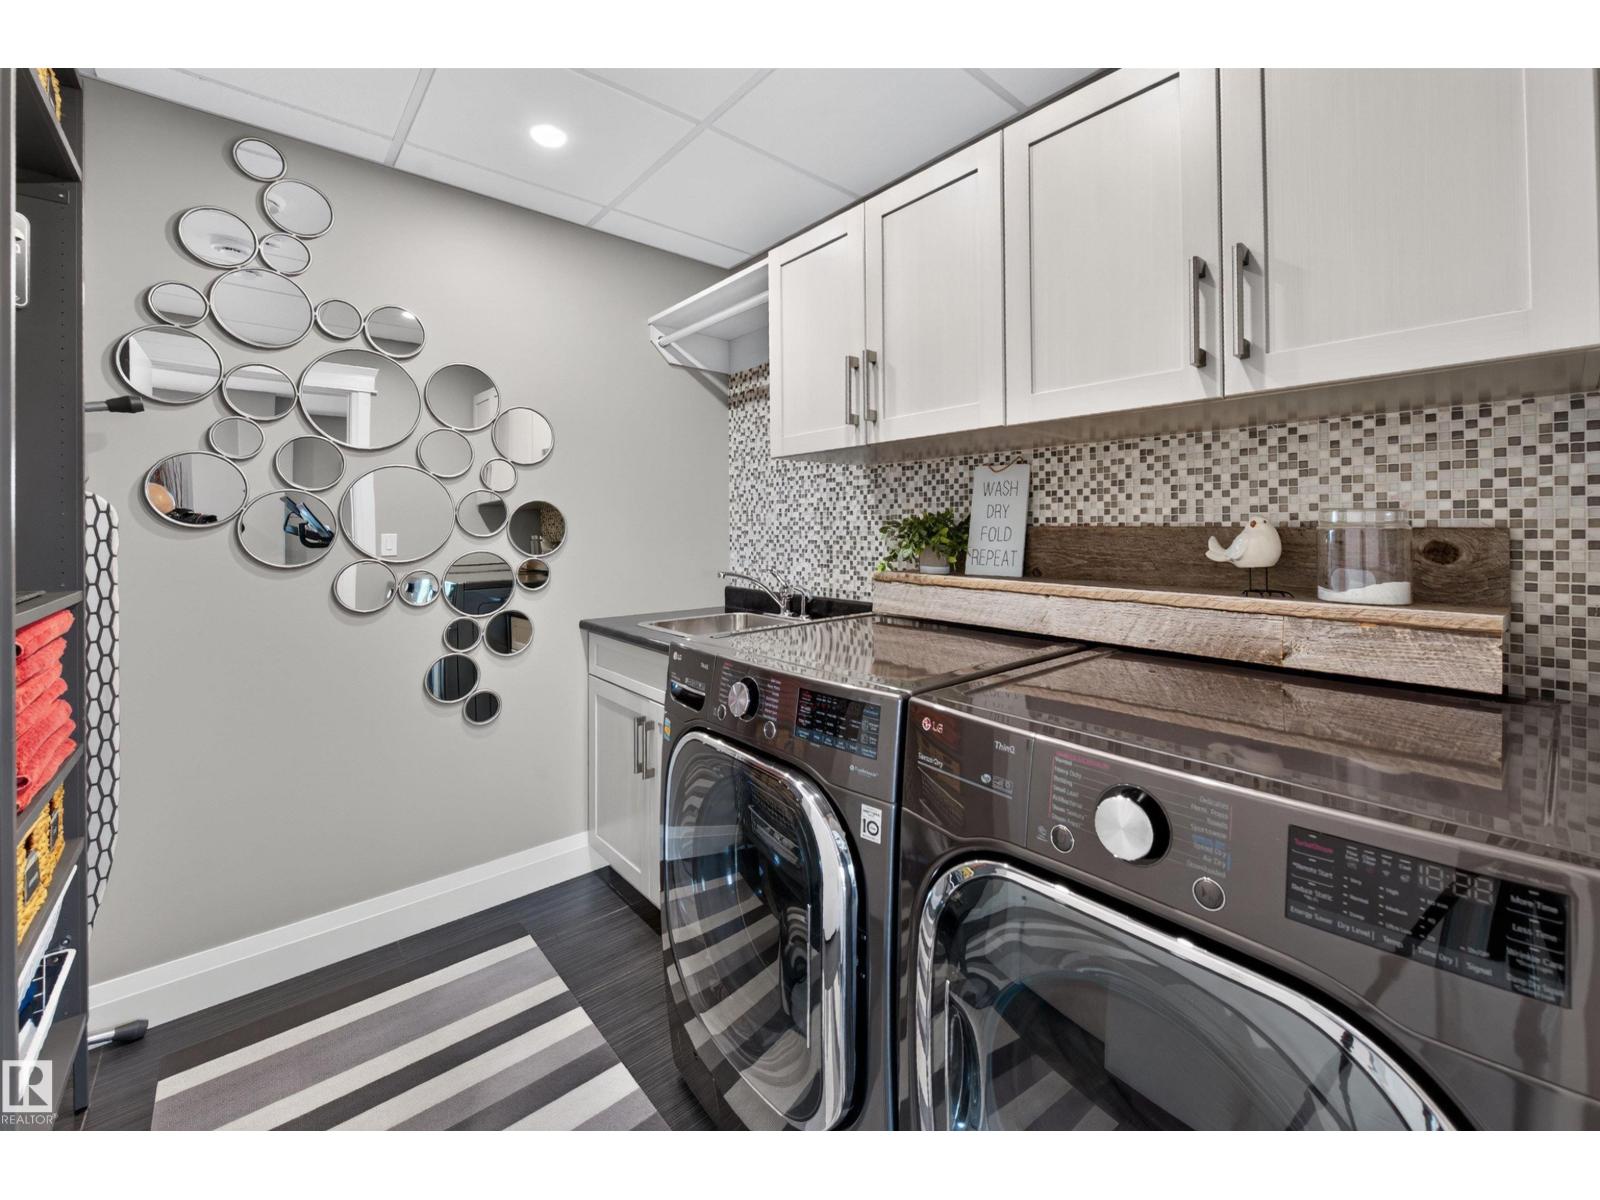
Laundry Room |
2.42 m |
2.03 m |
2.42 m x 2.03 m |
|
Basement |
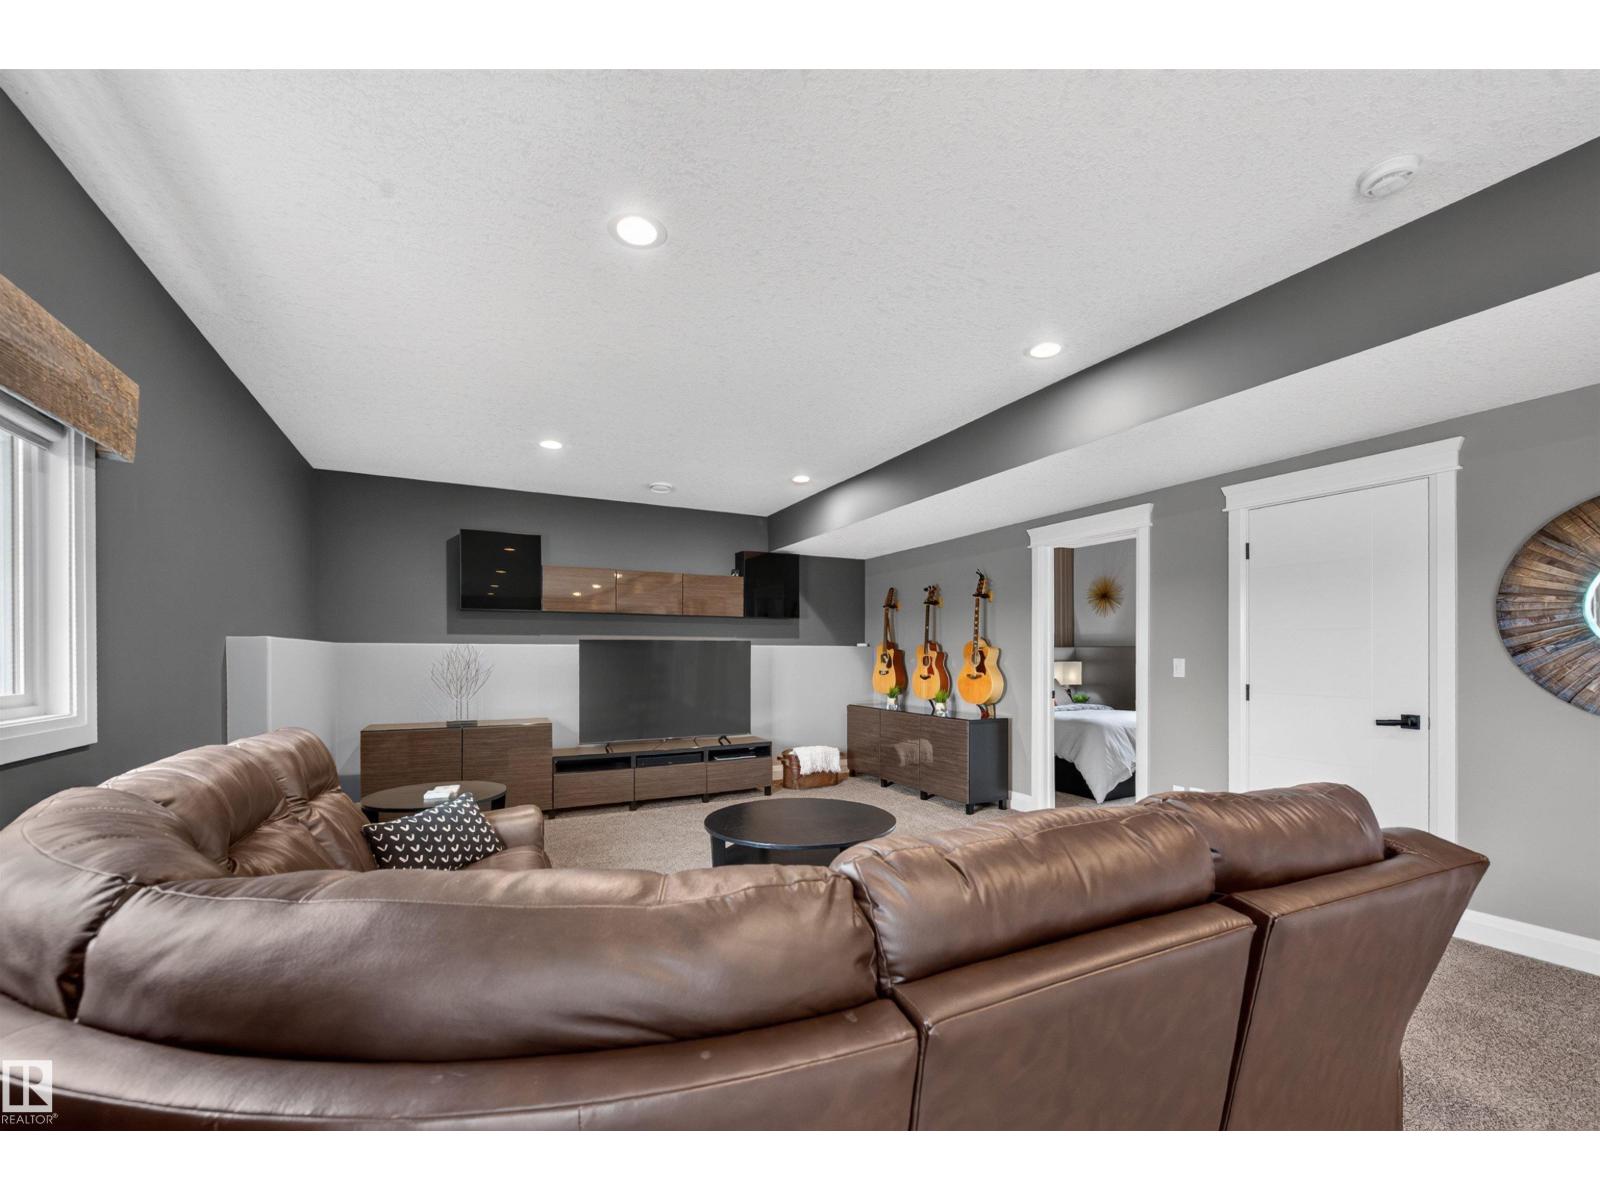
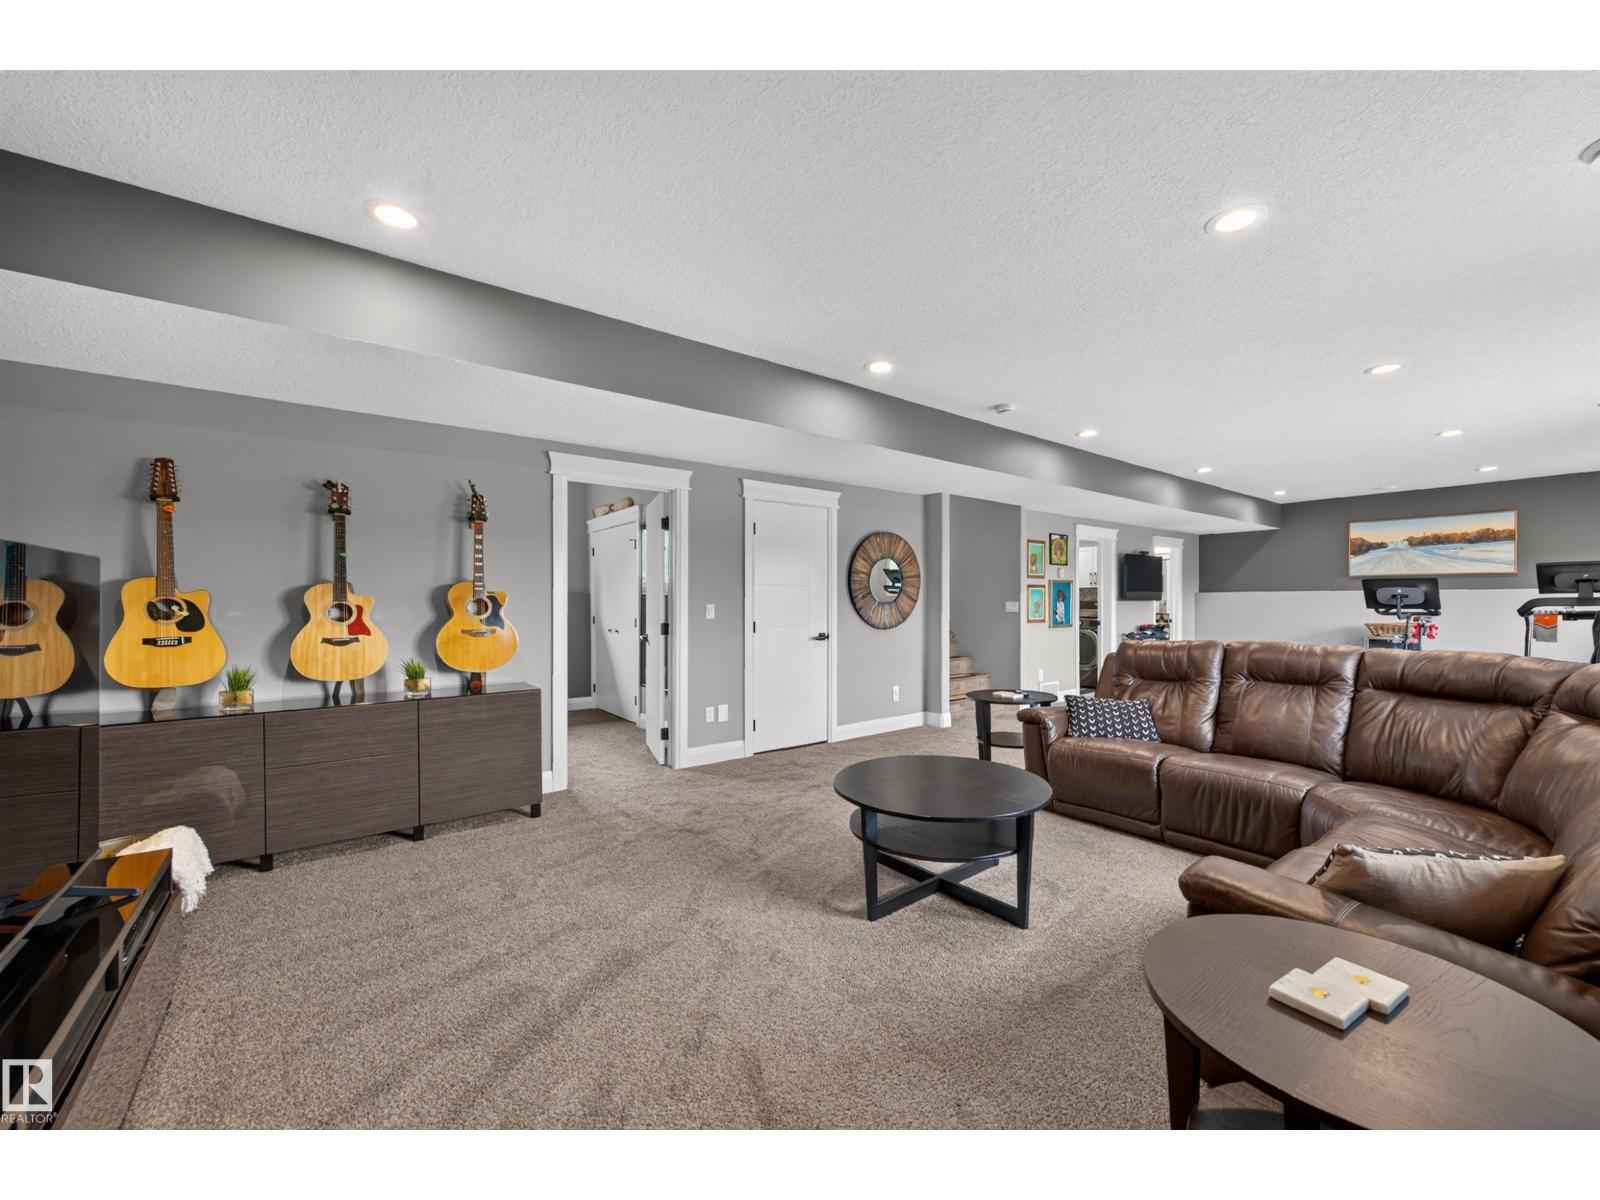
Recreation Room |
4.9 m |
9.47 m |
4.9 m x 9.47 m |
|
Basement |
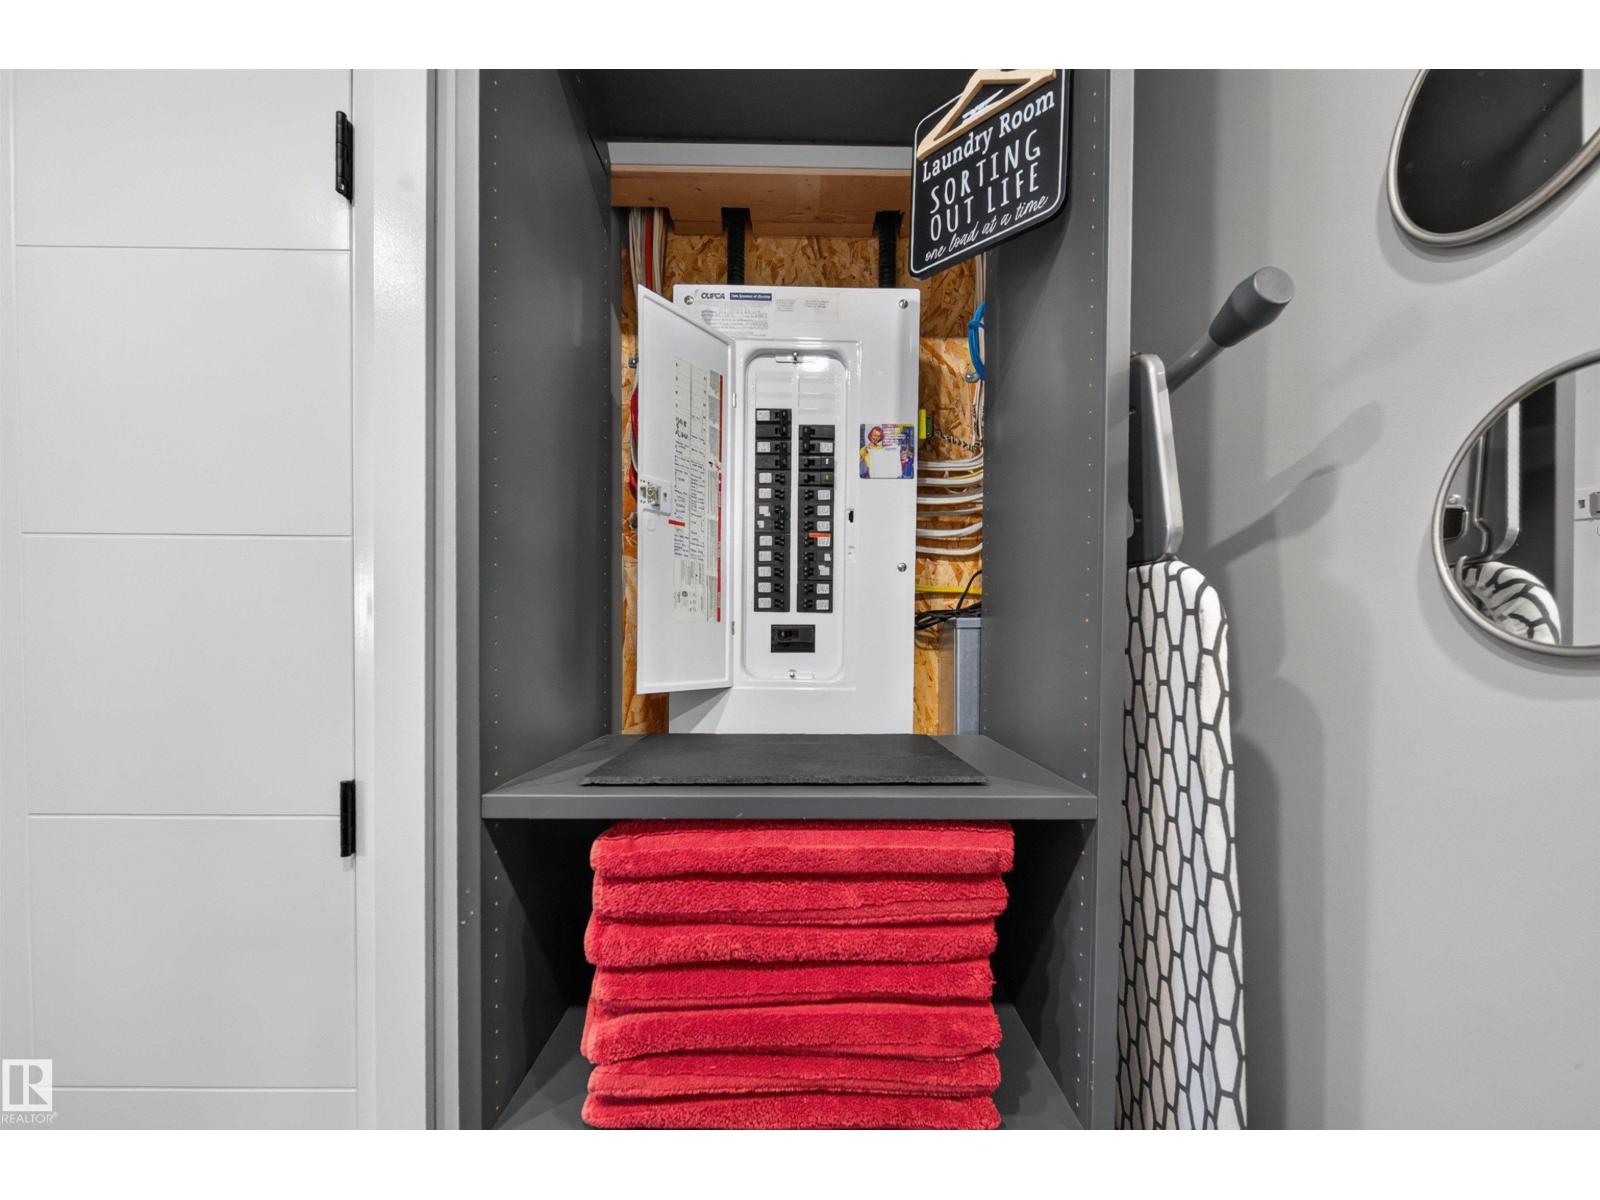
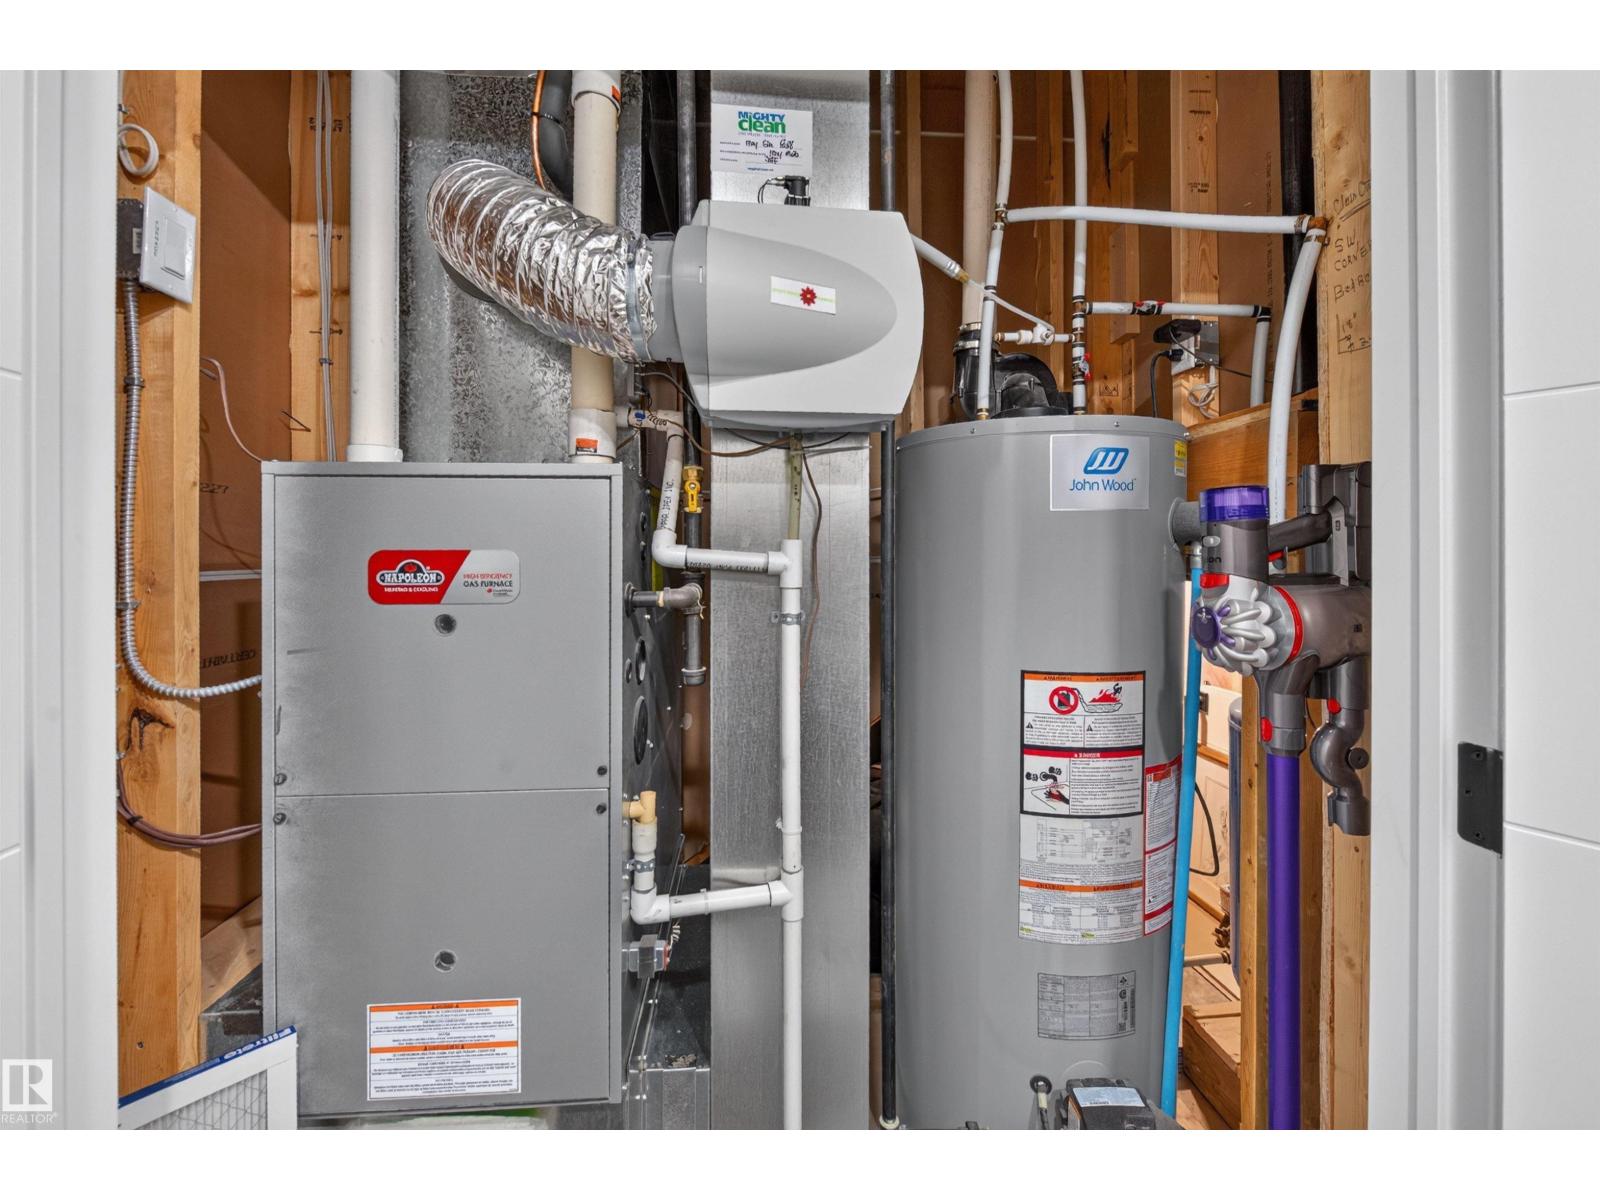
Utility Room |
1.62 m |
1.1 m |
1.62 m x 1.1 m |
|
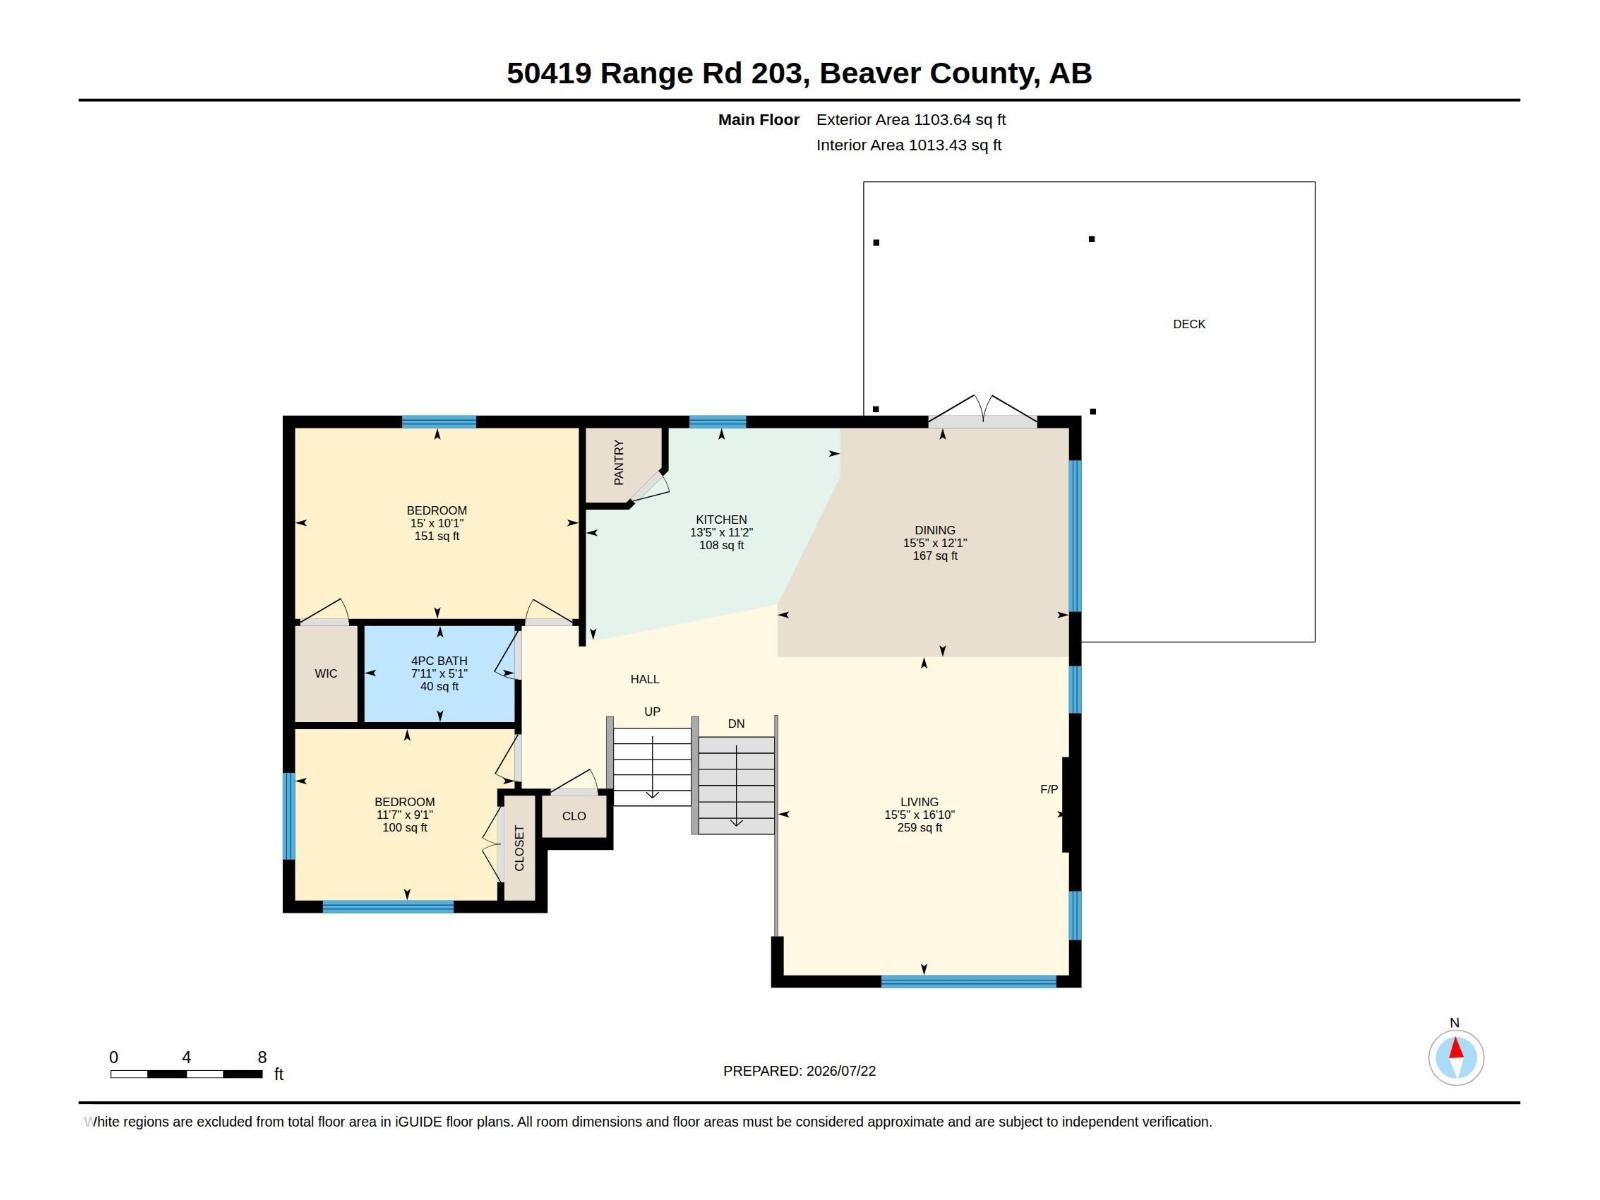
Main Level |
Living Room |
5.13 m |
4.69 m |
5.13 m x 4.69 m |
|
Main Level |
Dining Room |
3.69 m |
4.7 m |
3.69 m x 4.7 m |
|
Main Level |
Kitchen |
3.42 m |
4.1 m |
3.42 m x 4.1 m |
|
Main Level |
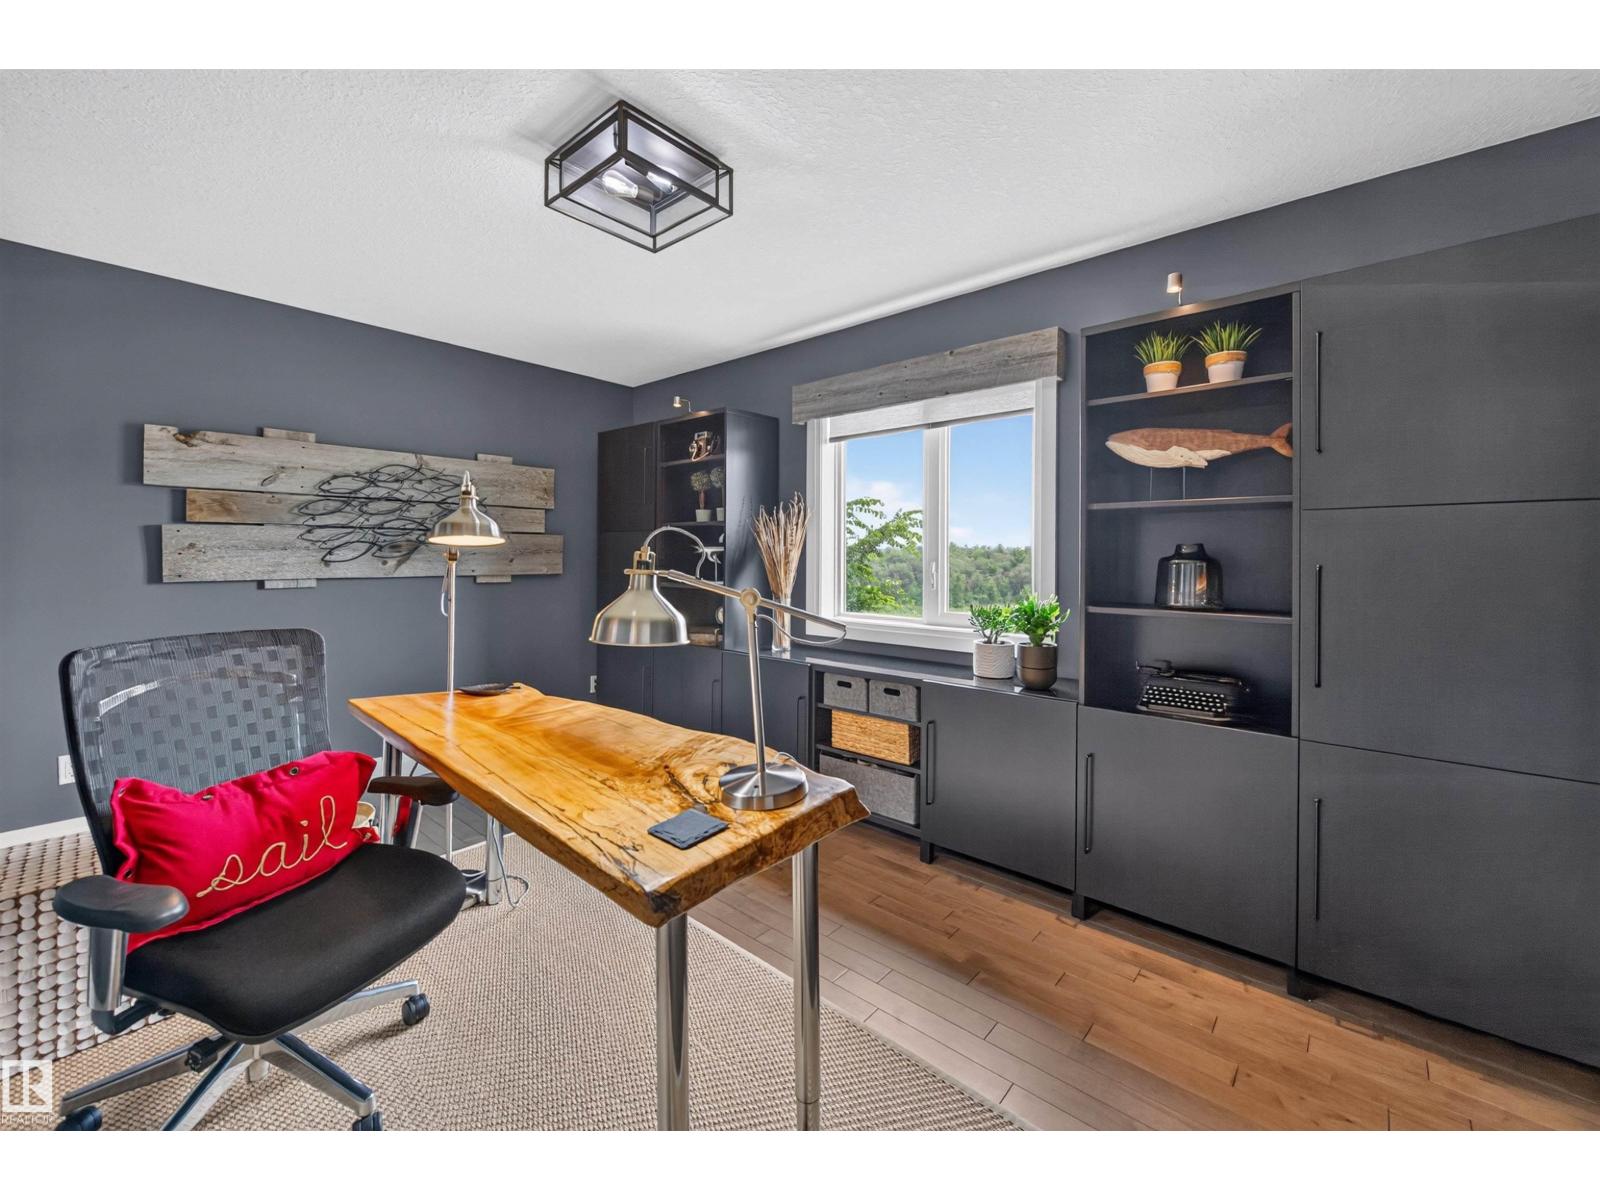
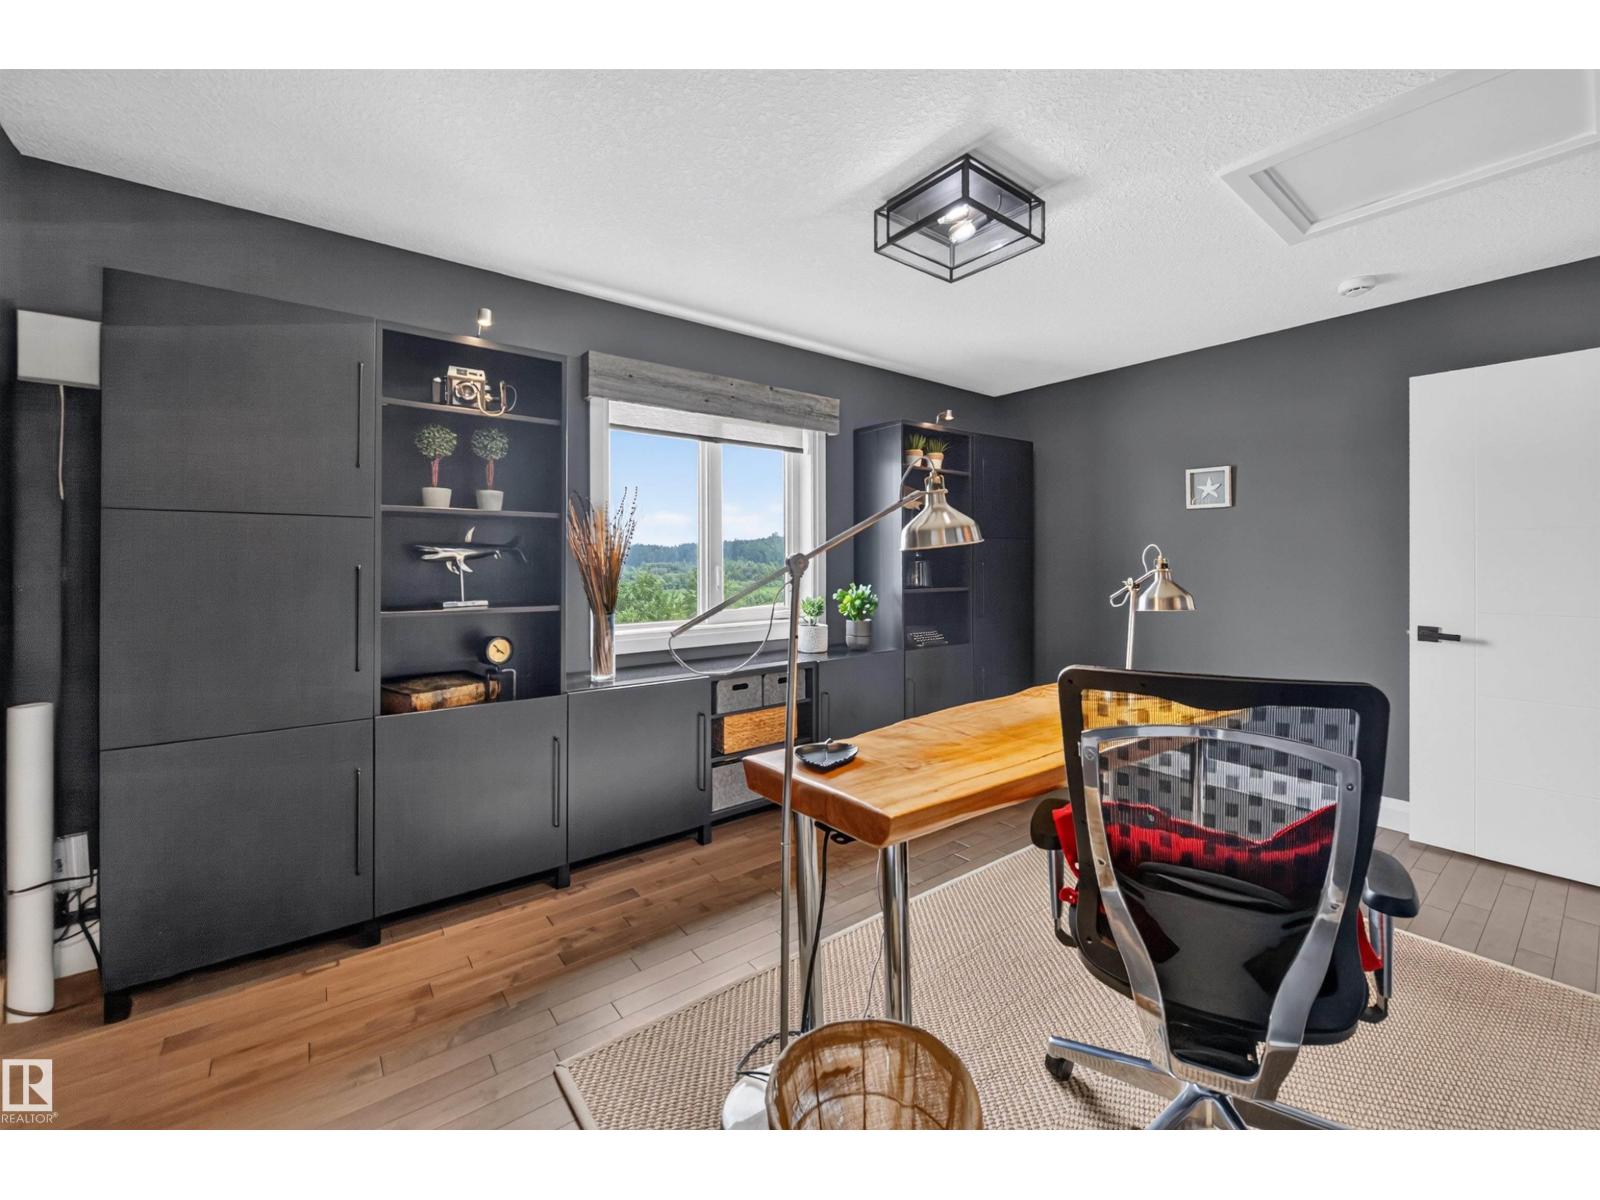
Bedroom 2 |
3.07 m |
4.57 m |
3.07 m x 4.57 m |
|
Main Level |
Bedroom 3 |
2.76 m |
3.54 m |
2.76 m x 3.54 m |
|
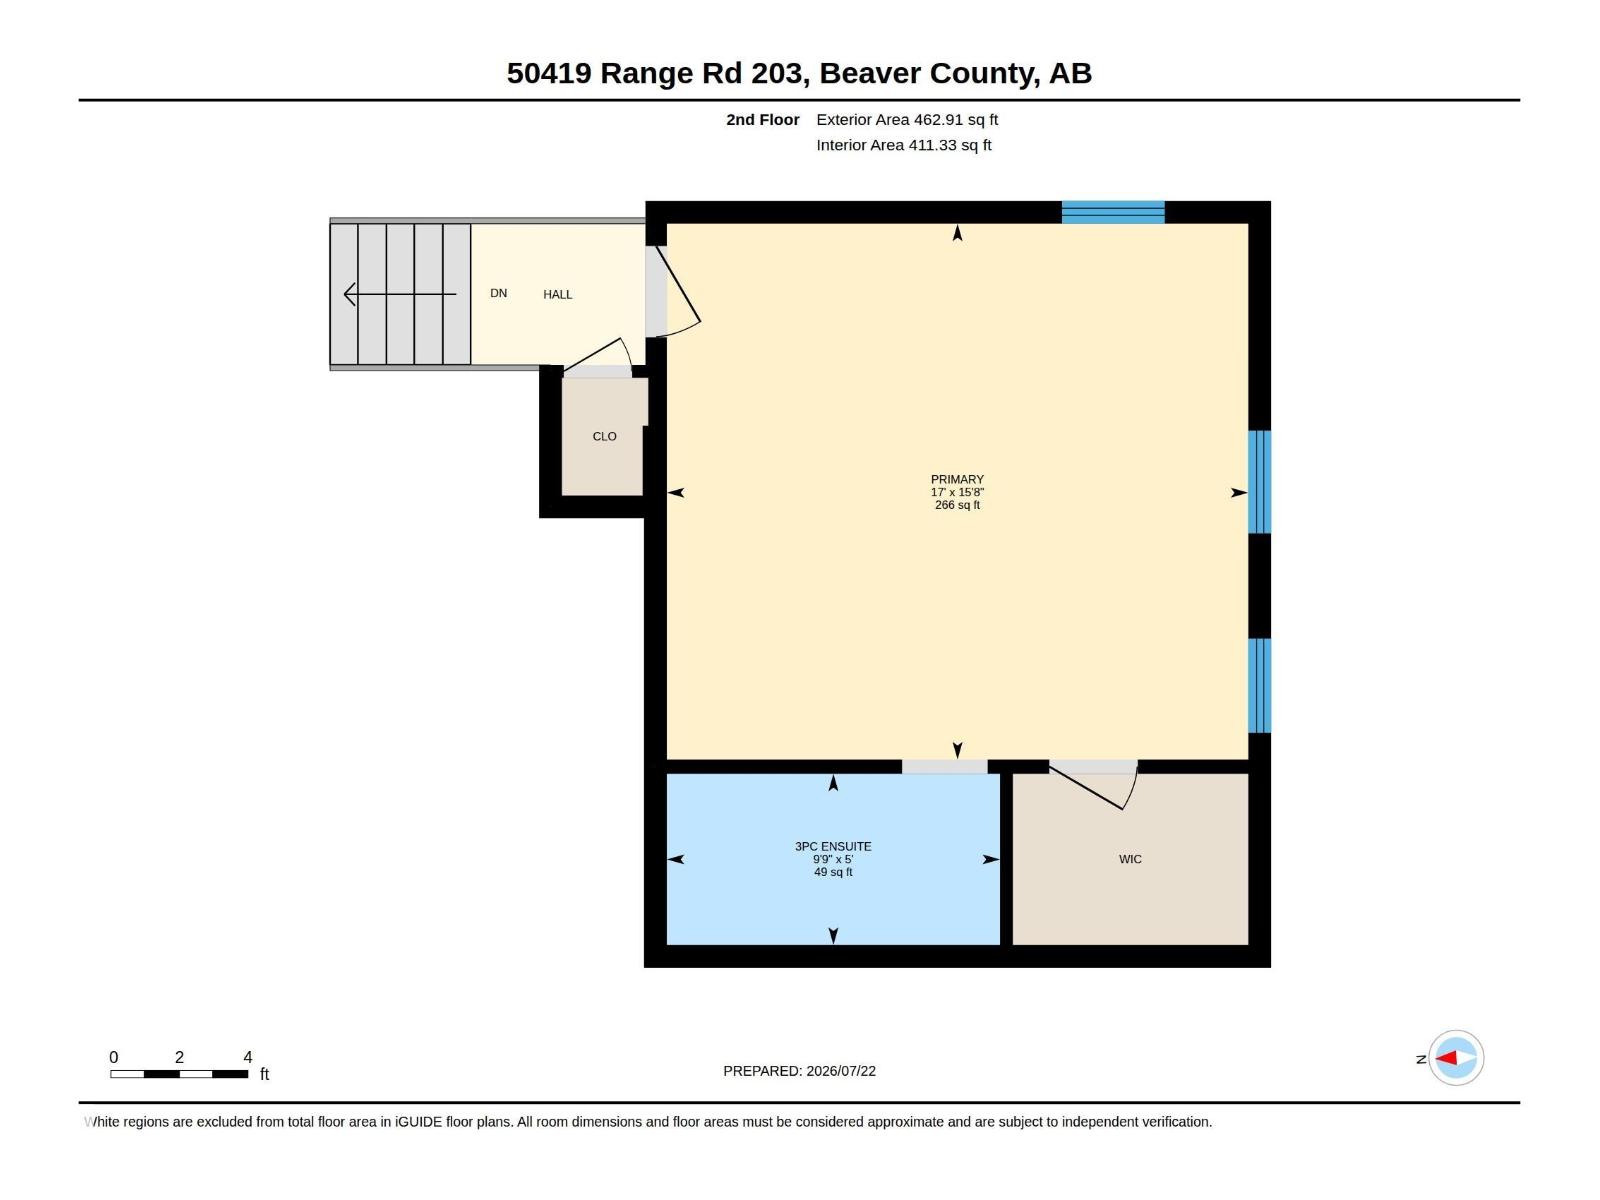
Upper Level |
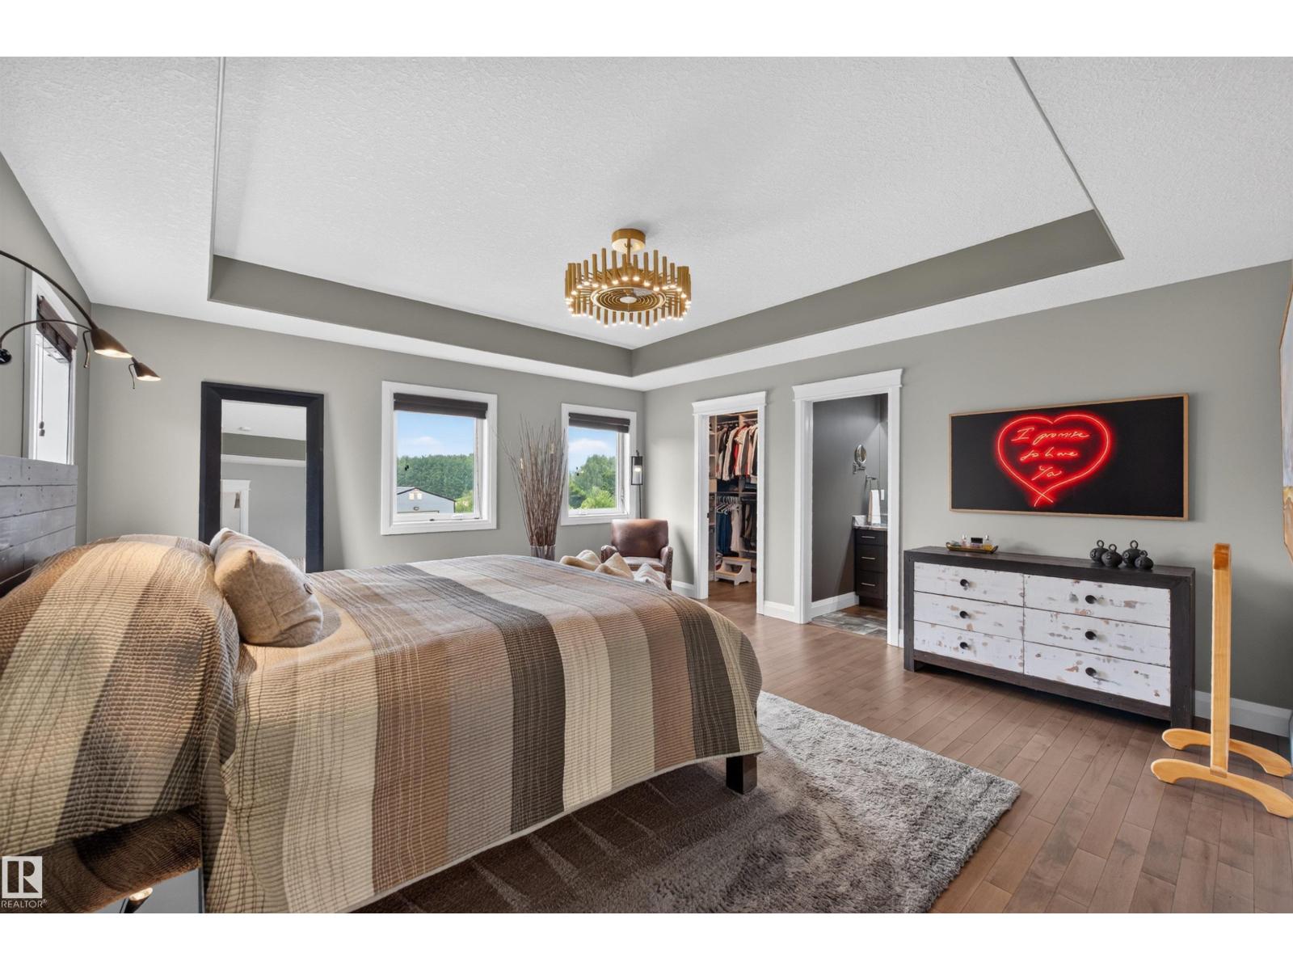
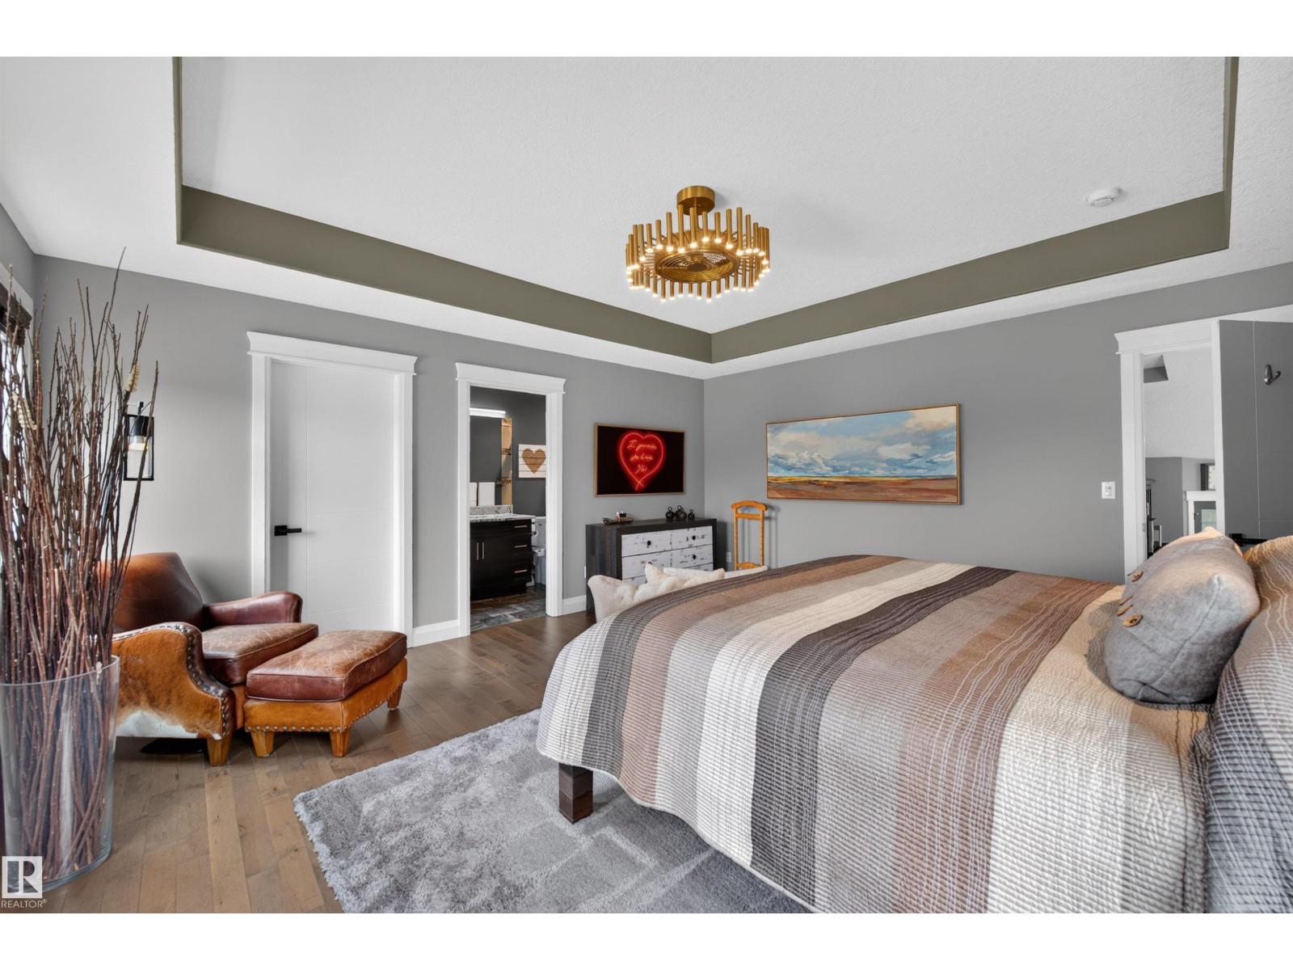
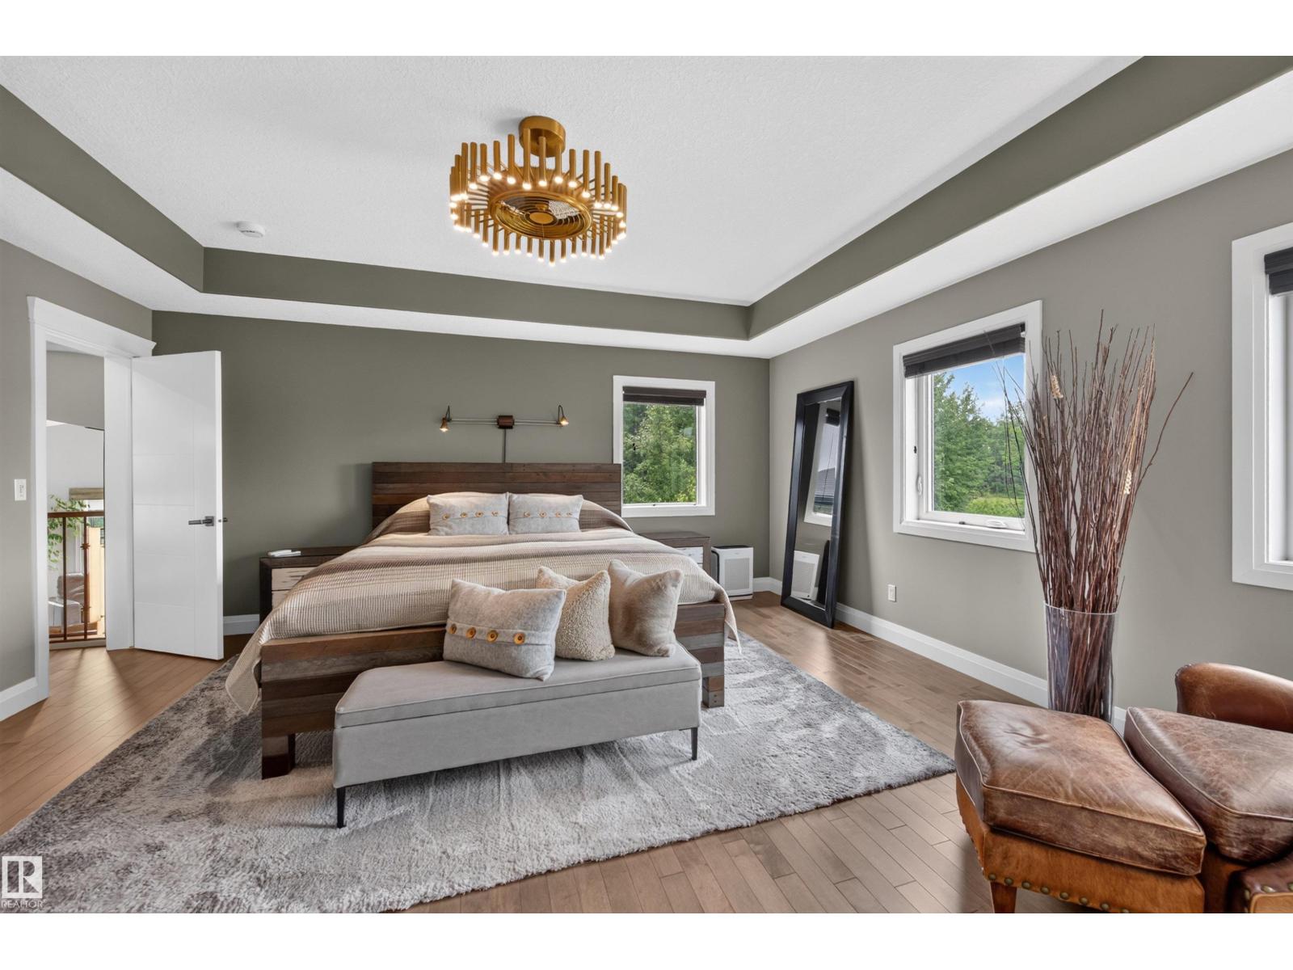
Primary Bedroom |
5.18 m |
4.77 m |
5.18 m x 4.77 m |