4 Bedroom
4 Bathroom
1,927 ft2
Forced Air
$539,999
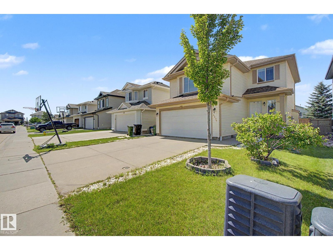
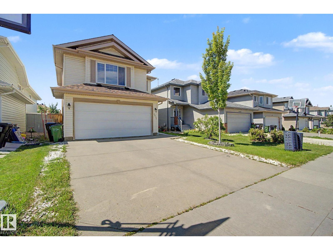
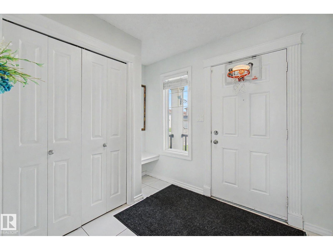
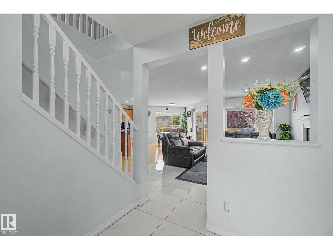
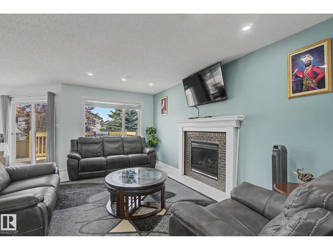
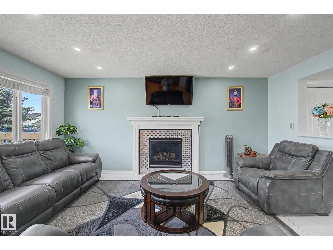
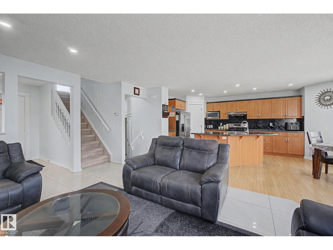
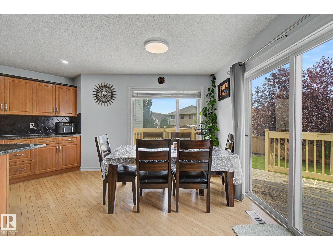
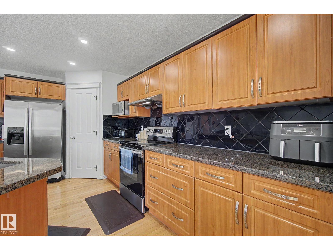
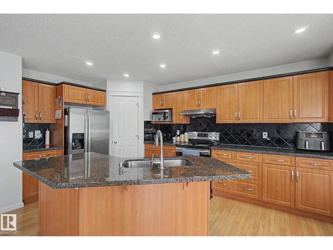
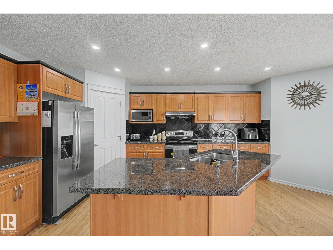
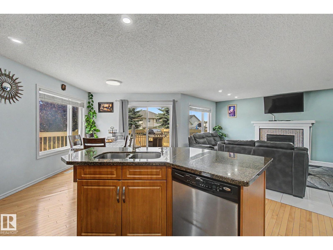
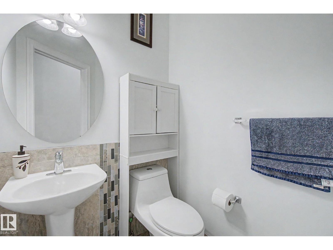
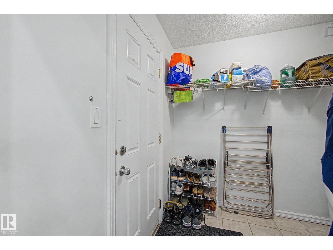
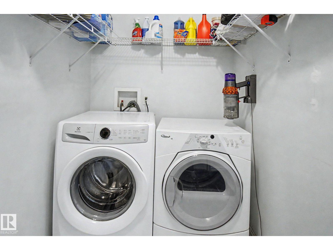
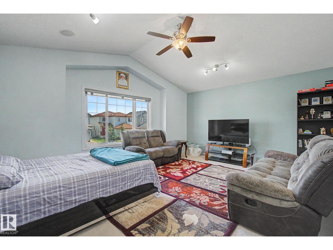
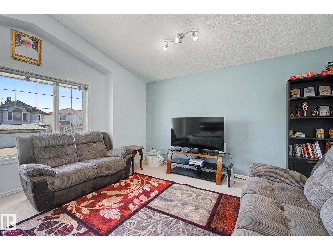
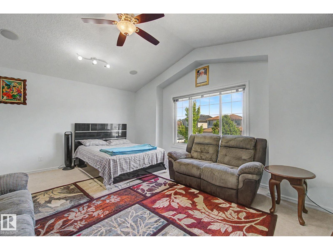
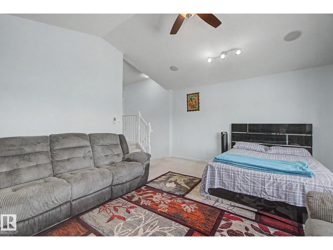
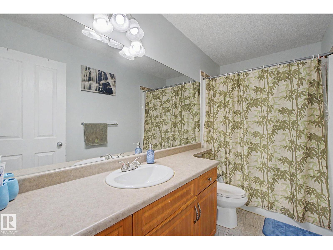
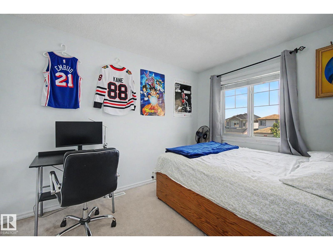
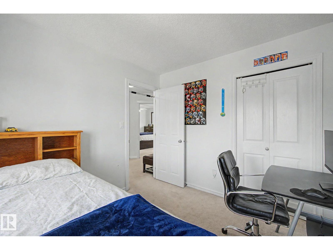
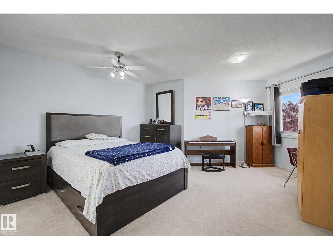
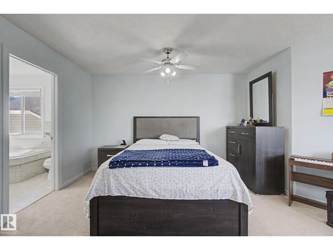
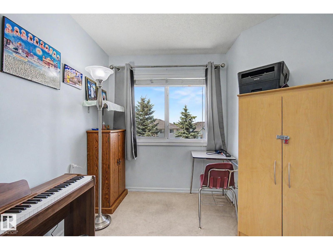
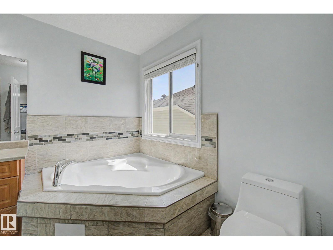
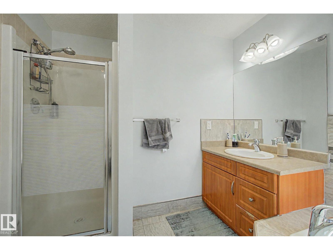
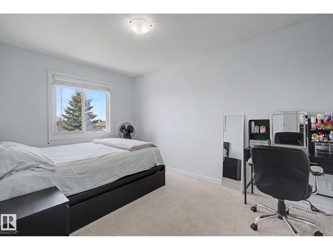
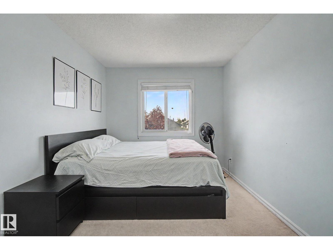
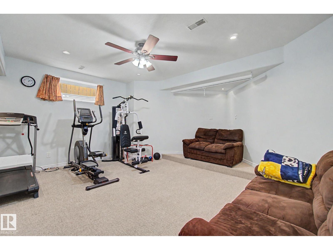
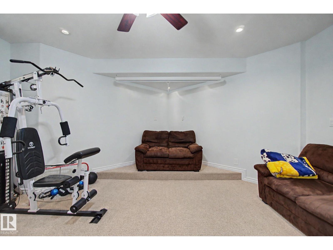
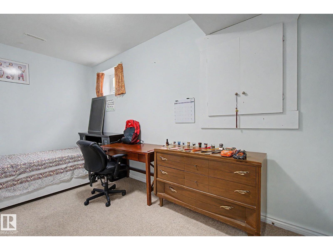
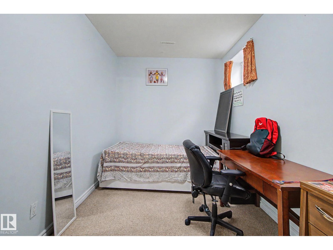
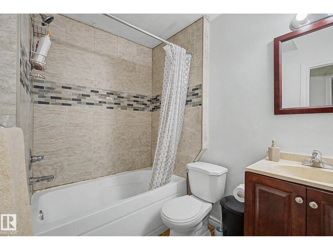
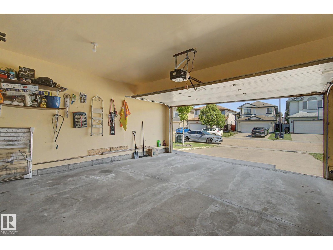
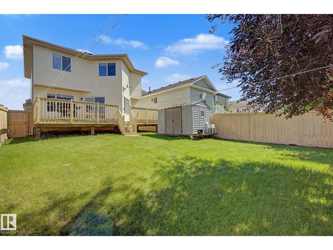
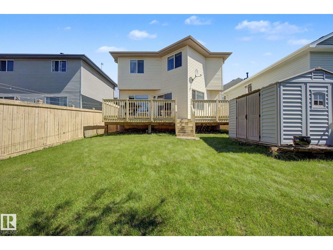
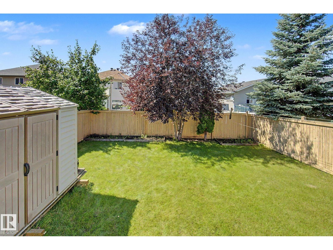
Welcome to this beautifully maintained and upgraded 4-bedroom, 4-bathroom home where many of the big-ticket improvements are already done! Enjoy peace of mind with recently replaced roof shingles and a new hot water tank, plus summer comfort with central A/C installed in 2024. Inside feels fresh and move-in ready with paint throughout, new floor tile, steam-cleaned carpets and cleaned furnace/ducts. The kitchen features granite countertops, a large island and bright bayed dining area opening onto the deck and backyard. Main-floor laundry adds convenience, while upstairs offers a spacious bonus room and primary bedroom with full ensuite. The finished basement provides even more living space. Appliances have been upgraded within the last 5 years. Enjoy generous green space and a great location within walking distance of the rec centre, close to shopping, transit, Whitemud Drive and Anthony Henday. (id:63125)
Property Details
|
MLS® Number
|
E4503502 |
|
Property Type
|
Single Family |
|
Neigbourhood
|
Silver Berry |
|
Amenities Near By
|
Public Transit, Shopping |
|
Features
|
See Remarks |
|
Parking Space Total
|
4 |
Building
|
Bathroom Total
|
4 |
|
Bedrooms Total
|
4 |
|
Appliances
|
Dishwasher, Dryer, Garage Door Opener, Refrigerator, Stove, Washer |
|
Basement Development
|
Finished |
|
Basement Type
|
Full (finished) |
|
Constructed Date
|
2006 |
|
Construction Style Attachment
|
Detached |
|
Half Bath Total
|
1 |
|
Heating Type
|
Forced Air |
|
Stories Total
|
2 |
|
Size Interior
|
1,927 Ft2 |
|
Type
|
House |
Parking
Land
|
Acreage
|
No |
|
Land Amenities
|
Public Transit, Shopping |
|
Size Irregular
|
385.62 |
|
Size Total
|
385.62 M2 |
|
Size Total Text
|
385.62 M2 |
Rooms
| Level |
Type |
Length |
Width |
Dimensions |
|
Basement |
Bedroom 4 |
|
|
Measurements not available |
|
Main Level |
Living Room |
|
|
Measurements not available |
|
Main Level |
Dining Room |
|
|
Measurements not available |
|
Main Level |
Kitchen |
|
|
Measurements not available |
|
Upper Level |
Primary Bedroom |
|
|
Measurements not available |
|
Upper Level |
Bedroom 2 |
|
|
Measurements not available |
|
Upper Level |
Bedroom 3 |
|
|
Measurements not available |
|
Upper Level |
Bonus Room |
|
|
Measurements not available |