4 Bedroom
3 Bathroom
1,564 ft2
Central Air Conditioning
Forced Air
$409,900
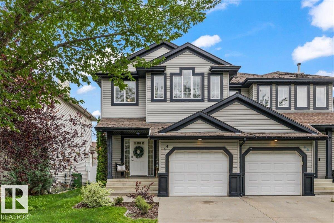
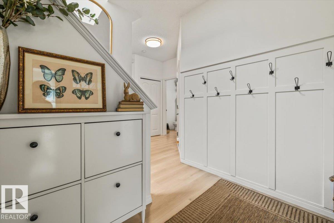
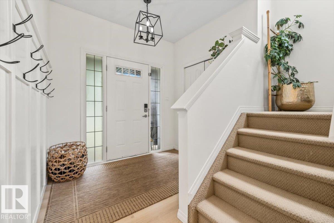
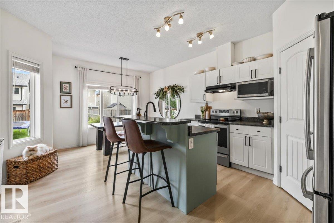
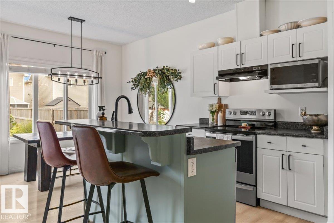
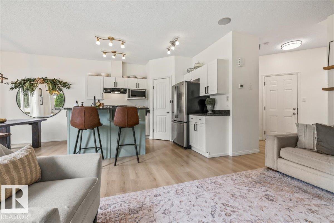
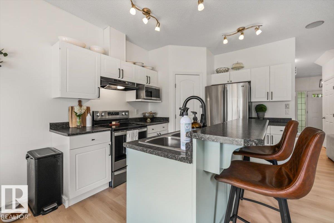
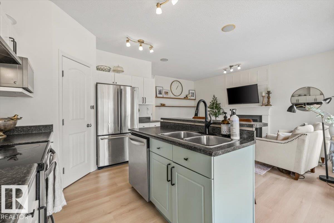
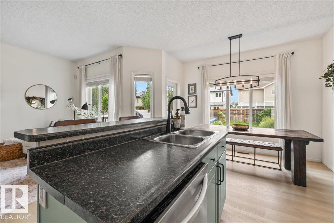
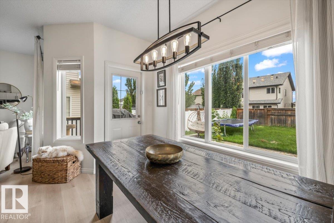
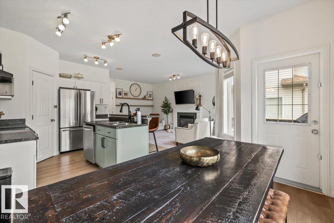
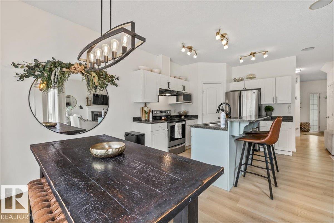
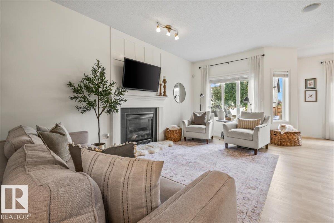
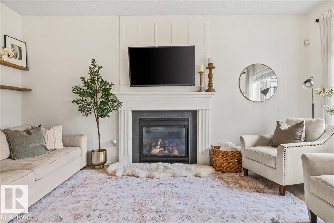
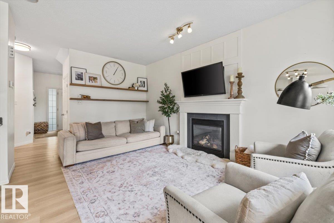
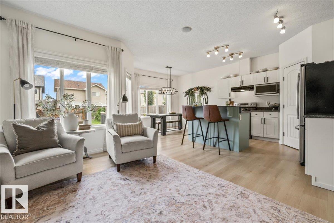
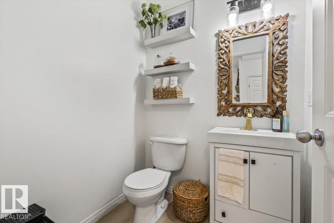
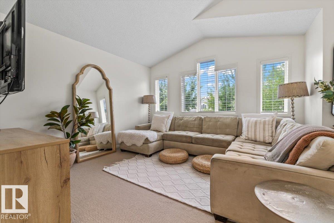
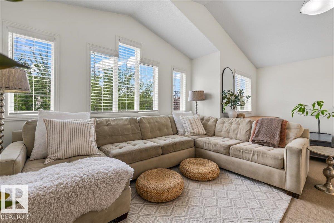
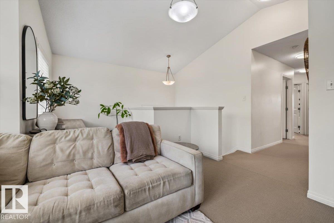
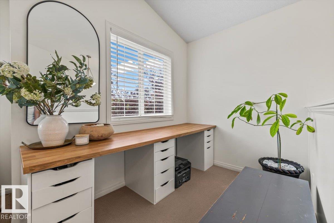
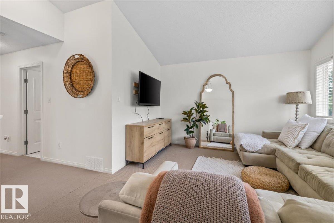
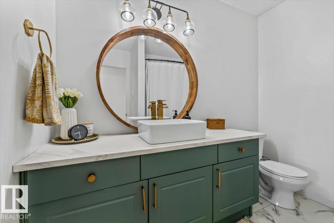
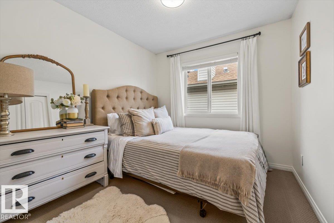
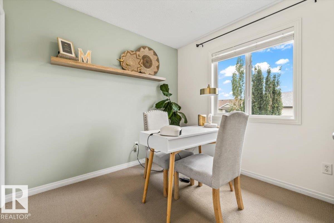
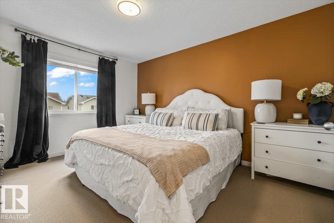
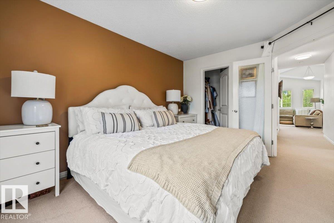
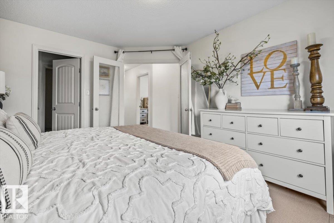
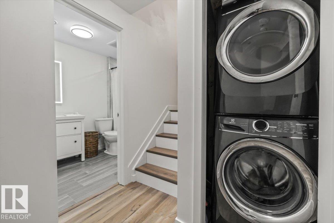
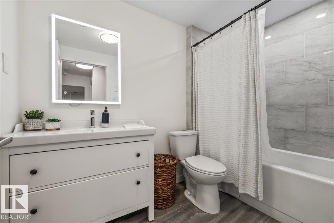
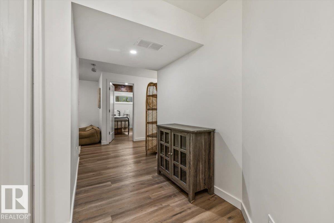
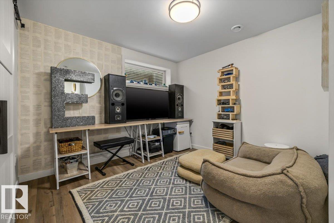
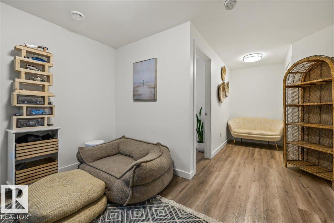
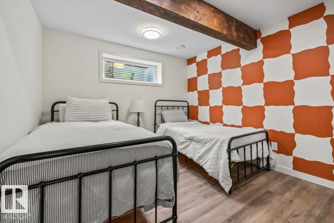
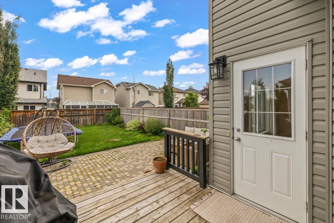
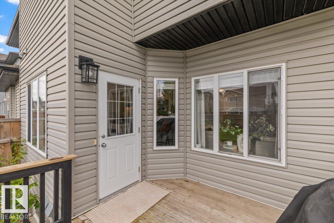
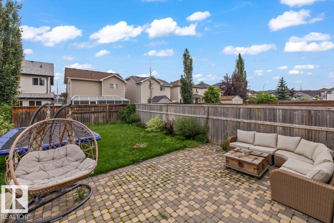
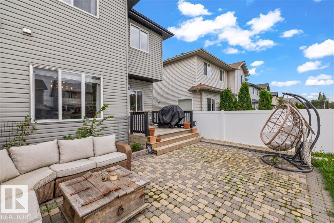
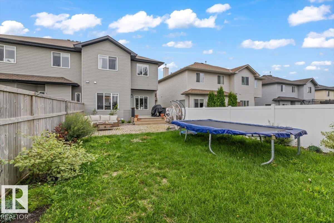
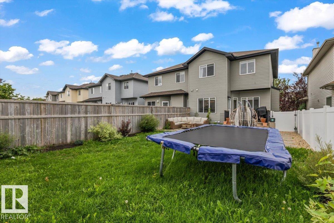
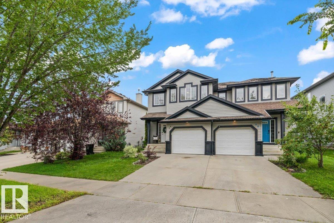
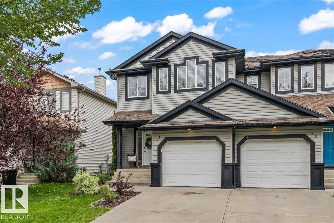
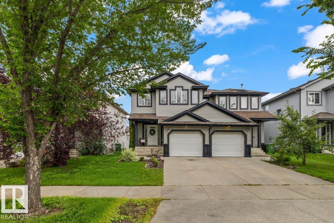
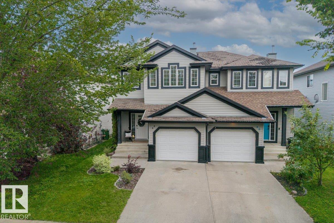
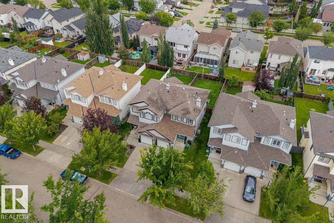
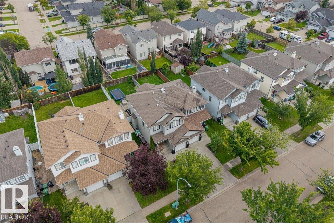
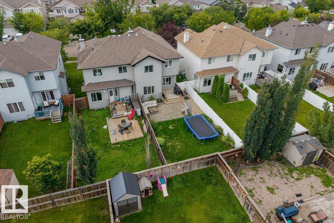
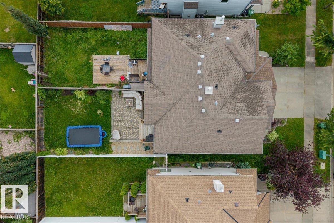
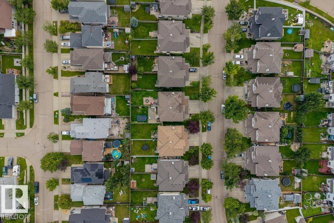
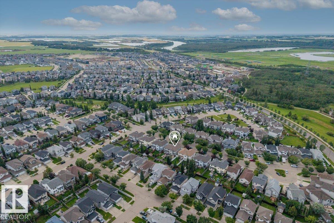
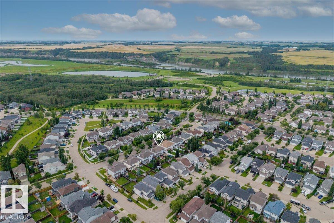
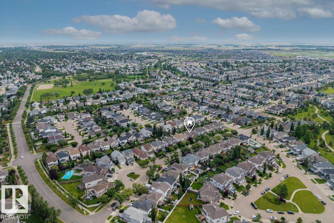
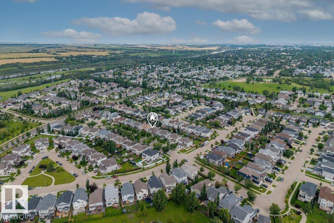
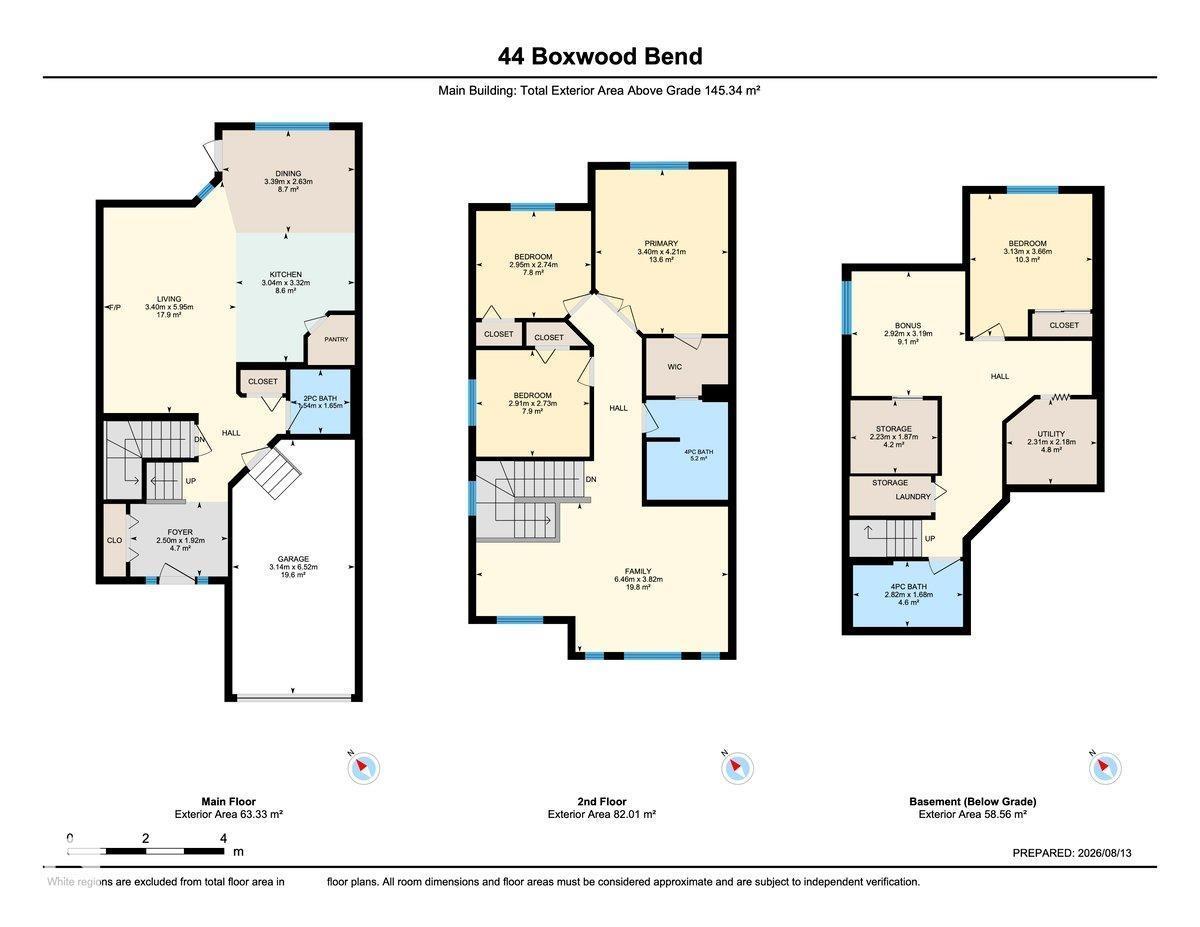
Discover the charm of half-duplex living in the desirable Westpark neighbourhood, just steps from walking trails and beautiful parks. A spacious entryway welcomes you into the bright, open-concept main floor. The inviting living room features a cozy gas fireplace with an elegant mantel, while the kitchen offers updated stainless steel appliances, crisp white cabinetry and a convenient corner pantry. Fresh paint and new flooring throughout give the home a clean, updated feel, while the refreshed 2-piece powder room completes the main floor. Upstairs, you’ll find a spacious bonus room, 3 bedrooms and a 4-piece bath. The king-sized primary suite features double glass doors, a walk-through closet and a completely renovated ensuite. The finished basement adds even more living space with a 4th bedroom and another 4-piece bath. Outside, enjoy a backyard built for entertaining with both a deck and patio. (id:63125)
Property Details
|
MLS® Number
|
E4503849 |
|
Property Type
|
Single Family |
|
Neigbourhood
|
Westpark_FSAS |
|
Amenities Near By
|
Golf Course, Playground, Public Transit, Schools, Shopping |
|
Community Features
|
Public Swimming Pool |
|
Features
|
No Back Lane, Park/reserve, No Smoking Home |
Building
|
Bathroom Total
|
3 |
|
Bedrooms Total
|
4 |
|
Amenities
|
Vinyl Windows |
|
Appliances
|
Dishwasher, Dryer, Microwave Range Hood Combo, Refrigerator, Stove, Washer, Window Coverings |
|
Basement Development
|
Finished |
|
Basement Type
|
Full (finished) |
|
Constructed Date
|
2006 |
|
Construction Style Attachment
|
Semi-detached |
|
Cooling Type
|
Central Air Conditioning |
|
Fire Protection
|
Smoke Detectors |
|
Half Bath Total
|
1 |
|
Heating Type
|
Forced Air |
|
Stories Total
|
2 |
|
Size Interior
|
1,564 Ft2 |
|
Type
|
Duplex |
Parking
Land
|
Acreage
|
No |
|
Fence Type
|
Fence |
|
Land Amenities
|
Golf Course, Playground, Public Transit, Schools, Shopping |
|
Size Irregular
|
295.8 |
|
Size Total
|
295.8 M2 |
|
Size Total Text
|
295.8 M2 |
Rooms
| Level |
Type |
Length |
Width |
Dimensions |
|
Basement |
Bedroom 4 |
|
3.6 m |
Measurements not available x 3.6 m |
|
Basement |
Recreation Room |
|
3.1 m |
Measurements not available x 3.1 m |
|
Main Level |
Living Room |
|
5.9 m |
Measurements not available x 5.9 m |
|
Main Level |
Dining Room |
|
2.6 m |
Measurements not available x 2.6 m |
|
Main Level |
Kitchen |
|
3.3 m |
Measurements not available x 3.3 m |
|
Upper Level |
Primary Bedroom |
|
4.2 m |
Measurements not available x 4.2 m |
|
Upper Level |
Bedroom 2 |
|
2.7 m |
Measurements not available x 2.7 m |
|
Upper Level |
Bedroom 3 |
|
2.7 m |
Measurements not available x 2.7 m |
|
Upper Level |
Bonus Room |
|
3.8 m |
Measurements not available x 3.8 m |