3 Bedroom
3 Bathroom
1,238 ft2
Fireplace
Central Air Conditioning
Forced Air
$345,000
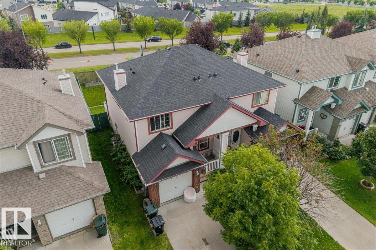
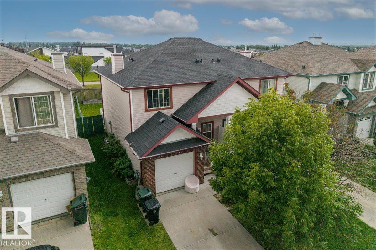
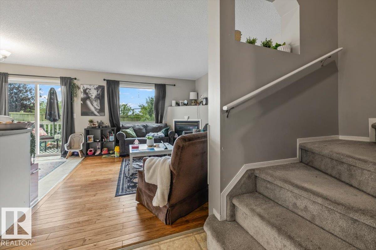
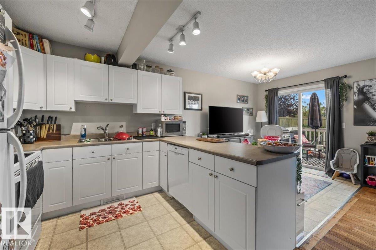
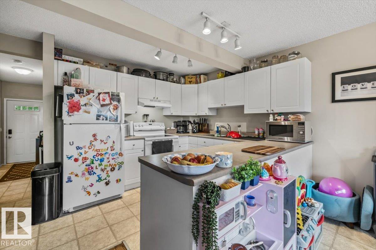
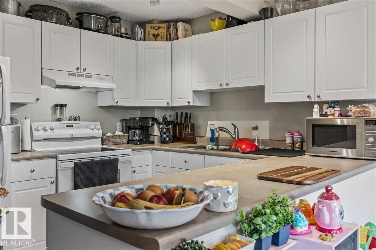
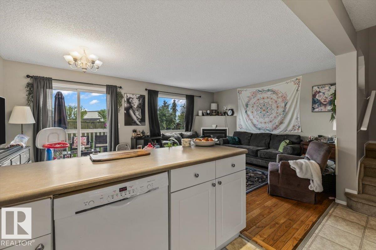
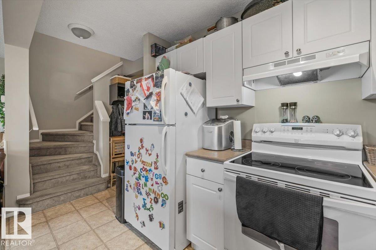
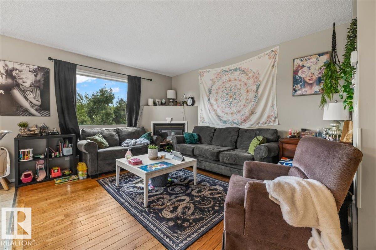
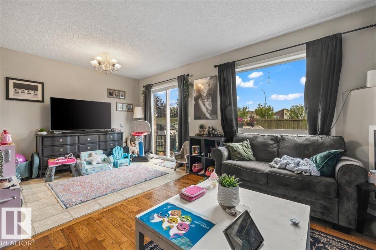
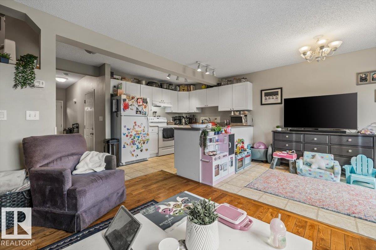
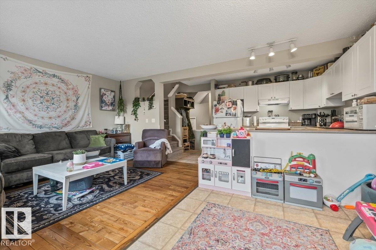
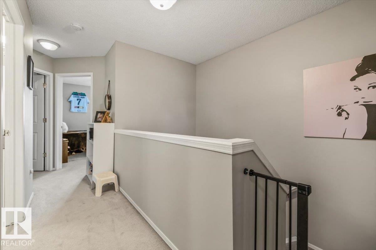
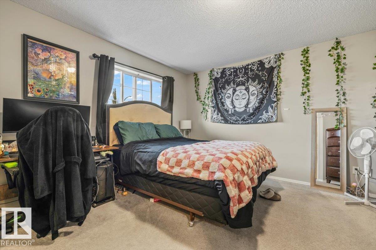
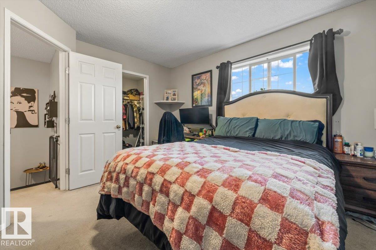
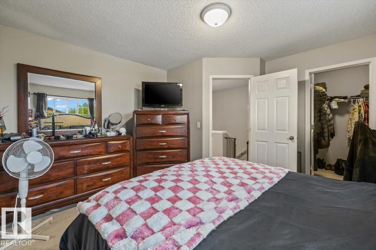
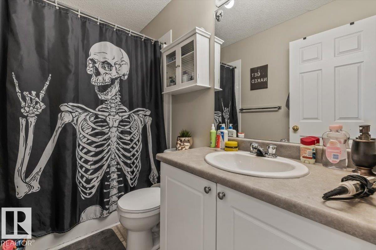
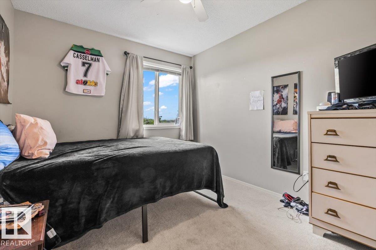
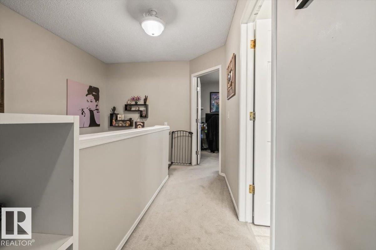
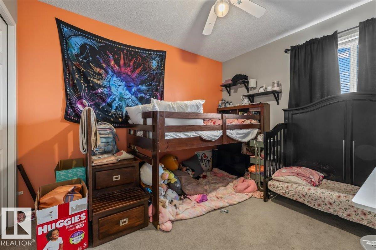
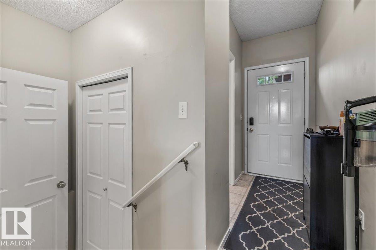
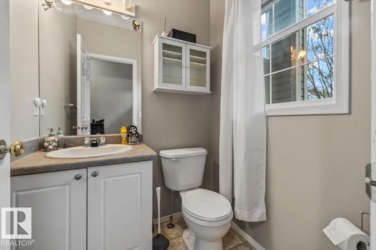
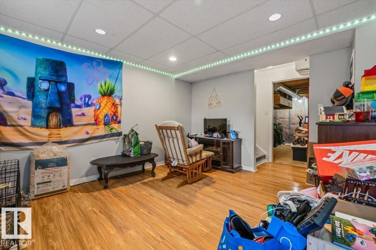
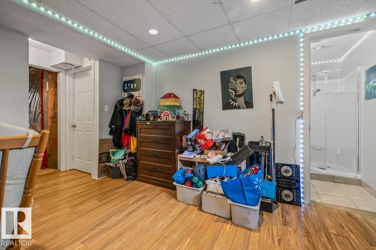
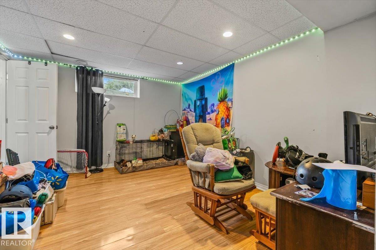
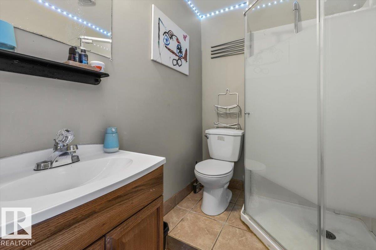
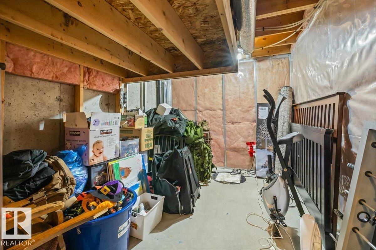
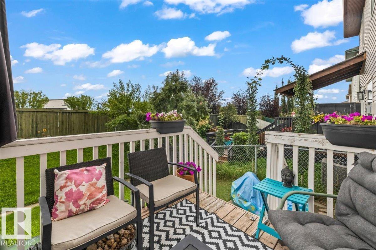
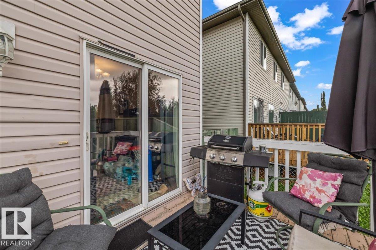
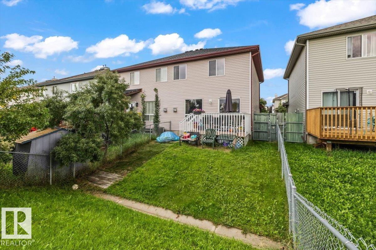
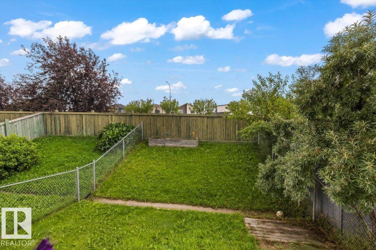
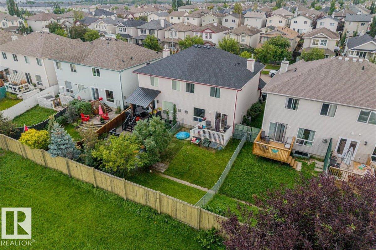
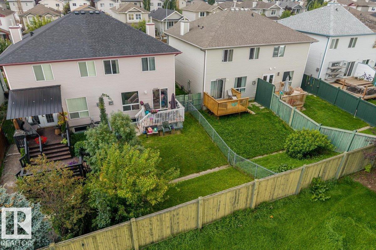
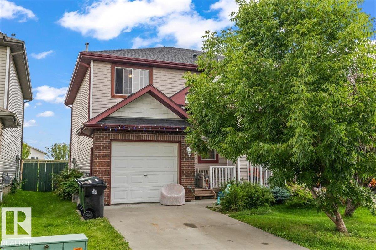
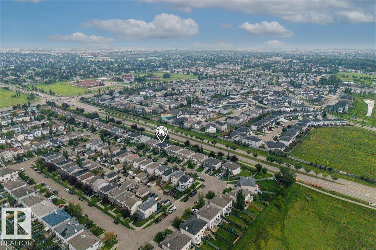
Welcome to 67 Ventura Street—a fantastic family home nestled in the vibrant community of Spruce Village! Featuring 3 spacious bedrooms, 2 full bathrooms, and a main-floor half bath, this home offers an ideal, functional layout for growing families, first-time buyers, or savvy investors. The open main level is filled with natural light, making everyday living and entertaining a breeze. Downstairs, the fully finished basement adds incredible versatility—perfect for a private 4th bedroom, home office, gym, or ultimate family rec room. Outside, enjoy a great yard and quick access to local parks and walking trails. The location is unbeatable: walkable to schools, shopping centres, and the brand-new Heavy Metal Place recreation & culture facility. Enjoy easy access to Highway 16 and 16A for an effortless commute, while enjoying a quiet neighborhood feel away from main road traffic. Turn-key and ready for you to move in and build equity! Roof (2021) HWT (2026) (id:63125)
Property Details
|
MLS® Number
|
E4503653 |
|
Property Type
|
Single Family |
|
Neigbourhood
|
Spruce Village |
|
Amenities Near By
|
Playground, Schools, Shopping |
|
Features
|
Cul-de-sac, Closet Organizers, No Smoking Home |
|
Parking Space Total
|
2 |
|
Structure
|
Deck |
Building
|
Bathroom Total
|
3 |
|
Bedrooms Total
|
3 |
|
Amenities
|
Vinyl Windows |
|
Appliances
|
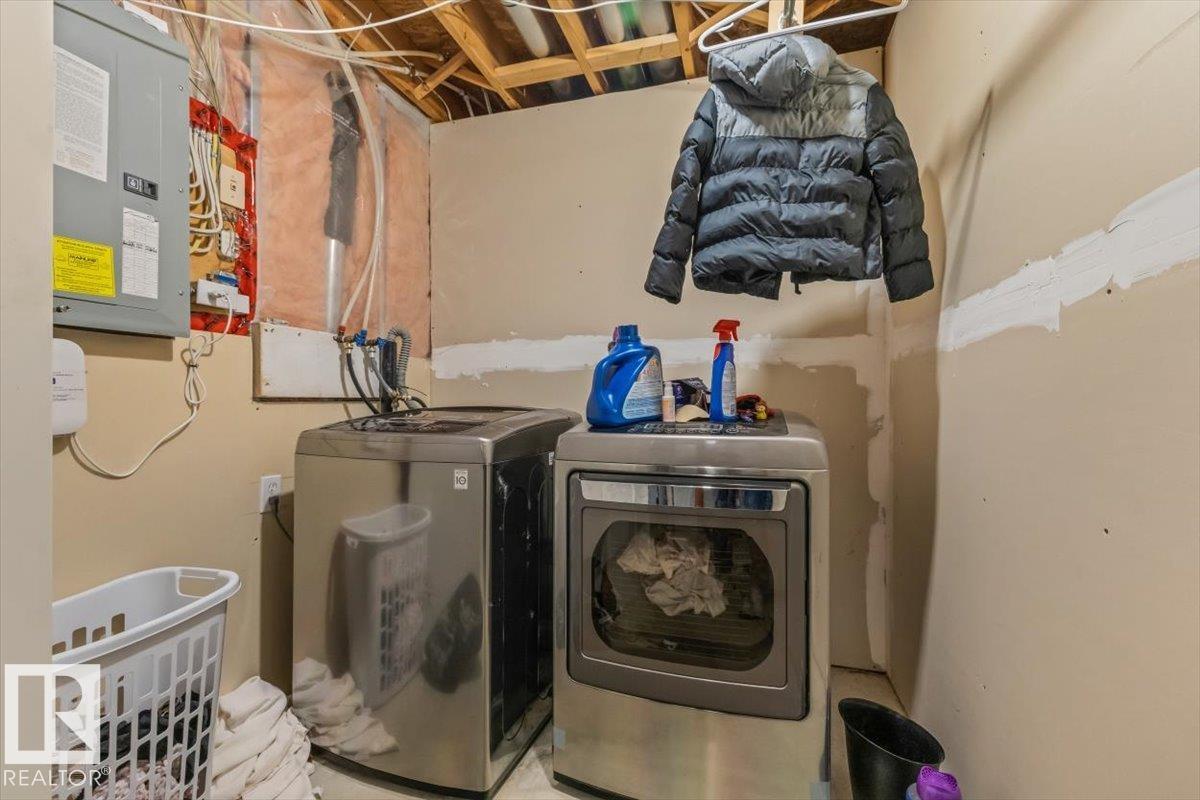
Dishwasher, Dryer, Fan, Garage Door Opener, Hood Fan, Oven - Built-in, Refrigerator, Stove, Washer, Window Coverings |
|
Basement Development
|
Finished |
|
Basement Type
|
Full (finished) |
|
Constructed Date
|
2004 |
|
Construction Style Attachment
|
Semi-detached |
|
Cooling Type
|
Central Air Conditioning |
|
Fireplace Fuel
|
Gas |
|
Fireplace Present
|
Yes |
|
Fireplace Type
|
Corner |
|
Half Bath Total
|
1 |
|
Heating Type
|
Forced Air |
|
Stories Total
|
2 |
|
Size Interior
|
1,238 Ft2 |
|
Type
|
Duplex |
Parking
Land
|
Acreage
|
No |
|
Fence Type
|
Fence |
|
Land Amenities
|
Playground, Schools, Shopping |
|
Size Irregular
|
243.41 |
|
Size Total
|
243.41 M2 |
|
Size Total Text
|
243.41 M2 |
Rooms
| Level |
Type |
Length |
Width |
Dimensions |
|
Basement |
Family Room |
3.43 m |
3.98 m |
3.43 m x 3.98 m |
|
Main Level |
Living Room |
3.35 m |
4.03 m |
3.35 m x 4.03 m |
|
Main Level |
Dining Room |
2.49 m |
2.91 m |
2.49 m x 2.91 m |
|
Main Level |
Kitchen |
3.05 m |
3.07 m |
3.05 m x 3.07 m |
|
Main Level |
Primary Bedroom |
3.95 m |
4.11 m |
3.95 m x 4.11 m |
|
Main Level |
Bedroom 2 |
2.86 m |
3.44 m |
2.86 m x 3.44 m |
|
Main Level |
Bedroom 3 |
3.04 m |
3.28 m |
3.04 m x 3.28 m |