4 Bedroom
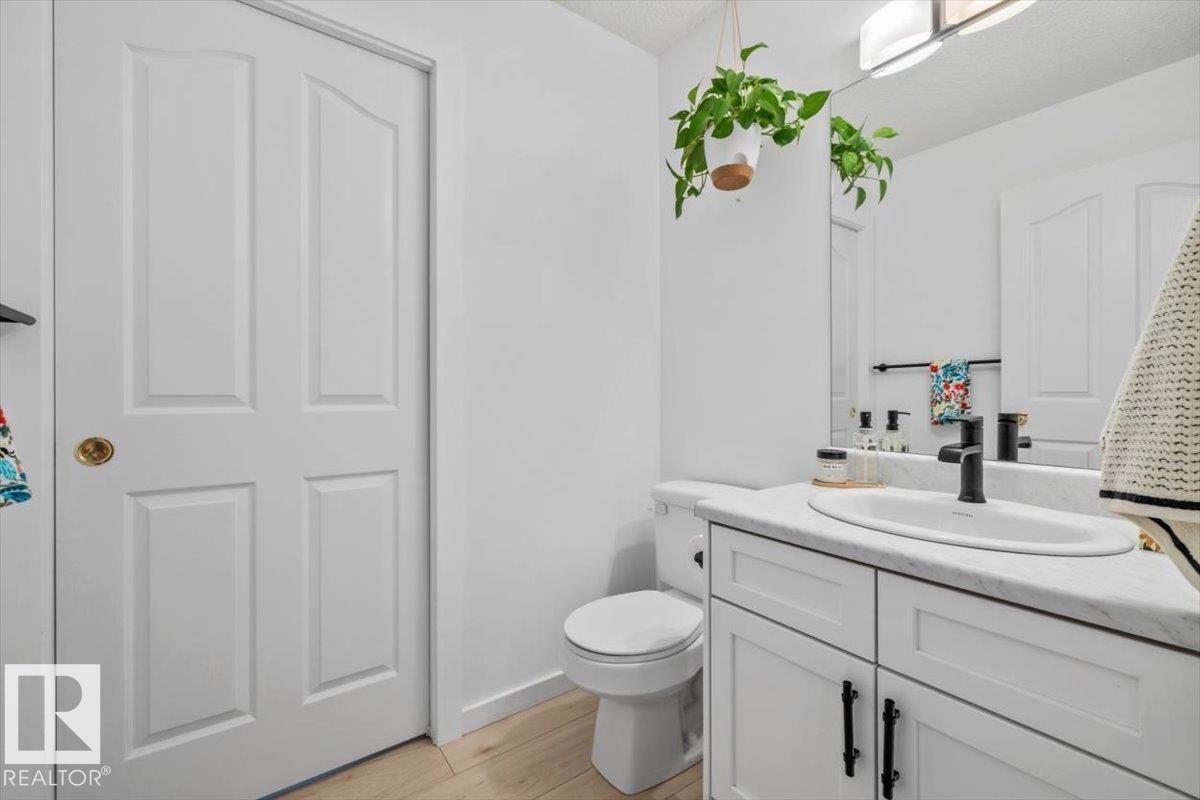
4 Bathroom
1,507 ft2
Fireplace
Central Air Conditioning
Forced Air
$499,000
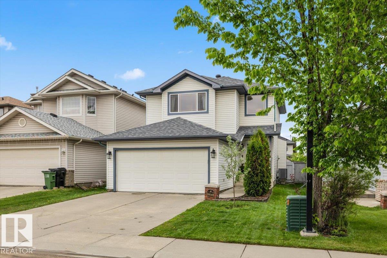
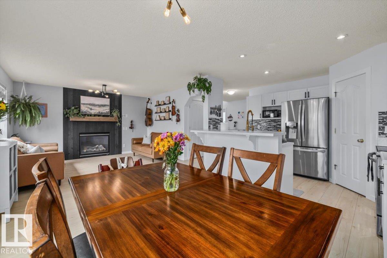
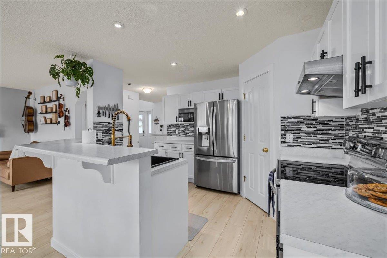
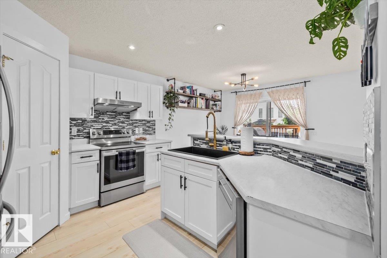
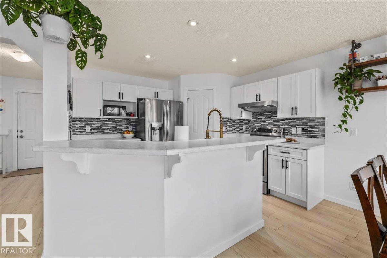
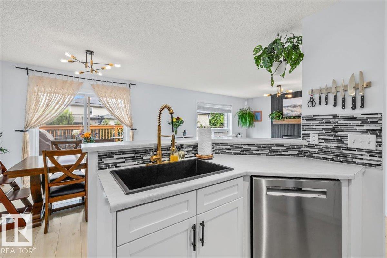
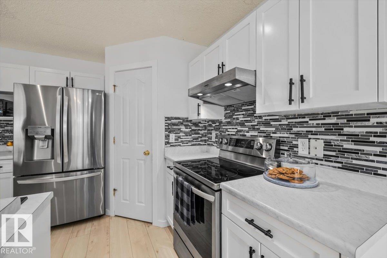
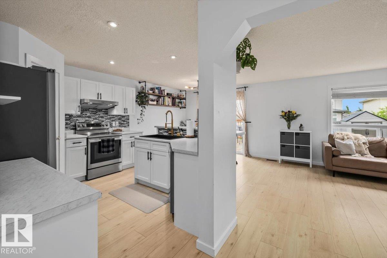
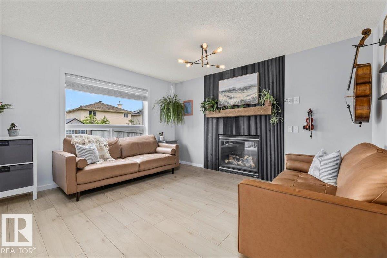
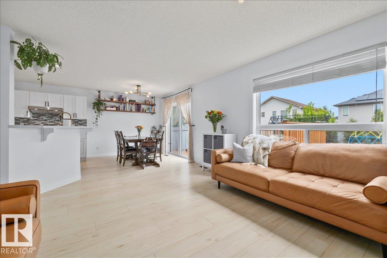
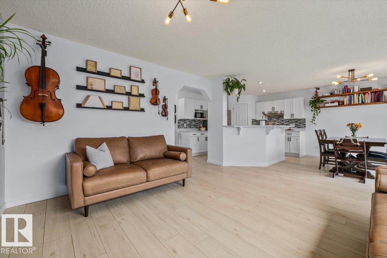
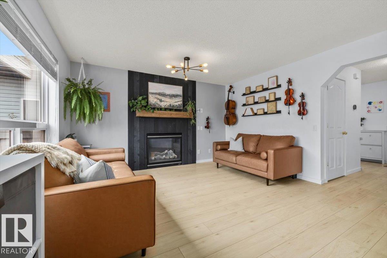
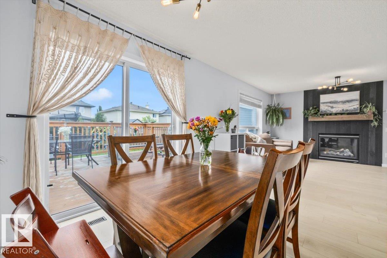
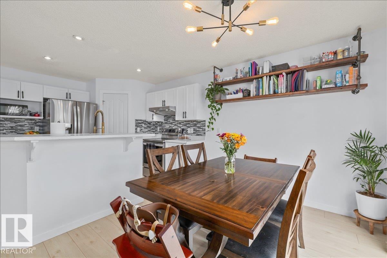
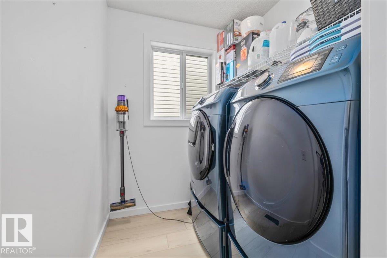
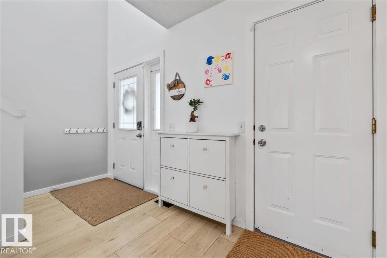
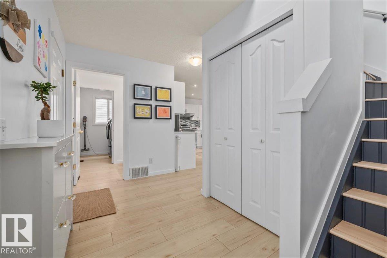
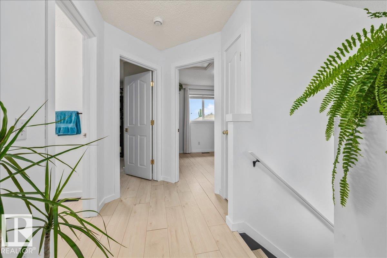
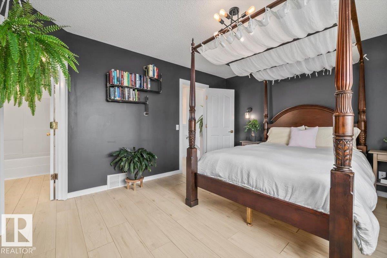
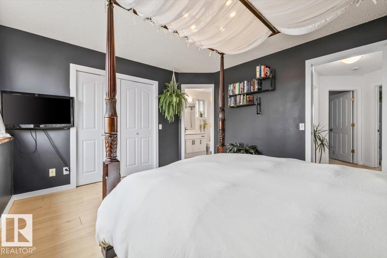
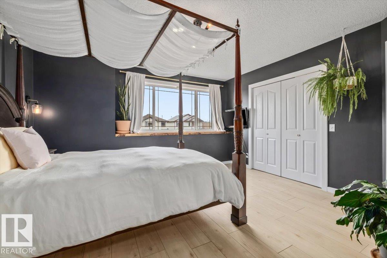
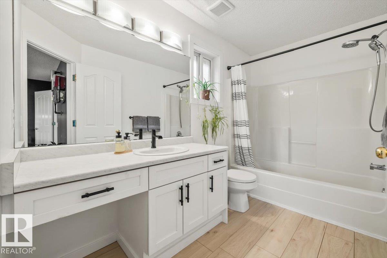
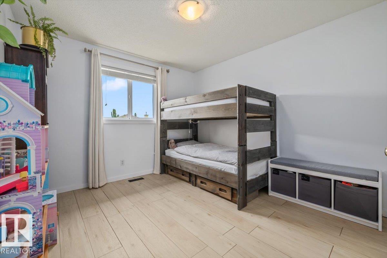
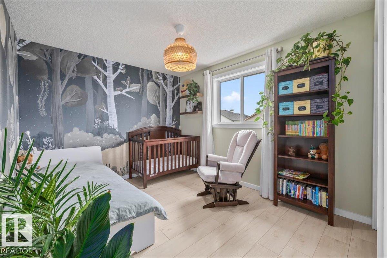
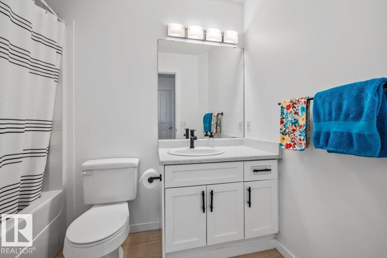
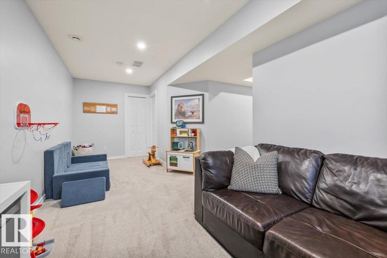
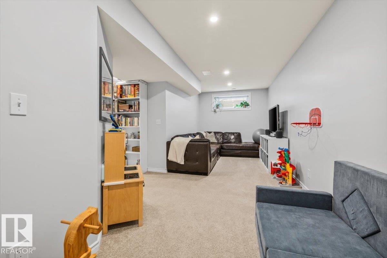
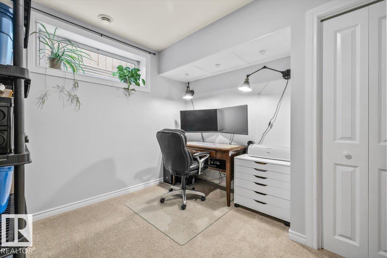
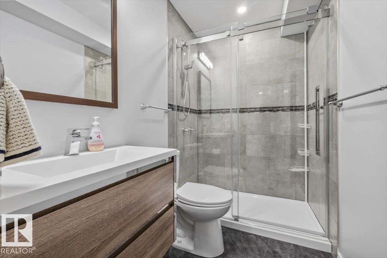
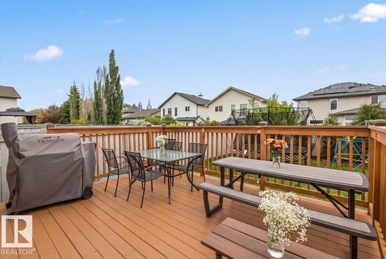
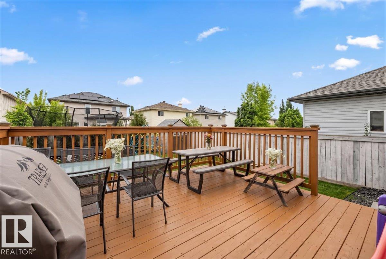
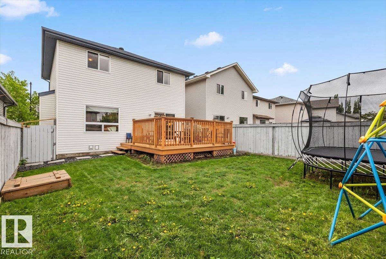
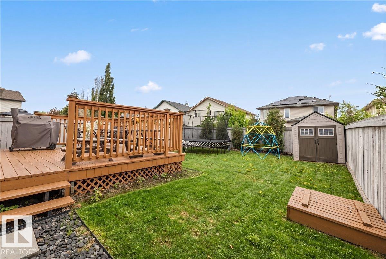
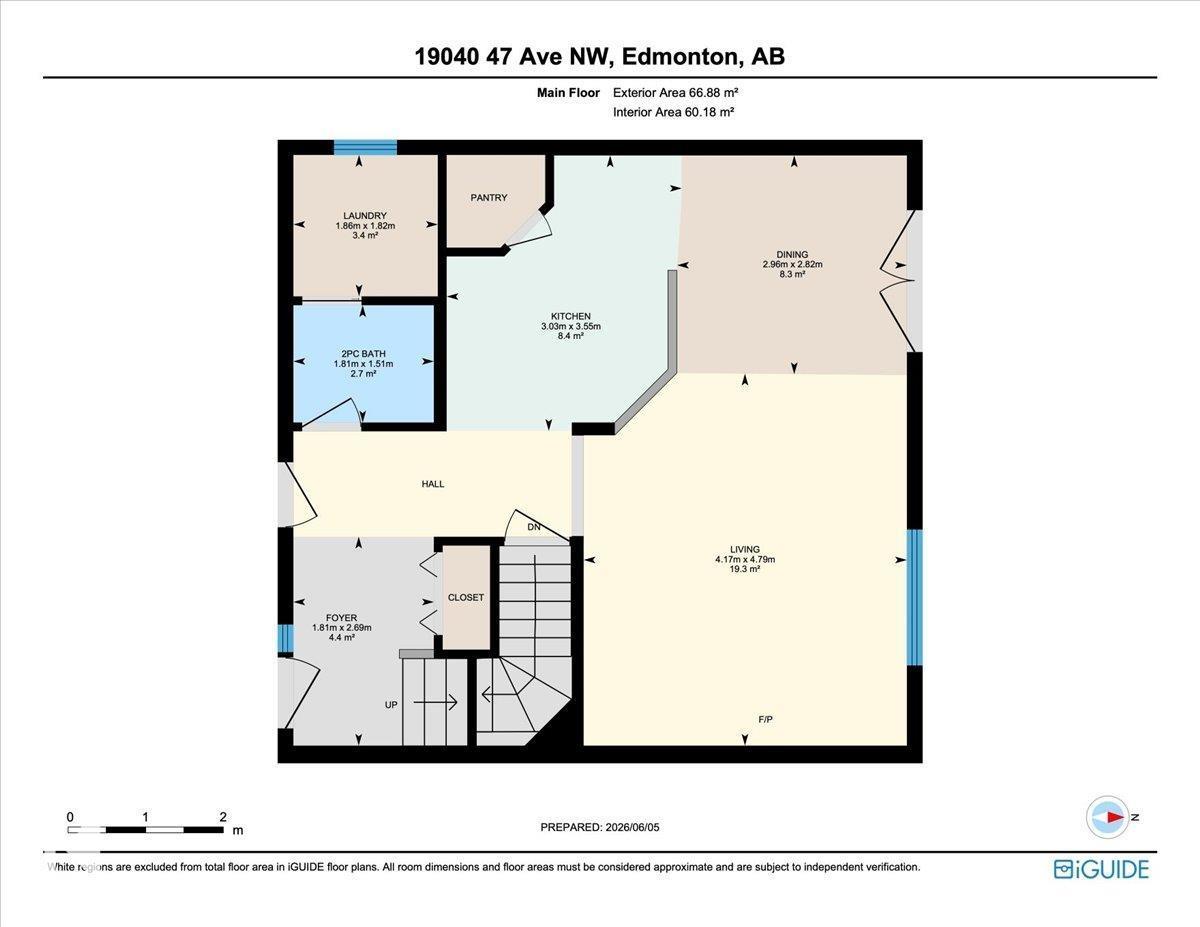
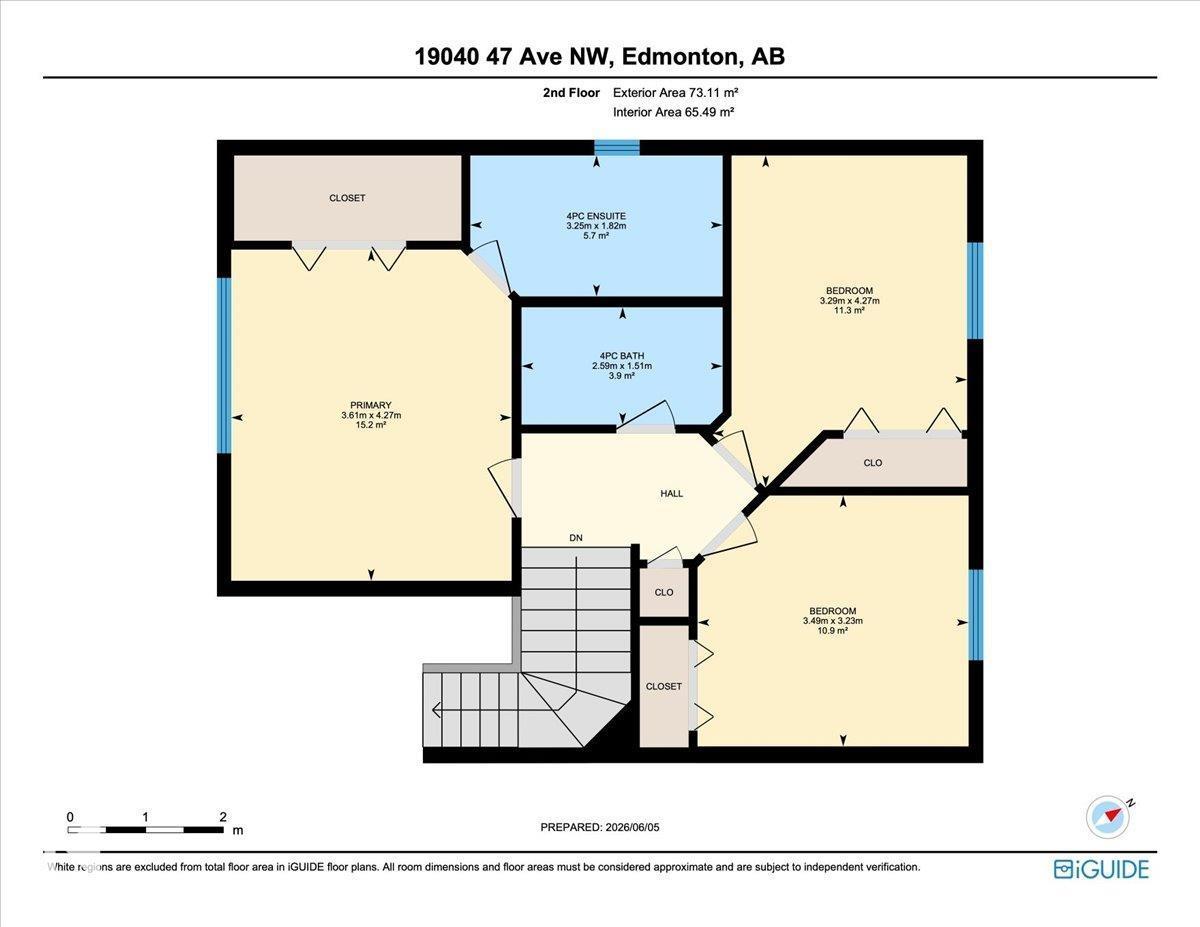
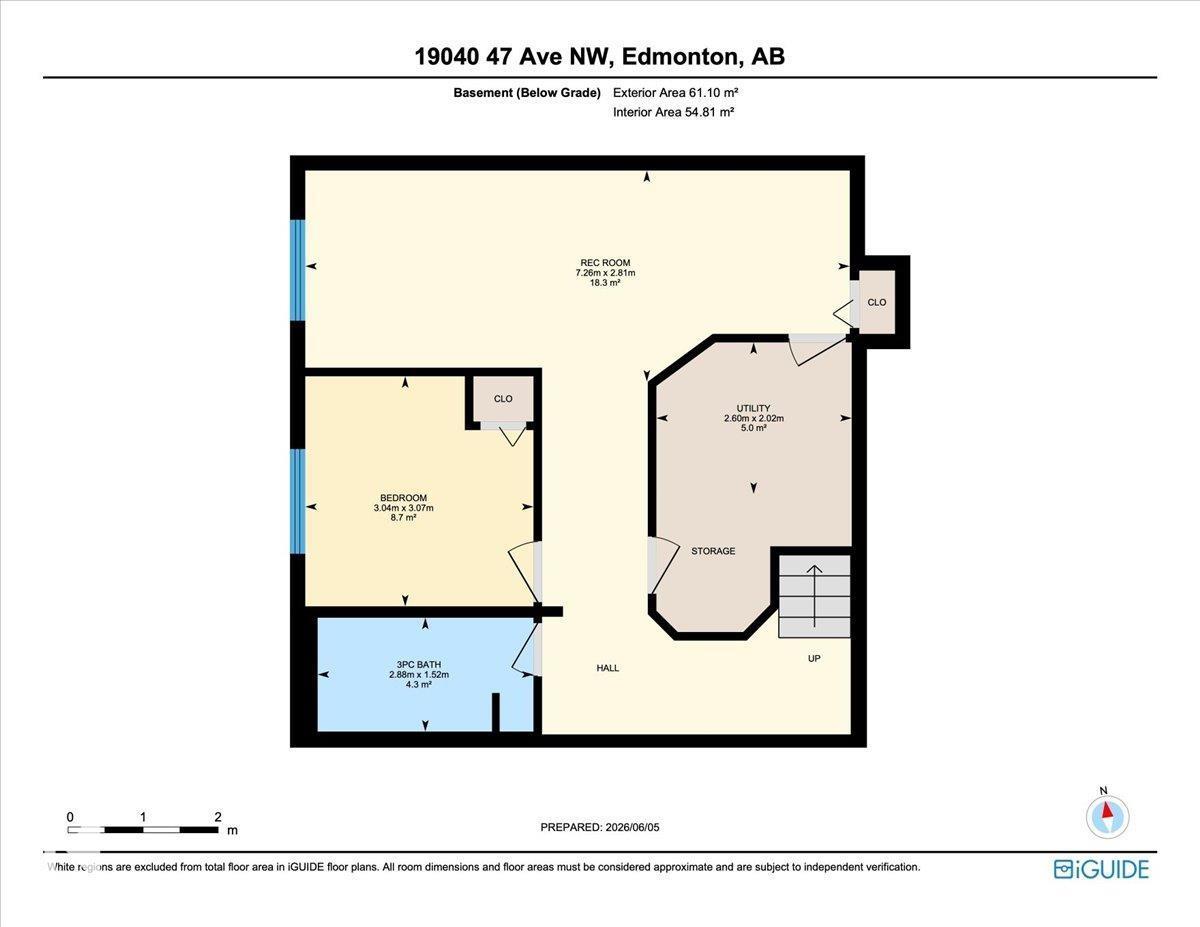
Welcome to Jamieson Place! This exceptionally clean and meticulously maintained 2-storey home offers 2,165 sq ft of thoughtfully finished living space, including a fully developed basement, 4 bedrooms and 4 bathrooms. The bright, welcoming layout provides plenty of room for families, while numerous recent upgrades offer peace of mind. Improvements include a new roof (2023), new dishwasher (2026) central A/C, new 60-gallon hot water tank, new sump pump and fresh paint throughout. The heated double attached garage features 220V power—ideal for the hobbyist or extra workspace. Located in one of west Edmonton’s most family-friendly communities, you’re surrounded by excellent schools, parks, walking trails, green spaces and ravines, with convenient public transit and quick access to Whitemud Drive, Anthony Henday and an abundance of shopping, dining and recreation, including West Edmonton Mall. A truly move-in-ready home in a fantastic location. (id:63125)
Property Details
|
MLS® Number
|
E4503644 |
|
Property Type
|
Single Family |
|
Neigbourhood
|
Jamieson Place |
|
Amenities Near By
|
Golf Course, Public Transit, Schools, Shopping |
|
Features
|
See Remarks, Flat Site, No Animal Home, No Smoking Home |
|
Structure
|
Deck |
Building
|
Bathroom Total
|
4 |
|
Bedrooms Total
|
4 |
|
Amenities
|
Vinyl Windows |
|
Appliances
|
Dishwasher, Dryer, Garage Door Opener Remote(s), Garage Door Opener, Hood Fan, Refrigerator, Stove, Washer, Window Coverings |
|
Basement Development
|
Finished |
|
Basement Type
|
Full (finished) |
|
Constructed Date
|
2004 |
|
Construction Style Attachment
|
Detached |
|
Cooling Type
|
Central Air Conditioning |
|
Fireplace Fuel
|
Gas |
|
Fireplace Present
|
Yes |
|
Fireplace Type
|
Unknown |
|
Half Bath Total
|
1 |
|
Heating Type
|
Forced Air |
|
Stories Total
|
2 |
|
Size Interior
|
1,507 Ft2 |
|
Type
|
House |
Parking
Land
|
Acreage
|
No |
|
Fence Type
|
Fence |
|
Land Amenities
|
Golf Course, Public Transit, Schools, Shopping |
|
Size Irregular
|
353.56 |
|
Size Total
|
353.56 M2 |
|
Size Total Text
|
353.56 M2 |
Rooms
| Level |
Type |
Length |
Width |
Dimensions |
|
Lower Level |
Family Room |
|
|
Measurements not available |
|
Lower Level |
Bedroom 4 |
|
|
Measurements not available |
|
Main Level |
Living Room |
|
|
Measurements not available |
|
Main Level |
Dining Room |
|
|
Measurements not available |
|
Main Level |
Kitchen |
|
|
Measurements not available |
|
Upper Level |
Primary Bedroom |
|
|
Measurements not available |
|
Upper Level |
Bedroom 2 |
|
|
Measurements not available |
|
Upper Level |
Bedroom 3 |
|
|
Measurements not available |