Maintenance, Exterior Maintenance, Insurance, Landscaping, Property Management, Other, See Remarks
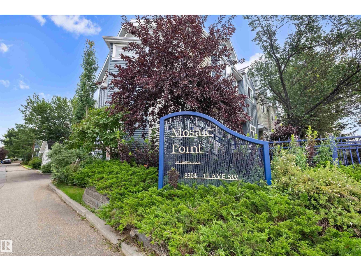
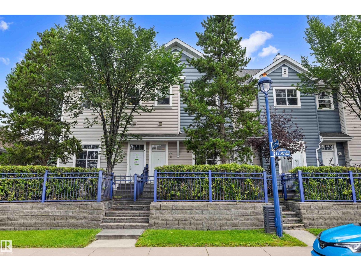
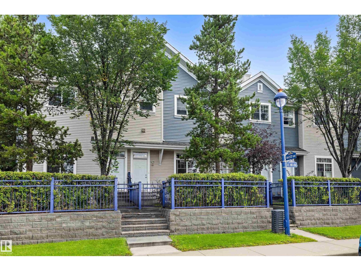
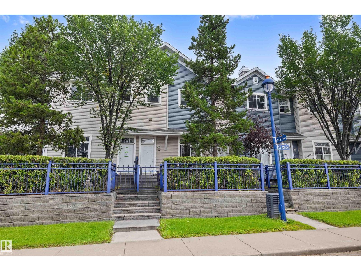
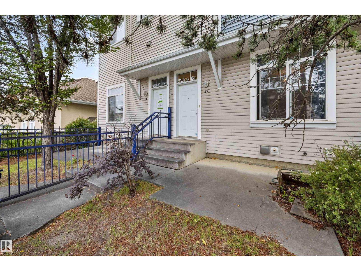
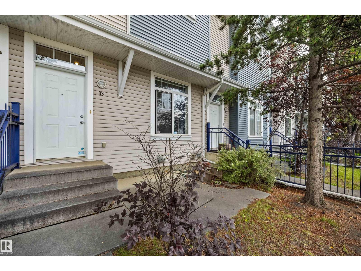
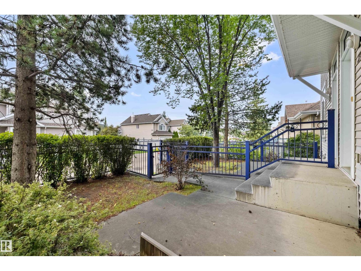
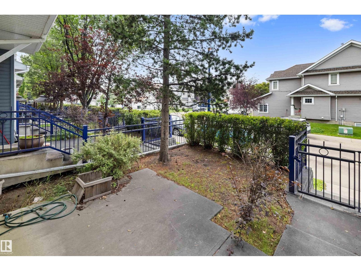
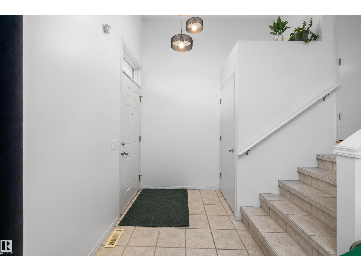
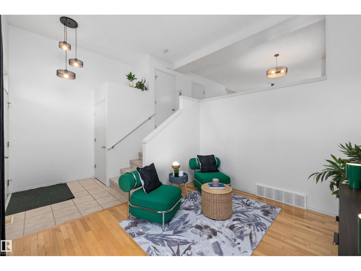
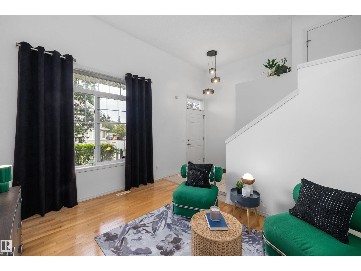
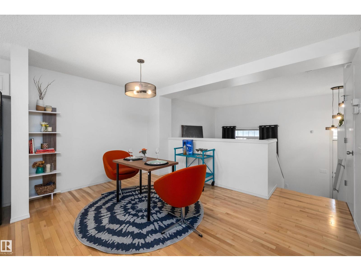
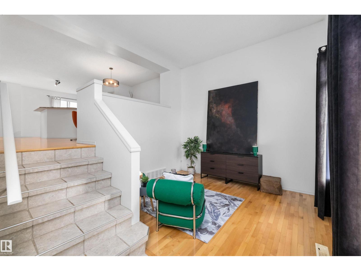
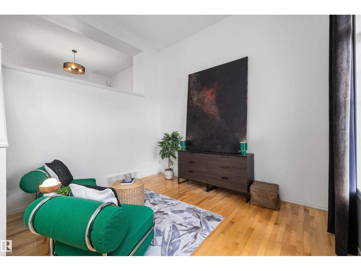
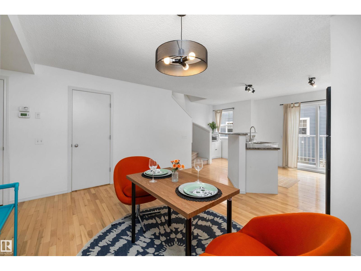
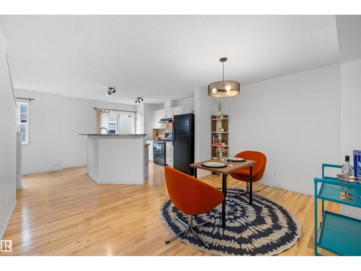
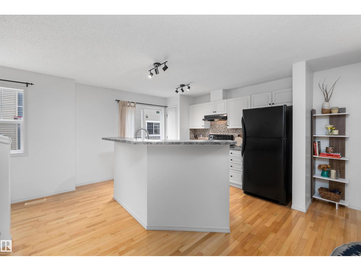
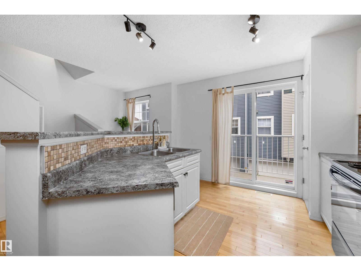
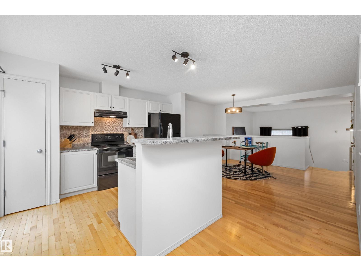
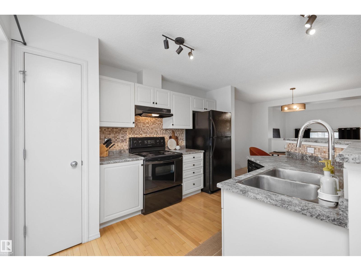
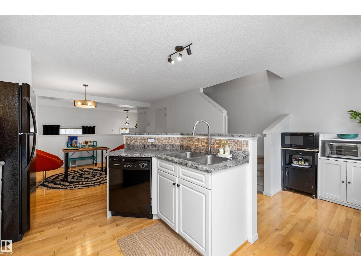
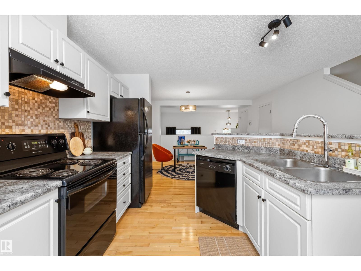
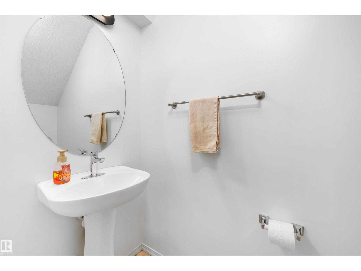
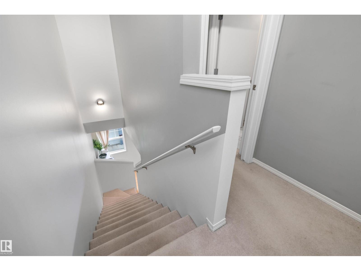
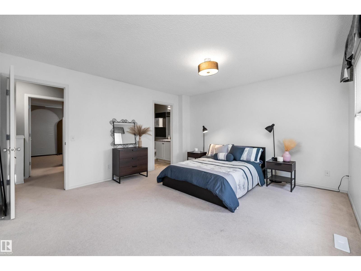
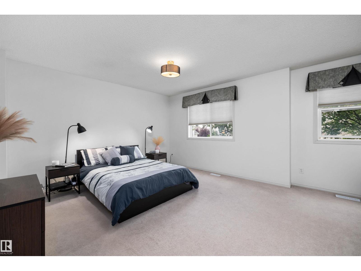
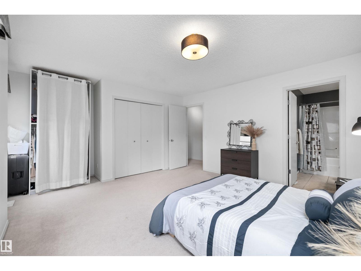
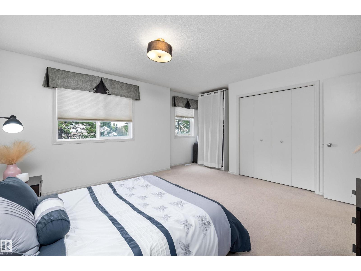
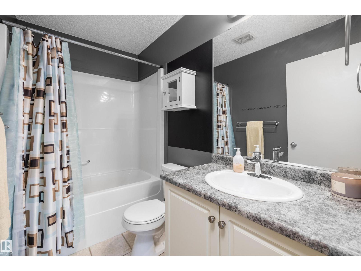
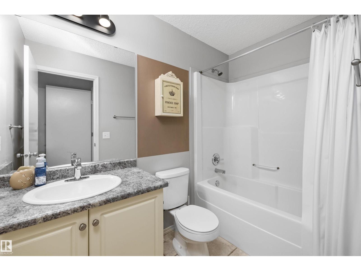
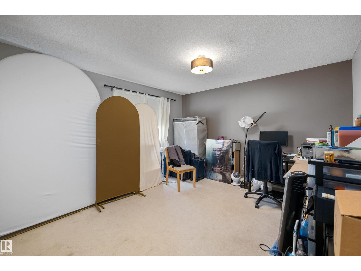
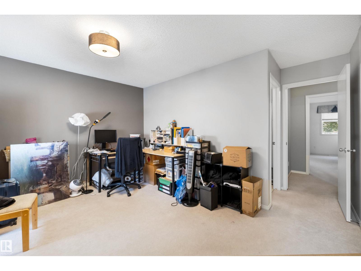
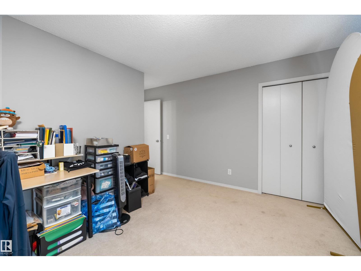
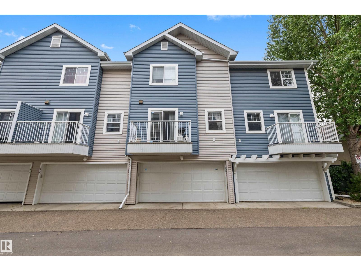
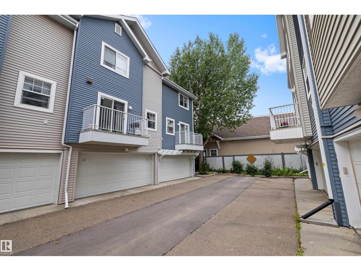
$355 MonthlyDiscover this thoughtfully designed 2-bedroom townhome in Mosaic Point, Summerside! Both upper-level bedrooms serve as spacious primary suites, each featuring its own ensuite. A practical half bath is conveniently located on the main floor. Step through the front door into the foyer, which flows into the living room. A few steps up reveal the bright, open kitchen and dining area complete with pantry and sliding doors leading to a private balcony. Hardwood flooring adds warmth throughout, while ceramic tile finishes the bathrooms. The home also includes a double attached garage and fenced front yard. Nestled on the outer edge of the complex for enhanced privacy. Residents of Summerside enjoy exceptional lake access for swimming, paddling and year-round recreation, along with parks, trails and community amenities. Conveniently located near shopping, schools and major routes. A fantastic opportunity to enjoy the Summerside lifestyle! (id:63125)
1:00 pm
Ends at:3:00 pm
| MLS® Number | E4503641 |
| Property Type | Single Family |
| Neigbourhood | Summerside |
| Amenities Near By | Golf Course, Playground, Public Transit, Schools, Shopping |
| Community Features | Lake Privileges, Fishing |
| Features | Private Setting, Flat Site, Paved Lane |
| View Type | City View |
| Water Front Type | Waterfront On Pond |
| Bathroom Total | 3 |
| Bedrooms Total | 2 |
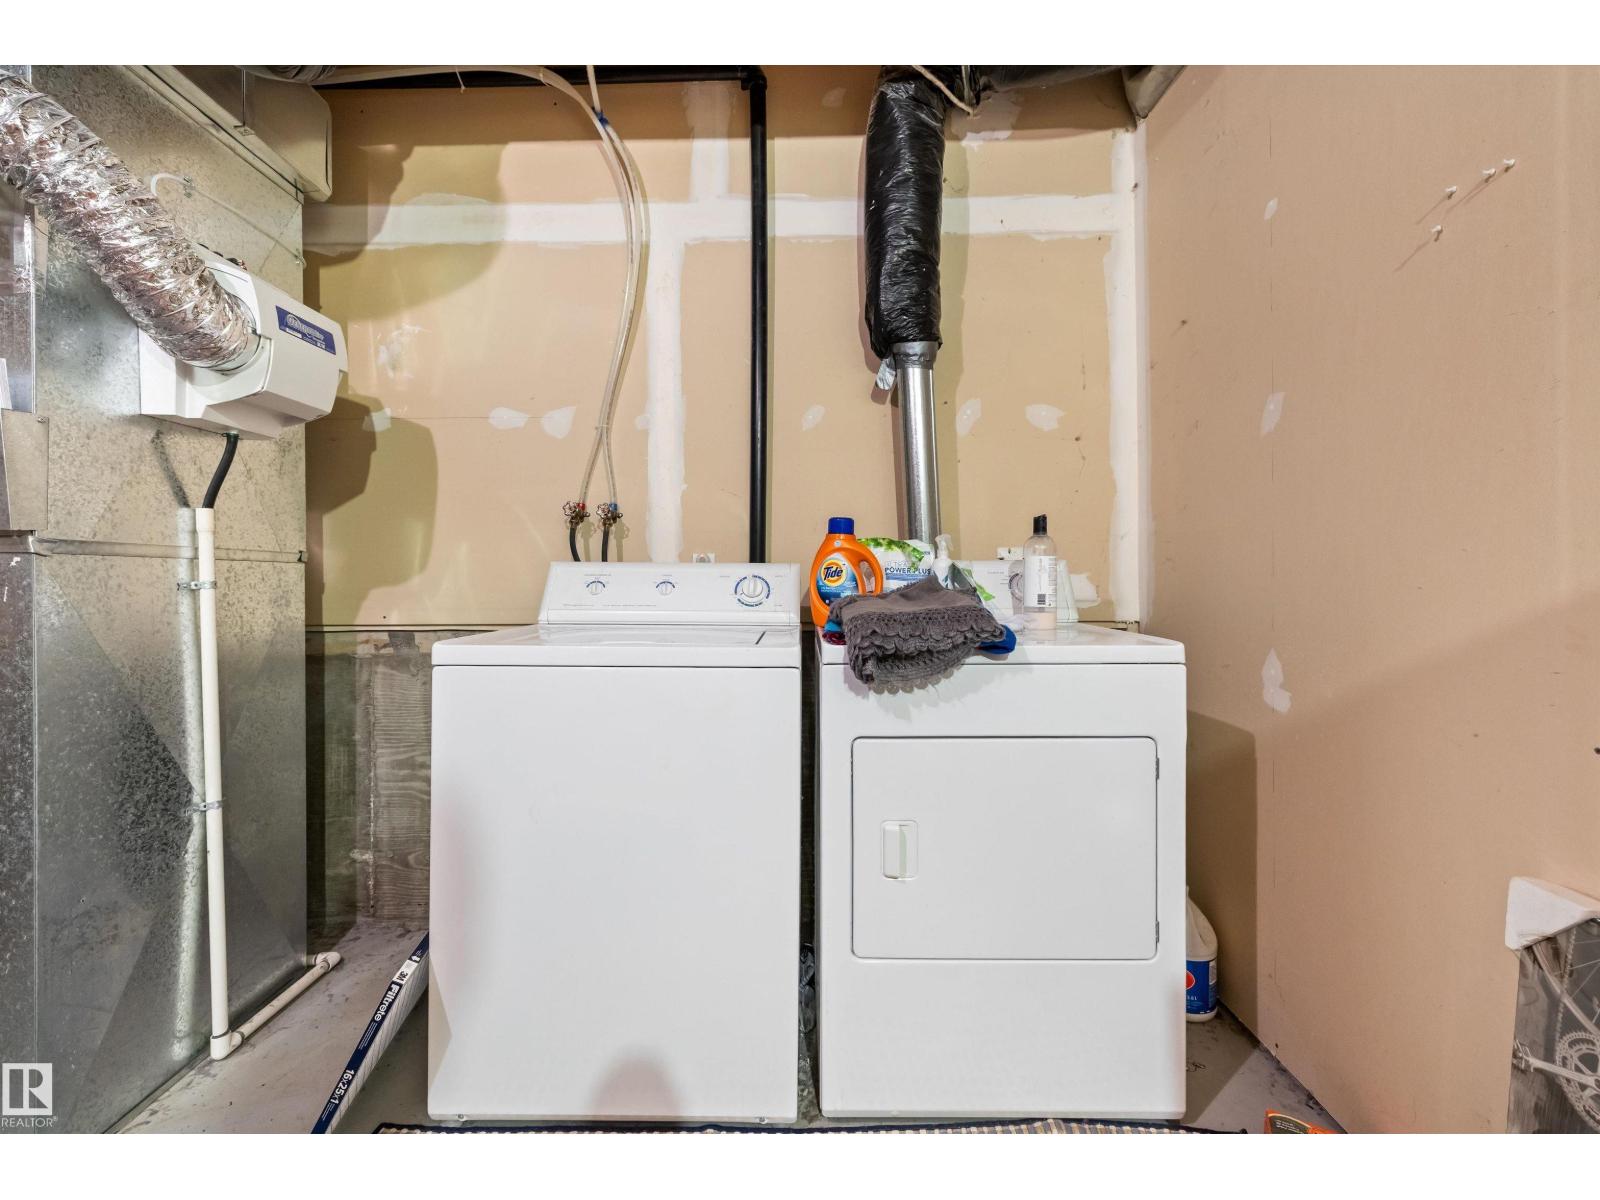
| Appliances | Dishwasher, Dryer, Hood Fan, Refrigerator, Stove, Washer |
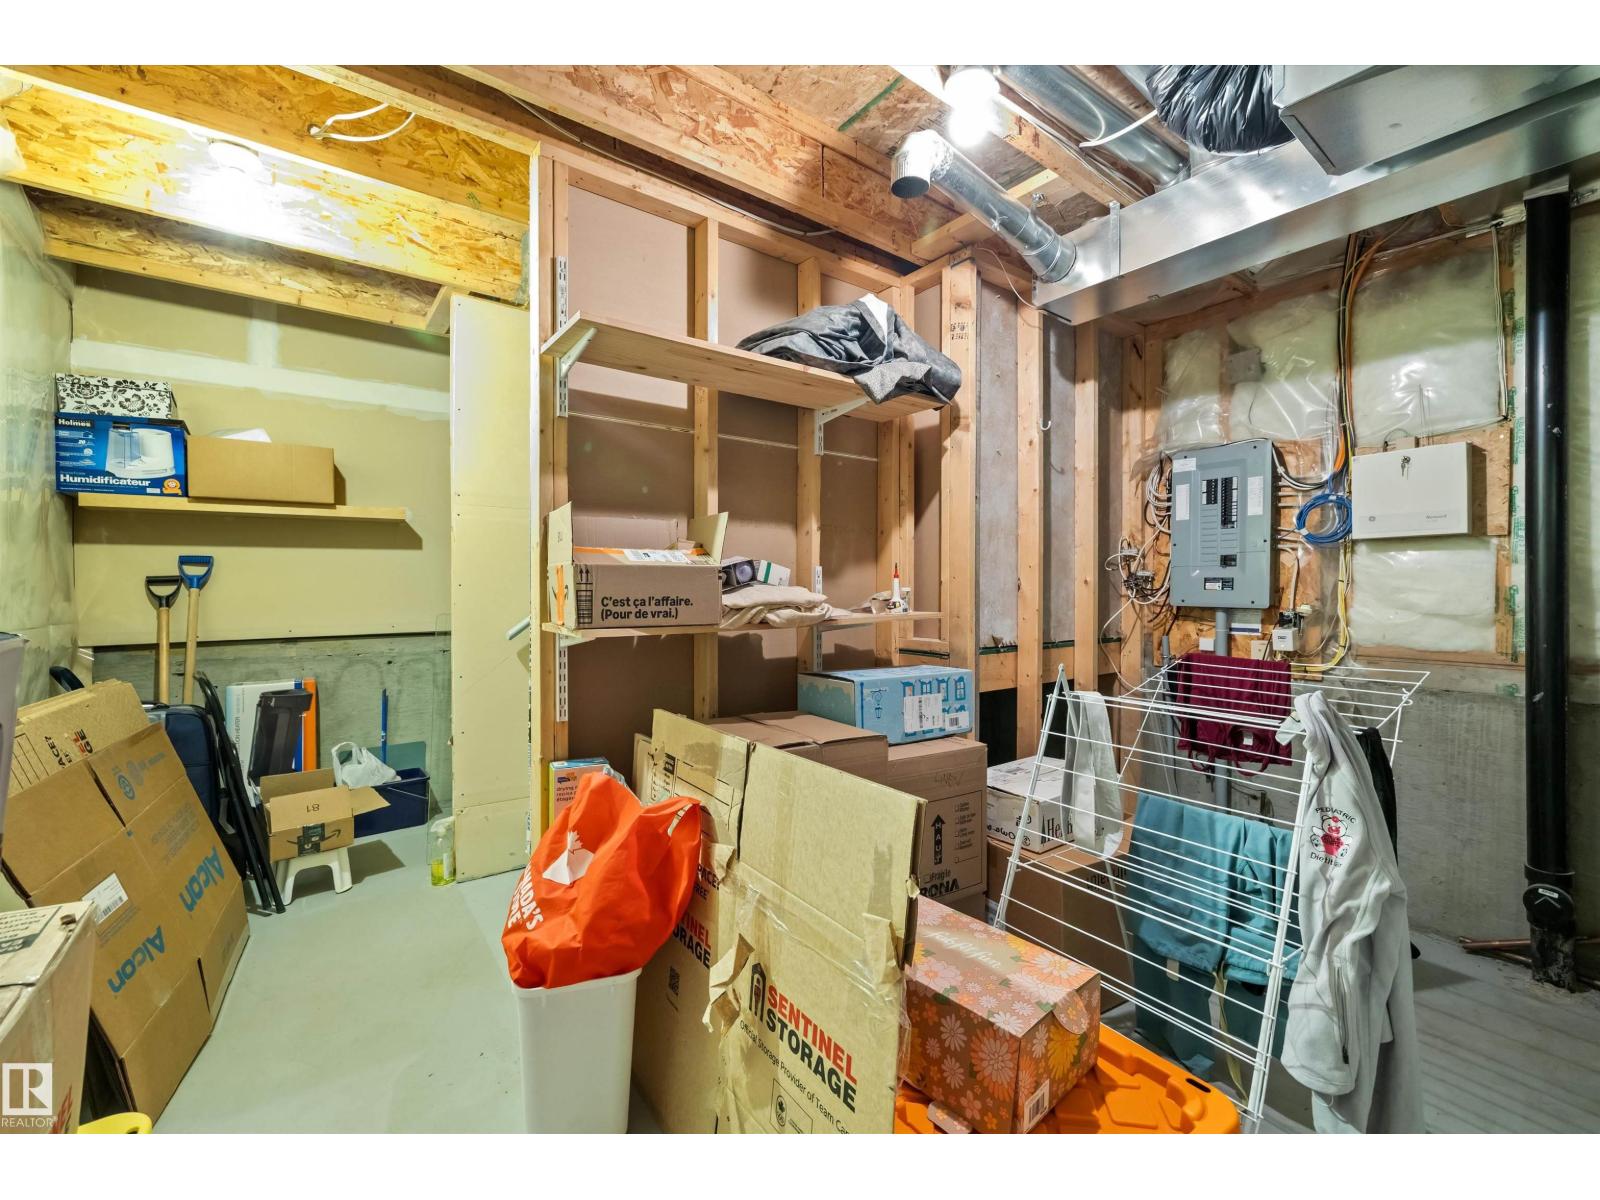
| Basement Development | Partially Finished |
| Basement Type | Partial (partially Finished) |
| Constructed Date | 2003 |
| Construction Style Attachment | Attached |
| Half Bath Total | 1 |
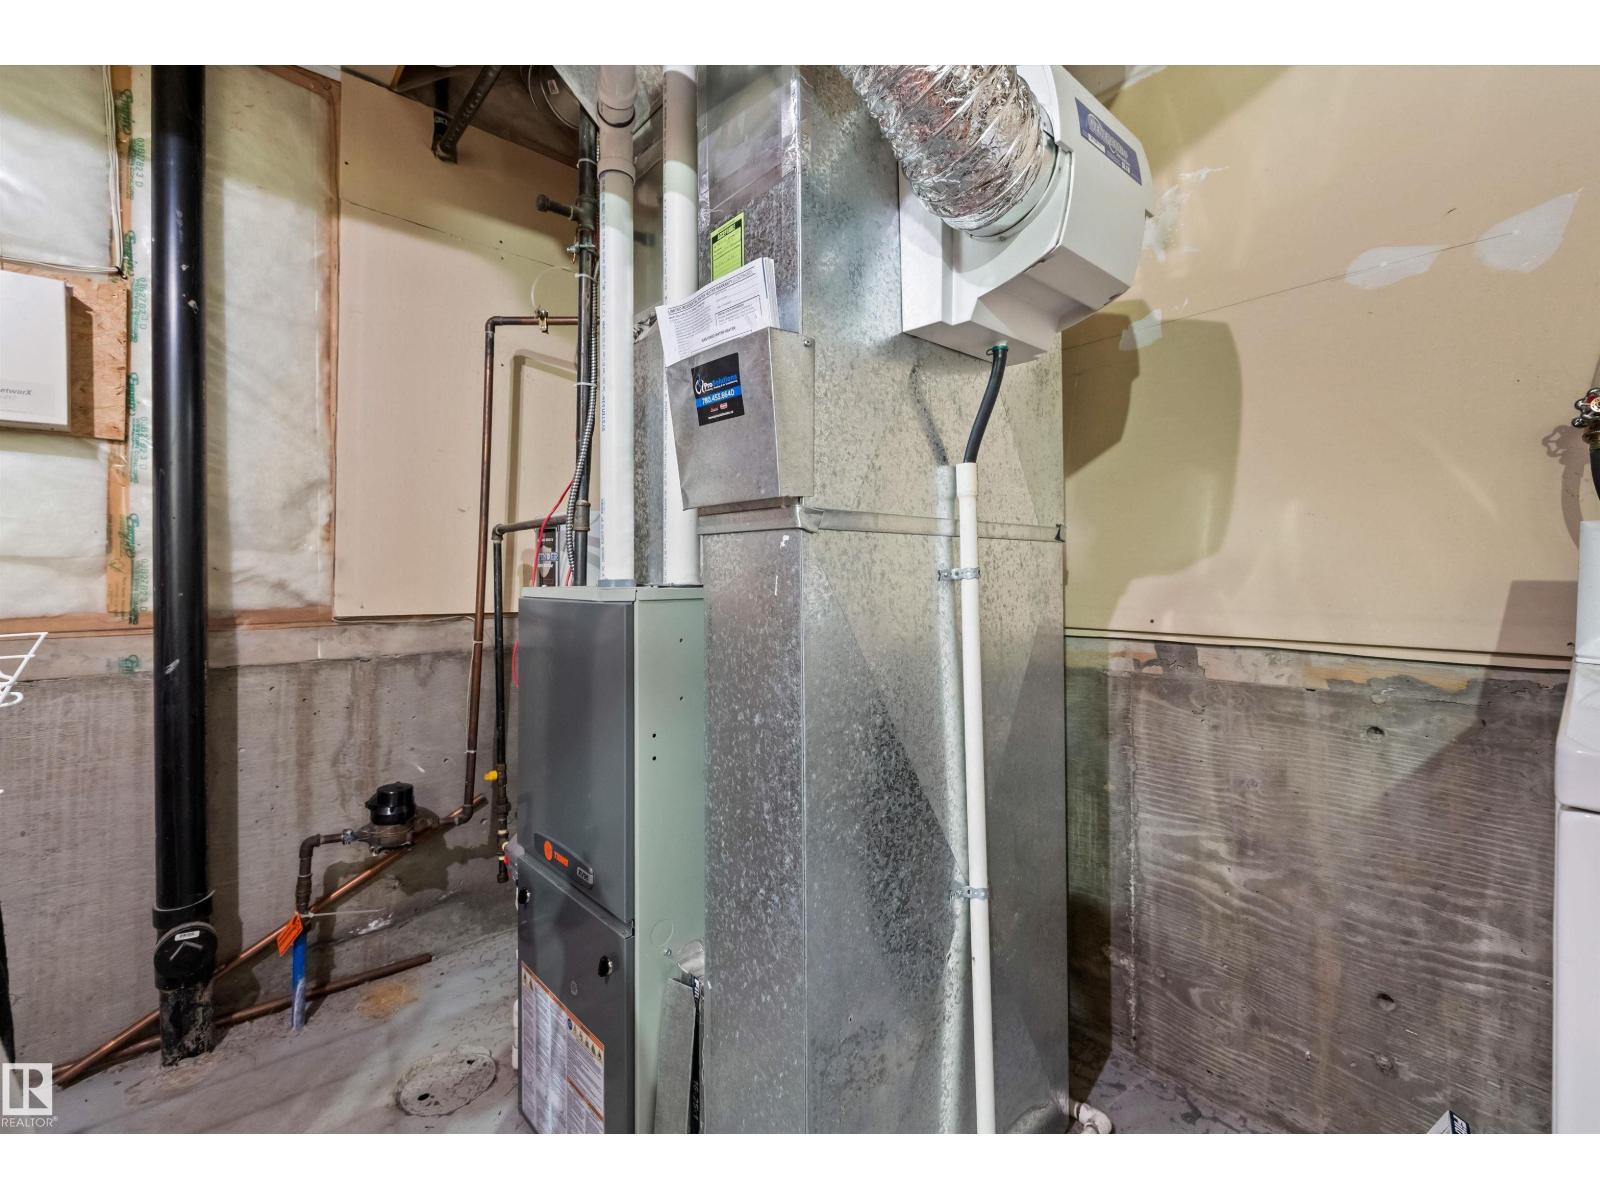
| Heating Type | Forced Air |
| Stories Total | 2 |
| Size Interior | 1,310 Ft2 |
| Type | Row / Townhouse |
| Attached Garage |
| Acreage | No |
| Fence Type | Fence |
| Land Amenities | Golf Course, Playground, Public Transit, Schools, Shopping |
| Size Irregular | 186.85 |
| Size Total | 186.85 M2 |
| Size Total Text | 186.85 M2 |
| Surface Water | Lake |
| Level | Type | Length | Width | Dimensions |
|---|---|---|---|---|
| Basement | Laundry Room | 2.18 m | 3.82 m | 2.18 m x 3.82 m |
| Main Level | Living Room | 3.66 m | 3.04 m | 3.66 m x 3.04 m |
| Main Level | Dining Room | 2.95 m | 4.2 m | 2.95 m x 4.2 m |
| Main Level | Kitchen | 3.79 m | 5.23 m | 3.79 m x 5.23 m |
| Upper Level | Primary Bedroom | 4.32 m | 5.25 m | 4.32 m x 5.25 m |
| Upper Level | Bedroom 2 | 4.93 m | 4.21 m | 4.93 m x 4.21 m |
Contact us for more information

The trademarks REALTOR®, REALTORS®, and the REALTOR® logo are controlled by The Canadian Real Estate Association (CREA) and identify real estate professionals who are members of CREA. The trademarks MLS®, Multiple Listing Service® and the associated logos are owned by The Canadian Real Estate Association (CREA) and identify the quality of services provided by real estate professionals who are members of CREA. The trademark DDF® is owned by The Canadian Real Estate Association (CREA) and identifies CREA's Data Distribution Facility (DDF®)