5 Bedroom
3 Bathroom
1,269 ft2
Bi-Level
Fireplace
Forced Air
$549,900
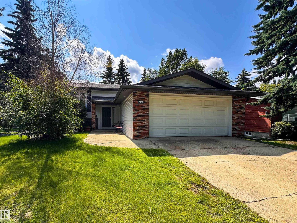
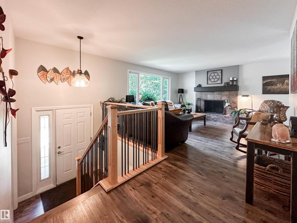
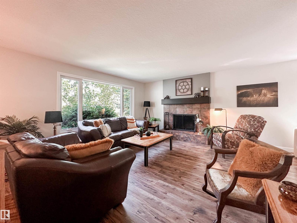
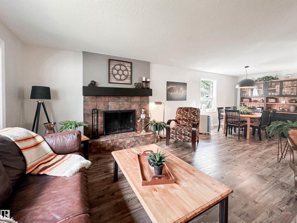
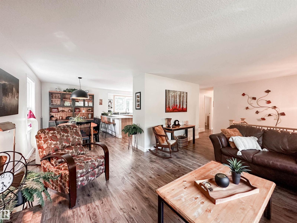
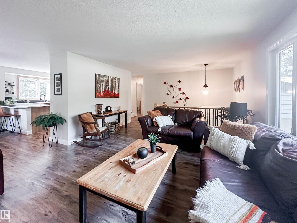
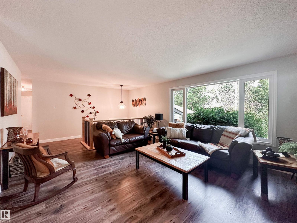
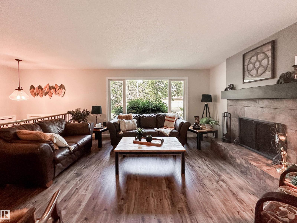
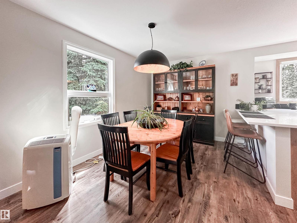
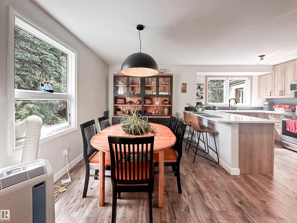
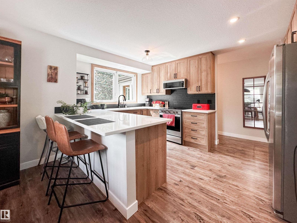
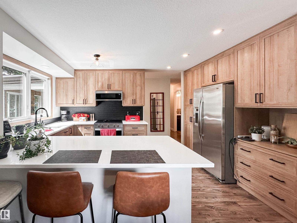
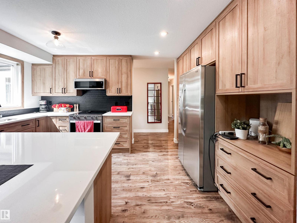
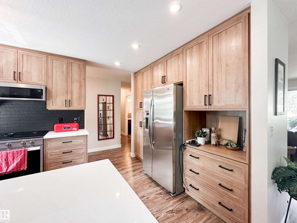
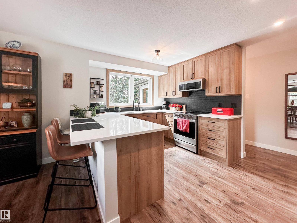
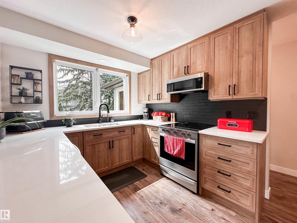
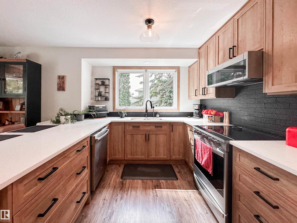
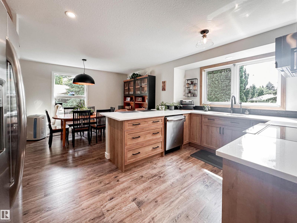
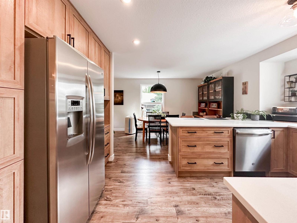
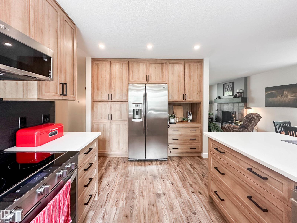
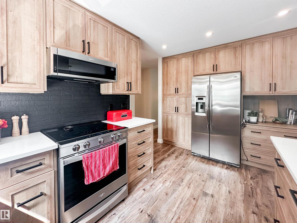
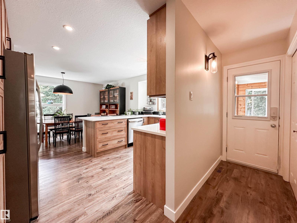
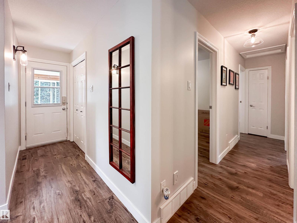
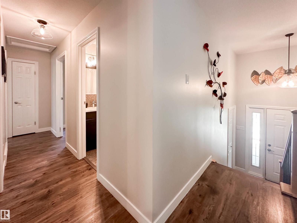
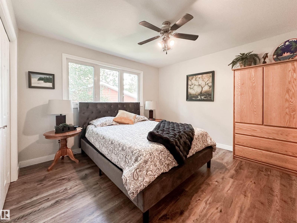
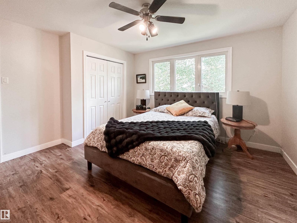
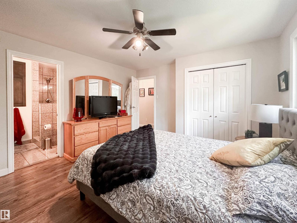
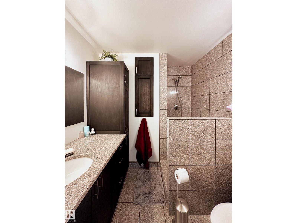
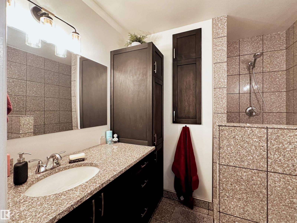
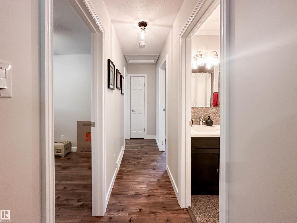
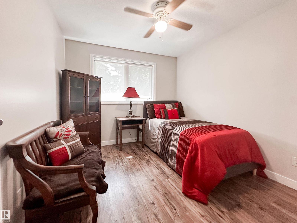
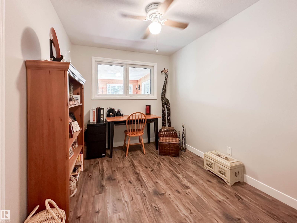
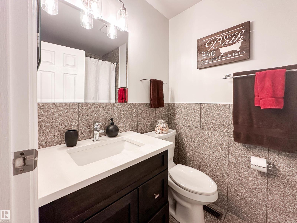
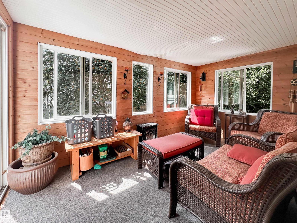
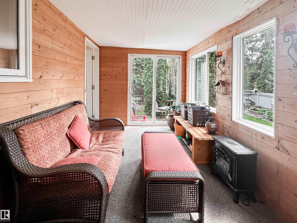
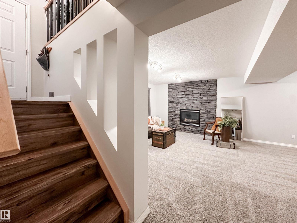
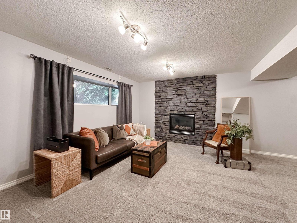
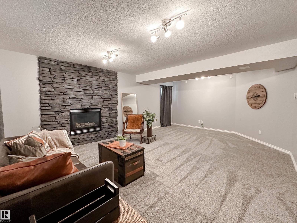
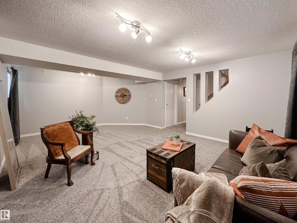
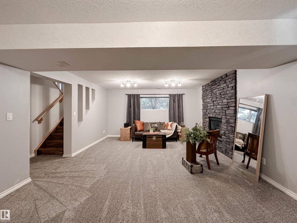
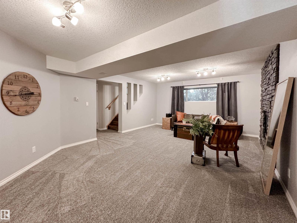
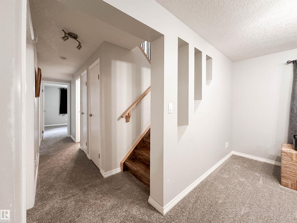
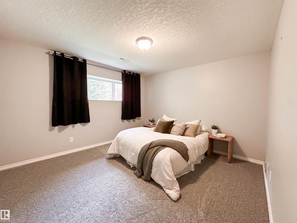
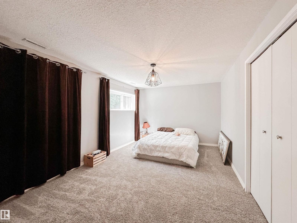

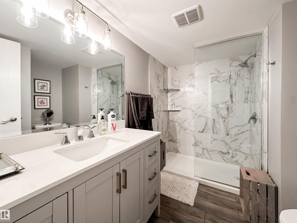
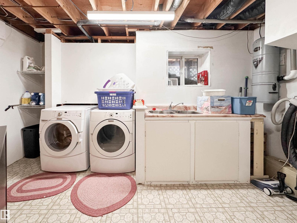
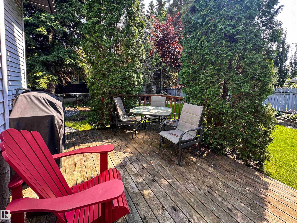
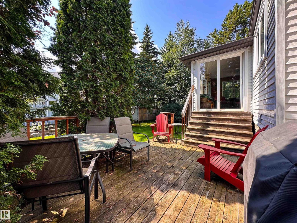

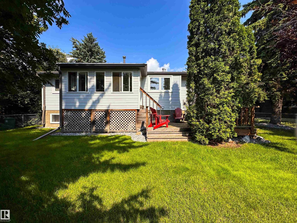
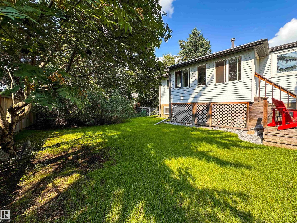
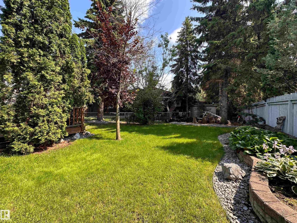
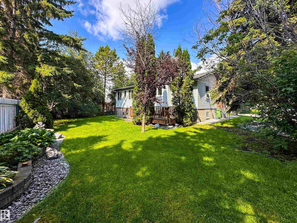
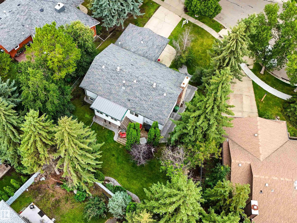
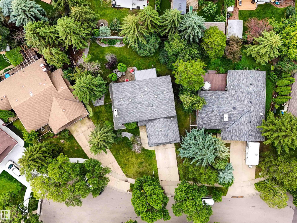
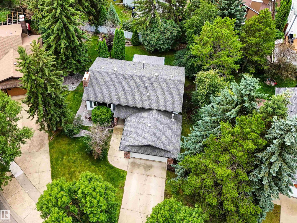
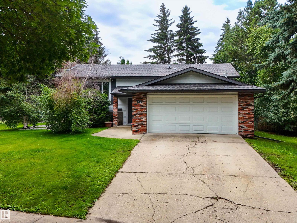
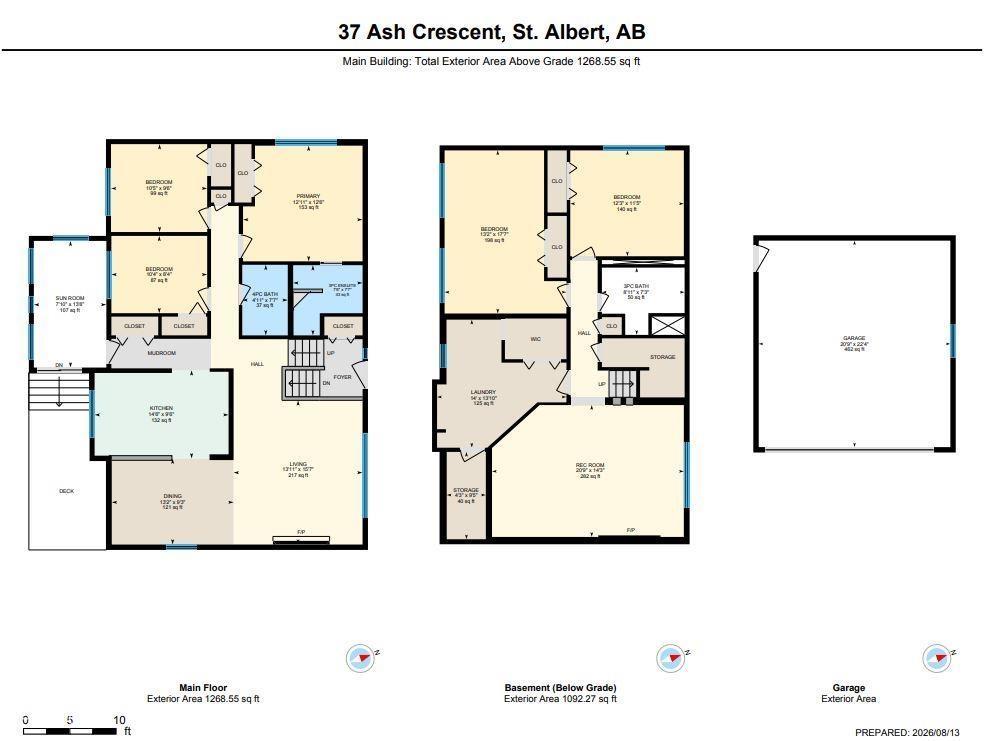
Welcome to this beautifully updated bi-level, tucked away on a quiet cul-de-sac and situated on a large pie-shaped lot! Offering 5 bedrooms and 3 full bathrooms, this home provides plenty of space for the whole family. The bright main level features a cozy wood fireplace, 3 bedrooms and a beautifully updated kitchen with shaker cabinetry, quartz countertops and new 2026 dishwasher, stove & microwave. All 3 full bathrooms have been updated, including the basement bath in 2021. Downstairs offers 2 additional bedrooms and generous living space with gas fireplace, perfect for teens, guests or a home office. Major updates include roof, siding, soffits & fascia in 2009, a new hot water tank in 2026 and central vac in 2024. The front attached double garage is heated and equipped with 220V power. With a spacious pie lot, functional layout and numerous updates throughout, this move-in-ready home is an excellent find in family-friendly Akinsdale community. (id:63125)
Property Details
|
MLS® Number
|
E4503601 |
|
Property Type
|
Single Family |
|
Neigbourhood
|
Akinsdale |
|
Amenities Near By
|
Park, Playground, Schools, Shopping |
|
Features
|
Cul-de-sac, See Remarks |
|
Parking Space Total
|
4 |
Building
|
Bathroom Total
|
3 |
|
Bedrooms Total
|
5 |
|
Appliances
|
Dishwasher, Dryer, Garage Door Opener Remote(s), Garage Door Opener, Microwave Range Hood Combo, Refrigerator, Stove, Central Vacuum, Washer, Window Coverings |
|
Architectural Style
|
Bi-level |
|
Basement Development
|
Finished |
|
Basement Type
|
Full (finished) |
|
Constructed Date
|
1980 |
|
Construction Style Attachment
|
Detached |
|
Fireplace Fuel
|
Wood |
|
Fireplace Present
|
Yes |
|
Fireplace Type
|
Unknown |
|
Heating Type
|
Forced Air |
|
Size Interior
|
1,269 Ft2 |
|
Type
|
House |
Parking
|
Attached Garage
|
|
|
Heated Garage
|
|
Land
|
Acreage
|
No |
|
Fence Type
|
Fence |
|
Land Amenities
|
Park, Playground, Schools, Shopping |
Rooms
| Level |
Type |
Length |
Width |
Dimensions |
|
Basement |
Bedroom 4 |
|
|
Measurements not available |
|
Basement |
Bedroom 5 |
|
|
Measurements not available |
|
Basement |
Recreation Room |
|
|
Measurements not available |
|
Basement |
Laundry Room |
|
|
Measurements not available |
|
Main Level |
Living Room |
|
|
Measurements not available |
|
Main Level |
Dining Room |
|
|
Measurements not available |
|
Main Level |
Kitchen |
|
|
Measurements not available |
|
Main Level |
Primary Bedroom |
|
|
Measurements not available |
|
Main Level |
Bedroom 2 |
|
|
Measurements not available |
|
Main Level |
Bedroom 3 |
|
|
Measurements not available |