3 Bedroom
3 Bathroom
1,843 ft2
Fireplace
Central Air Conditioning
Forced Air
$519,900
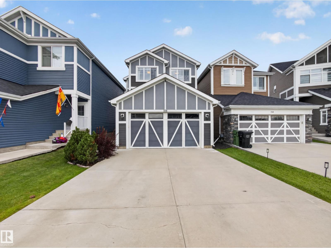
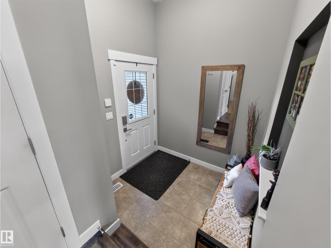
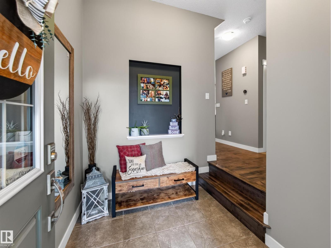
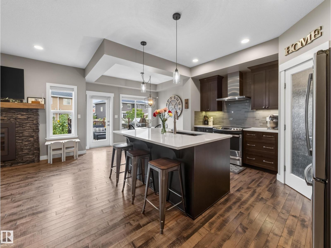
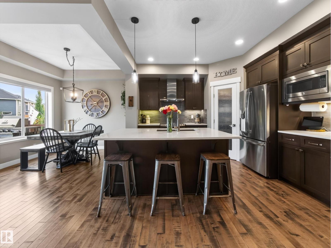
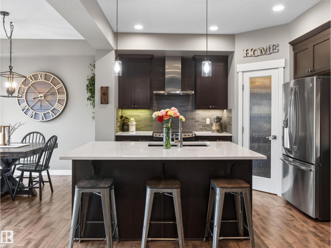
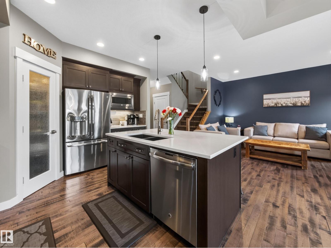
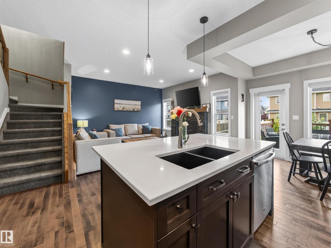
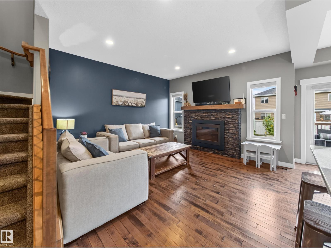
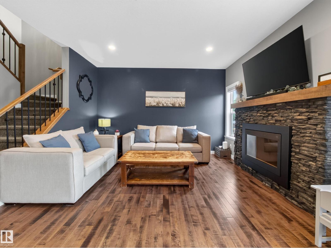
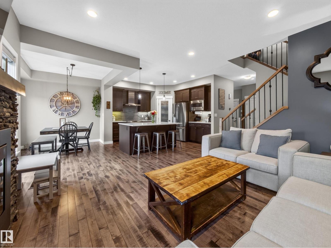
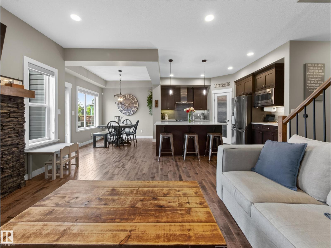
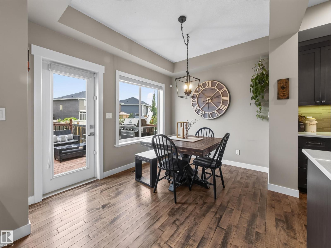
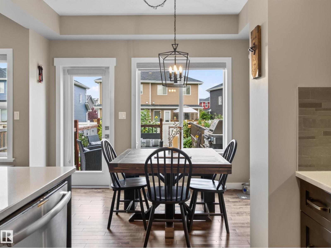
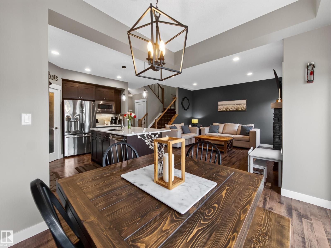
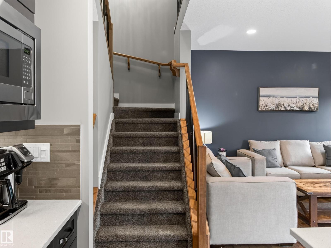
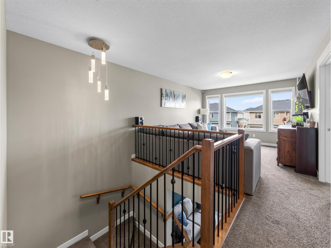
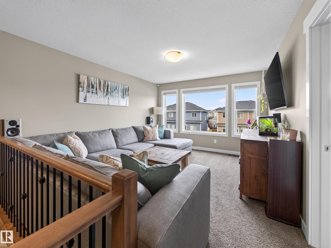
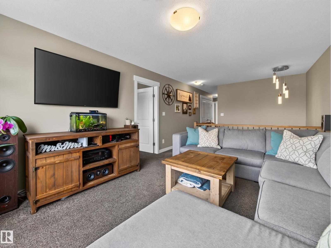
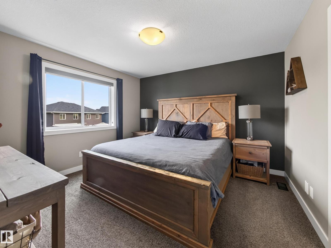
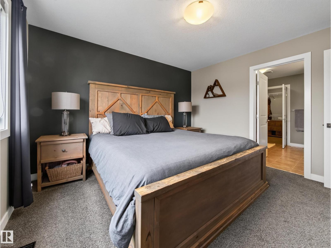
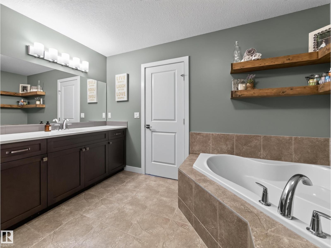
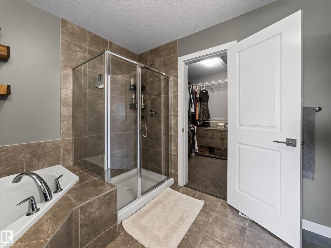
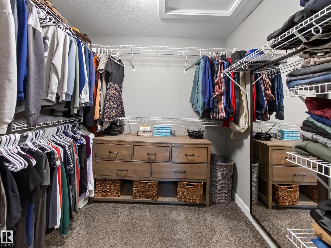
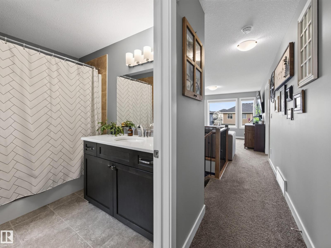
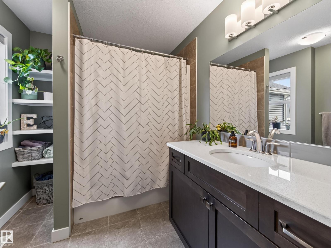
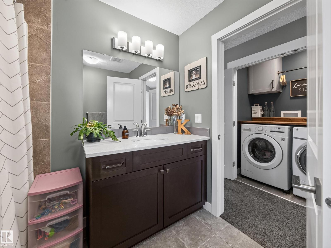
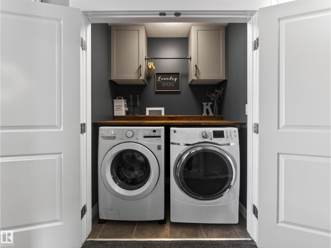
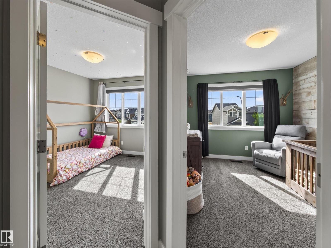
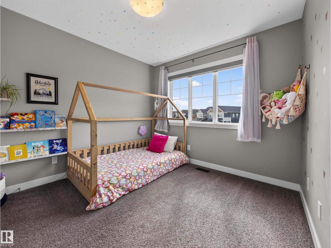
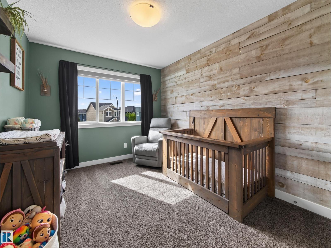
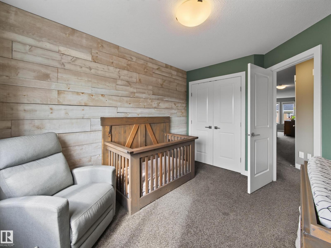
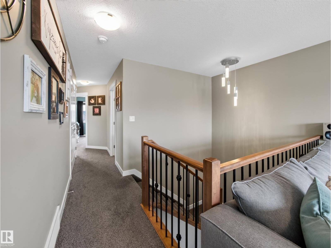
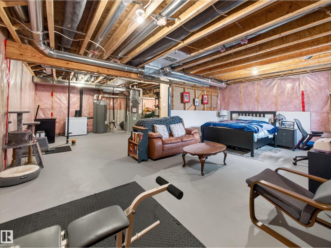
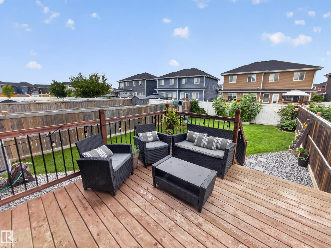
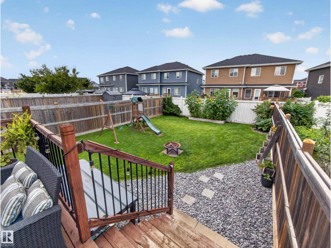
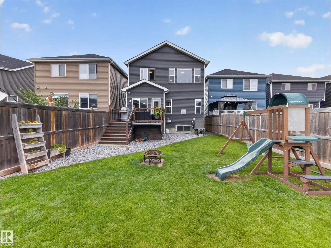
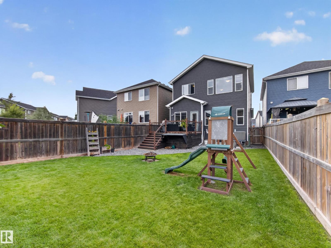
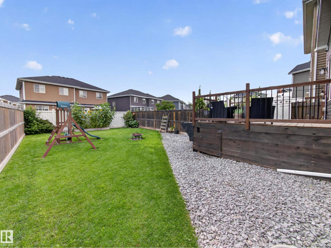
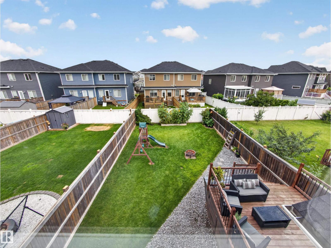
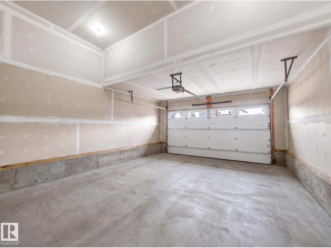
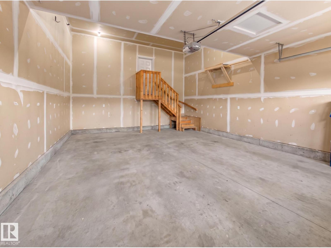
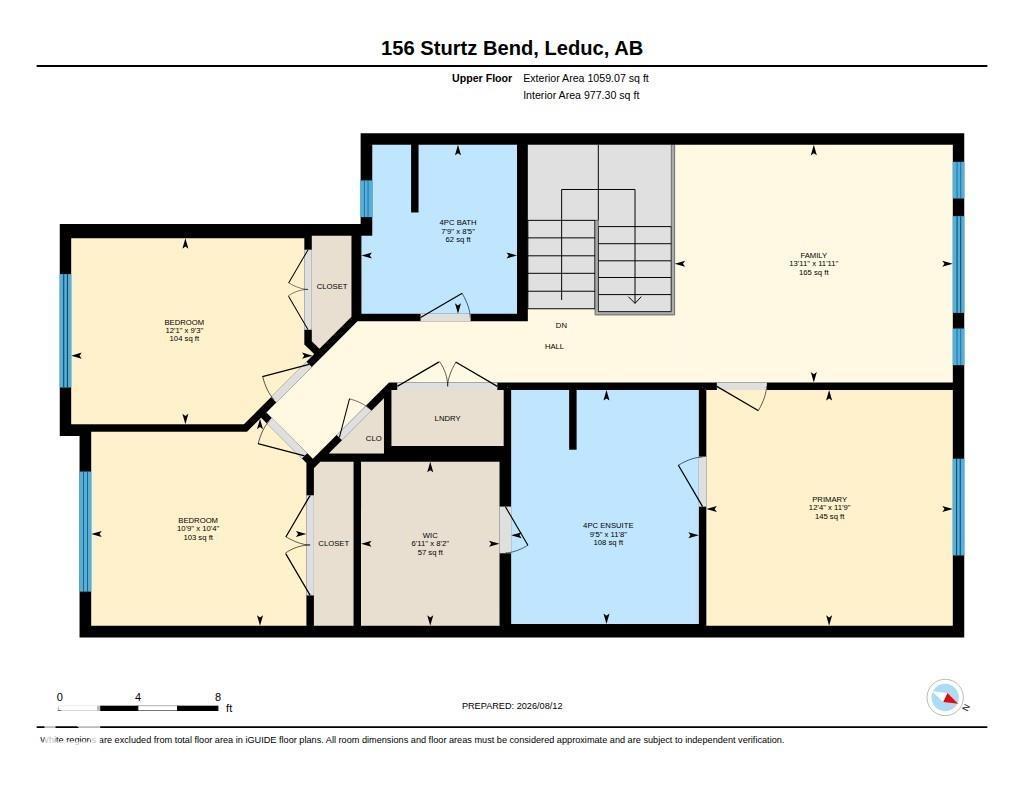
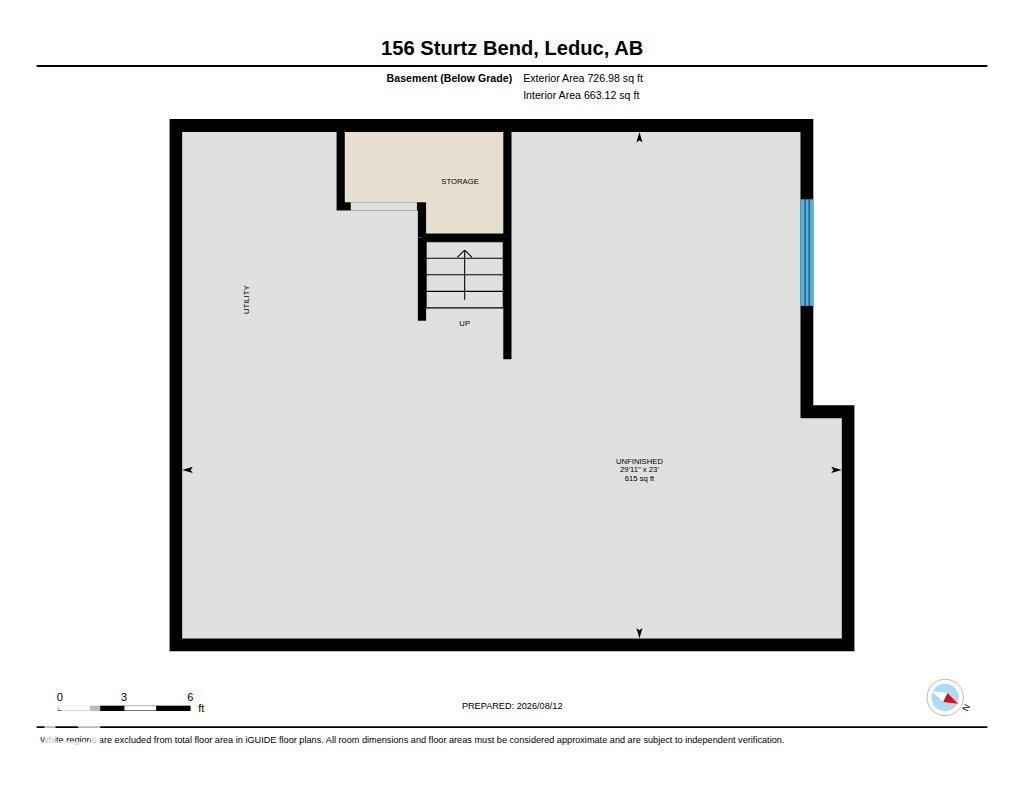
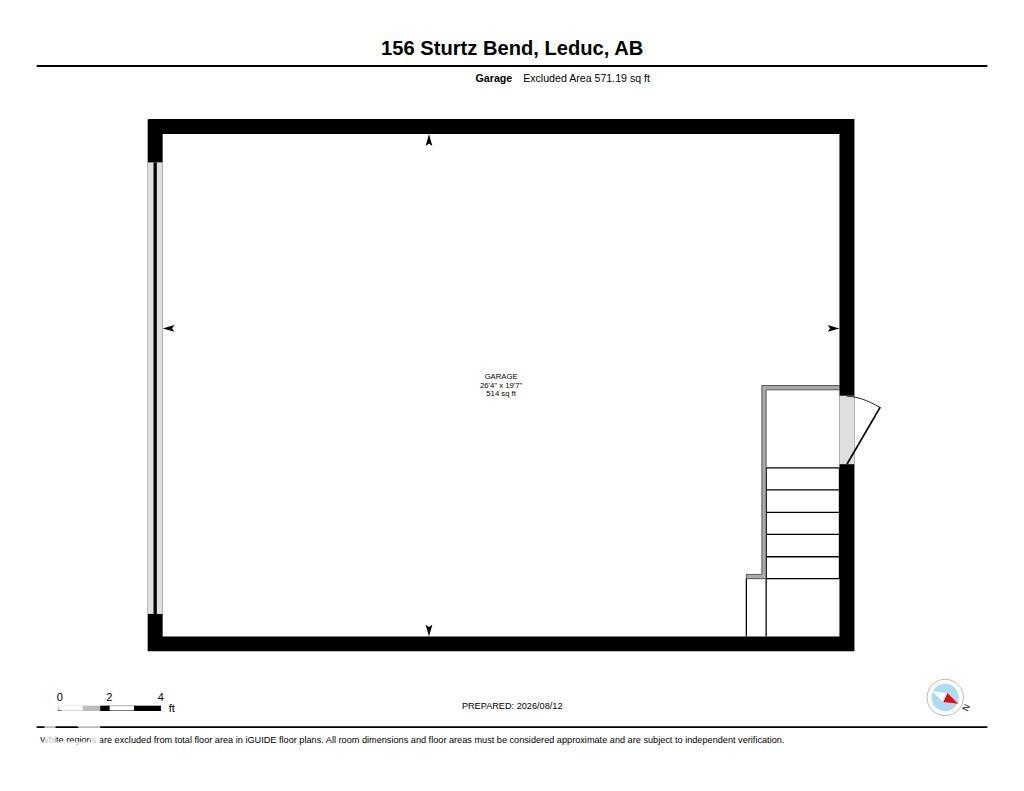
Move-in ready and exceptionally well maintained, this stylish Leduc home offers an ideal combination of space, function and features that are hard to find. The standout is the garage, with an 8' overhead door, 26.5' (interior) depth and tall ceilings providing plenty of room for a truck plus excellent storage options. Inside, the bright open-concept main floor features hardwood floors, quartz countertops and an abundance of windows filling the space with natural light. Central A/C keeps the home comfortable all summer. Upstairs features a second living room, convenient laundry and 3 spacious bedrooms. The primary includes a large walk-in closet and luxurious ensuite. The unfinished basement offers plenty of storage and room for future development. Outside, enjoy a large, beautifully landscaped backyard. Stylish, practical and completely move-in ready. (id:63125)
Property Details
|
MLS® Number
|
E4503583 |
|
Property Type
|
Single Family |
|
Neigbourhood
|
Southfork |
|
Amenities Near By
|
Playground, Schools, Shopping |
|
Features
|
See Remarks |
|
Parking Space Total
|
4 |
Building
|
Bathroom Total
|
3 |
|
Bedrooms Total
|
3 |
|
Appliances
|
Dishwasher, Dryer, Hood Fan, Refrigerator, Stove, Washer, Window Coverings |
|
Basement Development
|
Unfinished |
|
Basement Type
|
Full (unfinished) |
|
Constructed Date
|
2015 |
|
Construction Style Attachment
|
Detached |
|
Cooling Type
|
Central Air Conditioning |
|
Fireplace Fuel
|
Gas |
|
Fireplace Present
|
Yes |
|
Fireplace Type
|
Unknown |
|
Half Bath Total
|
1 |
|
Heating Type
|
Forced Air |
|
Stories Total
|
2 |
|
Size Interior
|
1,843 Ft2 |
|
Type
|
House |
Parking
Land
|
Acreage
|
No |
|
Fence Type
|
Fence |
|
Land Amenities
|
Playground, Schools, Shopping |
|
Size Irregular
|
379.04 |
|
Size Total
|
379.04 M2 |
|
Size Total Text
|
379.04 M2 |
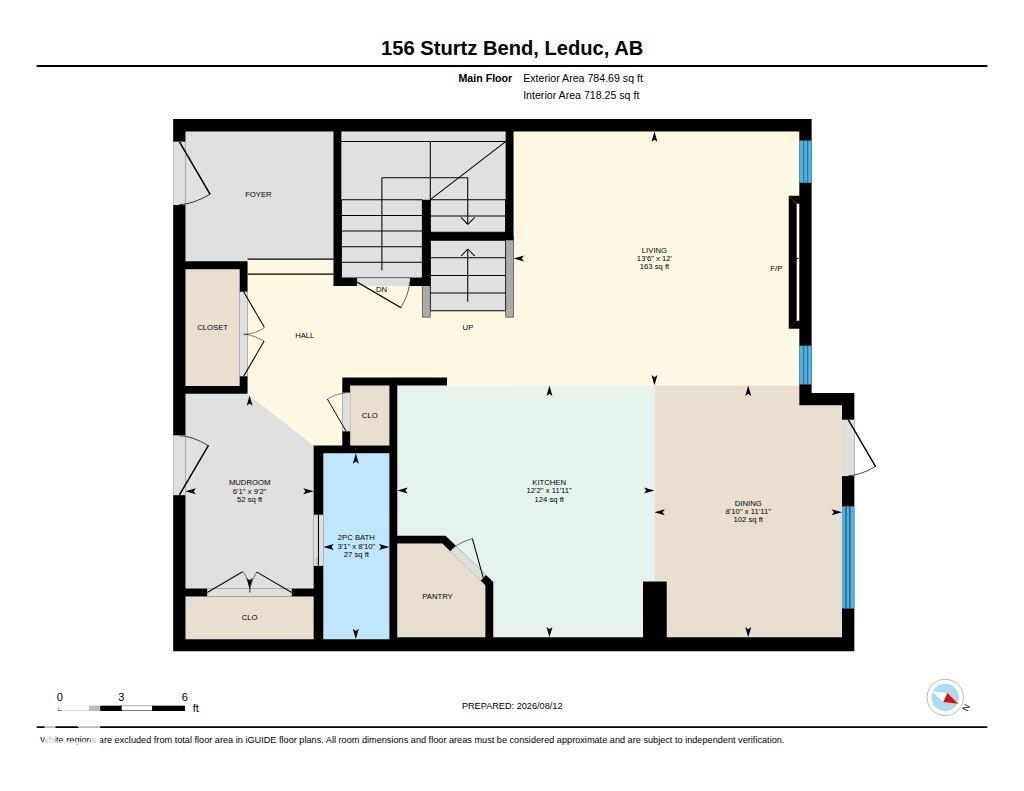
Rooms
| Level |
Type |
Length |
Width |
Dimensions |
|
Main Level |
Living Room |
3.66 m |
4.12 m |
3.66 m x 4.12 m |
|
Main Level |
Dining Room |
3.63 m |
2.71 m |
3.63 m x 2.71 m |
|
Main Level |
Kitchen |
3.63 m |
3.71 m |
3.63 m x 3.71 m |
|
Main Level |
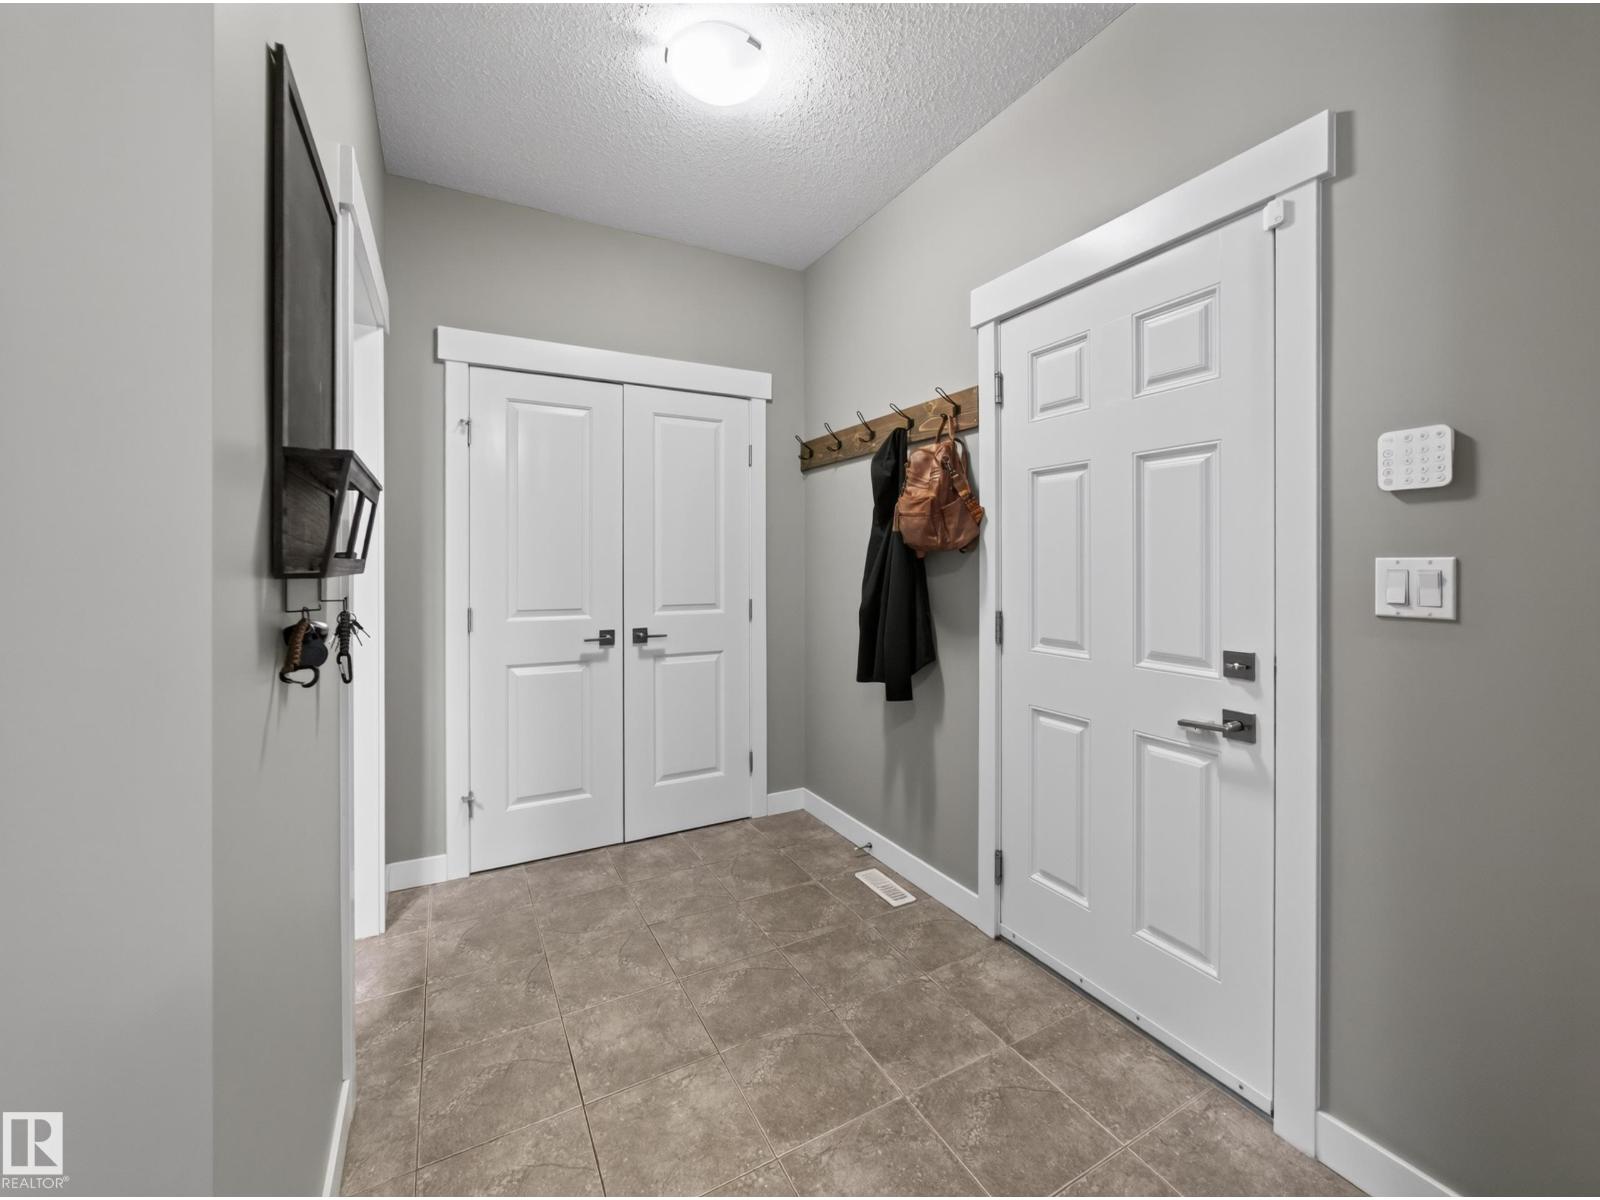
Mud Room |
2.78 m |
1.85 m |
2.78 m x 1.85 m |
|
Upper Level |
Family Room |
3.62 m |
4.24 m |
3.62 m x 4.24 m |
|
Upper Level |
Primary Bedroom |
3.59 m |
3.75 m |
3.59 m x 3.75 m |
|
Upper Level |
Bedroom 2 |
3.15 m |
3.28 m |
3.15 m x 3.28 m |
|
Upper Level |
Bedroom 3 |
2.83 m |
3.68 m |
2.83 m x 3.68 m |