3 Bedroom
3 Bathroom
1,464 ft2
Forced Air
$425,000
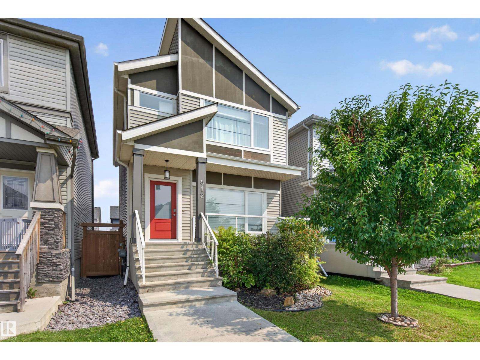
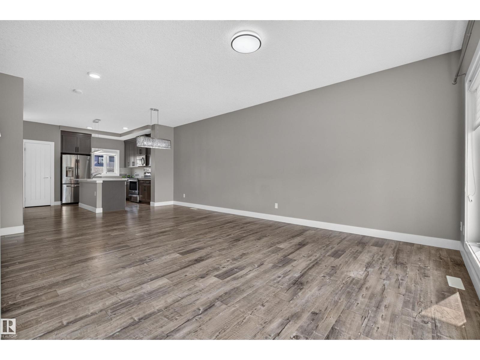
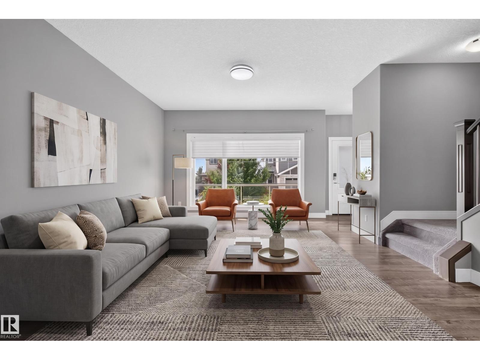
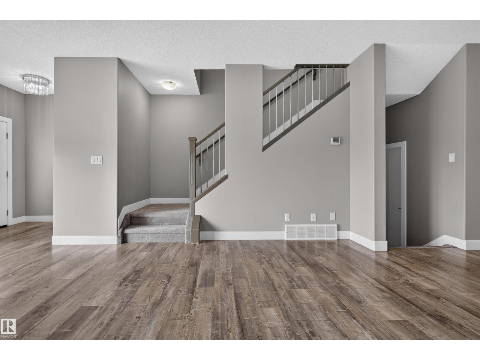
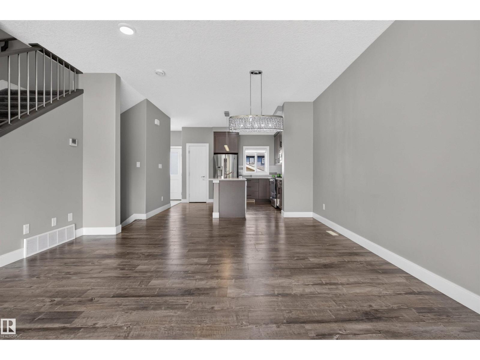
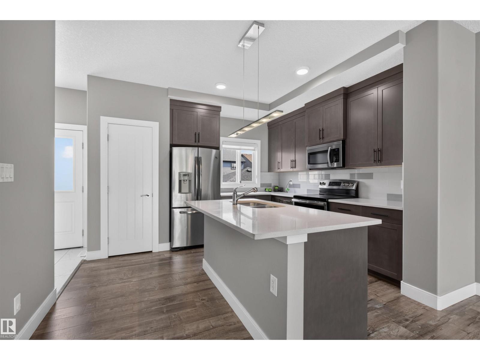
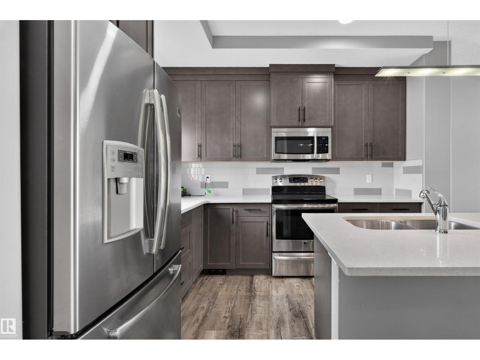
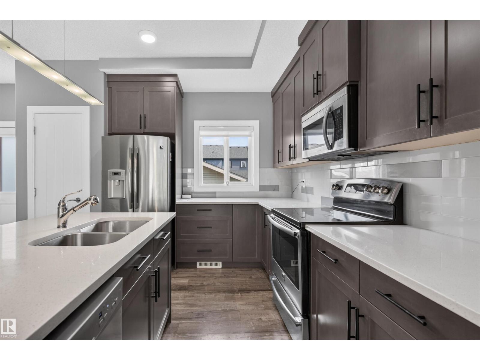
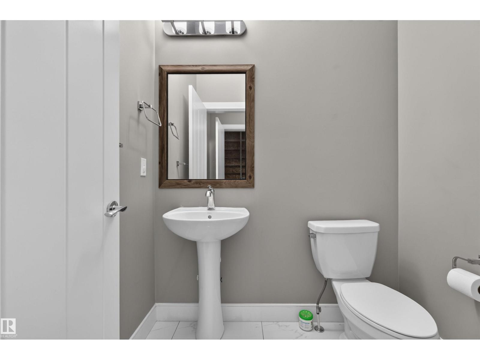
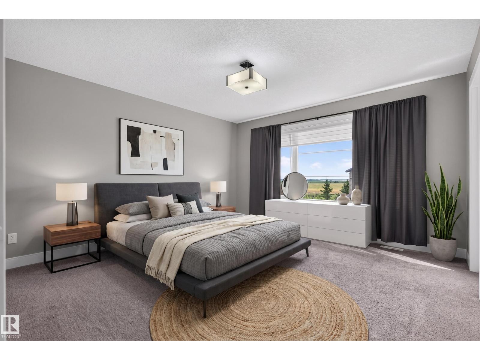
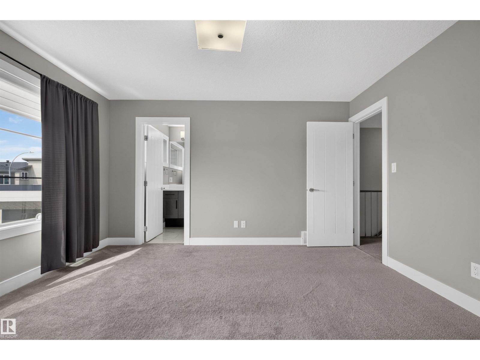
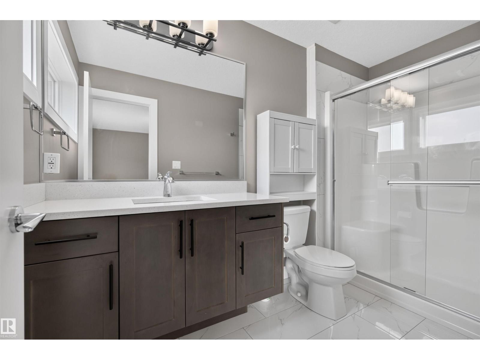
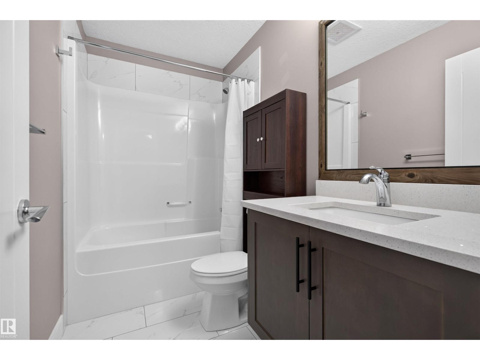
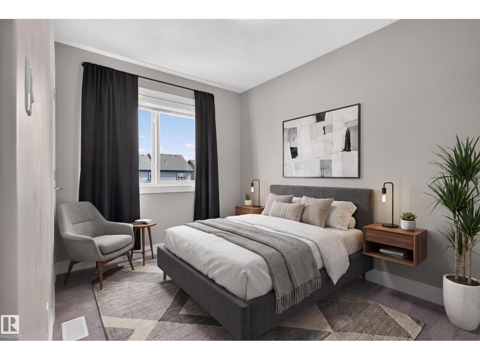
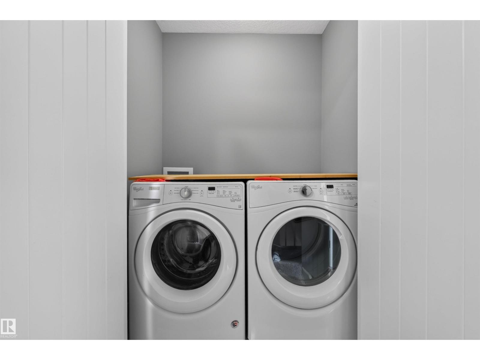
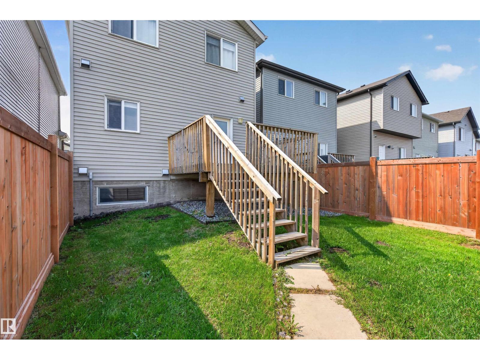
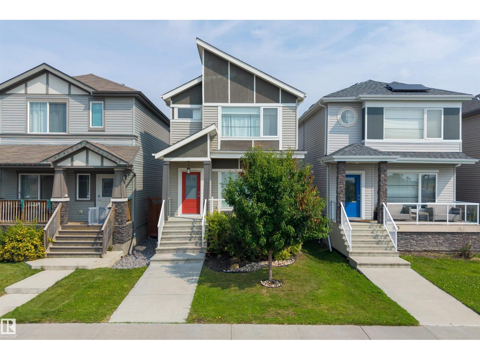
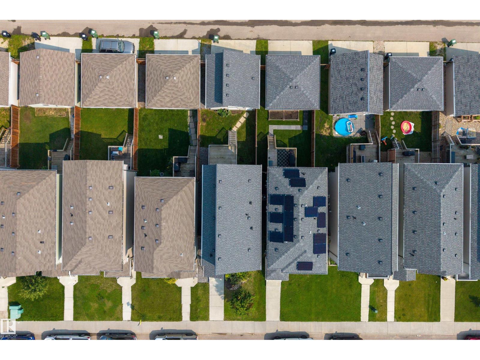
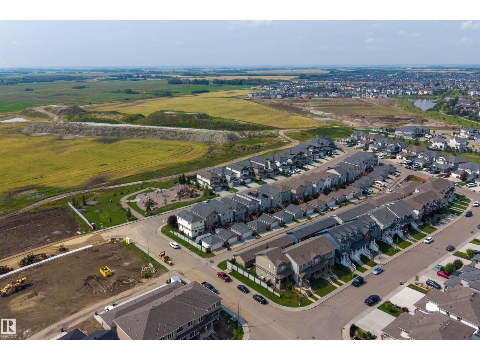
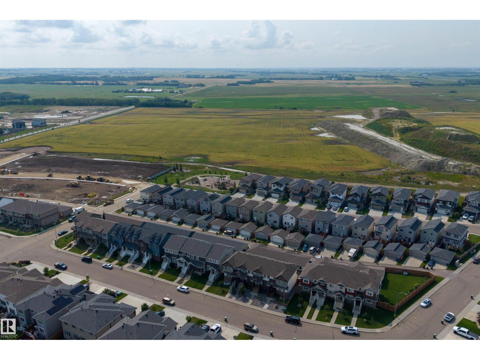
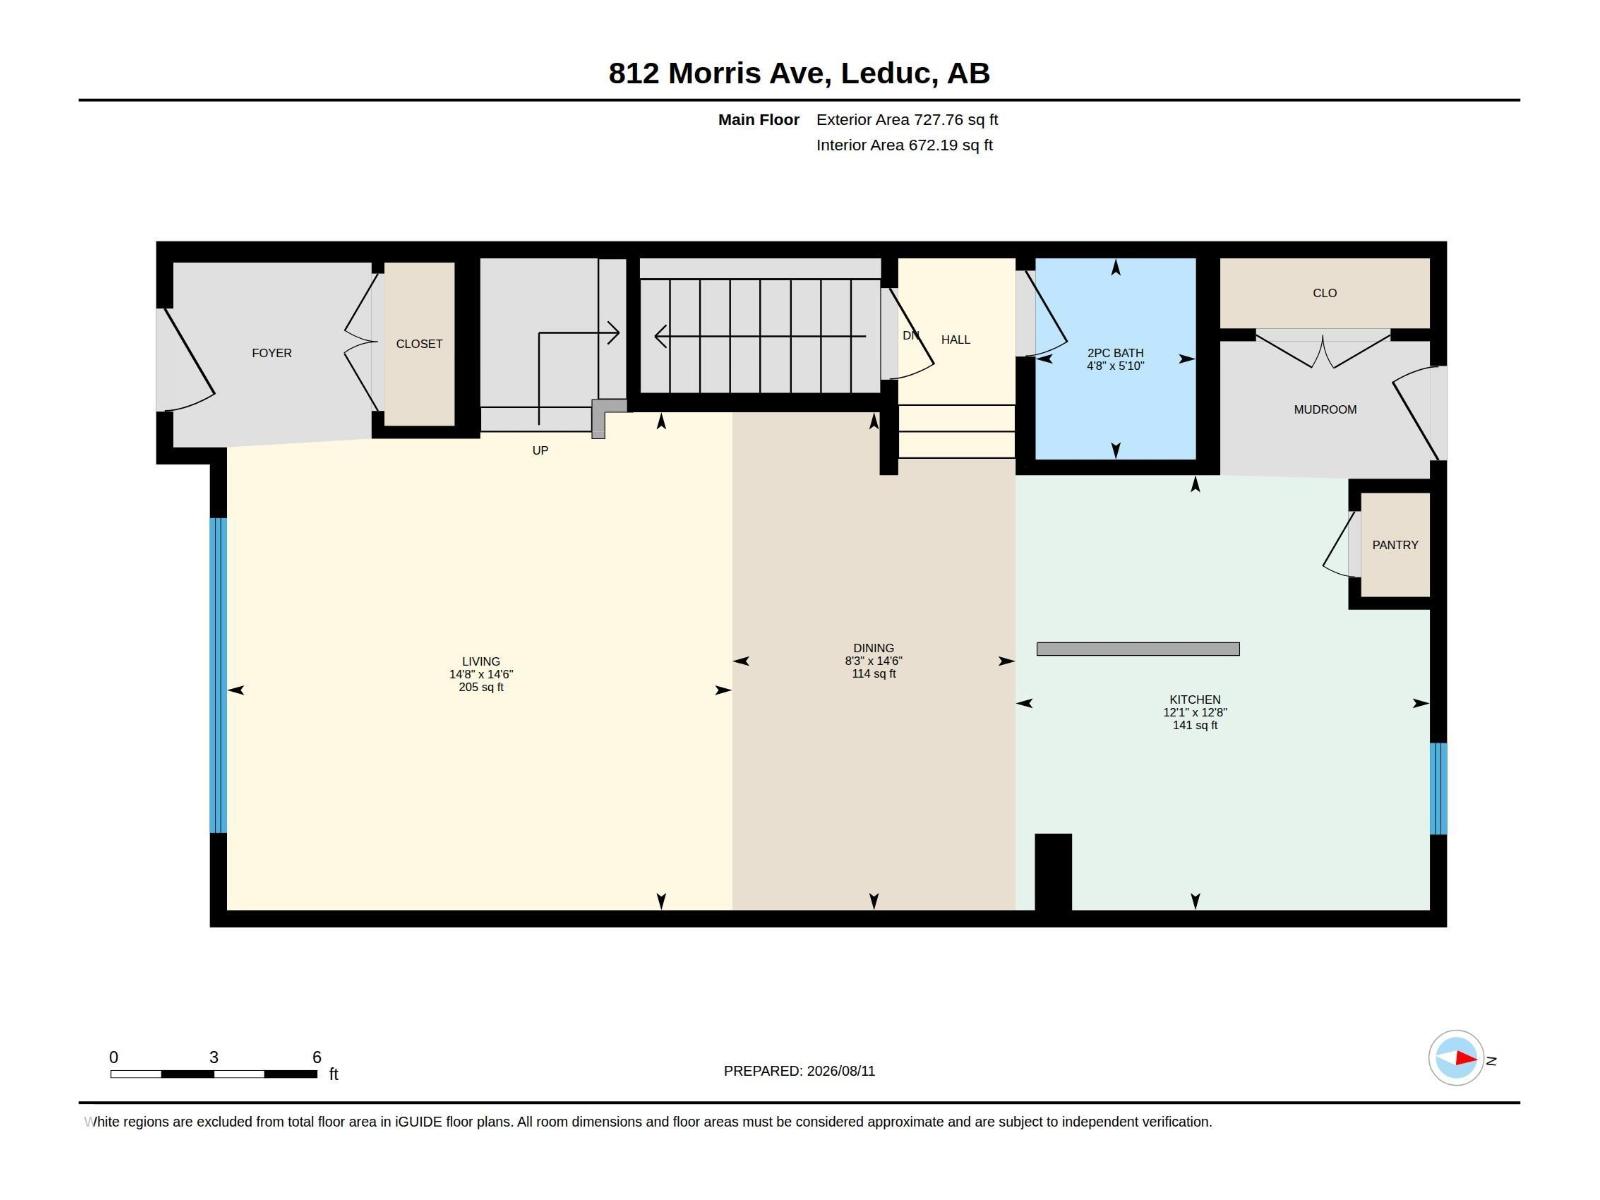
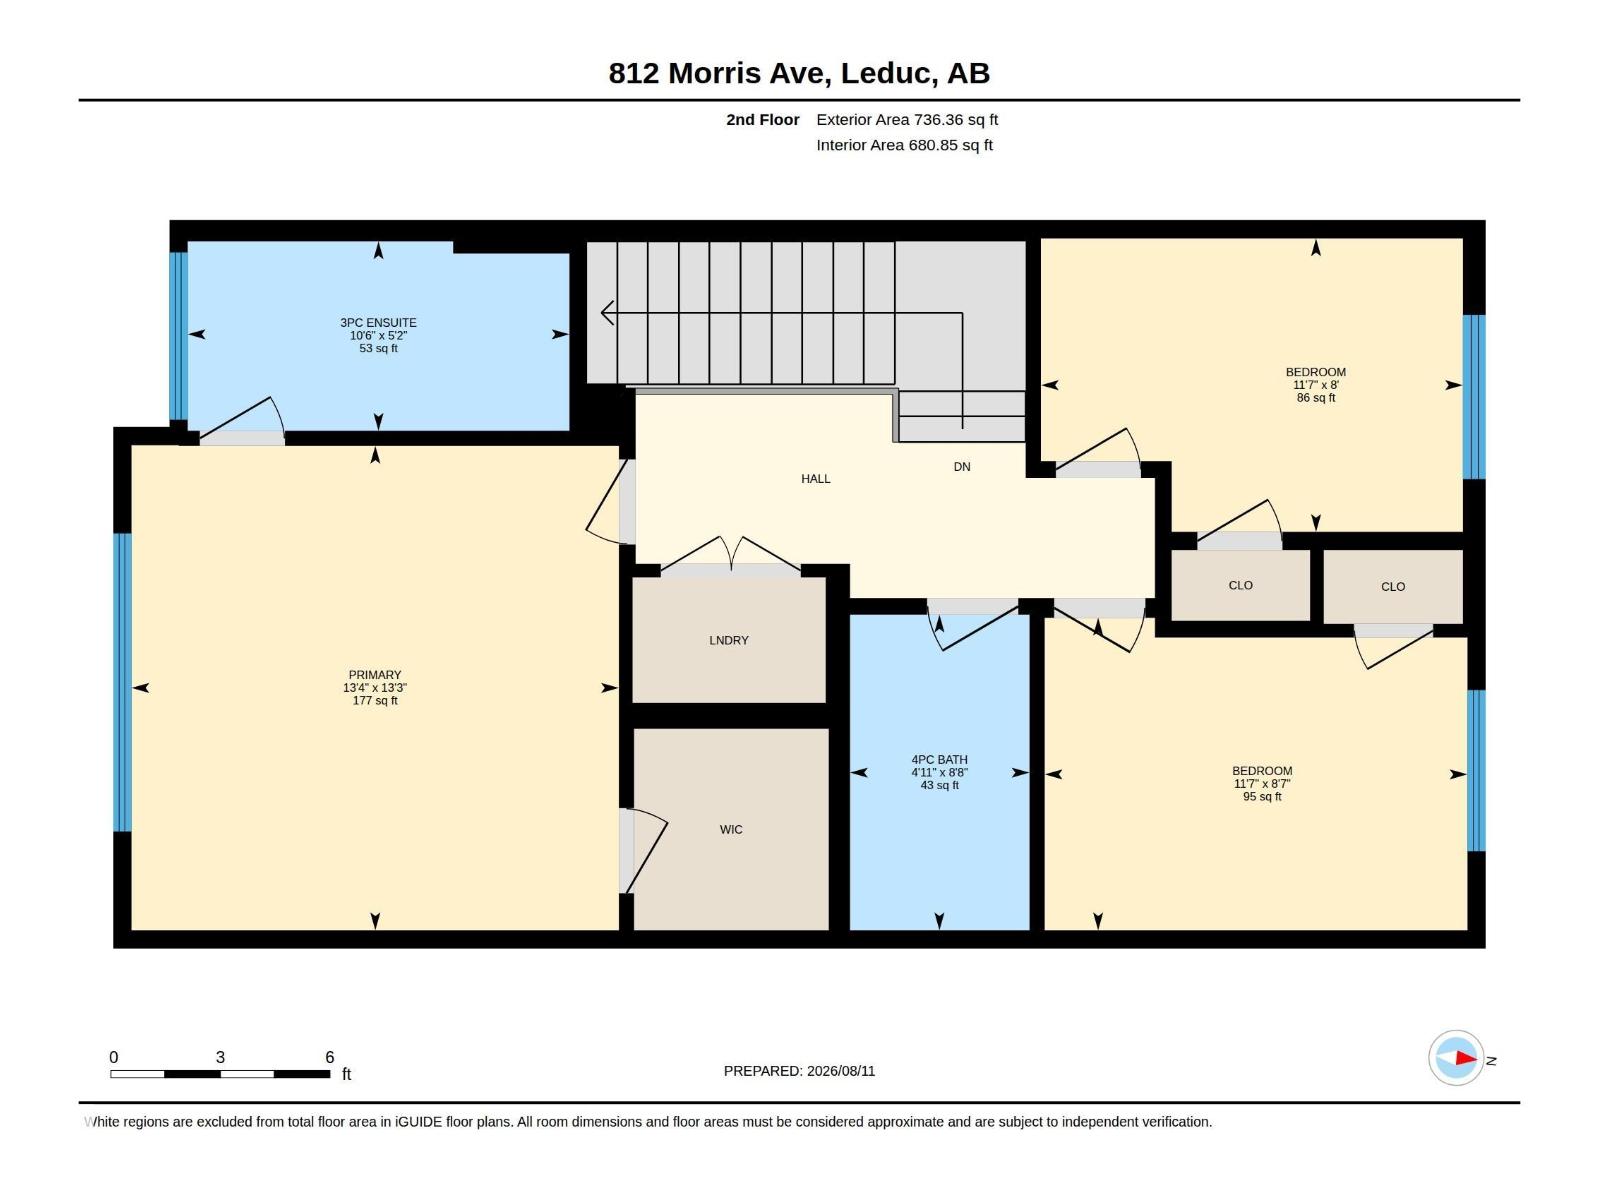
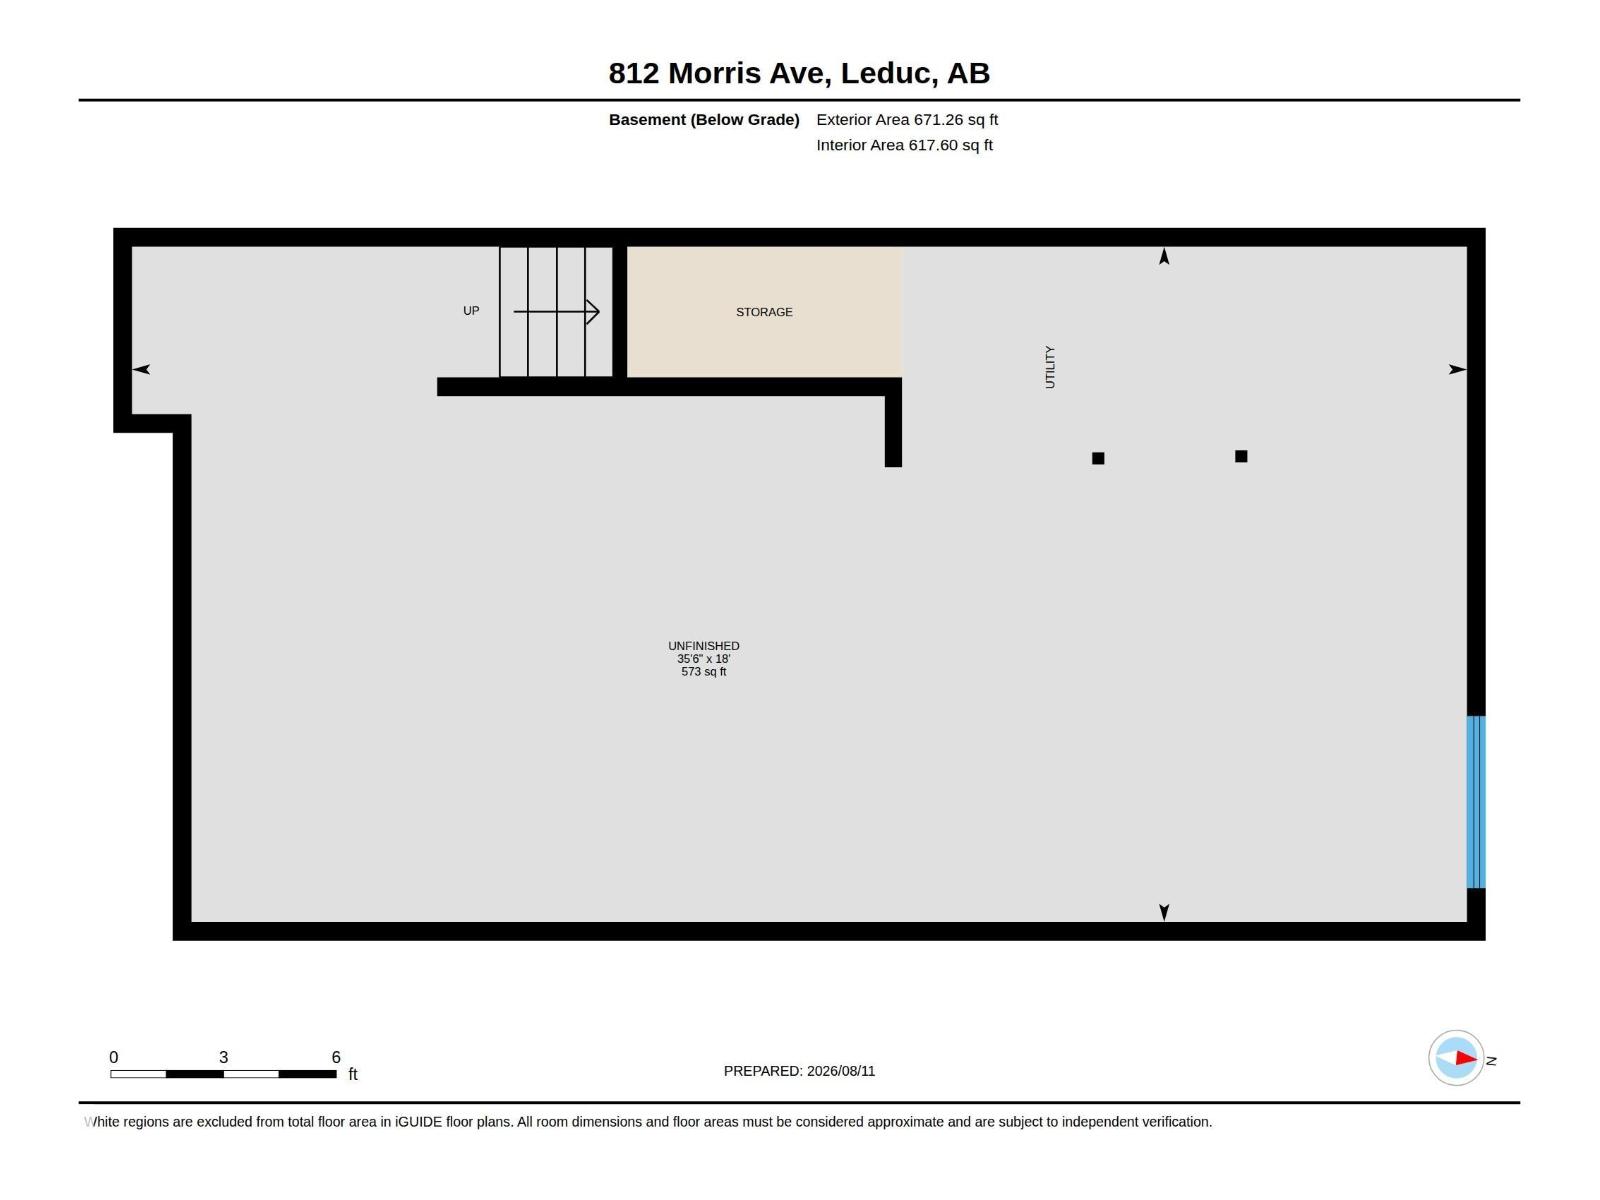
Welcome to this MOVE-IN READY former SHOW HOME in the sought-after community of Meadowview! Set on an ESTABLISHED STREET with a PLAYGROUND DIRECTLY ACROSS THE STREET, this home offers a fantastic setting close to parks, walking paths, schools, shopping and everyday amenities, with convenient access throughout Leduc and to major commuter routes. Inside, upgraded finishings and a bright, functional layout create an inviting feel. The main floor features spacious living and dining areas, a well-appointed kitchen with pantry, convenient mudroom and 2pc bath. Upstairs offers 3 BEDROOMS, including a generous primary suite with walk-in closet and private ensuite, plus upper-floor laundry. The unfinished basement provides excellent future development potential. Outside, enjoy the FRONT PORCH, BACK DECK, landscaped yard and fenced backyard. A well-cared-for home in a LOCATION that makes everyday life easy! (id:63125)
Property Details
|
MLS® Number
|
E4503423 |
|
Property Type
|
Single Family |
|
Neigbourhood
|
Meadowview Park_LEDU |
|
Amenities Near By
|
Playground, Schools, Shopping |
|
Features
|
See Remarks, Lane |
|
Structure
|
Deck, Porch |
Building
|
Bathroom Total
|
3 |
|
Bedrooms Total
|
3 |
|
Appliances
|
Dishwasher, Dryer, Refrigerator, Stove, Washer |
|
Basement Development
|
Unfinished |
|
Basement Type
|
Full (unfinished) |
|
Constructed Date
|
2016 |
|
Construction Style Attachment
|
Detached |
|
Fire Protection
|
Smoke Detectors |
|
Heating Type
|
Forced Air |
|
Stories Total
|
2 |
|
Size Interior
|
1,464 Ft2 |
|
Type
|
House |
Parking
Land
|
Acreage
|
No |
|
Fence Type
|
Fence |
|
Land Amenities
|
Playground, Schools, Shopping |
|
Size Irregular
|
267.75 |
|
Size Total
|
267.75 M2 |
|
Size Total Text
|
267.75 M2 |
Rooms
| Level |
Type |
Length |
Width |
Dimensions |
|
Main Level |
Living Room |
4.48 m |
4.42 m |
4.48 m x 4.42 m |
|
Main Level |
Dining Room |
2.52 m |
4.42 m |
2.52 m x 4.42 m |
|
Main Level |
Kitchen |
3.68 m |
3.86 m |
3.68 m x 3.86 m |
|
Upper Level |
Primary Bedroom |
4.07 m |
4.05 m |
4.07 m x 4.05 m |
|
Upper Level |
Bedroom 2 |
3.53 m |
2.61 m |
3.53 m x 2.61 m |
|
Upper Level |
Bedroom 3 |
3.52 m |
2.45 m |
3.52 m x 2.45 m |