Maintenance, Exterior Maintenance, Landscaping, Property Management, Other, See Remarks

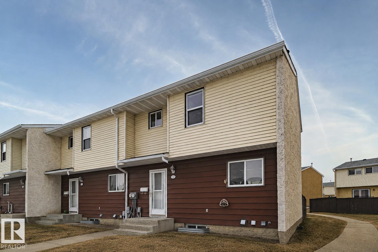
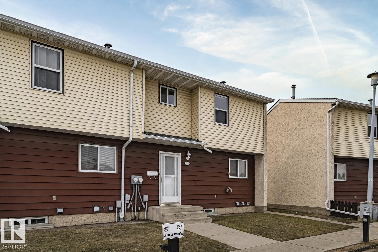
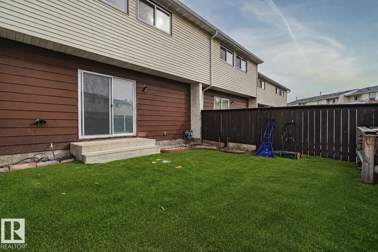
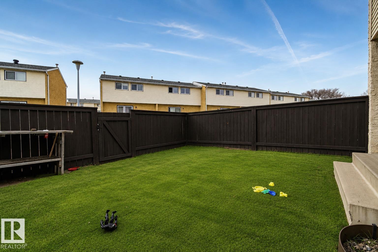
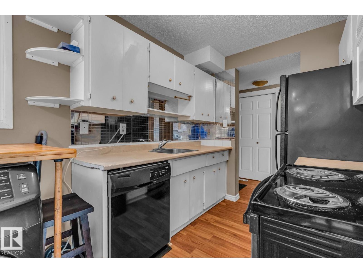
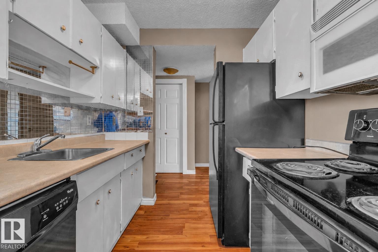
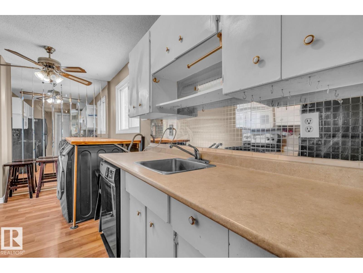
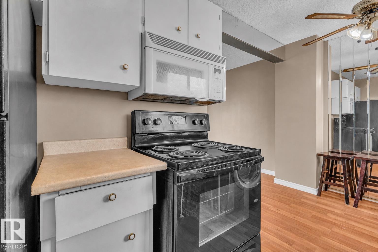
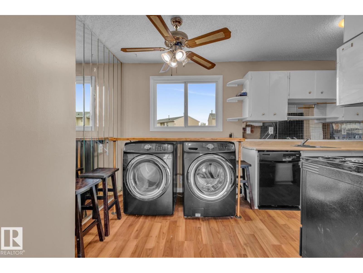
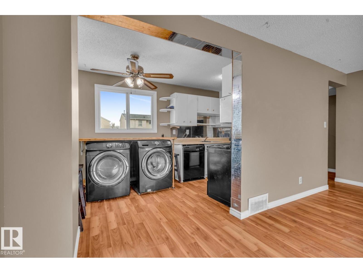
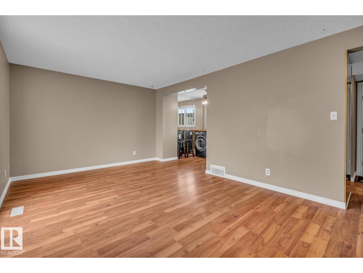
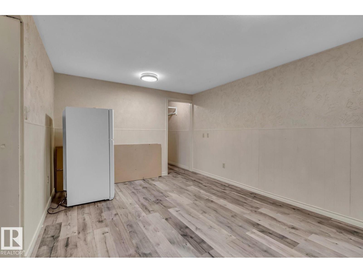
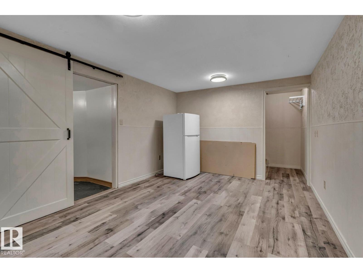
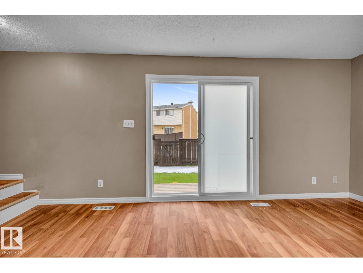
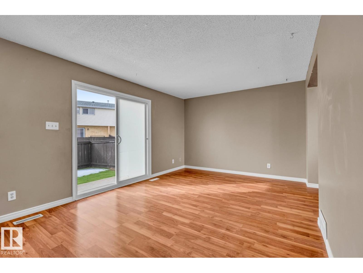
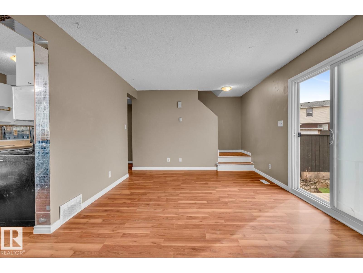
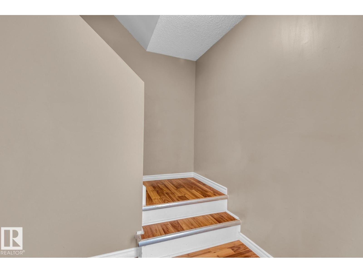
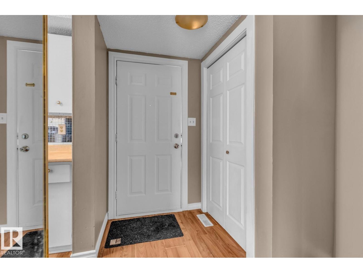
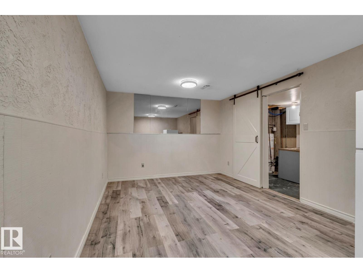
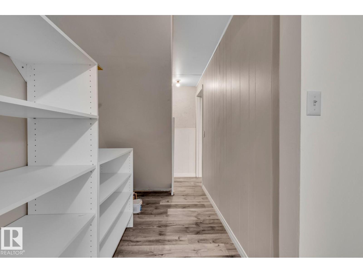
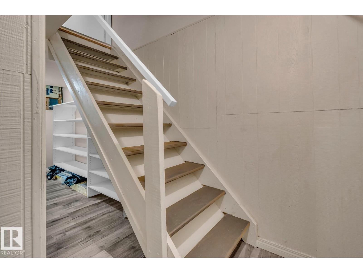
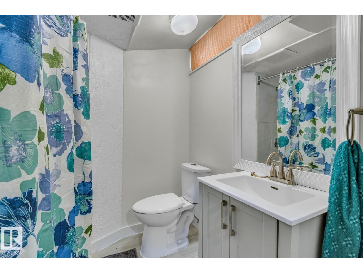
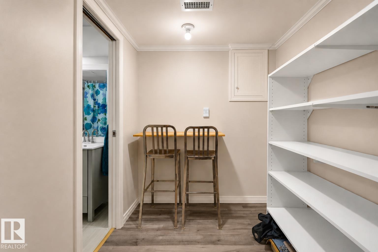
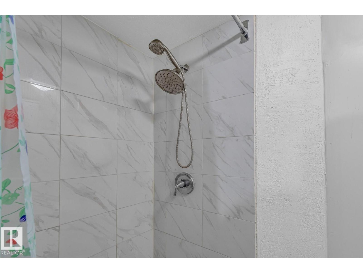
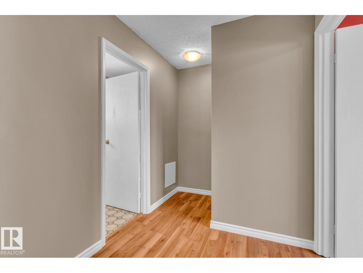
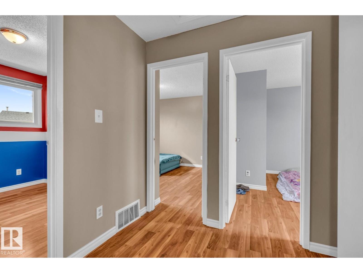
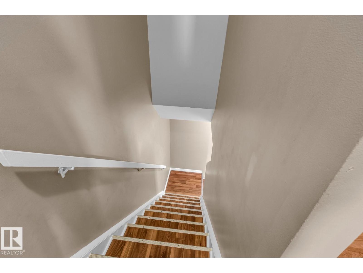
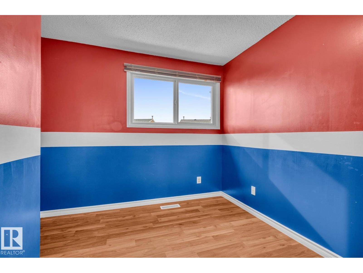
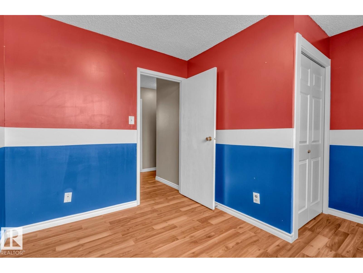
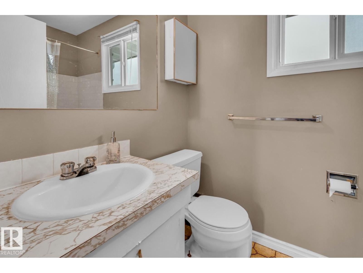
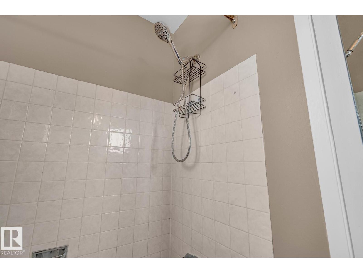
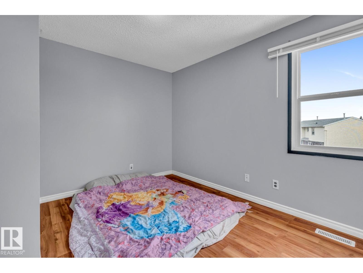
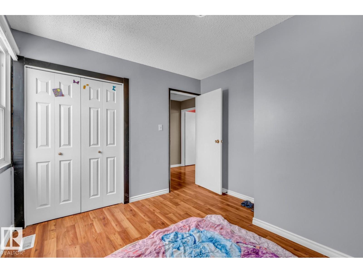
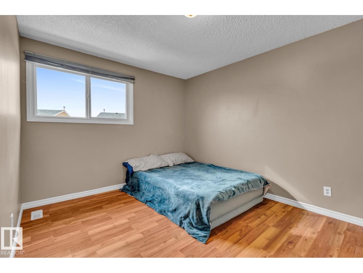
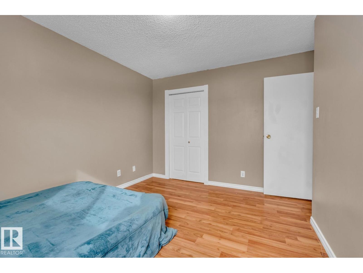
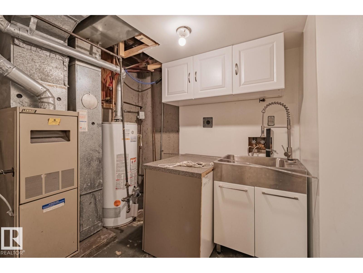
$325 MonthlyAttention first-time buyers and investors! Welcome to 221 Harrison Drive, a bright corner-unit home steps from an off-leash ravine park, schools, transit and everyday amenities. The main floor offers a spacious, sun-filled living room with patio doors leading to a private south-facing, low-maintenance backyard with recently installed turf—no grass cutting required. Laminate flooring flows throughout the main level, complemented by a functional kitchen and convenient main-floor laundry. Enjoy the added benefit of low condo fees. Upstairs features 3 comfortable bedrooms and a full 4-piece bath. The finished basement adds valuable living space with a half bath and flexibility for a 4th bedroom, rec room, home gym, playroom or guest retreat. Just 5 minutes to Costco, Walmart and Superstore, with nearby schools and ETS access to Belvedere and Clareview LRT. Excellent value, versatility and location! (id:63125)
| MLS® Number | E4503555 |
| Property Type | Single Family |
| Neigbourhood | Homesteader |
| Amenities Near By | Playground, Public Transit, Schools |
| Features | Corner Site, See Remarks, Flat Site, Park/reserve |
| Parking Space Total | 1 |
| Bathroom Total | 2 |
| Bedrooms Total | 3 |
| Appliances | Dishwasher, Dryer, Microwave Range Hood Combo, Refrigerator, Stove, Washer |
| Basement Development | Finished |
| Basement Type | Full (finished) |
| Constructed Date | 1976 |
| Construction Style Attachment | Attached |
| Heating Type | Forced Air |
| Stories Total | 2 |
| Size Interior | 955 Ft2 |
| Type | Row / Townhouse |
| Stall |
| Acreage | No |
| Fence Type | Fence |
| Land Amenities | Playground, Public Transit, Schools |
| Level | Type | Length | Width | Dimensions |
|---|---|---|---|---|
| Main Level | Living Room | Measurements not available | ||
| Main Level | Dining Room | Measurements not available | ||
| Main Level | Kitchen | Measurements not available | ||
| Upper Level | Primary Bedroom | Measurements not available | ||
| Upper Level | Bedroom 2 | Measurements not available | ||
| Upper Level | Bedroom 3 | Measurements not available |
Contact us for more information

The trademarks REALTOR®, REALTORS®, and the REALTOR® logo are controlled by The Canadian Real Estate Association (CREA) and identify real estate professionals who are members of CREA. The trademarks MLS®, Multiple Listing Service® and the associated logos are owned by The Canadian Real Estate Association (CREA) and identify the quality of services provided by real estate professionals who are members of CREA. The trademark DDF® is owned by The Canadian Real Estate Association (CREA) and identifies CREA's Data Distribution Facility (DDF®)