3 Bedroom
3 Bathroom
1,387 ft2
Fireplace
Forced Air
$409,900
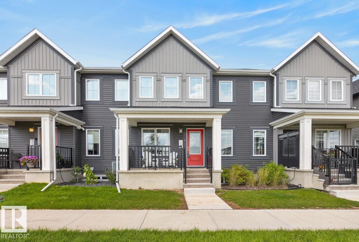
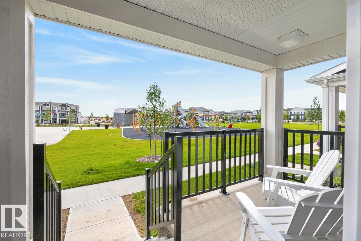
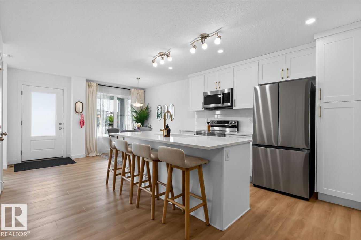
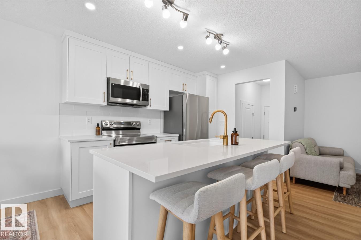
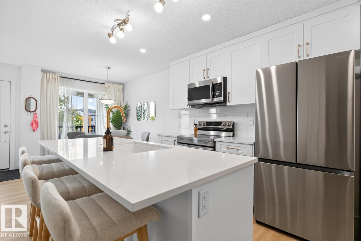
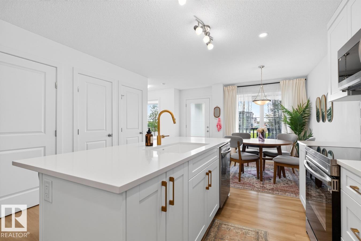
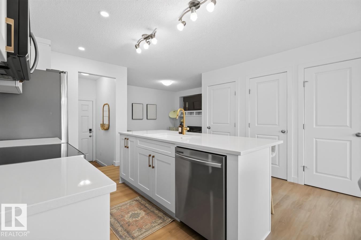
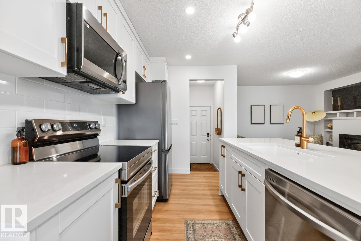
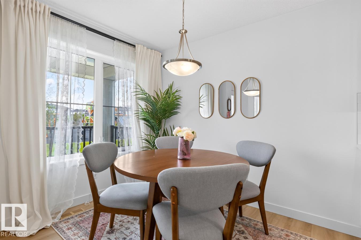
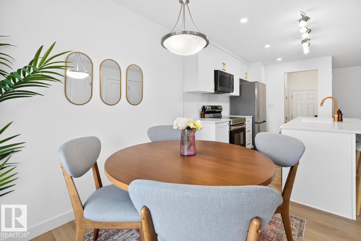
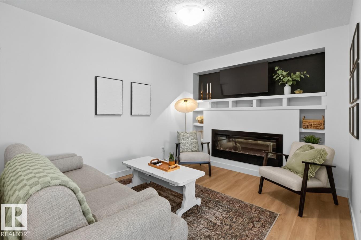
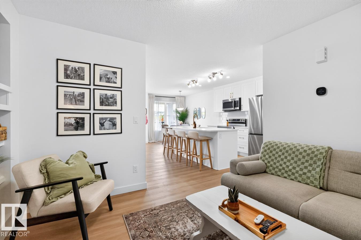
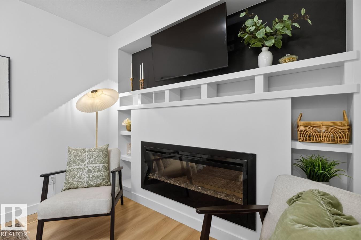
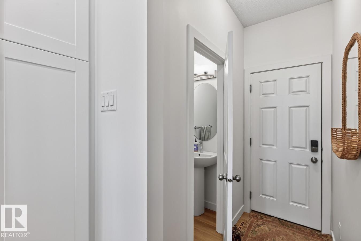
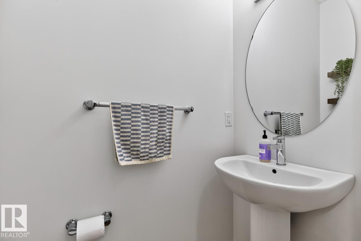
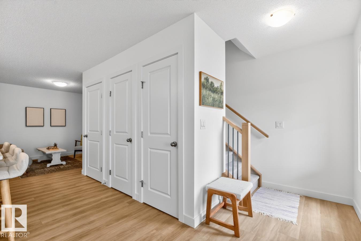
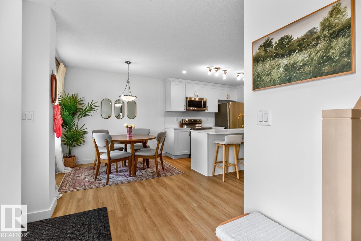
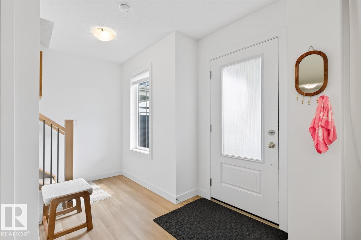
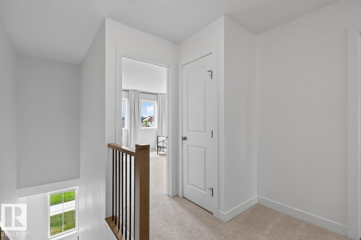
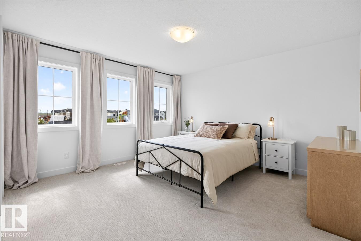
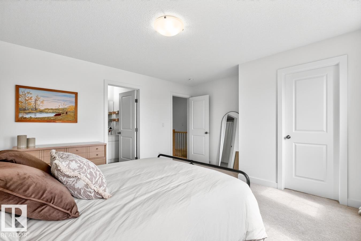
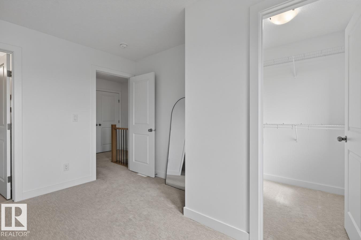
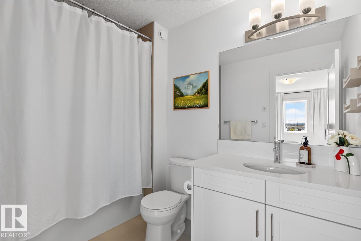

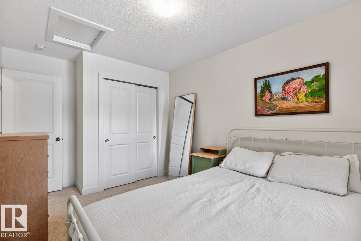
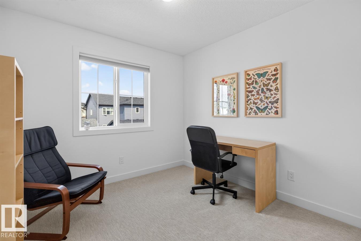
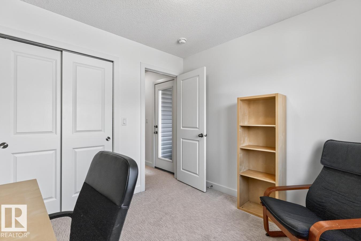
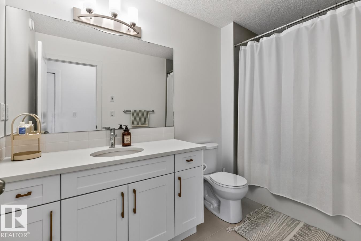
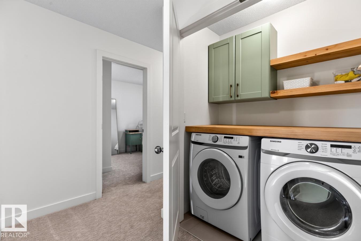
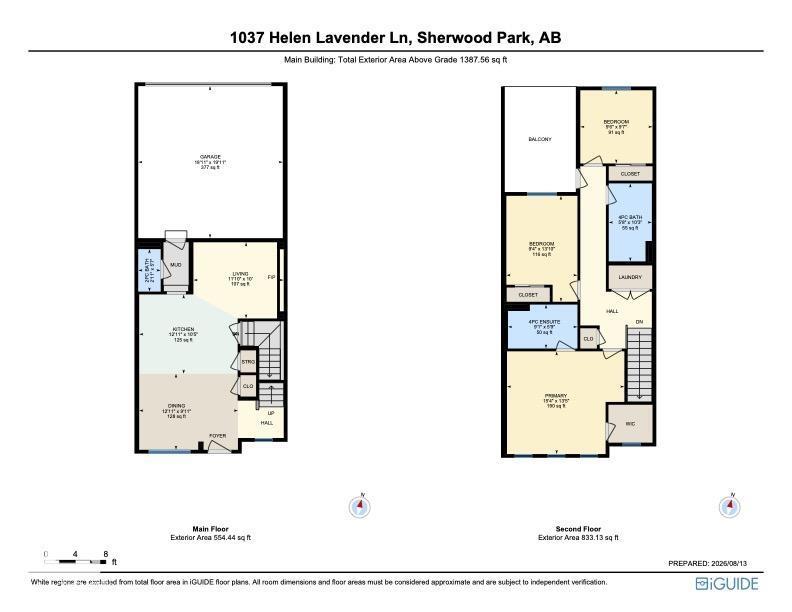
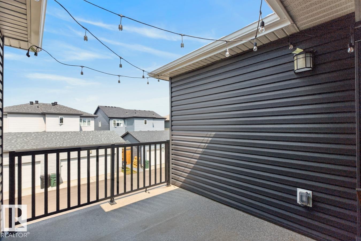
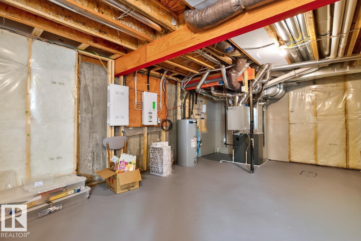
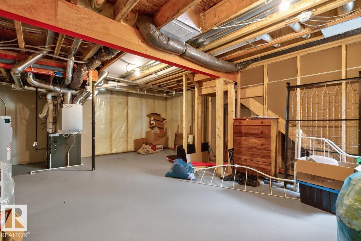
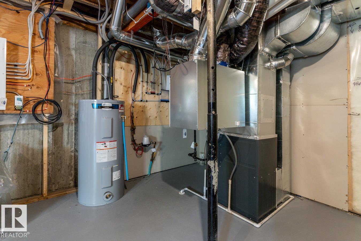
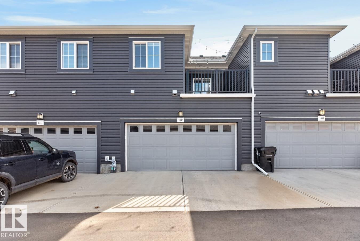
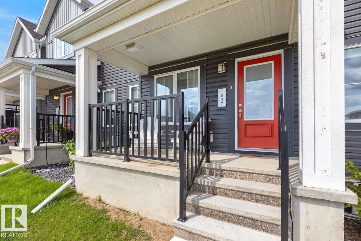
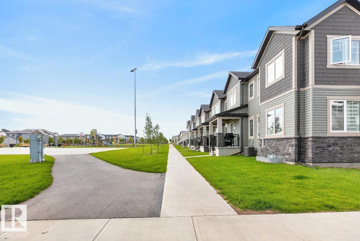
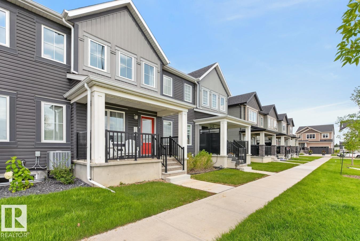
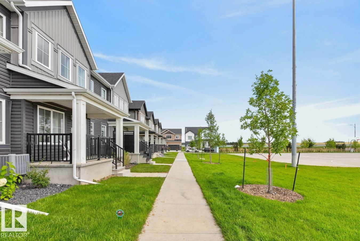
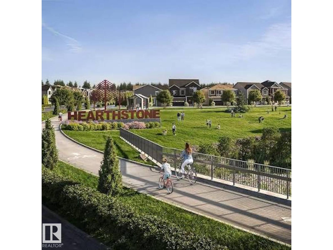
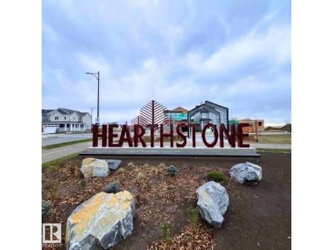
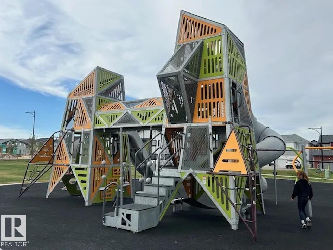
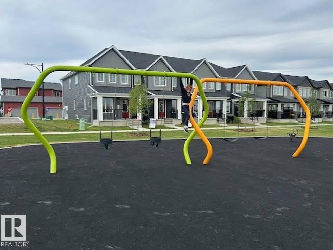
Meet the Brooke, a stylish, spacious townhome, that's better than new, located in the community of Hearthstone, ACROSS from PARK, offering OVER 1300sqft of beautifully designed living space! With 3 bedrooms, 2.5 baths, DOUBLE GARAGE and NO CONDO FEES, this home delivers incredible value. The bright, open-concept living room features an inviting fireplace surrounded by built in shelving. The kitchen is designed to impress with quartz countertops, pantry, an island perfect for entertaining & stainless steel appliances. Upstairs, you'll find 3 bedrooms, a 4pc bath, convenient laundry with built in cabinets and a private balcony. The king-sized primary suite is your own retreat, complete with a walk-in closet and luxurious ensuite. Additional features include basement bathroom rough-ins and HRV system. Enjoy easy access to Hearthstone playground, schools, shopping, recreation, and everyday amenities. Modern, low-maintenance, and move-in ready, this is the perfect place to call home! (id:63125)
Property Details
|
MLS® Number
|
E4503552 |
|
Property Type
|
Single Family |
|
Neigbourhood
|
Hearthstone (Strathcona) |
|
Amenities Near By
|
Playground, Schools, Shopping |
|
Features
|
See Remarks, Lane, No Animal Home, No Smoking Home |
|
Structure
|
Deck, Patio(s) |
Building
|
Bathroom Total
|
3 |
|
Bedrooms Total
|
3 |
|
Amenities
|
Vinyl Windows |
|
Appliances
|
Dishwasher, Dryer, Garage Door Opener, Microwave Range Hood Combo, Refrigerator, Stove, Washer, Window Coverings |
|
Basement Development
|
Unfinished |
|
Basement Type
|
Full (unfinished) |
|
Constructed Date
|
2022 |
|
Construction Style Attachment
|
Attached |
|
Fireplace Fuel
|
Electric |
|
Fireplace Present
|
Yes |
|
Fireplace Type
|
Unknown |
|
Half Bath Total
|
1 |
|
Heating Type
|
Forced Air |
|
Stories Total
|
2 |
|
Size Interior
|
1,387 Ft2 |
|
Type
|
Row / Townhouse |
Parking
Land
|
Acreage
|
No |
|
Land Amenities
|
Playground, Schools, Shopping |
Rooms
| Level |
Type |
Length |
Width |
Dimensions |
|
Main Level |
Living Room |
|
|
Measurements not available |
|
Main Level |
Dining Room |
|
|
Measurements not available |
|
Main Level |
Kitchen |
|
|
Measurements not available |
|
Upper Level |
Primary Bedroom |
|
|
Measurements not available |
|
Upper Level |
Bedroom 2 |
|
|
Measurements not available |
|
Upper Level |
Bedroom 3 |
|
|
Measurements not available |