3 Bedroom
4 Bathroom
2,020 ft2
Central Air Conditioning
Forced Air
$699,900
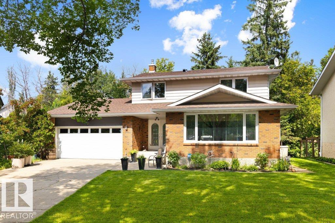
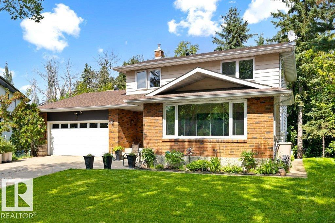
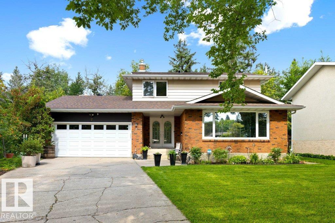
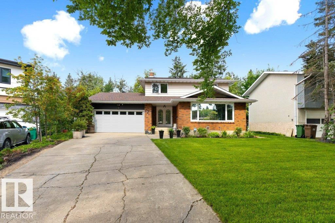
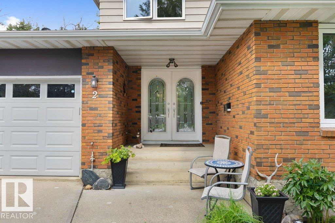
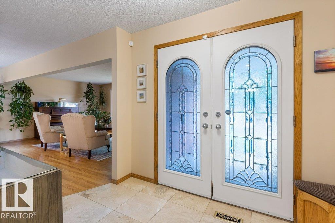
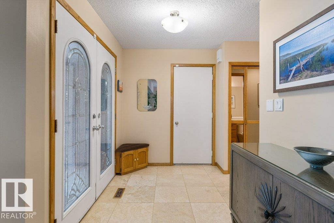
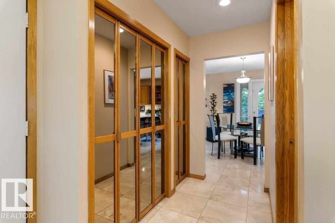
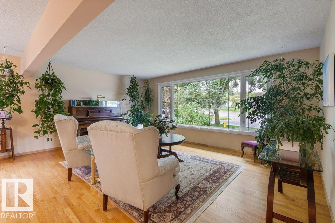
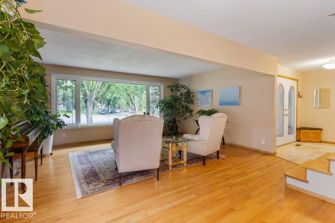
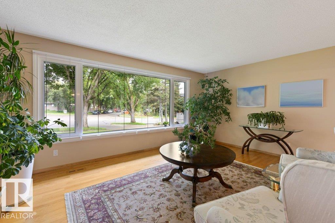
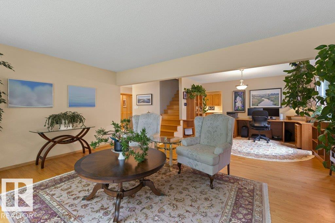
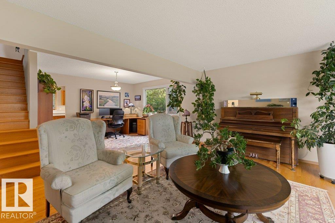
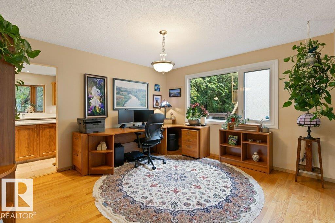
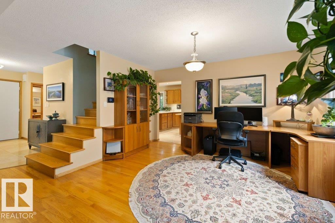
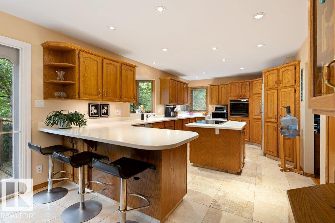
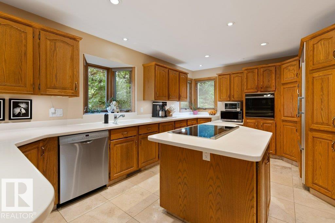
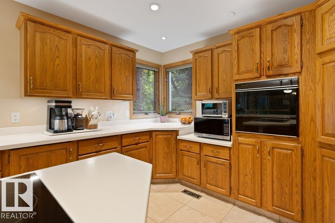
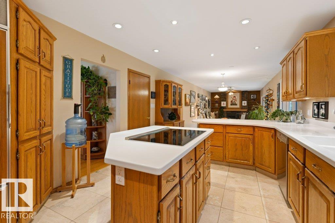
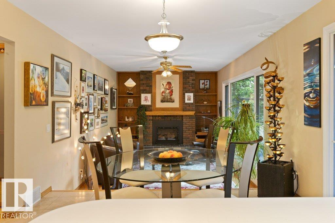
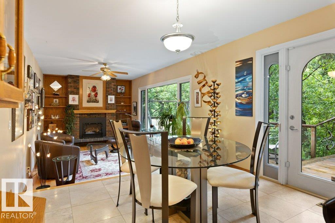
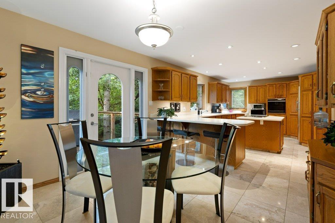
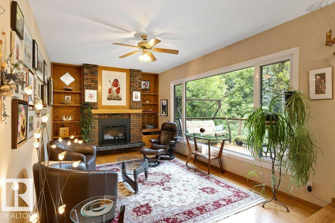
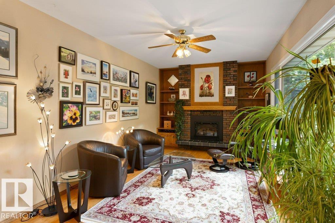
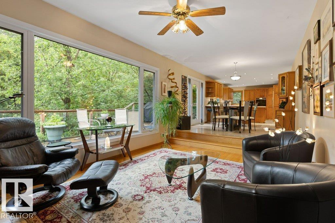
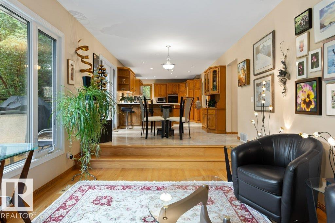
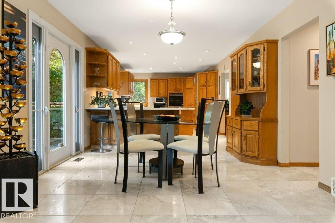
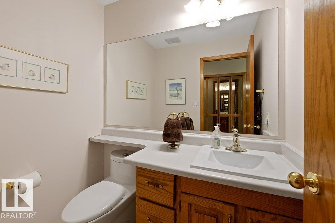
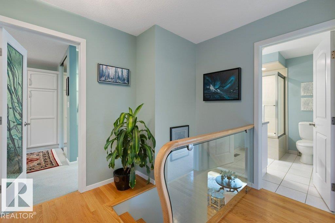
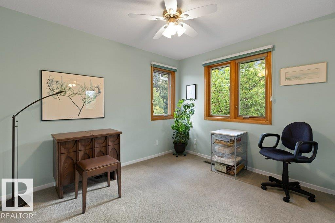
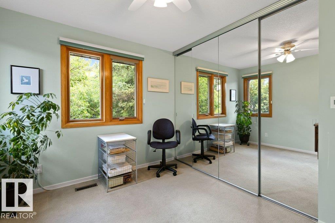
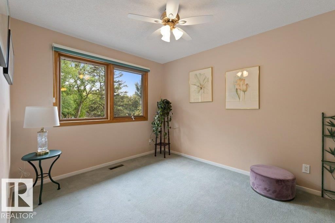
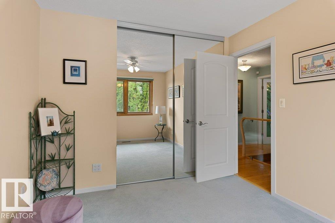
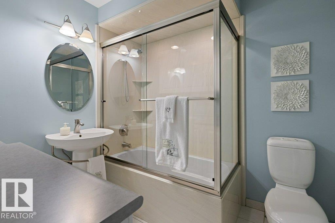
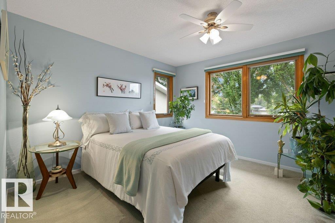
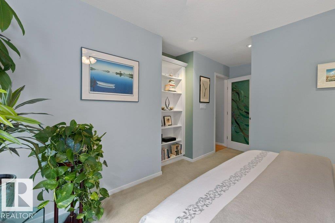
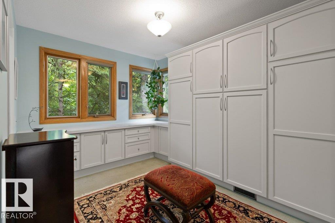
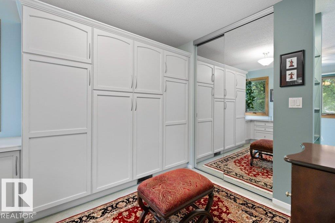
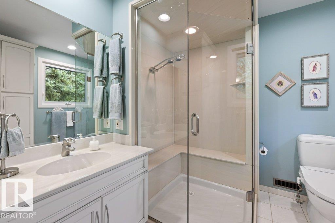
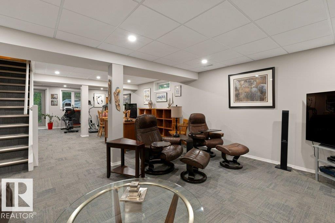
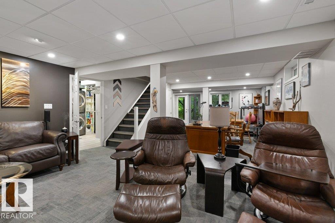
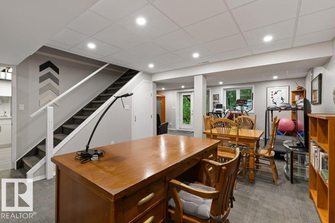
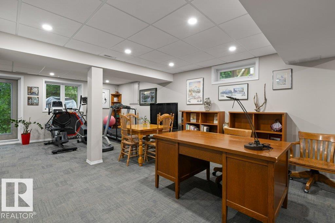
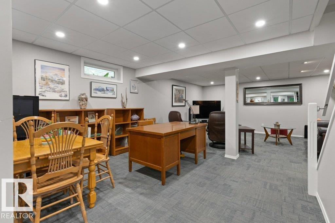
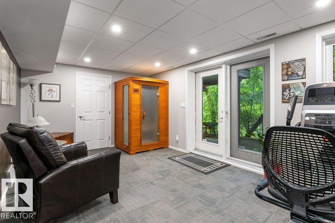
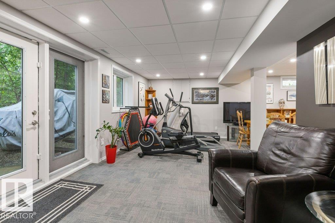
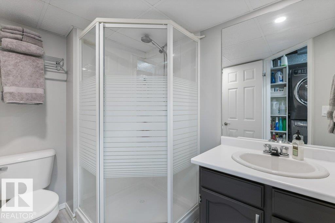
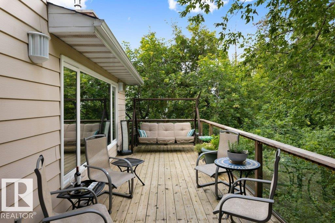
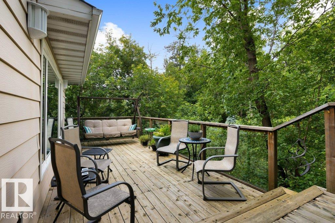
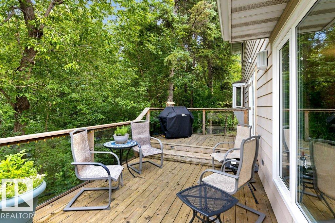
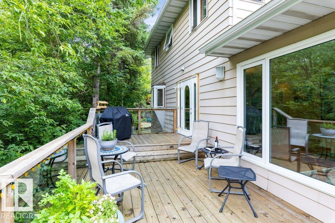
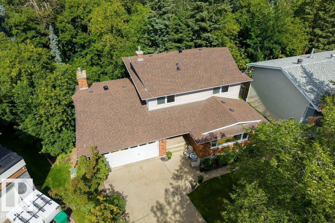
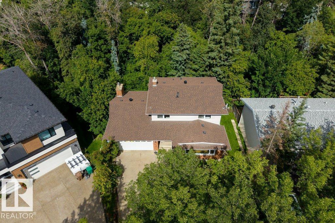
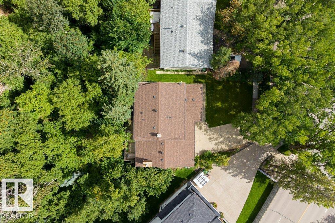
Backing directly onto the ravine in the sought-after Garden area, this stunning 2,020 sq ft walkout 2-storey has it all. Step inside to solid oak cabinets throughout, a large island with induction cooktop, an inviting gas fireplace, and a bright, open layout built for everyday living and entertaining. Upstairs, the primary suite impresses with a well-equipped walk-in closet offering ample storage, plus a spa-like ensuite featuring in-floor heat for those cozy mornings. With 3 bedrooms and 3.5 baths, there's room for everyone. The walkout basement leads to your private, ravine-backing yard with abundant outdoor storage tucked under the deck - perfect for all your gear. Major updates are already done, with A/C (2022) and roof (2018), so you can move in worry-free. Enjoy unbeatable convenience just minutes from St. Albert Farmers' Market, top-rated schools, shopping, and easy access to Anthony Henday. Ravine views, quality finishes, and an unbeatable location! (id:63125)
Property Details
|
MLS® Number
|
E4503550 |
|
Property Type
|
Single Family |
|
Neigbourhood
|
Grandin |
|
Amenities Near By
|
Park, Golf Course, Playground, Public Transit, Schools, Shopping |
|
Community Features
|
Public Swimming Pool |
|
Features
|
Ravine, No Animal Home, No Smoking Home |
|
View Type
|
Ravine View |
Building
|
Bathroom Total
|
4 |
|
Bedrooms Total
|
3 |
|
Appliances
|
Alarm System, Dishwasher, Garage Door Opener Remote(s), Garage Door Opener, Oven - Built-in, Refrigerator, Window Coverings |
|
Basement Development
|
Finished |
|
Basement Features
|
Walk Out |
|
Basement Type
|
Full (finished) |
|
Constructed Date
|
1974 |
|
Construction Style Attachment
|
Detached |
|
Cooling Type
|
Central Air Conditioning |
|
Half Bath Total
|
1 |
|
Heating Type
|
Forced Air |
|
Stories Total
|
2 |
|
Size Interior
|
2,020 Ft2 |
|
Type
|
House |
Parking
Land
|
Acreage
|
No |
|
Land Amenities
|
Park, Golf Course, Playground, Public Transit, Schools, Shopping |
Rooms
| Level |
Type |
Length |
Width |
Dimensions |
|
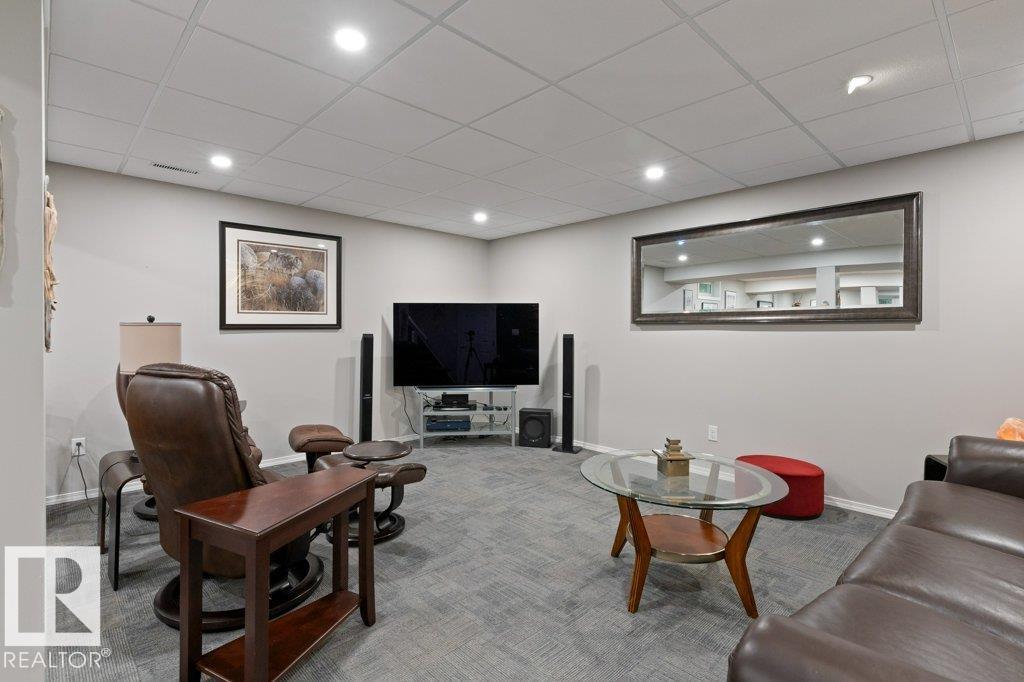
Lower Level |
Recreation Room |
11.06 m |
7.12 m |
11.06 m x 7.12 m |
|
Main Level |
Living Room |
3.91 m |
5.53 m |
3.91 m x 5.53 m |
|
Main Level |
Dining Room |
3.79 m |
5.65 m |
3.79 m x 5.65 m |
|
Main Level |
Kitchen |
3.49 m |
5.4 m |
3.49 m x 5.4 m |
|
Main Level |
Family Room |
3.49 m |
5.93 m |
3.49 m x 5.93 m |
|
Upper Level |
Primary Bedroom |
3.99 m |
5.23 m |
3.99 m x 5.23 m |
|
Upper Level |
Bedroom 2 |
2.92 m |
3.47 m |
2.92 m x 3.47 m |
|
Upper Level |
Bedroom 3 |
2.92 m |
3.47 m |
2.92 m x 3.47 m |