4 Bedroom
3 Bathroom
2,564 ft2
Central Air Conditioning
Forced Air
$840,000
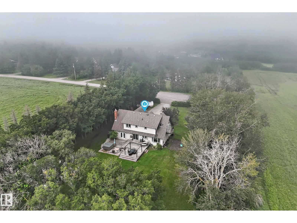
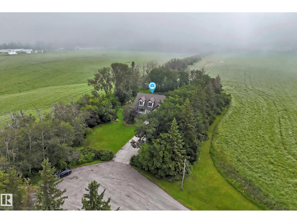
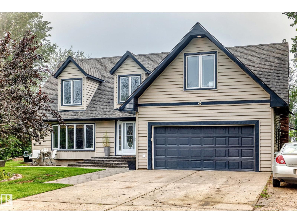
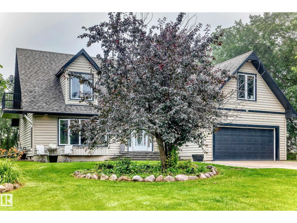
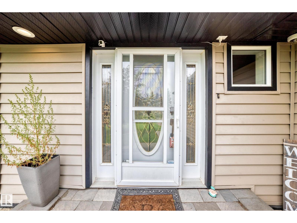
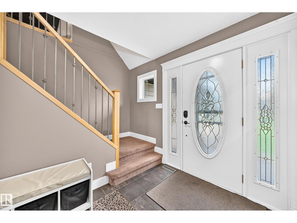
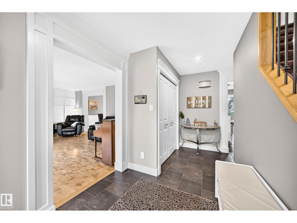
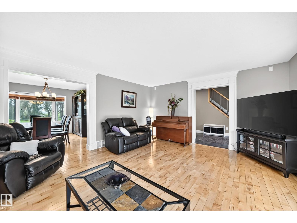
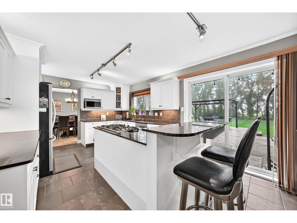
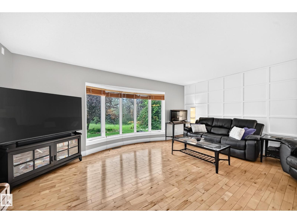
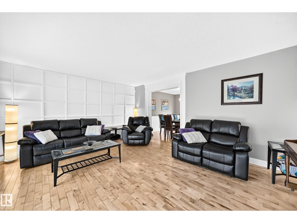
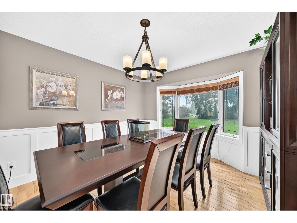
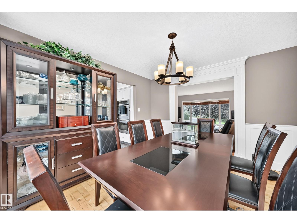
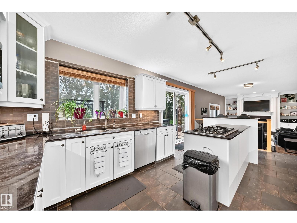
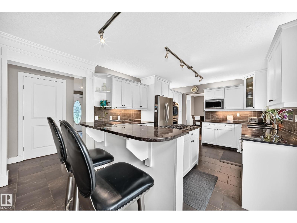
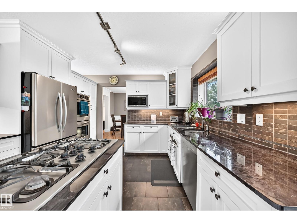
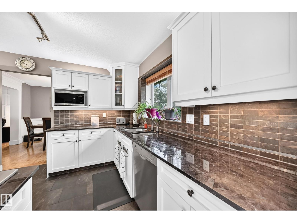
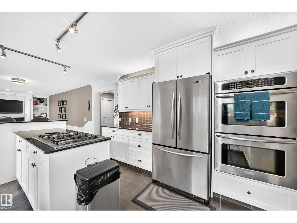
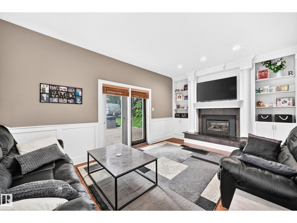
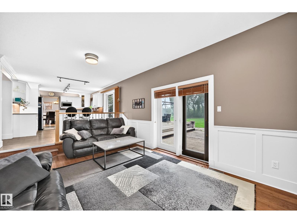
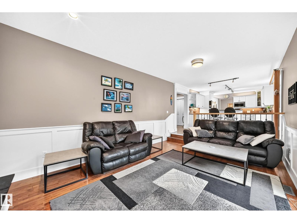
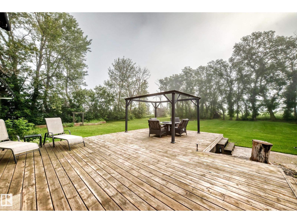
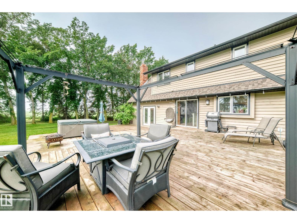
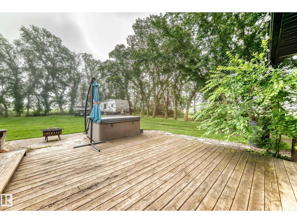
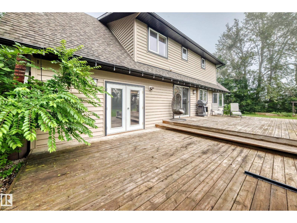
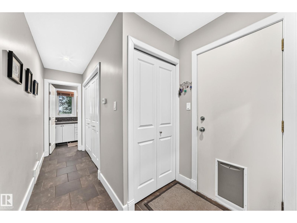
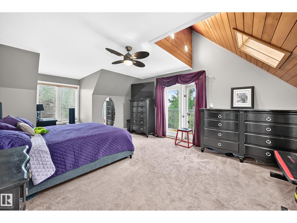
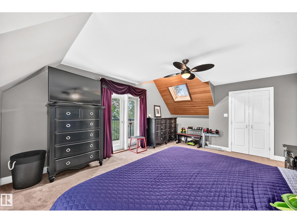
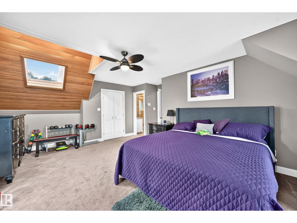
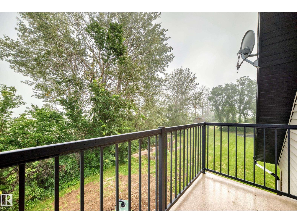
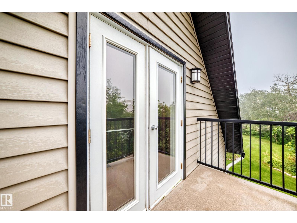
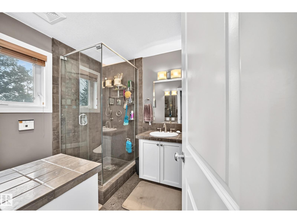
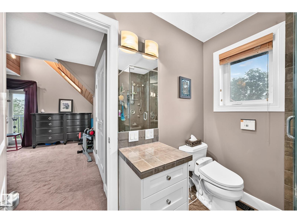
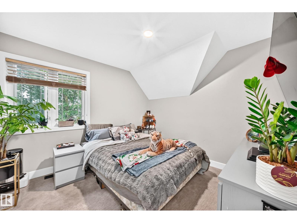
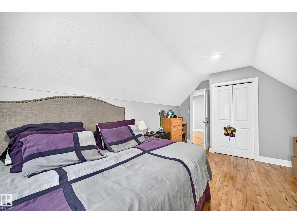
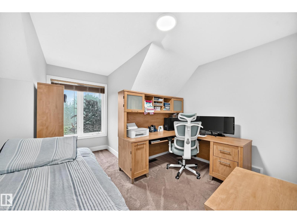
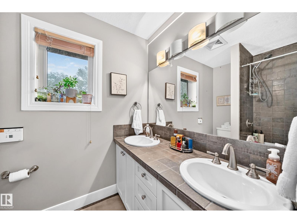
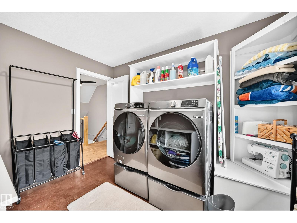
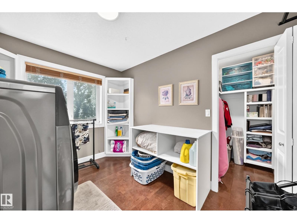
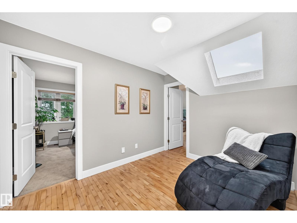
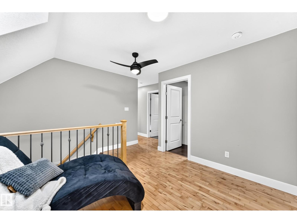
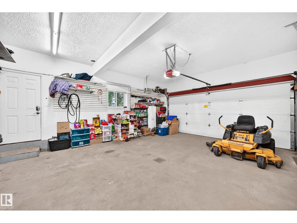
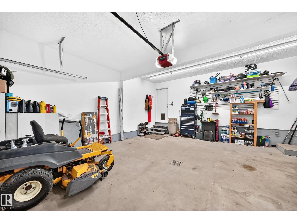
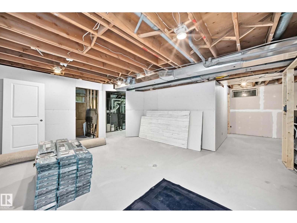
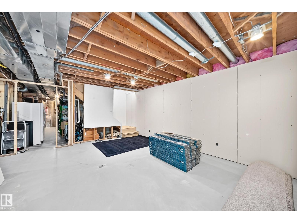
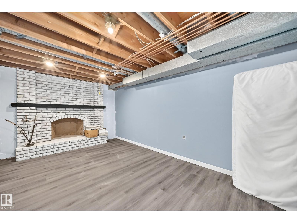
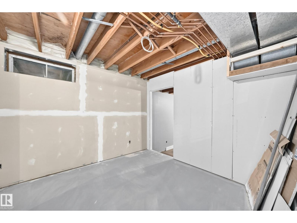
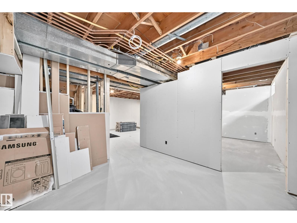
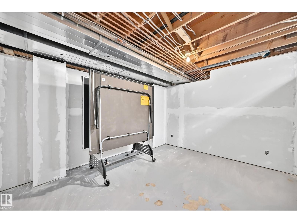
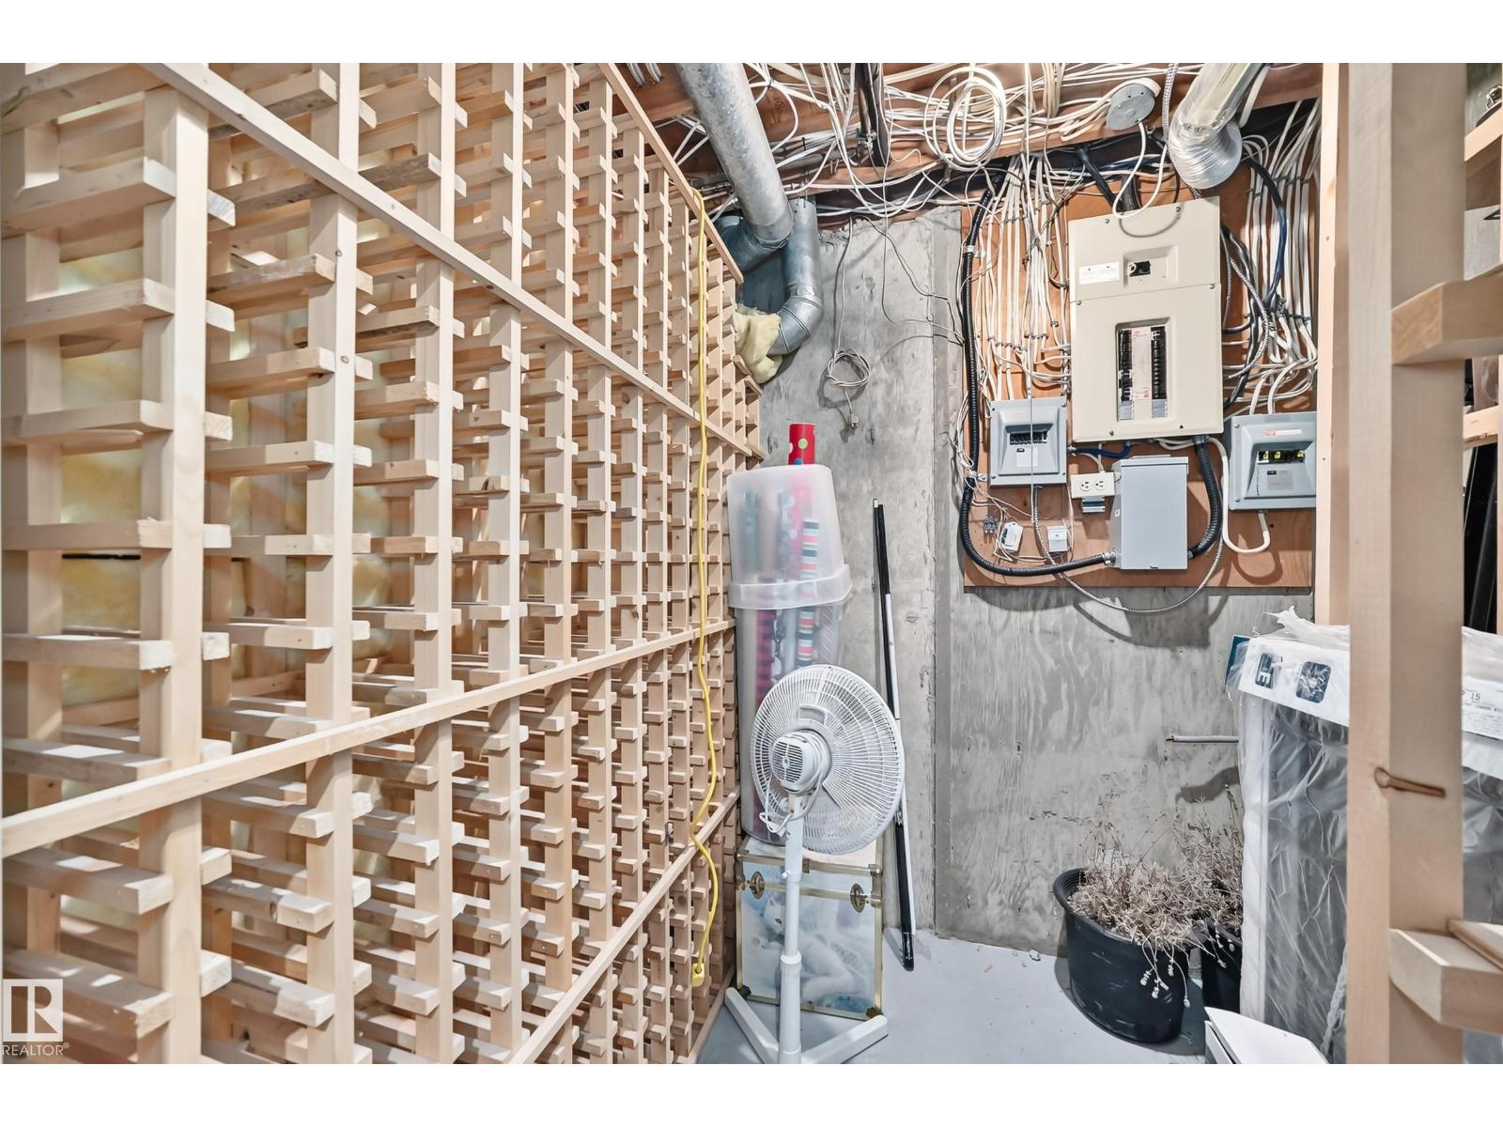
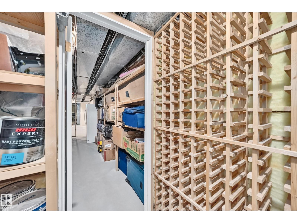
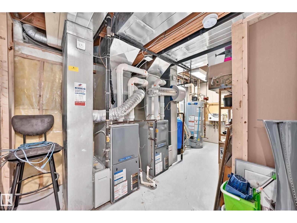
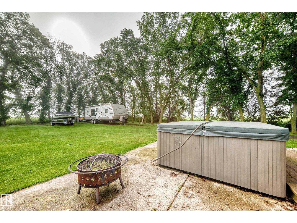
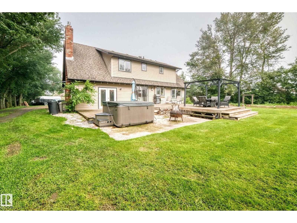
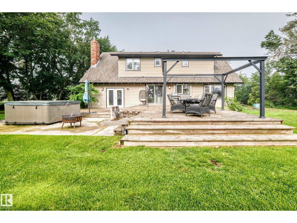
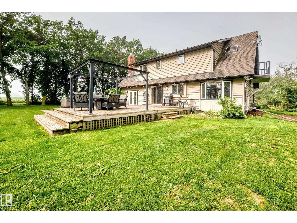
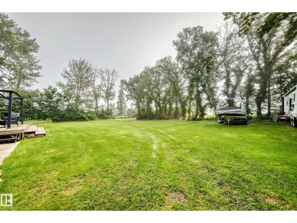
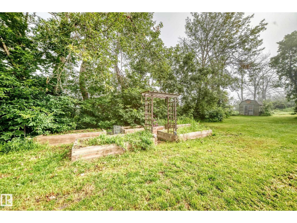
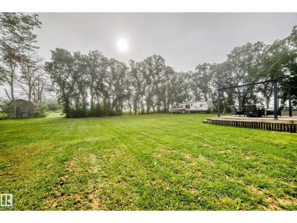
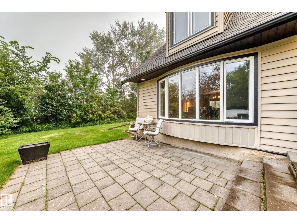
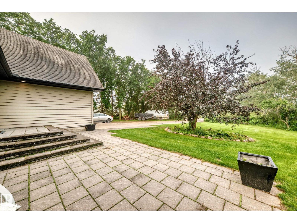
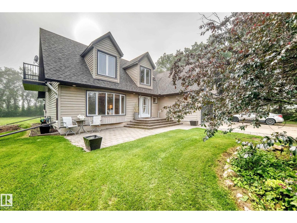
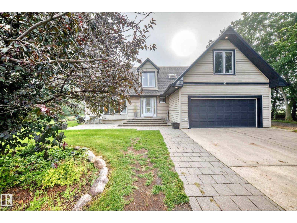
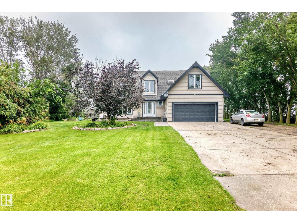
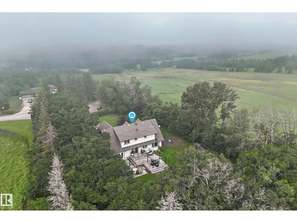
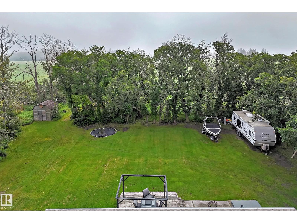
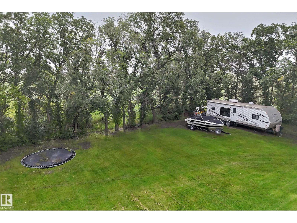
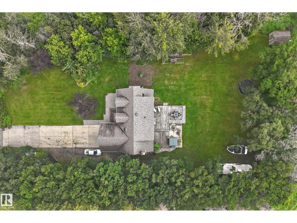
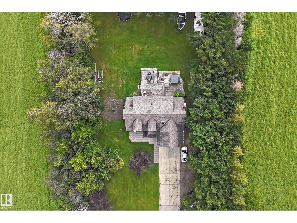
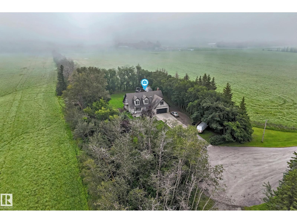
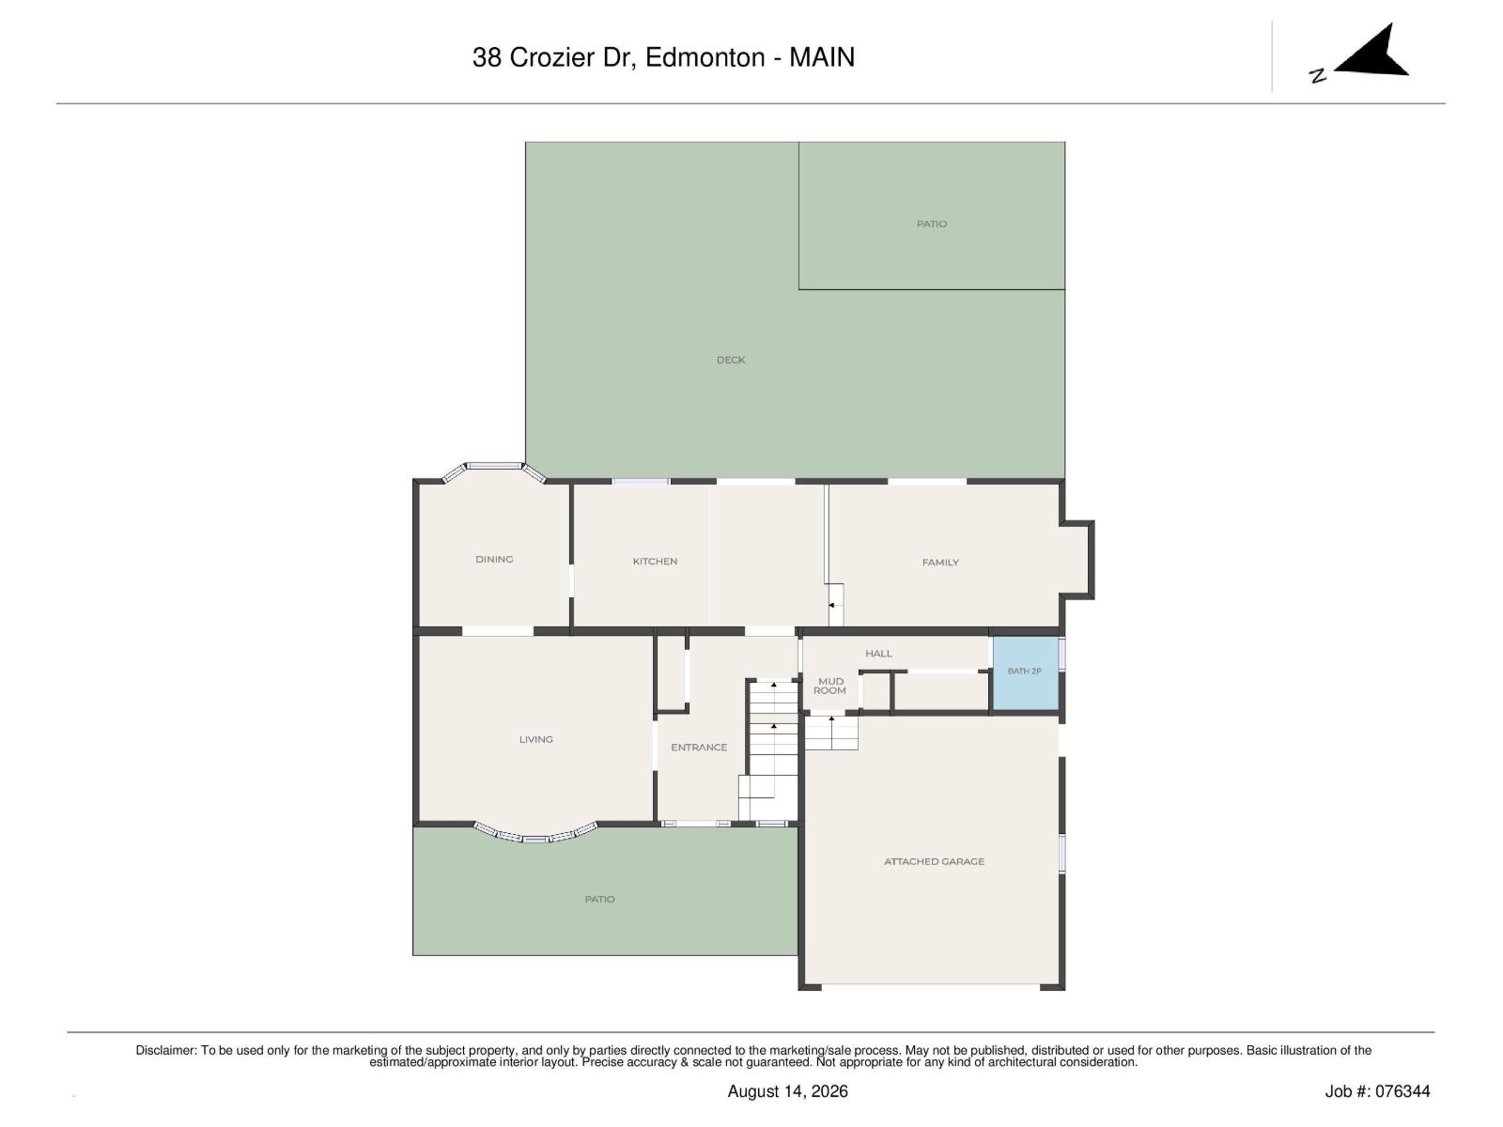
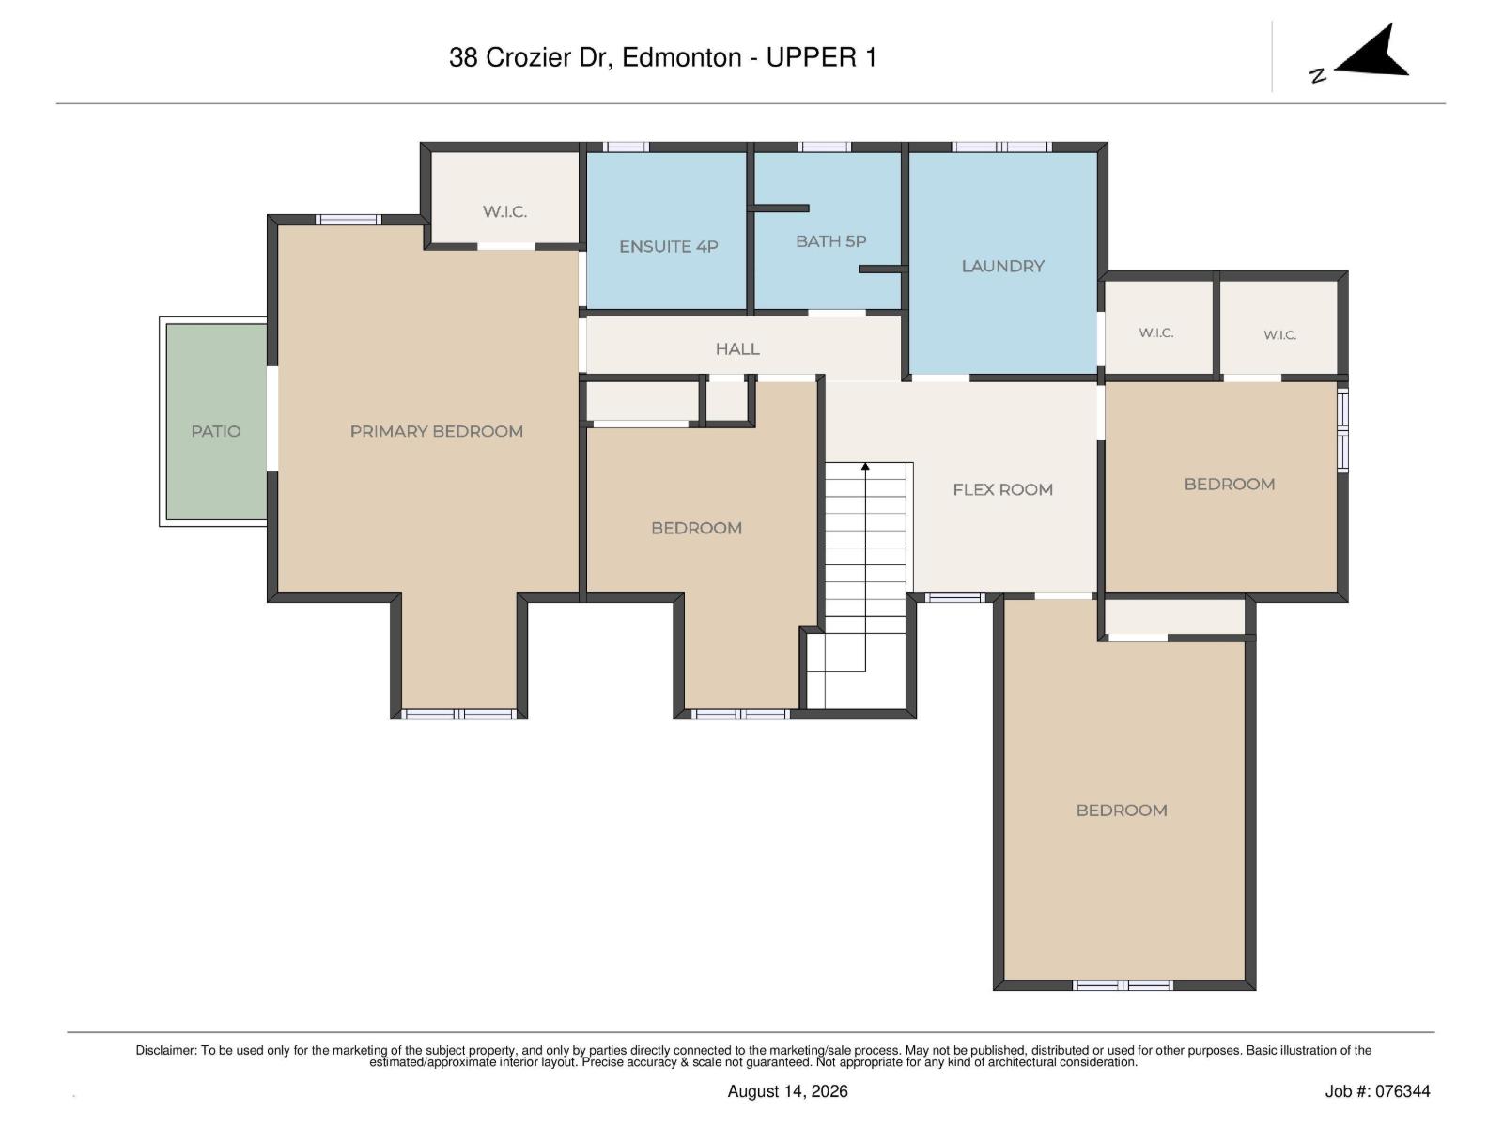
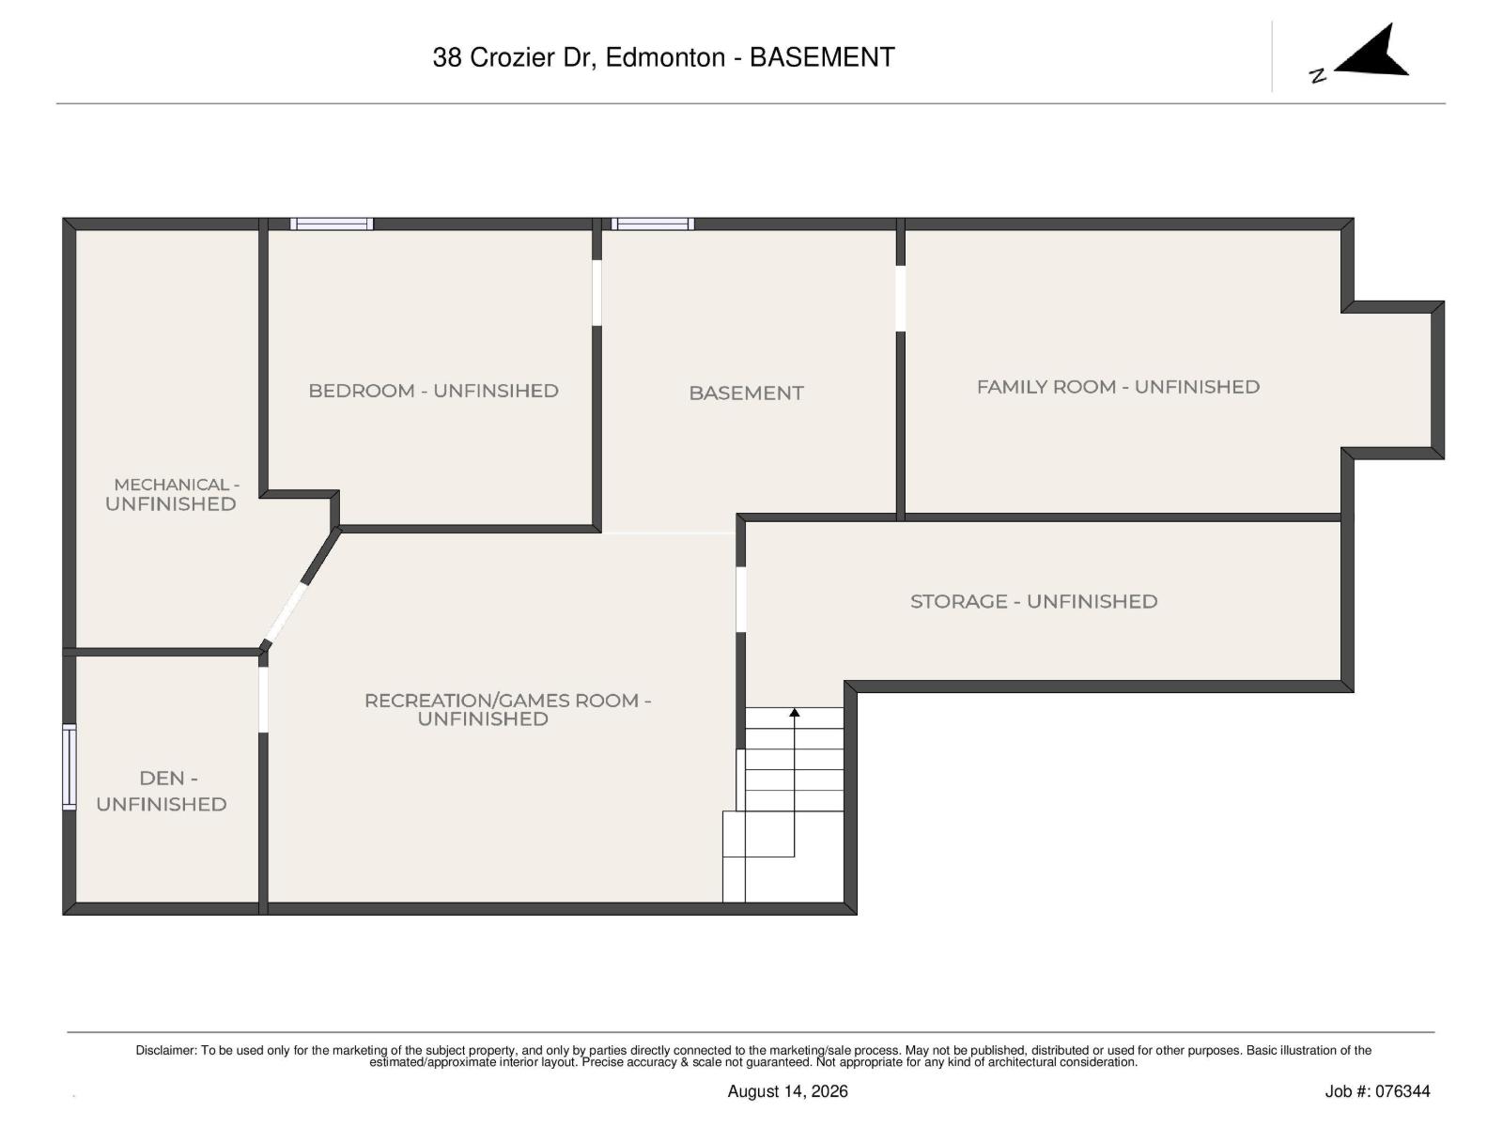
Welcome to this acreage on a 0.80-acre treed lot, just minutes from St. Albert. Surrounded by mature trees, this property offers a perfect blend of tranquility & space. Step inside the foyer to beautiful tiled floors, flowing into warm hardwood throughout the living, dining, & family rooms. The impressive chef’s kitchen is designed to inspire! The dining room overlooks the picturesque backyard, while the expansive 700+ sq. ft. deck w/ natural gas hookups, provides an incredible setting for outdoor entertaining. The family room offers a cozy fireplace, while the spacious living room overlooks the park-like front yard. Upstairs, the luxurious primary retreat features its own private balcony, generous walk-in closet, & spa-inspired ensuite. 3 additional bedrooms, study area, & laundry complete the second floor. The basement is partially finished. A dbl attached garage w/ in-floor heati & h/c taps adds practicality to this private, peaceful, & beautifully appointed home—this is acreage living at its finest! (id:63125)
Property Details
|
MLS® Number
|
E4504027 |
|
Property Type
|
Recreational |
|
Neigbourhood
|
Noroncal |
|
Amenities Near By
|
Golf Course |
|
Features
|
Private Setting, Flat Site, Skylight |
|
Structure
|
Deck |
Building
|
Bathroom Total
|
3 |
|
Bedrooms Total
|
4 |
|
Appliances
|
Alarm System, Dishwasher, Dryer, Garage Door Opener Remote(s), Garage Door Opener, Hood Fan, Refrigerator, Storage Shed, Stove, Central Vacuum, Washer, Window Coverings |
|
Basement Development
|
Partially Finished |
|
Basement Type
|
Full (partially Finished) |
|
Ceiling Type
|
Vaulted |
|
Constructed Date
|
1981 |
|
Construction Status
|
Insulation Upgraded |
|
Construction Style Attachment
|
Detached |
|
Cooling Type
|
Central Air Conditioning |
|
Half Bath Total
|
1 |
|
Heating Type
|
Forced Air |
|
Stories Total
|
2 |
|
Size Interior
|
2,564 Ft2 |
|
Type
|
House |
Parking
Land
|
Acreage
|
No |
|
Land Amenities
|
Golf Course |
|
Size Irregular
|
0.8 |
|
Size Total
|
0.8 Ac |
|
Size Total Text
|
0.8 Ac |
Rooms
| Level |
Type |
Length |
Width |
Dimensions |
|
Main Level |
Living Room |
|
|
4.80 × 5.48 |
|
Main Level |
Dining Room |
|
|
3.90 × 3.50 |
|
Main Level |
Kitchen |
|
|
3.54 × 5.67 |
|
Main Level |
Family Room |
|
|
3.56 × 5.45 |
|
Upper Level |
Primary Bedroom |
|
|
7.16 × 4.10 |
|
Upper Level |
Bedroom 2 |
|
|
4.66 × 3.46 |
|
Upper Level |
Bedroom 3 |
|
|
3.28 × 3.19 |
|
Upper Level |
Bedroom 4 |
|
|
5.75 × 3.18 |