Maintenance, Exterior Maintenance, Heat, Insurance, Landscaping, Other, See Remarks, Property Management, Water
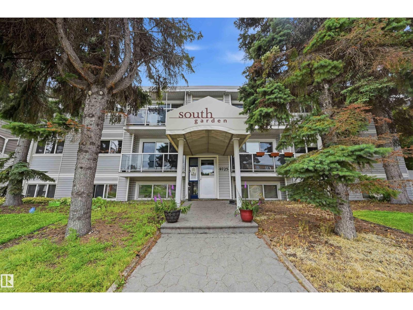
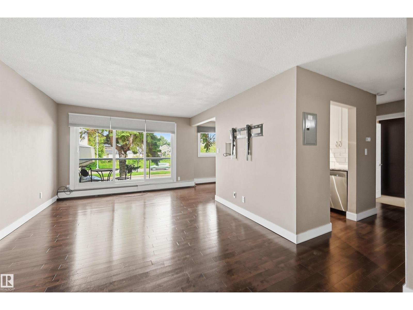
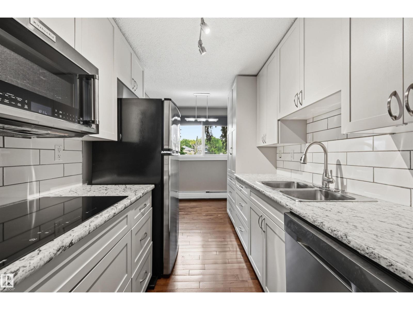
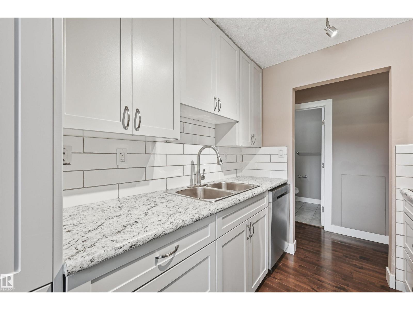
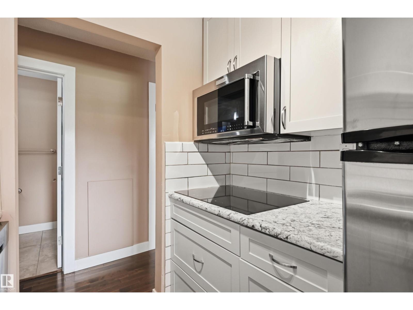
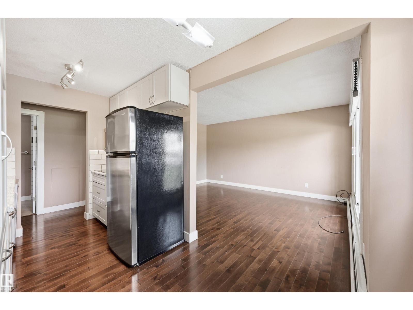
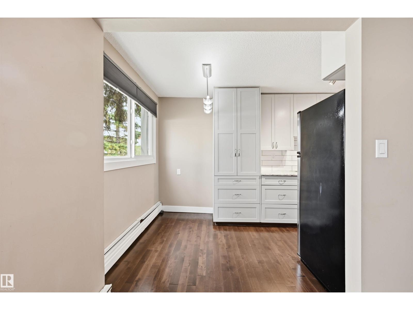
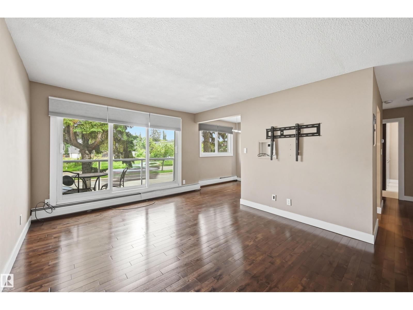
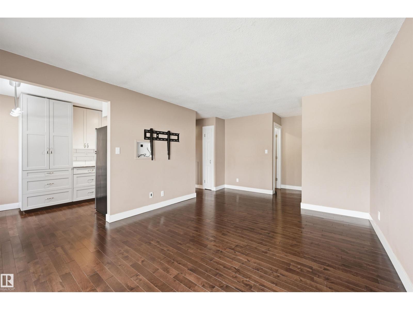
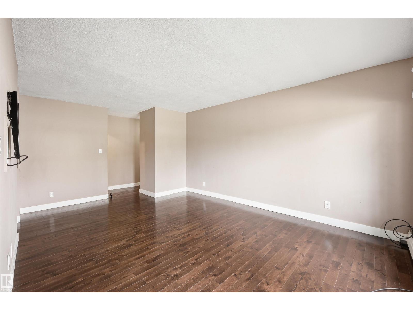
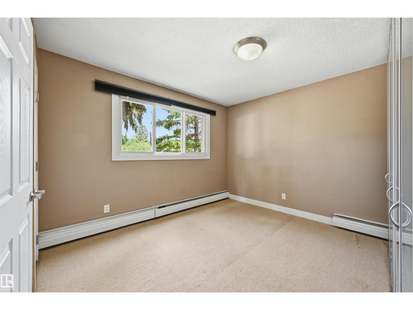
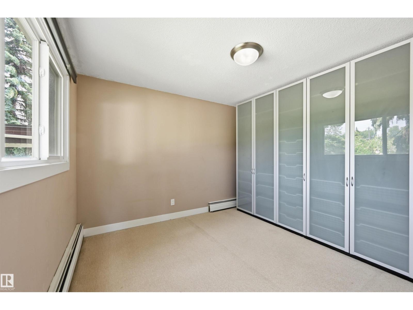
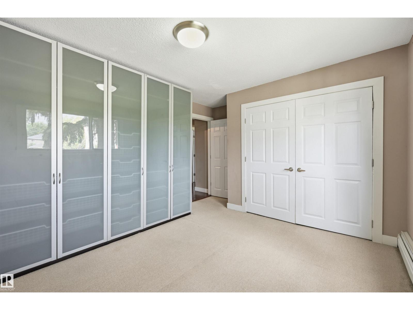
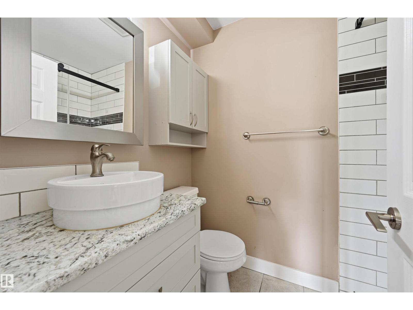
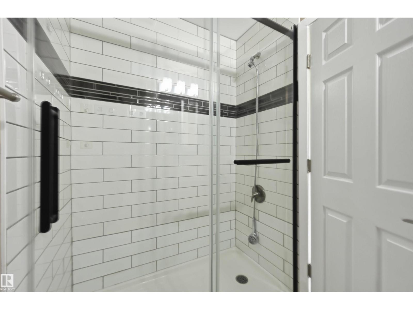
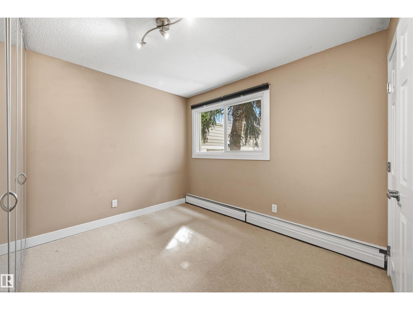
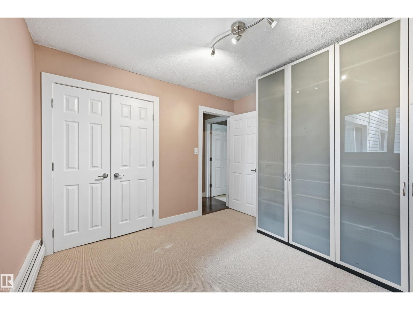
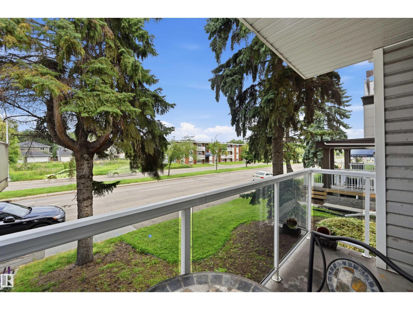
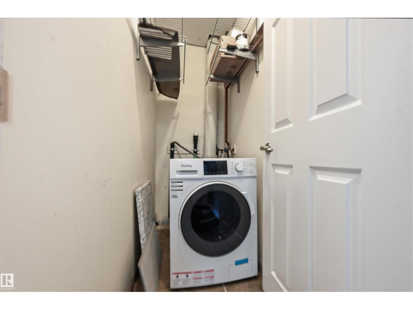
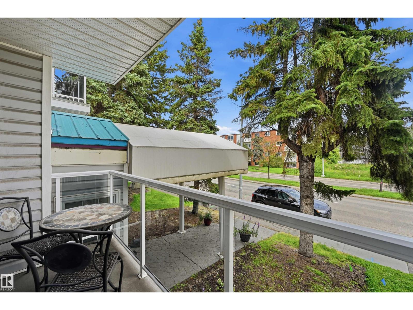
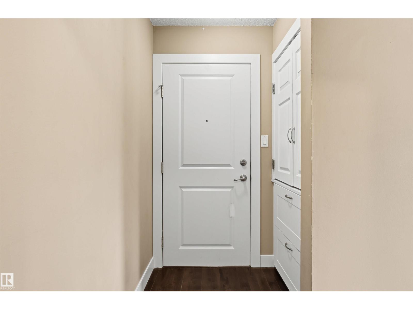
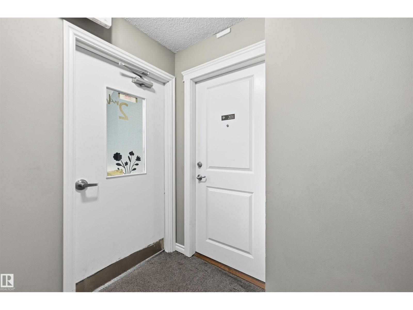
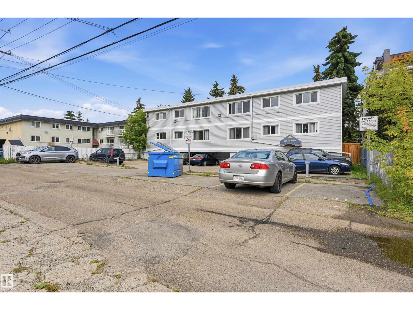
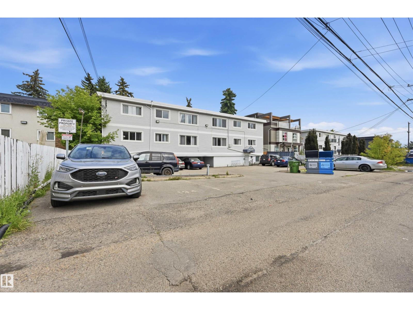
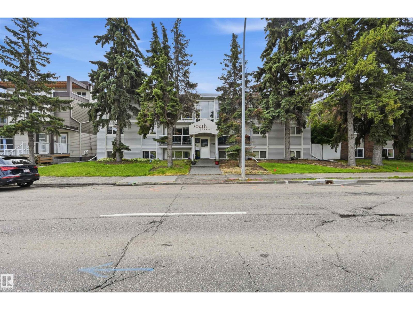
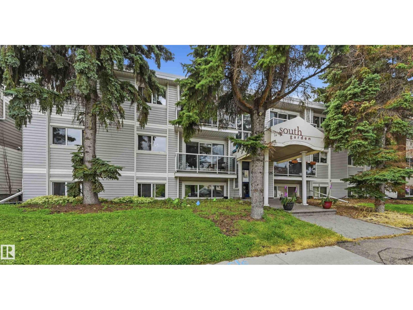
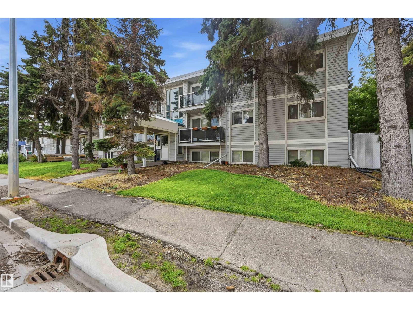
$697 MonthlyWelcome to this bright and updated 2-bedroom, 1-bathroom condo, ideally located in Edmonton’s sought-after Ritchie neighbourhood. The functional layout offers comfortable living and dining areas, generous storage spaces and access to a private balcony. The unit has a renovated kitchen with crisp white cabinetry, subway tile backsplash and stainless steel appliances. The updated bathroom has refreshed finishes and boasts a tiled, glass-enclosed shower. Updated flooring runs throughout the home, while large windows bring in plenty of natural light. Enjoy the convenience of in-suite laundry with a space-saving European-style all-in-one washer and dryer system. Plus both bedrooms have wardrobe systems plus closet space! One powered parking stall is included. This is a great opportunity for first-time buyers, students, professionals or investors looking for a move-in-ready home in a vibrant, walkable central neighbourhood. (id:63125)
| MLS® Number | E4503944 |
| Property Type | Single Family |
| Neigbourhood | Ritchie |
| Amenities Near By | Golf Course, Playground, Public Transit, Schools, Shopping |
| Community Features | Public Swimming Pool |
| Features | See Remarks |
| Parking Space Total | 1 |
| Structure | Patio(s) |
| Bathroom Total | 1 |
| Bedrooms Total | 2 |
| Appliances | Dishwasher, Washer/dryer Combo, Microwave Range Hood Combo, Refrigerator, Stove, Window Coverings |
| Basement Type | None |
| Constructed Date | 1969 |
| Heating Type | Baseboard Heaters, Hot Water Radiator Heat |
| Size Interior | 732 Ft2 |
| Type | Apartment |
| Stall |
| Acreage | No |
| Land Amenities | Golf Course, Playground, Public Transit, Schools, Shopping |
| Size Irregular | 73.65 |
| Size Total | 73.65 M2 |
| Size Total Text | 73.65 M2 |
| Level | Type | Length | Width | Dimensions |
|---|---|---|---|---|
| Main Level | Living Room | 4.57 m | 3.54 m | 4.57 m x 3.54 m |
| Main Level | Dining Room | 2.23 m | 2.04 m | 2.23 m x 2.04 m |
| Main Level | Kitchen | 2.96 m | 2.19 m | 2.96 m x 2.19 m |
| Main Level | Primary Bedroom | 3.51 m | 3.47 m | 3.51 m x 3.47 m |
| Main Level | Bedroom 2 | 3.2 m | 3.14 m | 3.2 m x 3.14 m |
| Main Level | Laundry Room | 1.95 m | 0.91 m | 1.95 m x 0.91 m |
Contact us for more information

The trademarks REALTOR®, REALTORS®, and the REALTOR® logo are controlled by The Canadian Real Estate Association (CREA) and identify real estate professionals who are members of CREA. The trademarks MLS®, Multiple Listing Service® and the associated logos are owned by The Canadian Real Estate Association (CREA) and identify the quality of services provided by real estate professionals who are members of CREA. The trademark DDF® is owned by The Canadian Real Estate Association (CREA) and identifies CREA's Data Distribution Facility (DDF®)