Maintenance, Landscaping, Property Management, Other, See Remarks
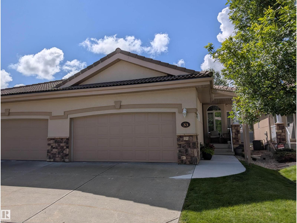
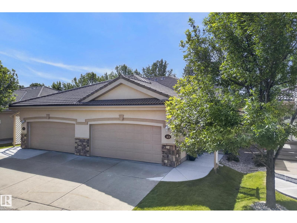
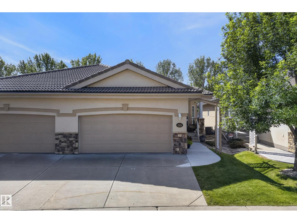
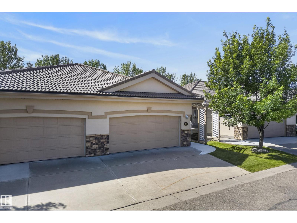
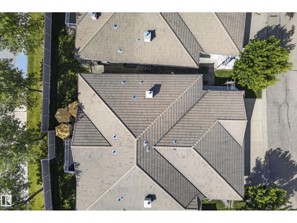
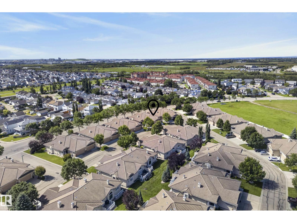
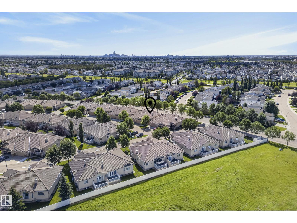
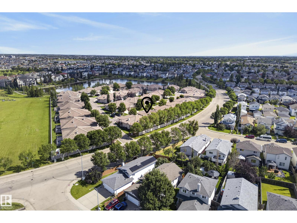
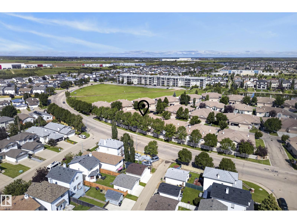
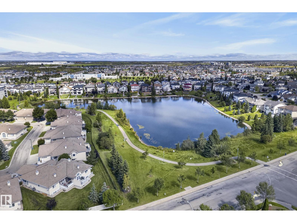
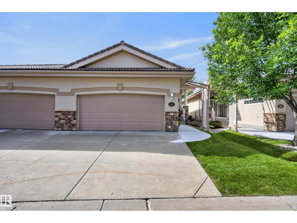
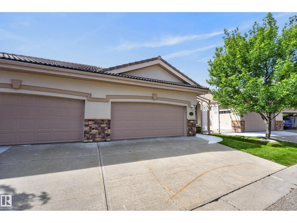

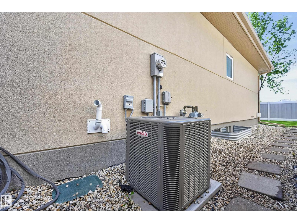
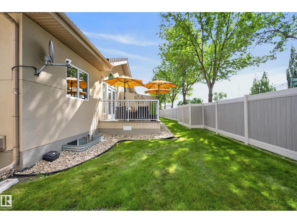
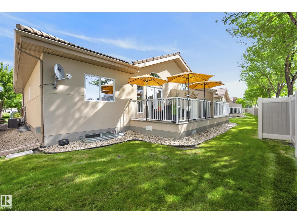
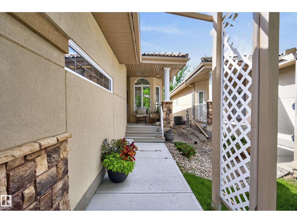
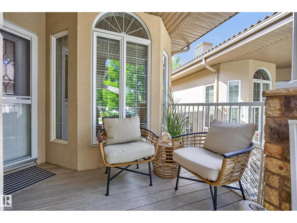
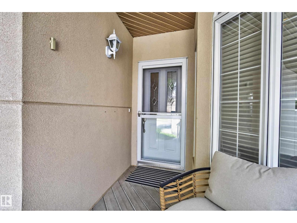
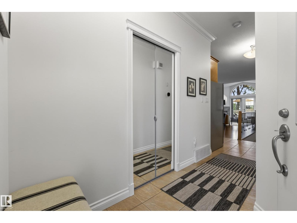
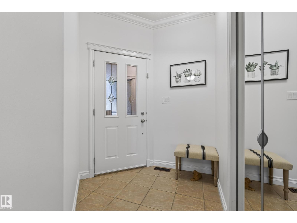
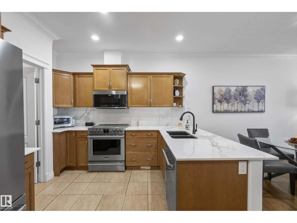
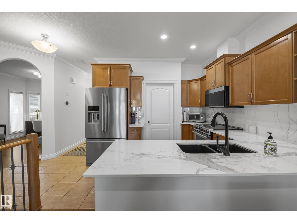
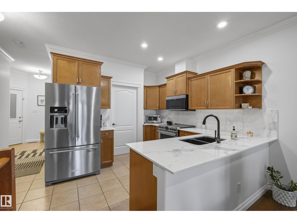
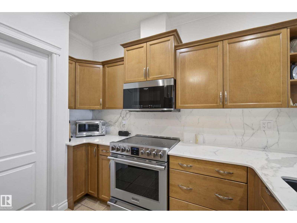
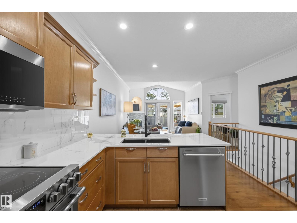
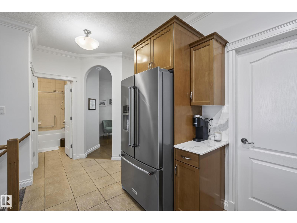
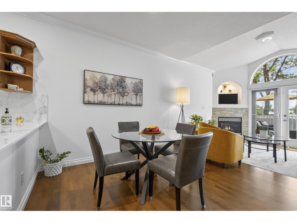
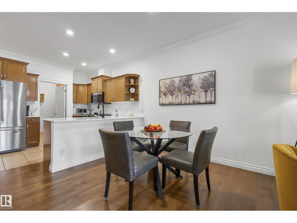
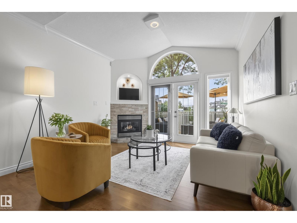
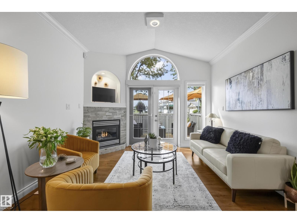
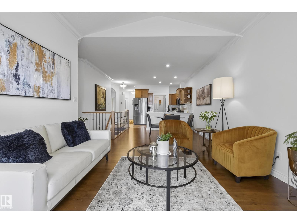
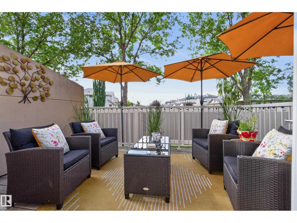
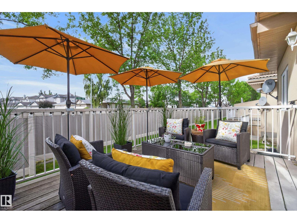
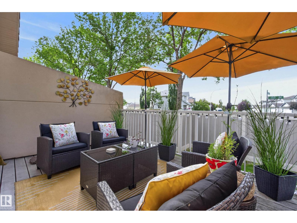
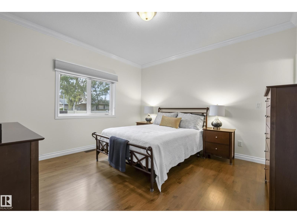
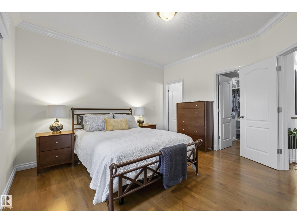
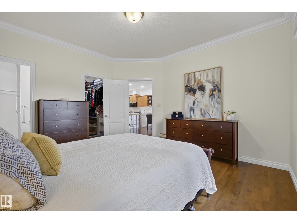
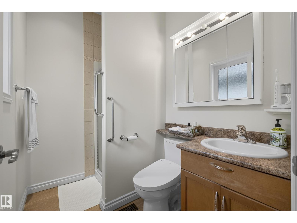
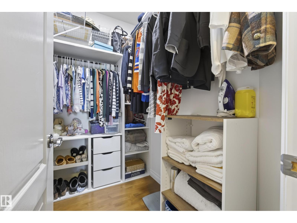
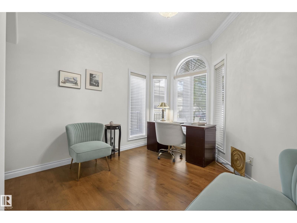
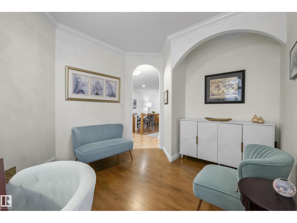
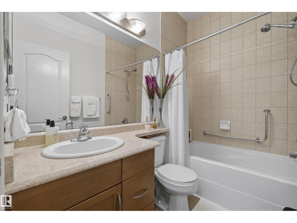
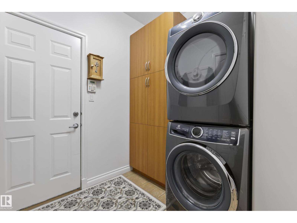
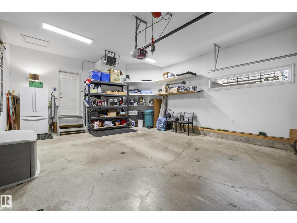
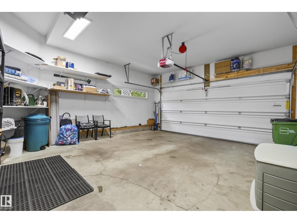
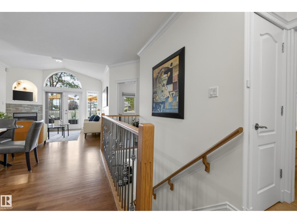
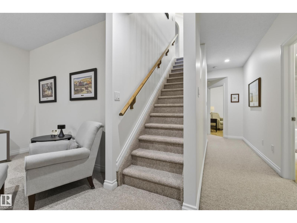
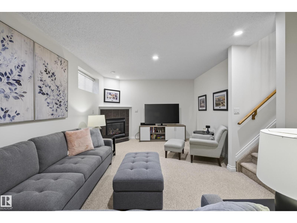
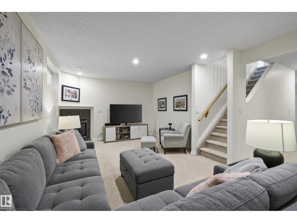
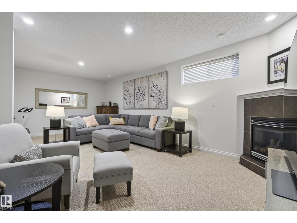
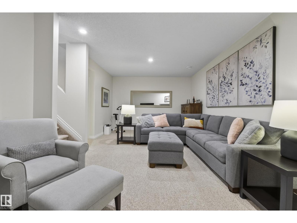
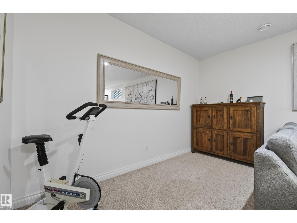
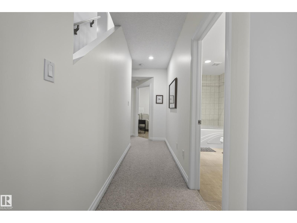
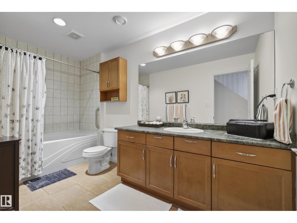
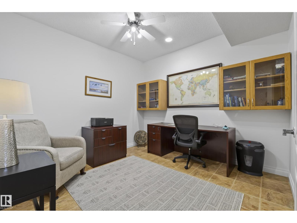
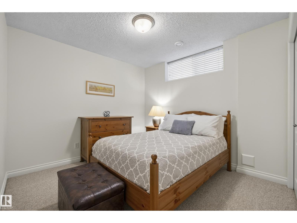
$465 MonthlyWelcome To This Luxurious, Air Conditioned TURN KEY BUNGAL0W With Front Attached Heated Double Garage, Where Modern Elegance Meets Seamless Functionality. A Charming Front Veranda Or Back Deck Offer The Perfect Setting For Morning Coffee Or Evening Wine. As You Enter The Home You Are Greeted With Stunning Hardwood Floors, Crown Moulding & A Versatile Den-Which Can Easily Be Converted Back To A 2nd Bedroom. Step Into Your Chef's Kitchen, Complete With Gorgeous Porcelain Countertops & Backsplash & Shiny $20,000 Stainless Steel Appliance Upgrade.The Flow Continues Into The Open Concept Living Room Boasting Vaulted Ceilings Filled With An Abundance Of Sunlight Overlooking The Deck. Continue Into Your Spacious Primary Bedroom With W/I Closet & Convenient 3 pc Ensuite. A 4pc Bath & Laundry/Mudroom Complete Main Floor. Step Down To The Bright & Airy Basement Consisting Of Another Family Room, Bedroom & Den. Conveniently Located Near Shopping, Trails & Henday, There's Nothing Left To Do But Move In! Welcome Home! (id:63125)
1:00 pm
Ends at:3:00 pm
| MLS® Number | E4503942 |
| Property Type | Single Family |
| Neigbourhood | Carlton |
| Amenities Near By | Golf Course, Playground, Public Transit, Schools, Shopping, Ski Hill |
| Community Features | Public Swimming Pool |
| Features | Paved Lane, No Smoking Home |
| Parking Space Total | 4 |
| Structure | Deck, Fire Pit, Patio(s) |
| Bathroom Total | 3 |
| Bedrooms Total | 3 |
| Amenities | Ceiling - 9ft |
| Appliances | Dishwasher, Dryer, Freezer, Garage Door Opener Remote(s), Garage Door Opener, Stove, Washer, Two Refrigerators |
| Architectural Style | Bungalow |
| Basement Development | Finished |
| Basement Type | Full (finished) |
| Constructed Date | 2004 |
| Construction Style Attachment | Semi-detached |
| Fireplace Fuel | Gas |
| Fireplace Present | Yes |
| Fireplace Type | Unknown |
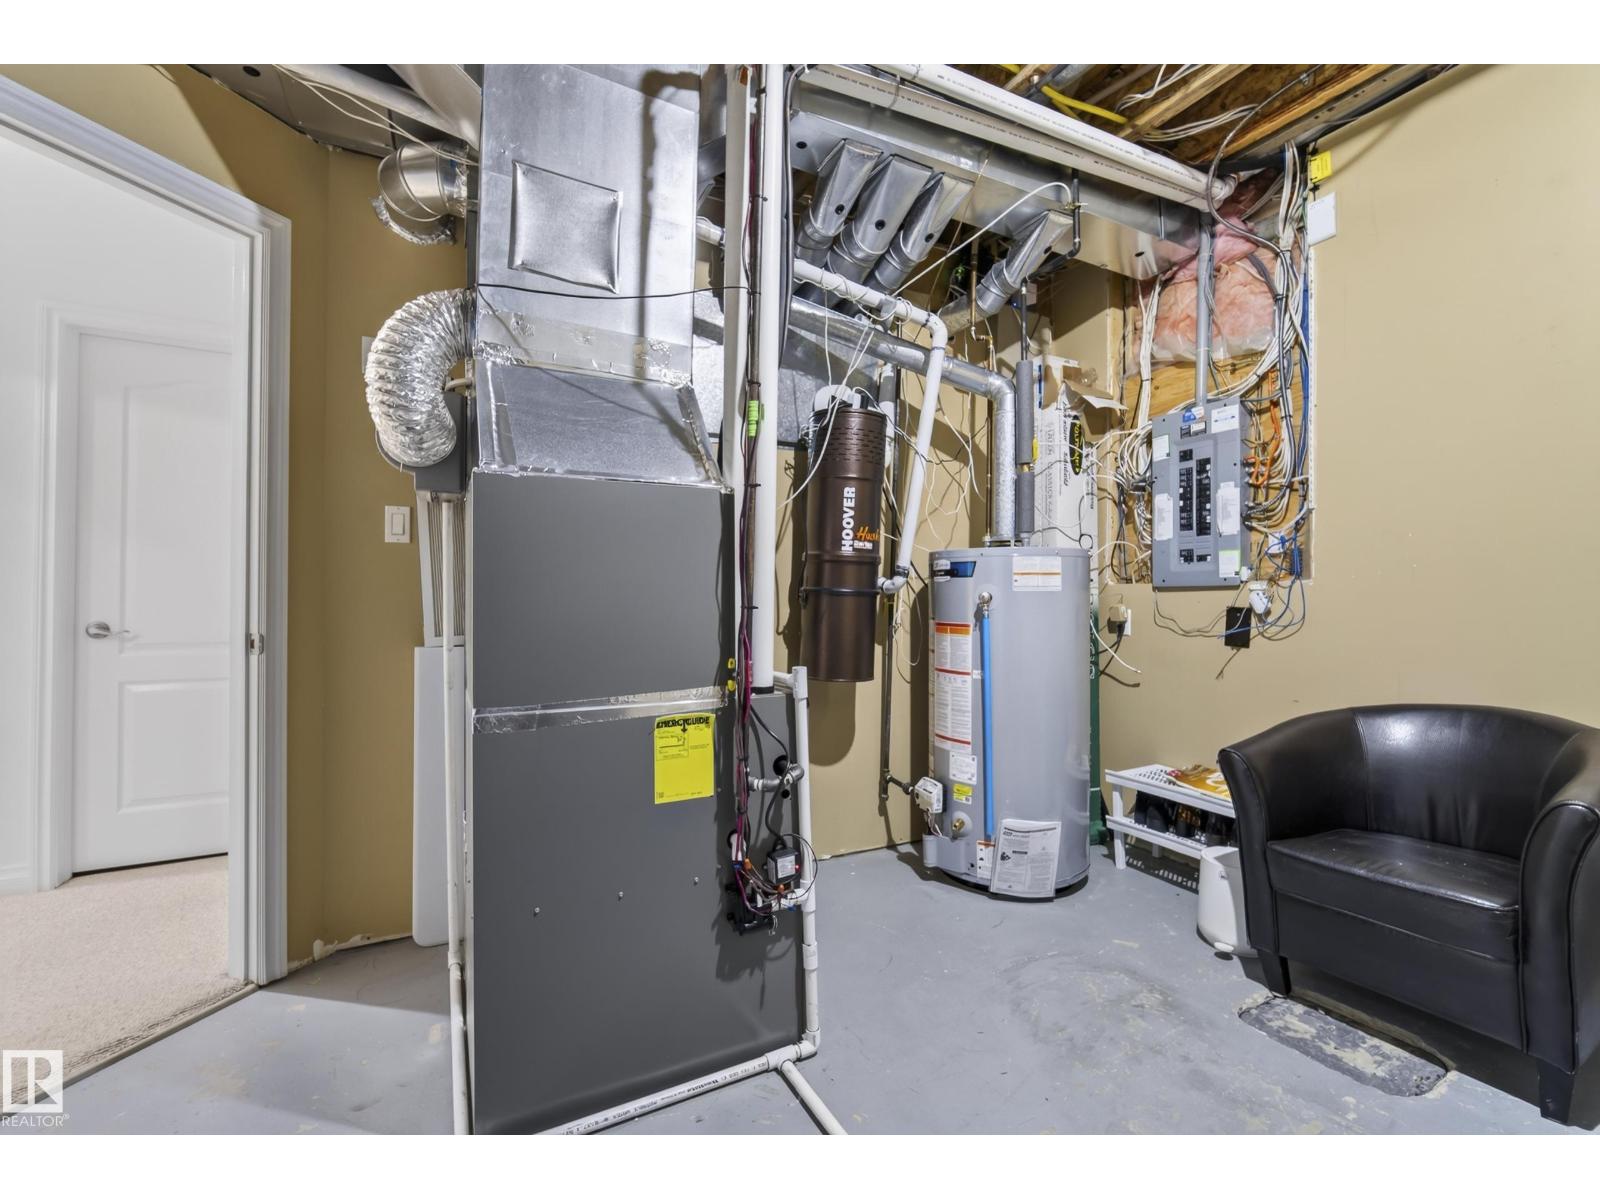
| Heating Type | Forced Air |
| Stories Total | 1 |
| Size Interior | 1,046 Ft2 |
| Type | Duplex |
| Attached Garage | |
| Heated Garage |
| Acreage | No |
| Fence Type | Fence |
| Land Amenities | Golf Course, Playground, Public Transit, Schools, Shopping, Ski Hill |
| Size Irregular | 449.35 |
| Size Total | 449.35 M2 |
| Size Total Text | 449.35 M2 |
| Level | Type | Length | Width | Dimensions |
|---|---|---|---|---|
| Basement | Family Room | 7.34 m | 3.87 m | 7.34 m x 3.87 m |
| Basement | Den | 3.21 m | 3.24 m | 3.21 m x 3.24 m |
| Basement | Bedroom 3 | 2.99 m | 3.85 m | 2.99 m x 3.85 m |
| Main Level | Living Room | 4.68 m | 4.29 m | 4.68 m x 4.29 m |
| Main Level | Dining Room | 3.33 m | 2.85 m | 3.33 m x 2.85 m |
| Main Level | Kitchen | 3.24 m | 3.19 m | 3.24 m x 3.19 m |
| Main Level | Primary Bedroom | 3.85 m | 3.99 m | 3.85 m x 3.99 m |
| Main Level | Bedroom 2 | 3.19 m | 4.03 m | 3.19 m x 4.03 m |
Contact us for more information

The trademarks REALTOR®, REALTORS®, and the REALTOR® logo are controlled by The Canadian Real Estate Association (CREA) and identify real estate professionals who are members of CREA. The trademarks MLS®, Multiple Listing Service® and the associated logos are owned by The Canadian Real Estate Association (CREA) and identify the quality of services provided by real estate professionals who are members of CREA. The trademark DDF® is owned by The Canadian Real Estate Association (CREA) and identifies CREA's Data Distribution Facility (DDF®)