4 Bedroom
4 Bathroom
2,058 ft2
Fireplace
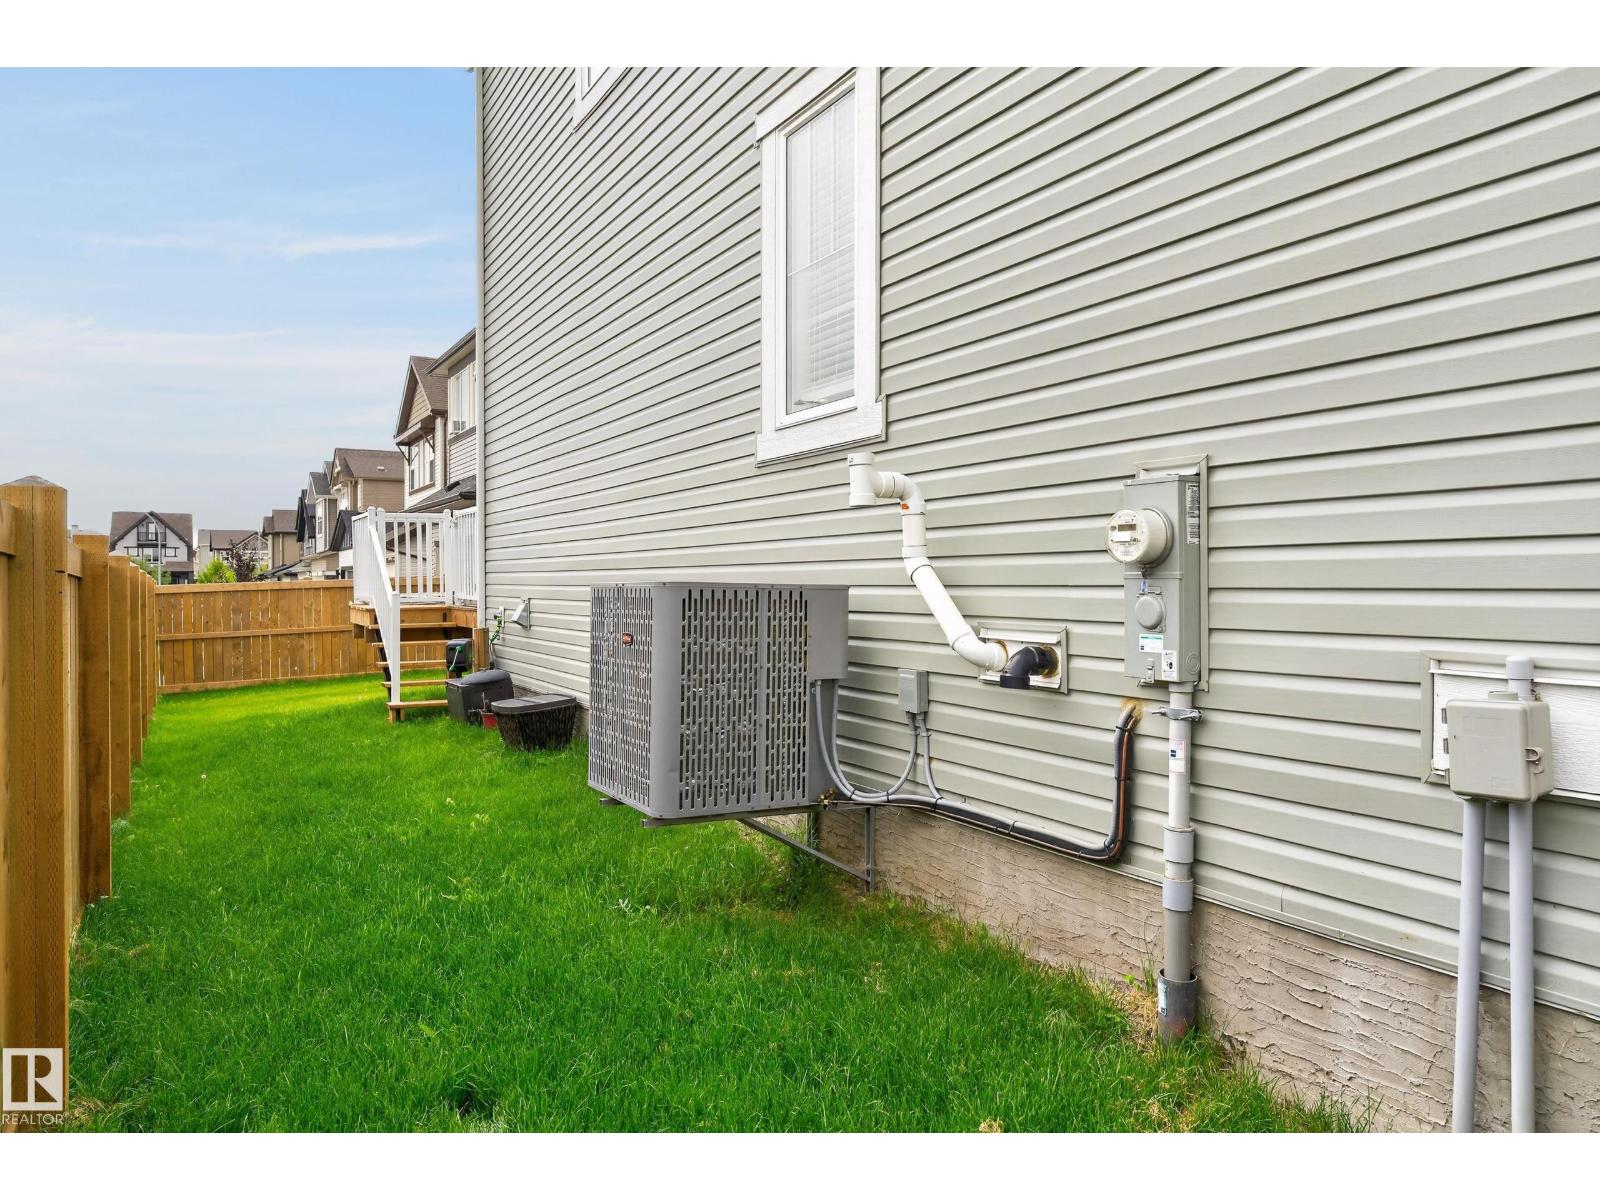
Central Air Conditioning
Forced Air
$649,900
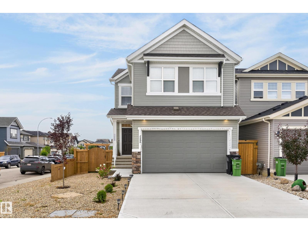
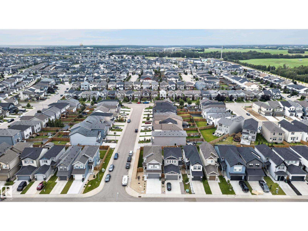
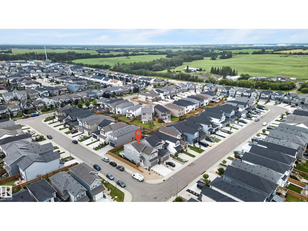
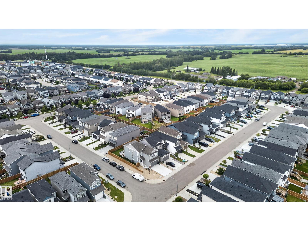
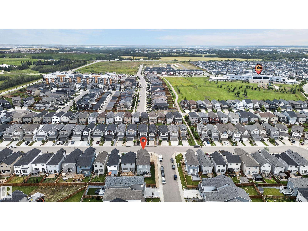
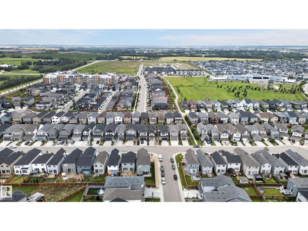
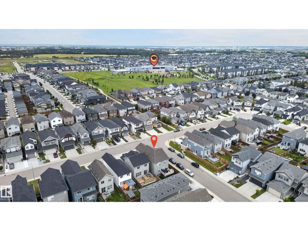
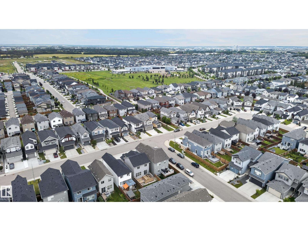
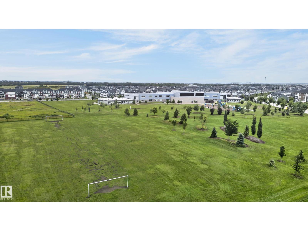
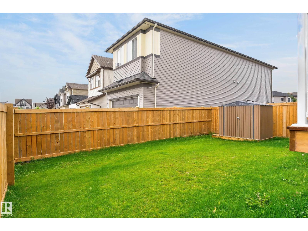
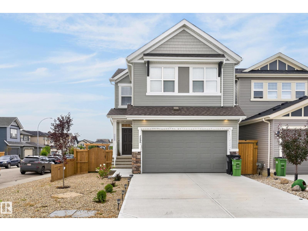
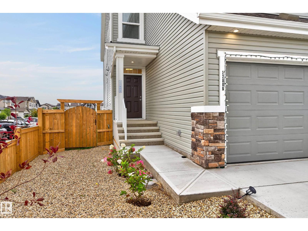
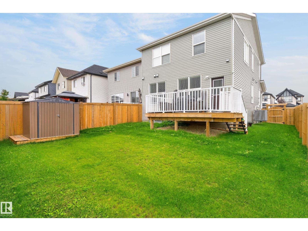
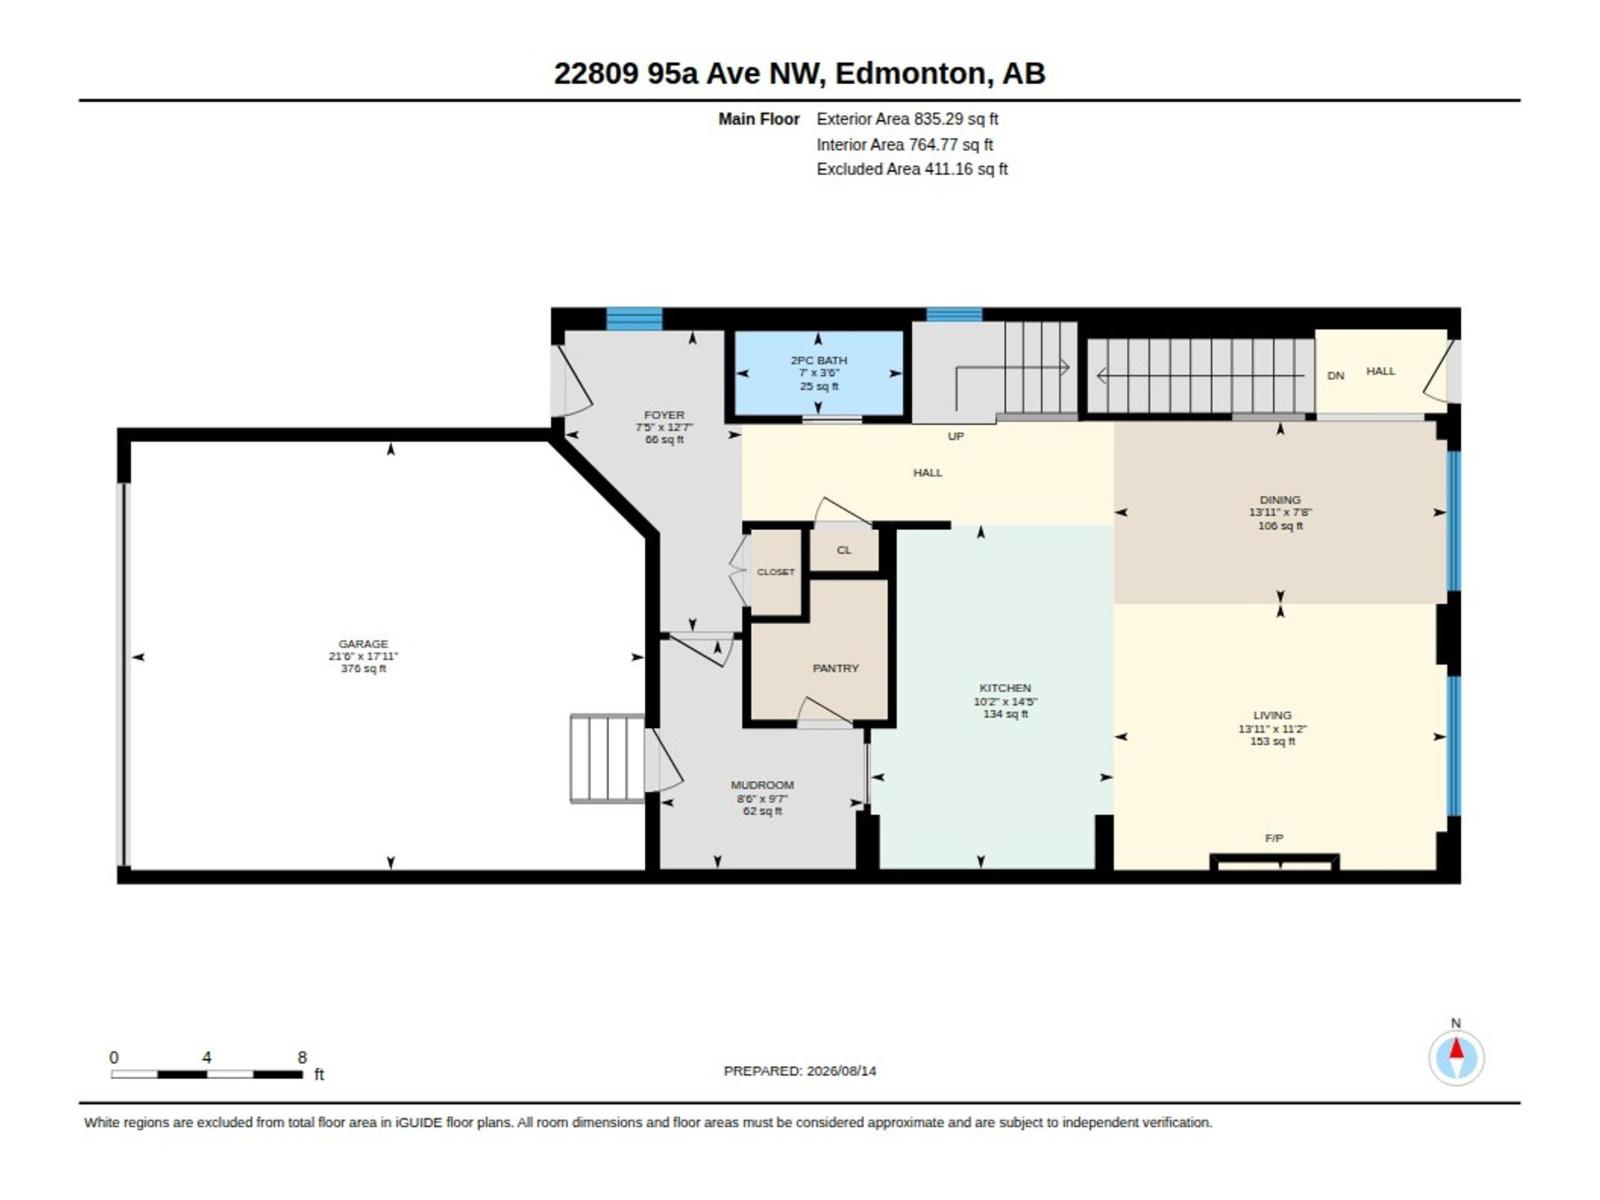
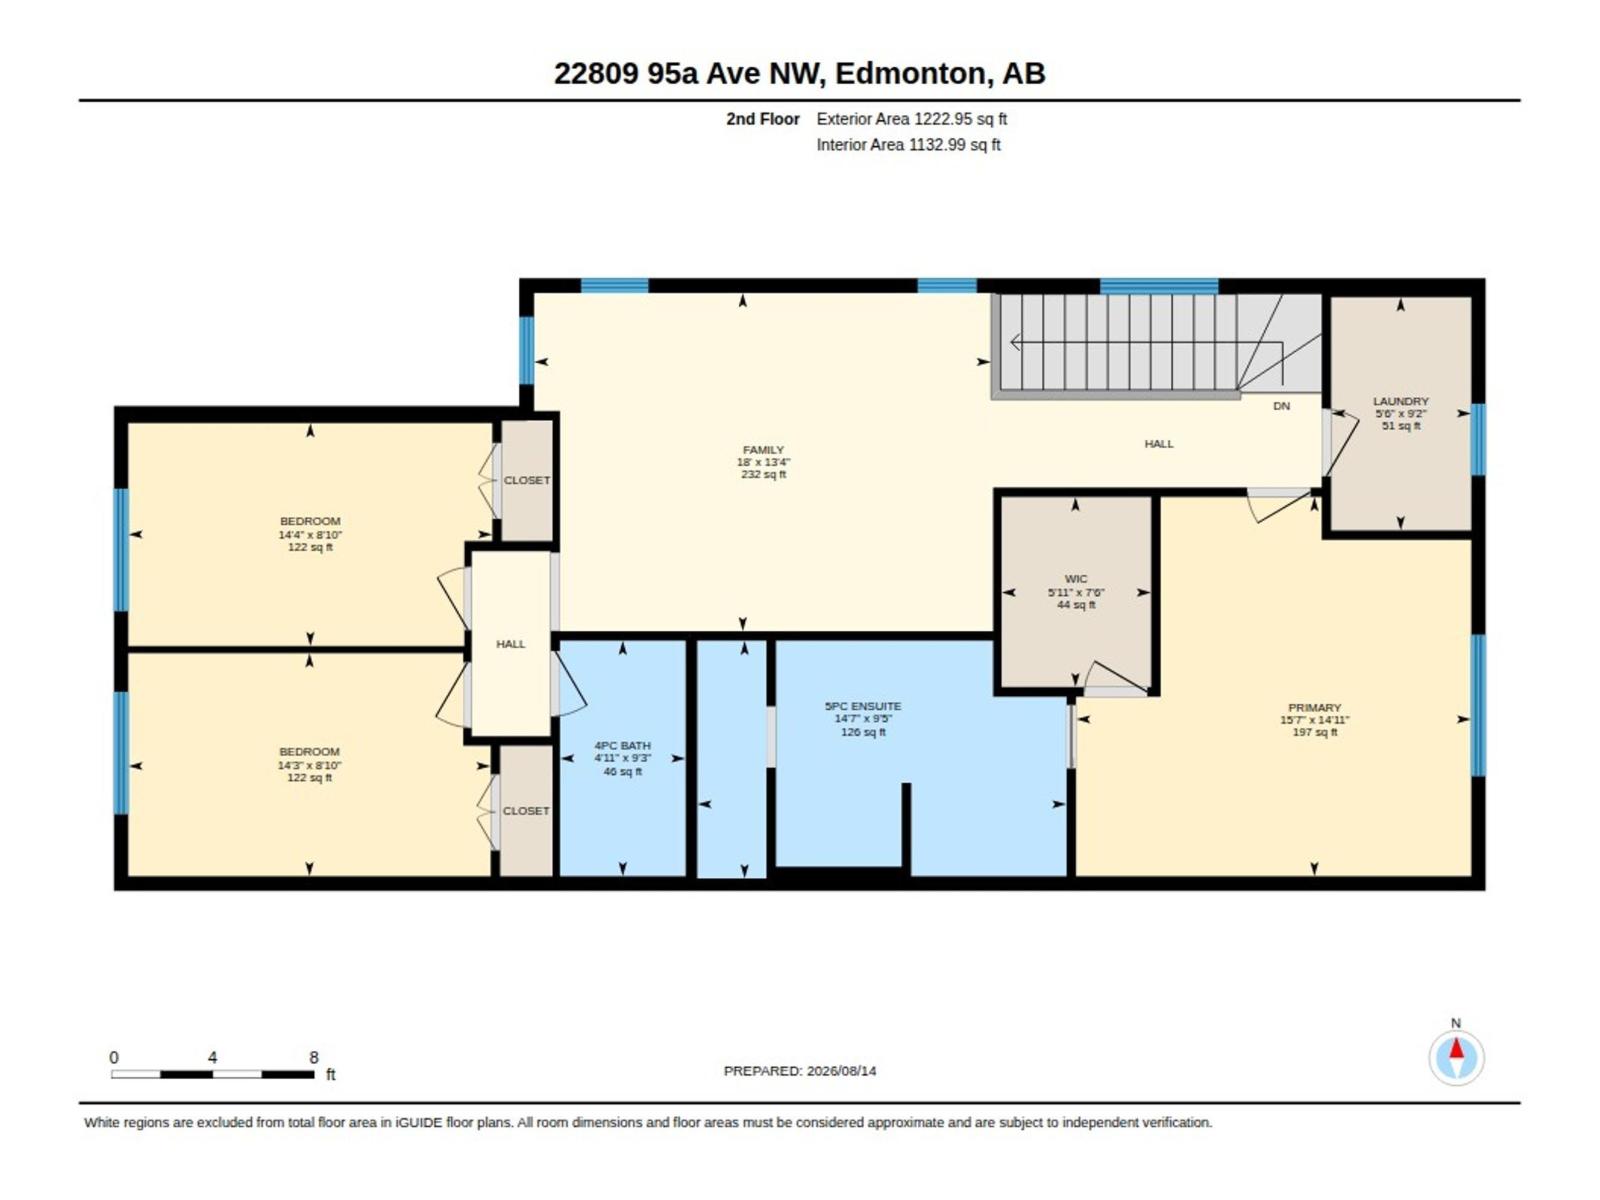
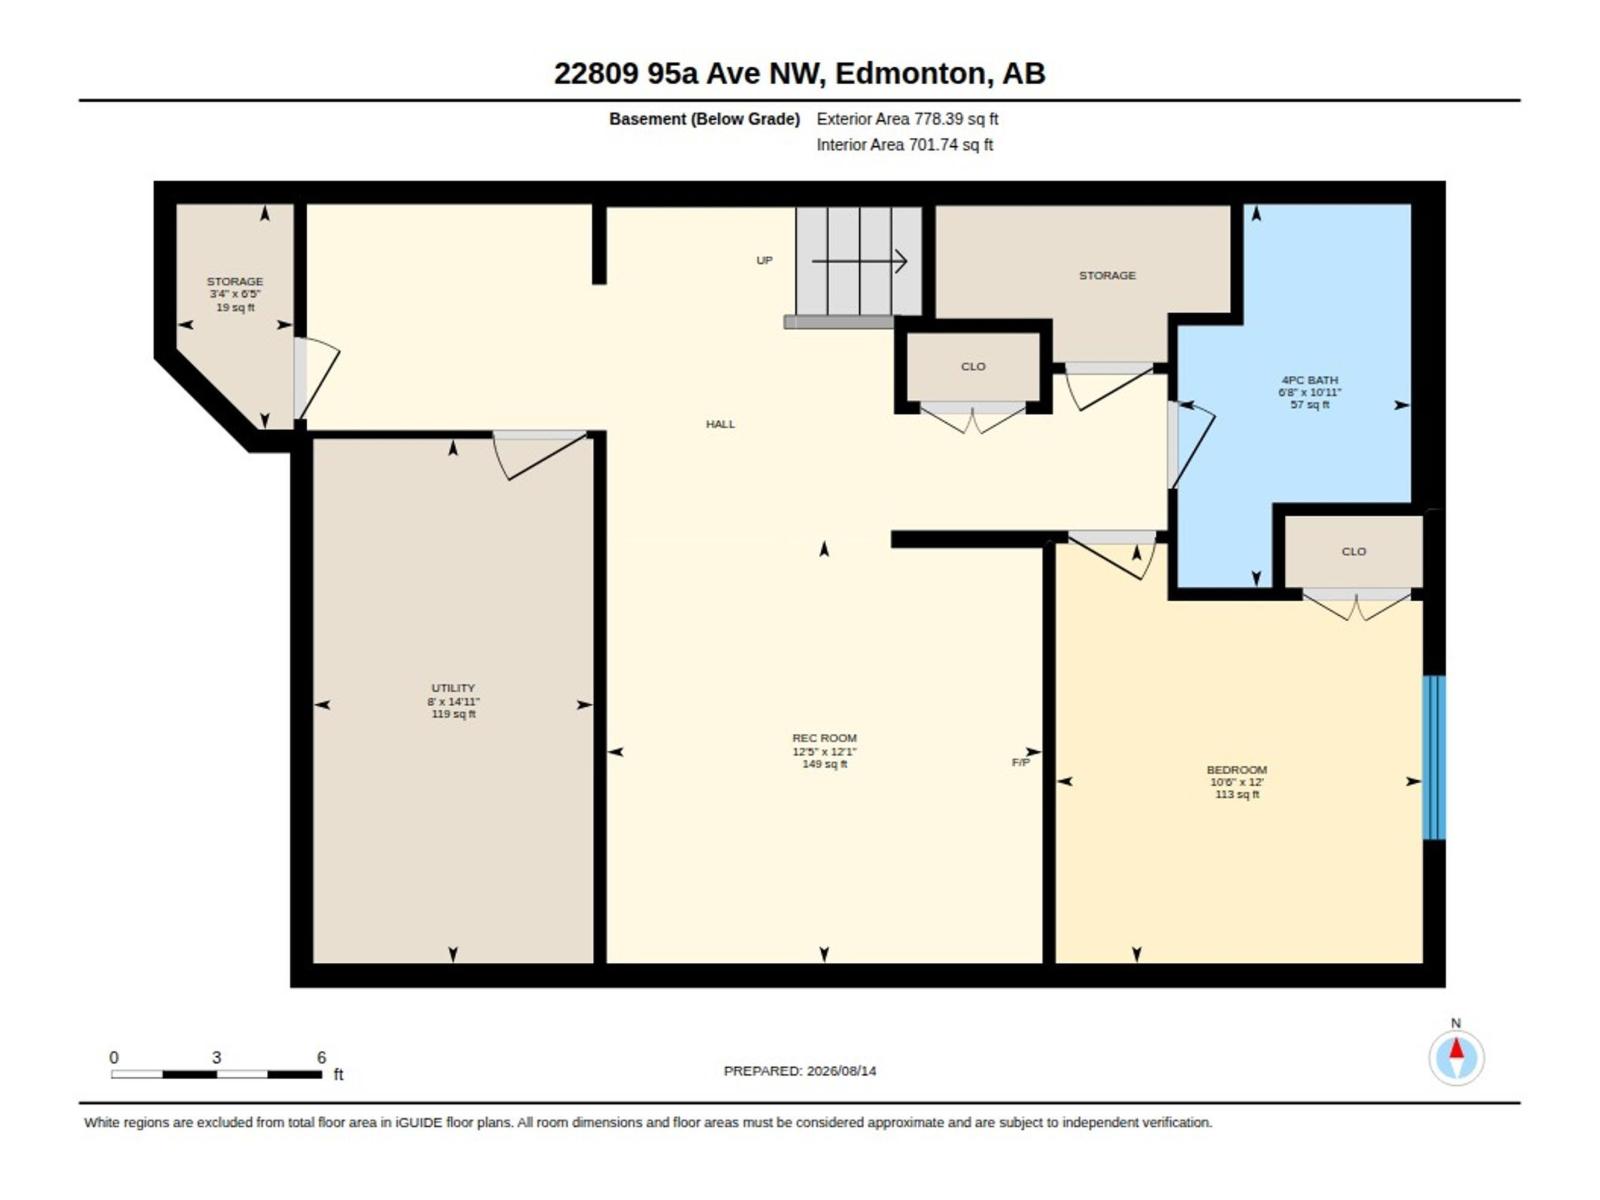
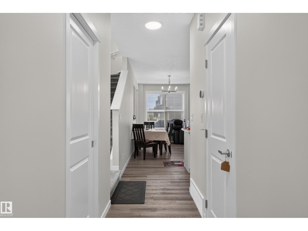
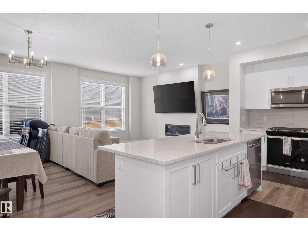
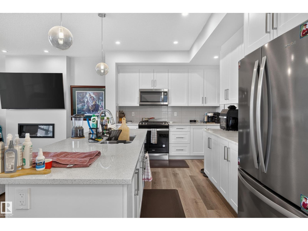
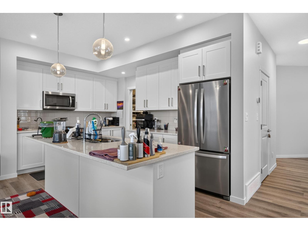
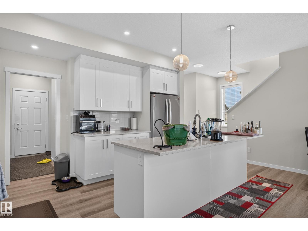
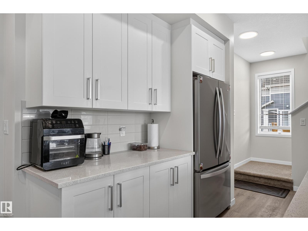
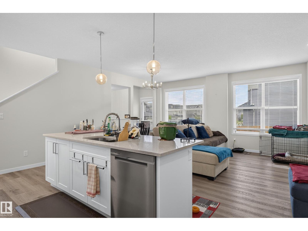
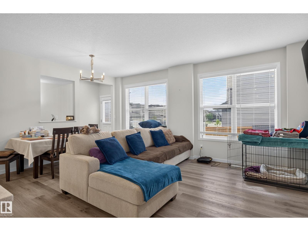
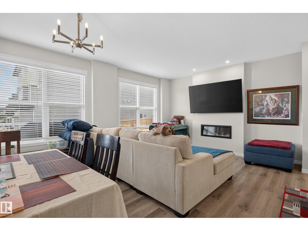
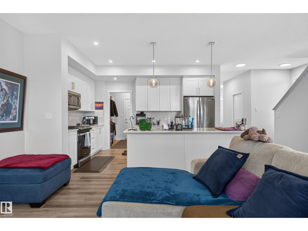
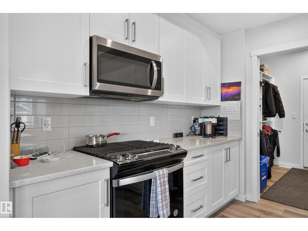
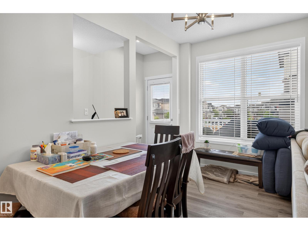
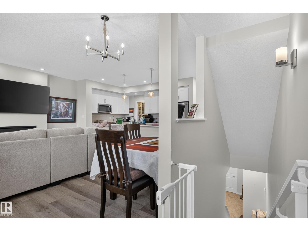
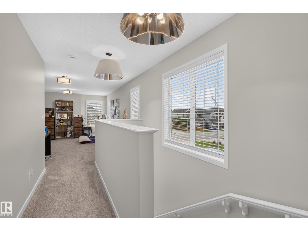
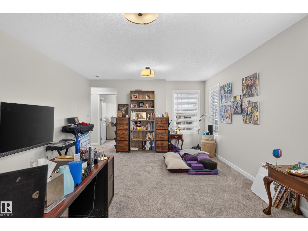
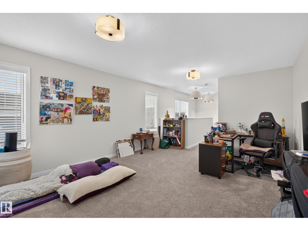
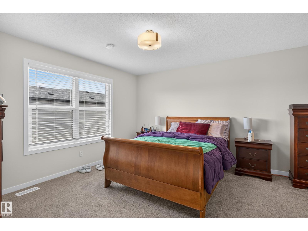
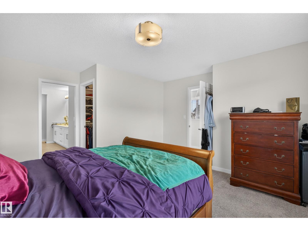
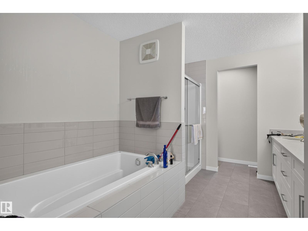
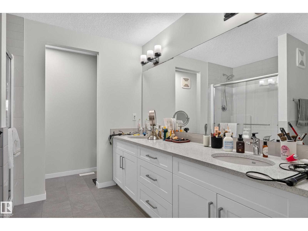
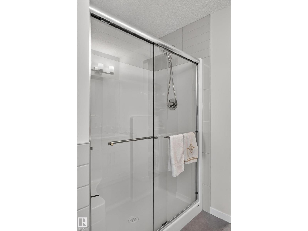
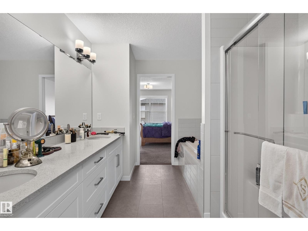
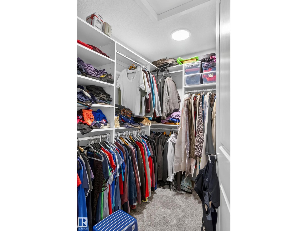
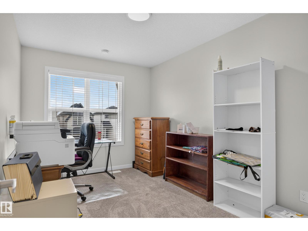
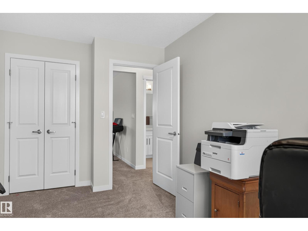
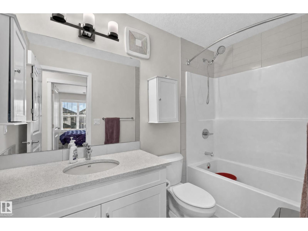
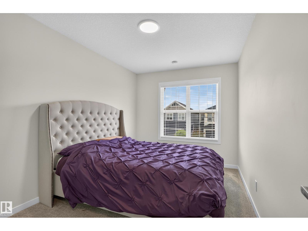
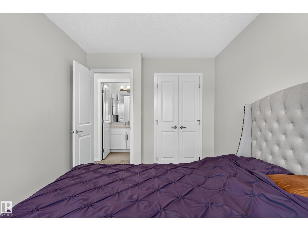
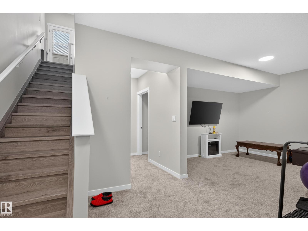
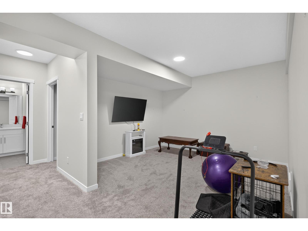
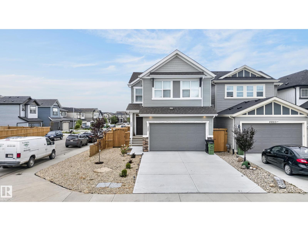
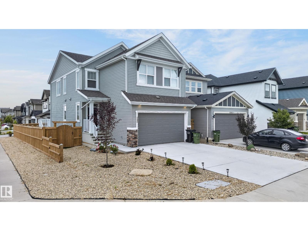
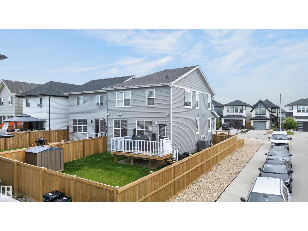
Welcome to this beautifully designed 2-storey home in the desirable community of Secord, offering approximately 2,100 sq. ft. of thoughtfully designed living space. The main floor features a gorgeous open-concept layout with a modern kitchen showcasing quartz countertops, a large island, stainless steel appliances and plenty of space for entertaining. Upstairs, you’ll find three bedrooms, two full bathrooms and a spacious bonus room. The primary suite is a true retreat, featuring a walk-through ensuite leading to a generous walk-in closet and a luxurious 5-piece ensuite. The fully finished basement offers a large recreation room, additional bedroom and full bathroom—perfect for guests or growing families. Enjoy the comfort of central A/C, a double attached garage and a fully landscaped backyard ideal for summer gatherings and family time. A fantastic family home in a great community! (id:63125)
Property Details
|
MLS® Number
|
E4503914 |
|
Property Type
|
Single Family |
|
Neigbourhood
|
Secord |
|
Amenities Near By
|
Schools, Shopping |
|
Features
|
See Remarks |
Building
|
Bathroom Total
|
4 |
|
Bedrooms Total
|
4 |
|
Appliances
|
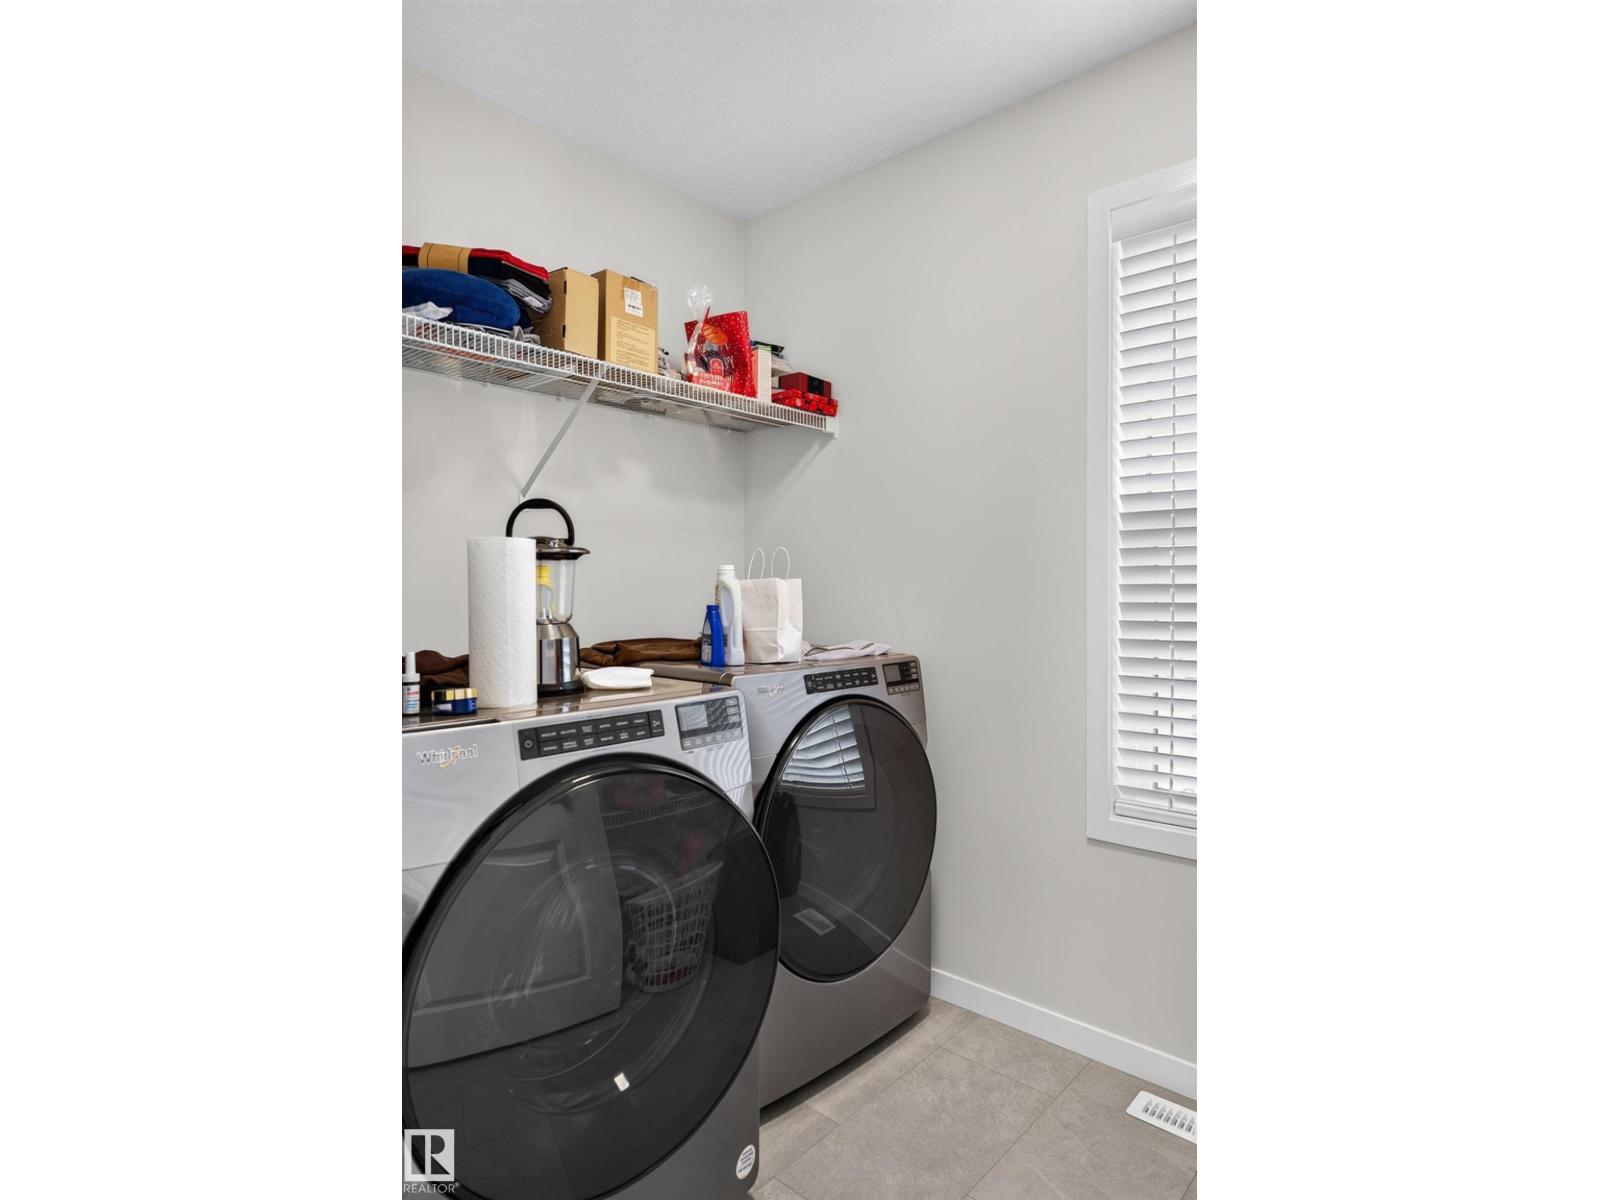
Dishwasher, Dryer, Refrigerator, Stove, Washer, Window Coverings |
|
Basement Development
|
Finished |
|
Basement Type
|
Full (finished) |
|
Constructed Date
|
2024 |
|
Construction Style Attachment
|
Detached |
|
Cooling Type
|
Central Air Conditioning |
|
Fireplace Fuel
|
Electric |
|
Fireplace Present
|
Yes |
|
Fireplace Type
|
Unknown |
|
Half Bath Total
|
1 |
|
Heating Type
|
Forced Air |
|
Stories Total
|
2 |
|
Size Interior
|
2,058 Ft2 |
|
Type
|
House |
Parking
Land
|
Acreage
|
No |
|
Land Amenities
|
Schools, Shopping |
|
Size Irregular
|
321.89 |
|
Size Total
|
321.89 M2 |
|
Size Total Text
|
321.89 M2 |
Rooms
| Level |
Type |
Length |
Width |
Dimensions |
|
Basement |
Bedroom 4 |
|
|
Measurements not available |
|
Upper Level |
Primary Bedroom |
|
|
Measurements not available |
|
Upper Level |
Bedroom 2 |
|
|
Measurements not available |
|
Upper Level |
Bedroom 3 |
|
|
Measurements not available |