4 Bedroom
4 Bathroom
3,263 ft2
Fireplace
Central Air Conditioning
Forced Air
Acreage
$1,200,000
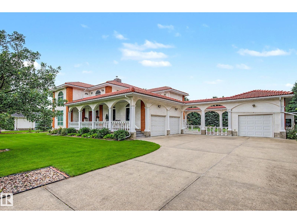
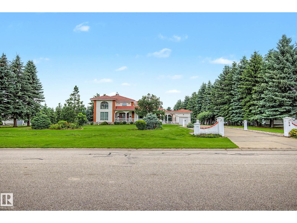
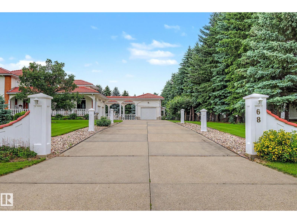
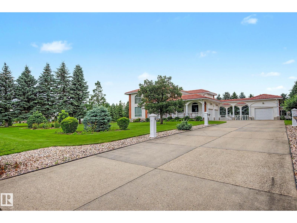
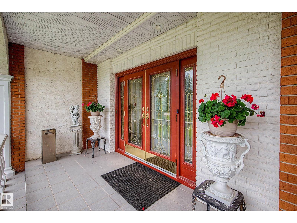
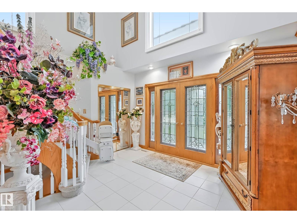
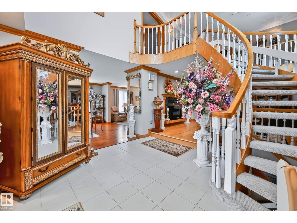
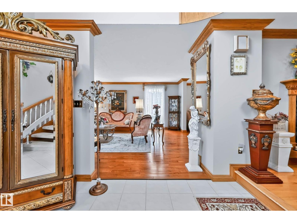
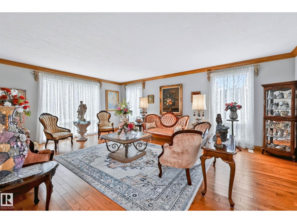
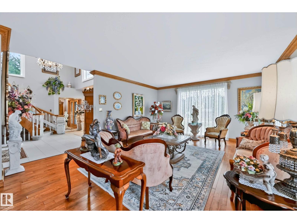
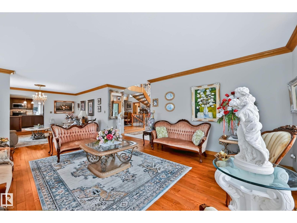
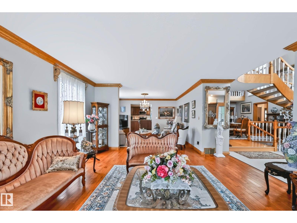
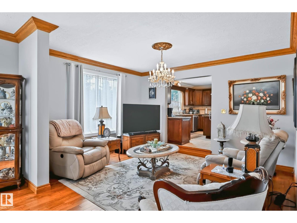
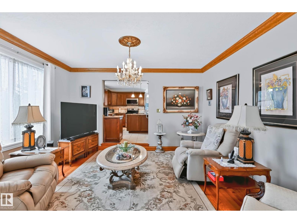
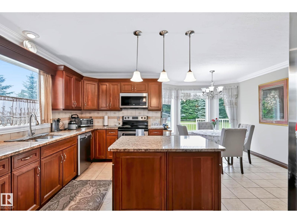
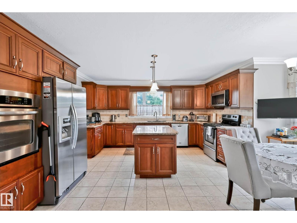
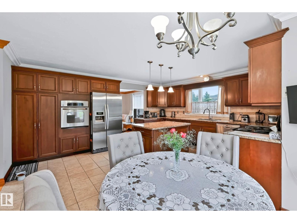
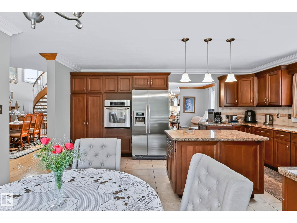
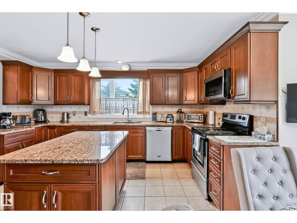
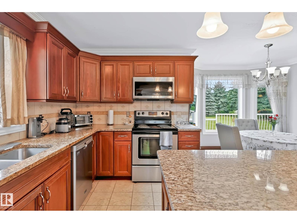
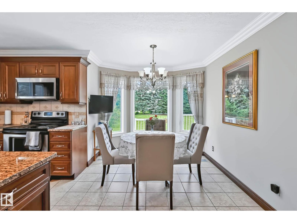
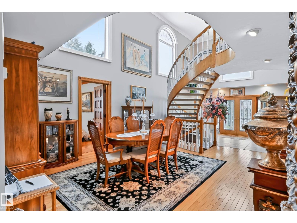
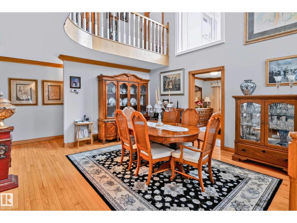
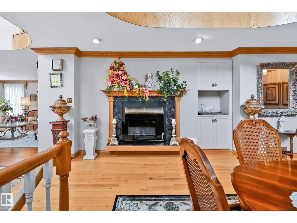
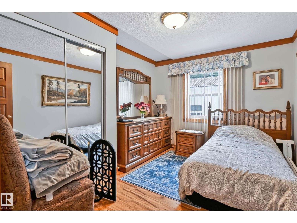
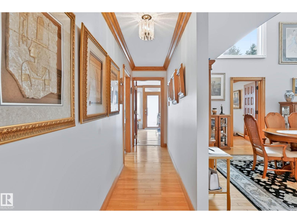
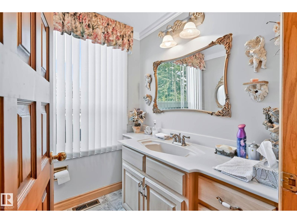
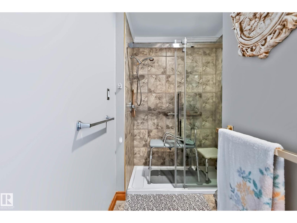
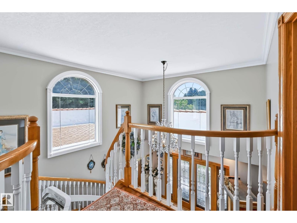
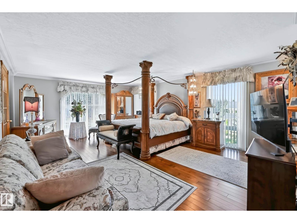
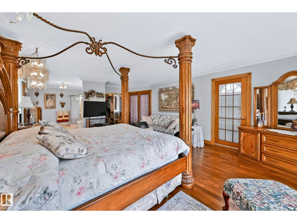
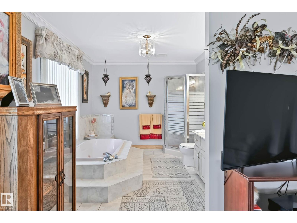
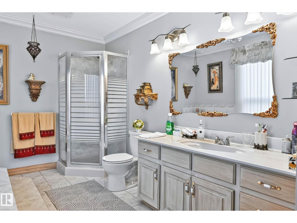
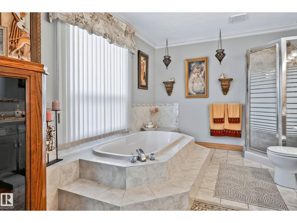
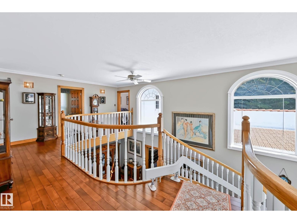
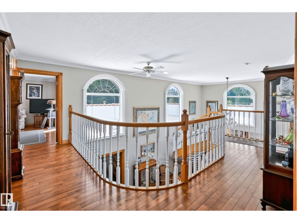
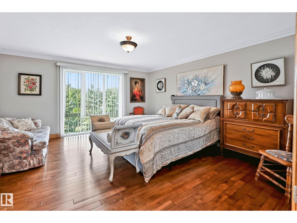
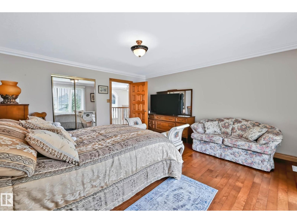
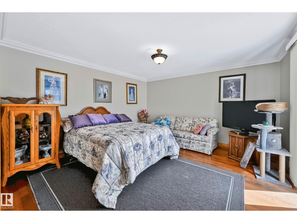
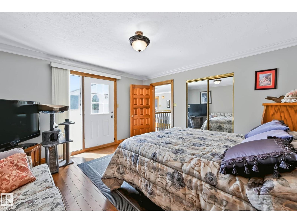
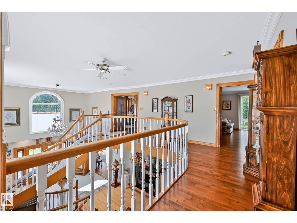
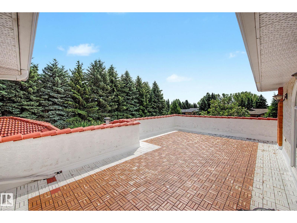
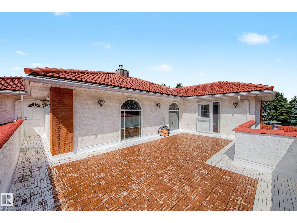
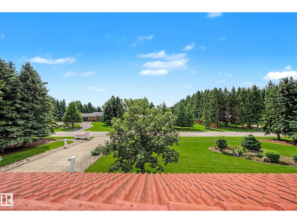
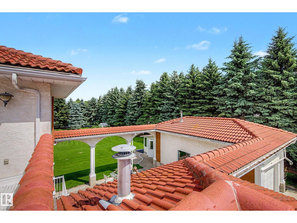
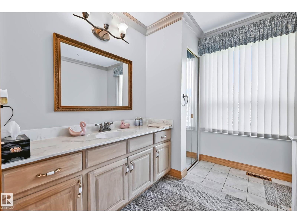
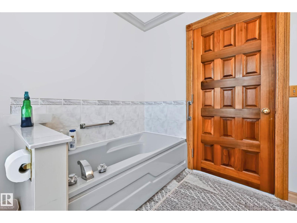
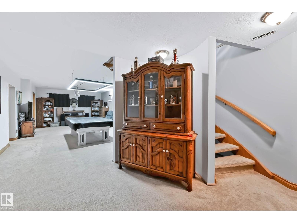
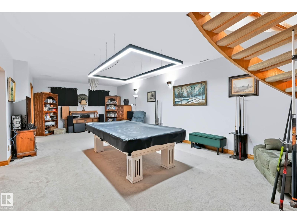
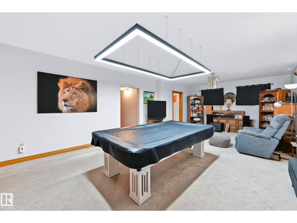
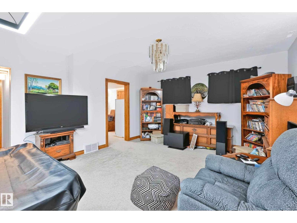
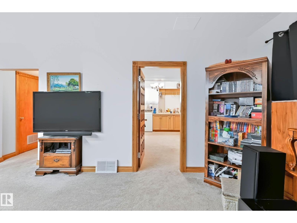
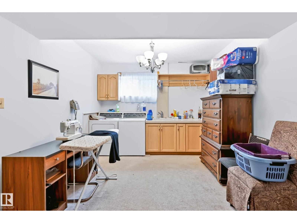
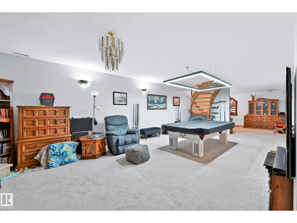
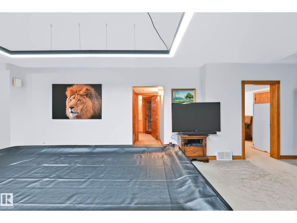
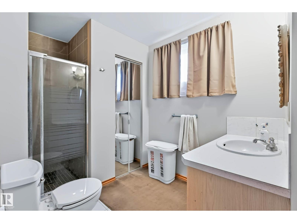
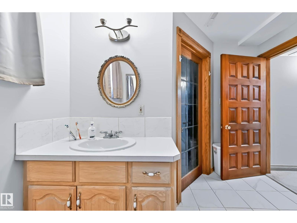
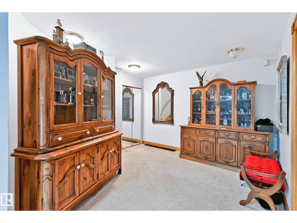
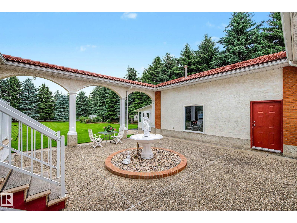
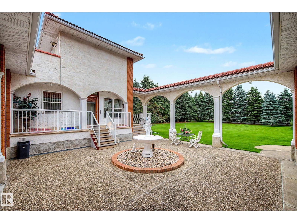
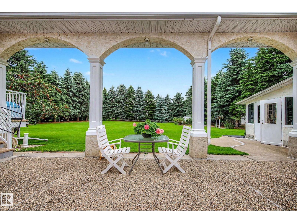
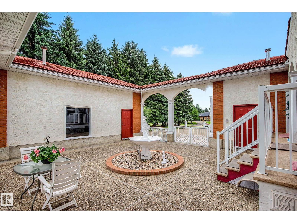
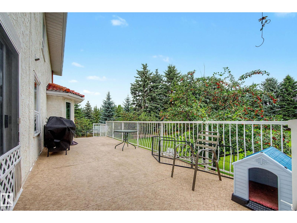
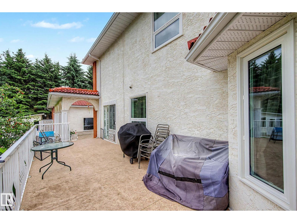
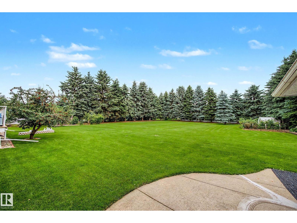
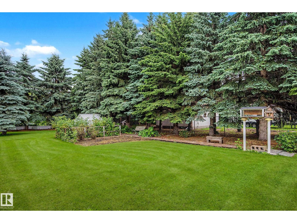
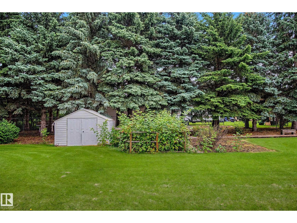
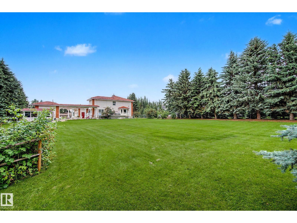
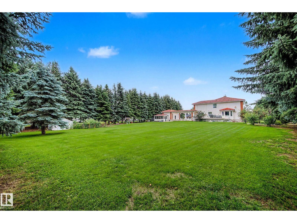
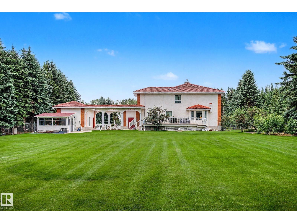
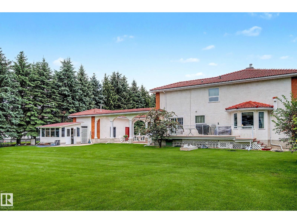
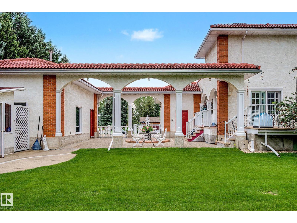
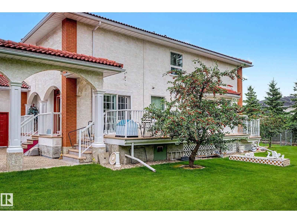
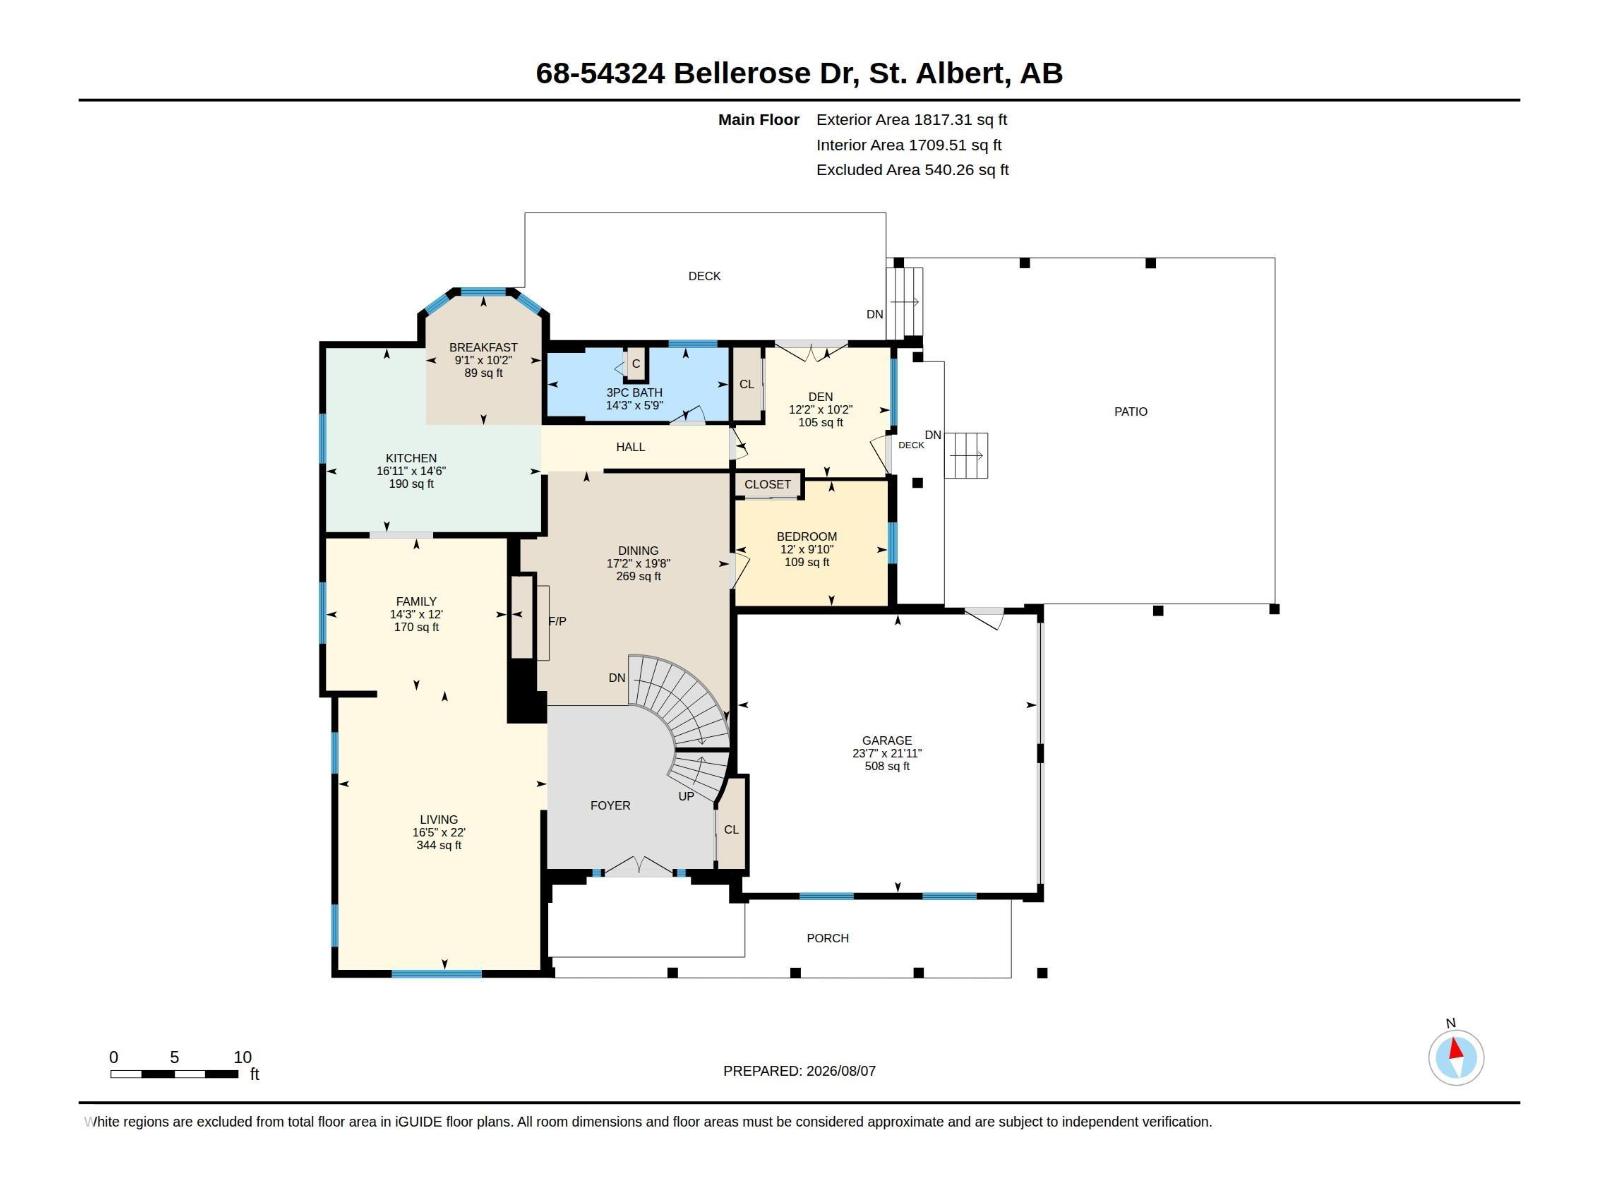
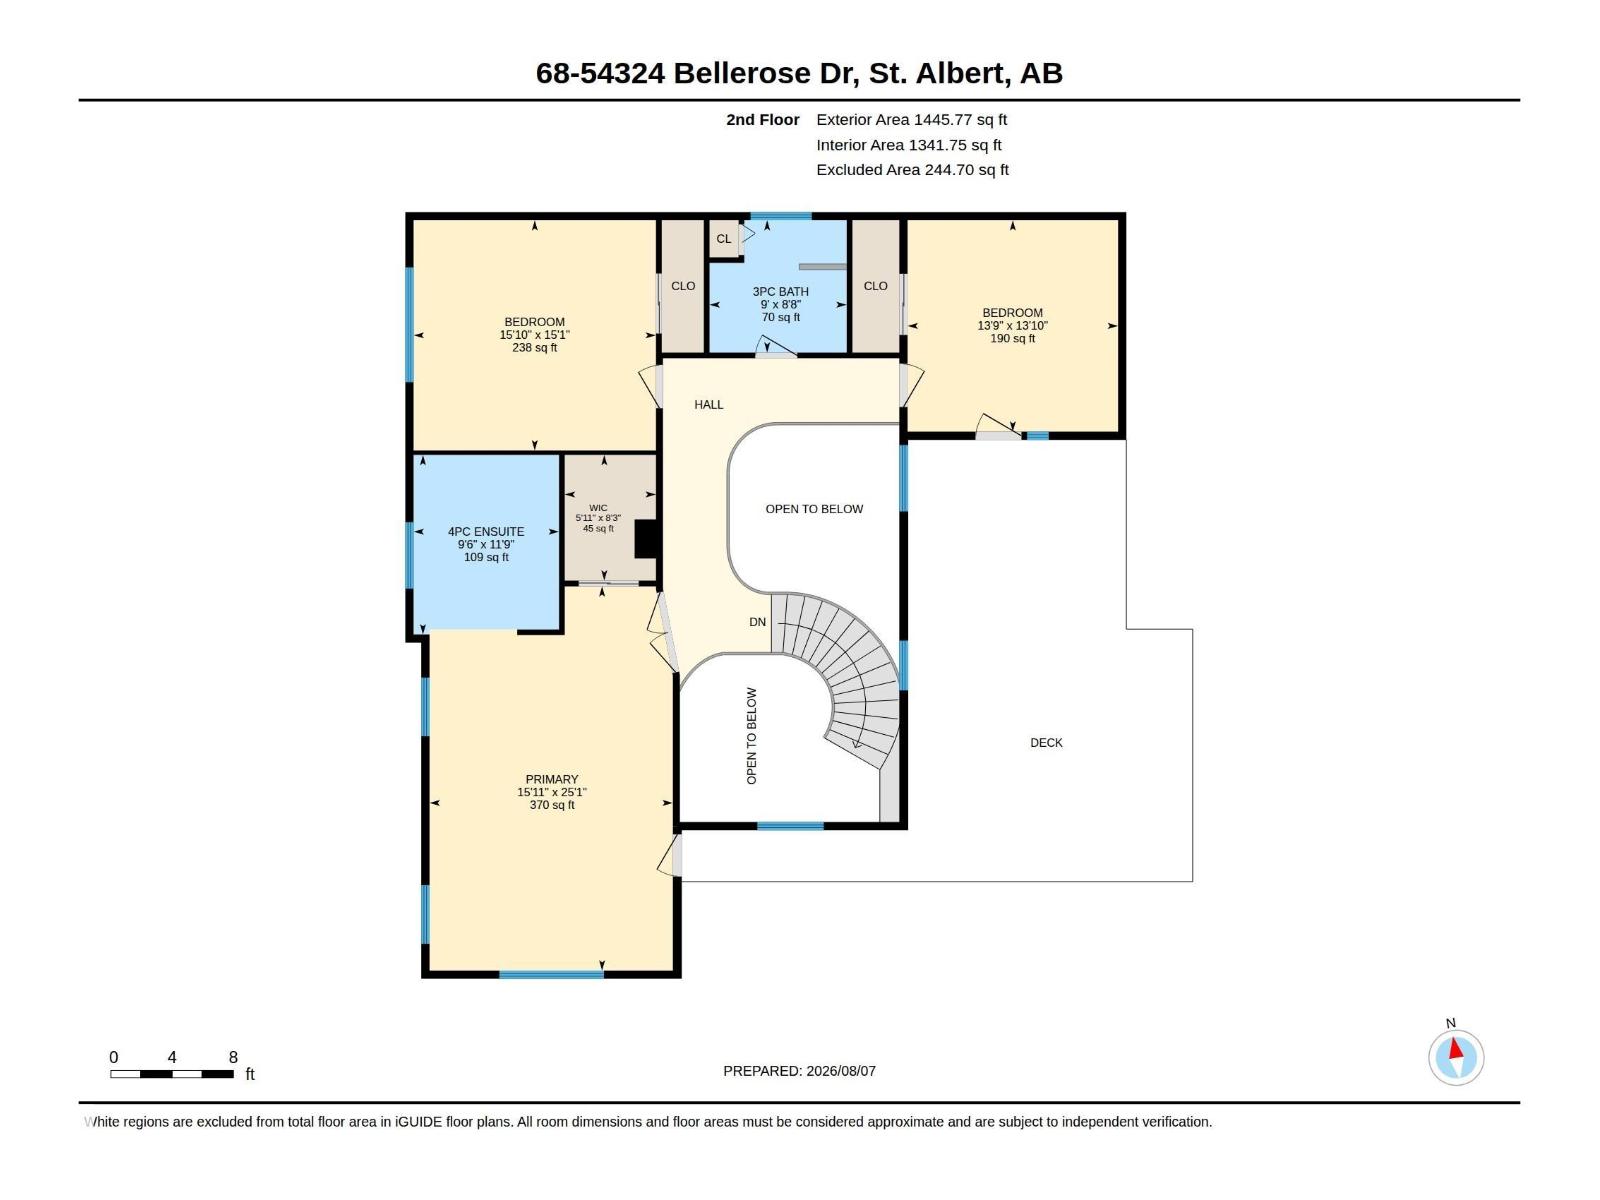
One of a kind CUSTOM built home with a Mediterranean flair. 3300 sq ft above grade plus a fully finished basement and garages for 3 cars. Grand foyer opens into the dining room plus access to spacious living room and family room. Hardwood flooring thru these areas. Kitchen features cherry cabinets, granite countertops, stainless appliances and porcelain flooring. Dinette overlooks the backyard. Awesome side entrance has a sunroom feel 3 pce bath on this floor plus a den or bedroom. Up the gorgeous staircase and a luxurious primary bedroom with ensuite bath and access to rooftop deck. Two large secondary bedrooms share the 4 pce bath. Lower level consists of a large recreation room, 4th bedroom, 3 pce bath, along with laundry and mechanical rooms. 1.04 acre lot is fenced and treed. Oversize double attached and single garage create a courtyard for relaxation time. Minutes from St Albert and from Edmonton. This is one owner home that has been lovingly cared for through the years. (id:63125)
Property Details
|
MLS® Number
|
E4504078 |
|
Property Type
|
Single Family |
|
Neigbourhood
|
Summerbrook Estate |
|
Amenities Near By
|
Golf Course |
|
Features
|
Private Setting, See Remarks, Flat Site, Park/reserve, No Smoking Home |
|
Structure
|
Deck |
Building
|
Bathroom Total
|
4 |
|
Bedrooms Total
|
4 |
|
Appliances
|
Dishwasher, Dryer, Garage Door Opener, Microwave Range Hood Combo, Oven - Built-in, Refrigerator, Storage Shed, Stove, Washer, Window Coverings |
|
Basement Development
|
Finished |
|
Basement Type
|
Full (finished) |
|
Constructed Date
|
1993 |
|
Construction Style Attachment
|
Detached |
|
Cooling Type
|
Central Air Conditioning |
|
Fireplace Fuel
|
Wood |
|
Fireplace Present
|
Yes |
|
Fireplace Type
|
Unknown |
|
Heating Type
|
Forced Air |
|
Stories Total
|
2 |
|
Size Interior
|
3,263 Ft2 |
|
Type
|
House |
Parking
|
Attached Garage
|
|
|
Detached Garage
|
|
Land
|
Acreage
|
Yes |
|
Land Amenities
|
Golf Course |
|
Size Irregular
|
1.06 |
|
Size Total
|
1.06 Ac |
|
Size Total Text
|
1.06 Ac |
Rooms
| Level |
Type |
Length |
Width |
Dimensions |
|
Lower Level |
Bedroom 4 |
|
|
Measurements not available |
|
Lower Level |
Recreation Room |
|
|
Measurements not available |
|
Lower Level |
Laundry Room |
|
|
Measurements not available |
|
Main Level |
Living Room |
|
|
Measurements not available |
|
Main Level |
Dining Room |
|
|
Measurements not available |
|
Main Level |
Kitchen |
|
|
Measurements not available |
|
Main Level |
Family Room |
|
|
Measurements not available |
|
Main Level |
Den |
|
|
Measurements not available |
|
Main Level |
Mud Room |
|
|
Measurements not available |
|
Upper Level |
Primary Bedroom |
|
|
Measurements not available |
|
Upper Level |
Bedroom 2 |
|
|
Measurements not available |
|
Upper Level |
Bedroom 3 |
|
|
Measurements not available |