Maintenance, Exterior Maintenance, Heat, Insurance, Common Area Maintenance, Landscaping, Other, See Remarks, Property Management, Water
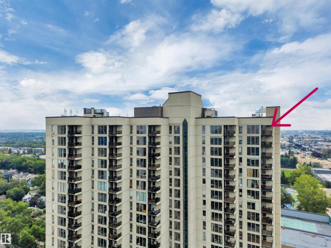
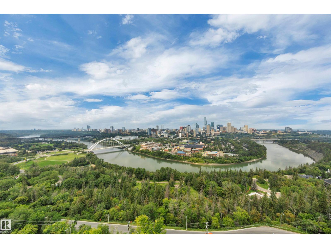
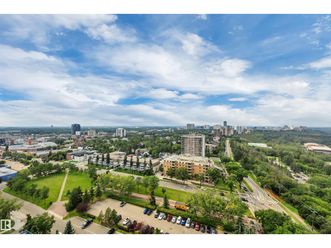
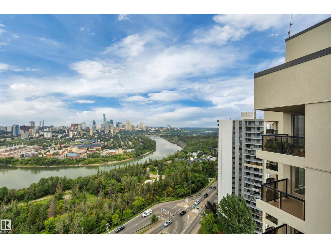
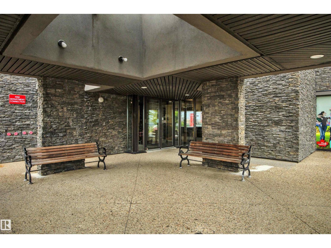
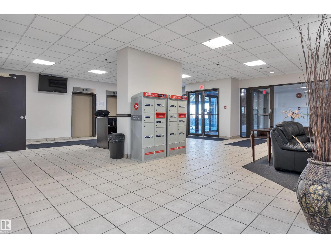
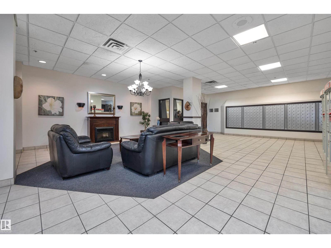
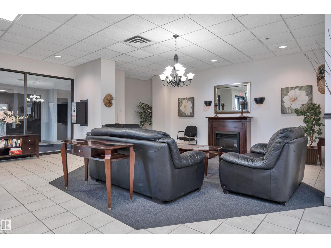
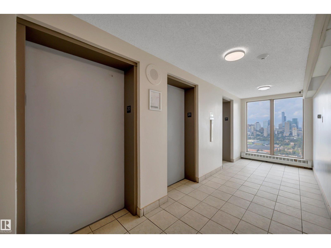
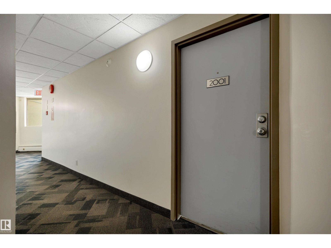
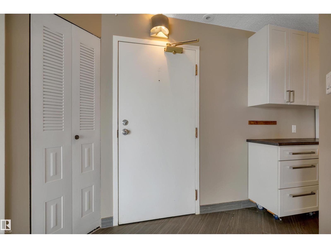
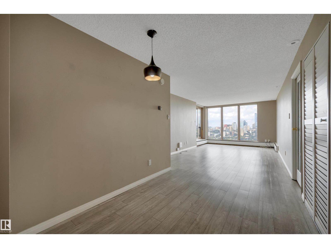
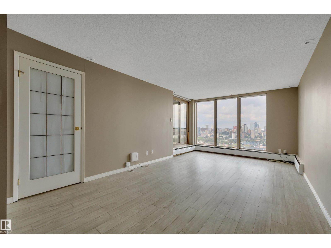
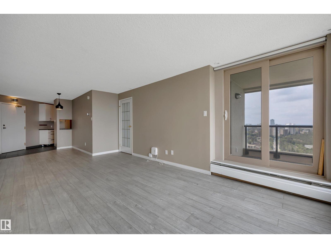
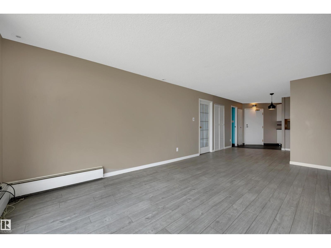
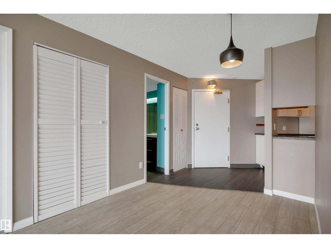
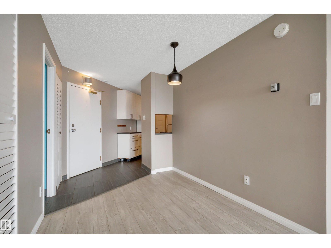
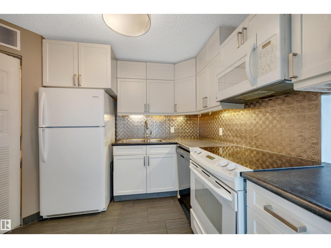
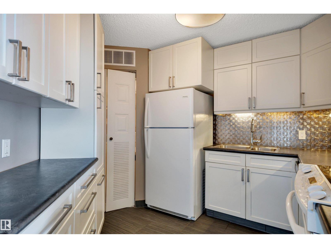
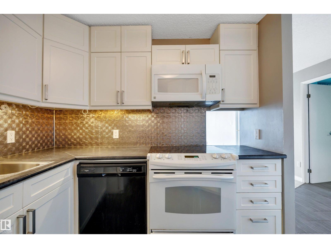
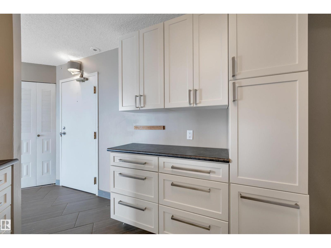
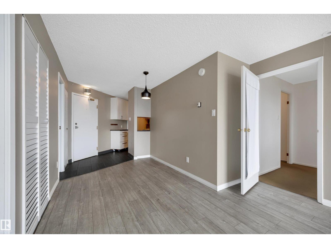
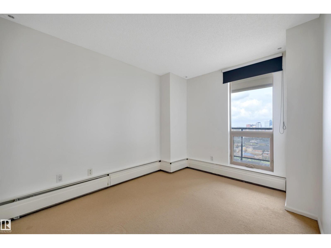
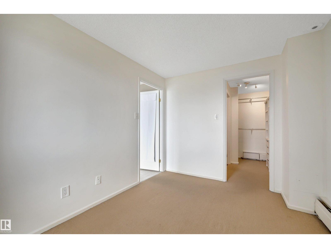
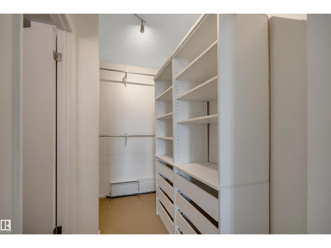
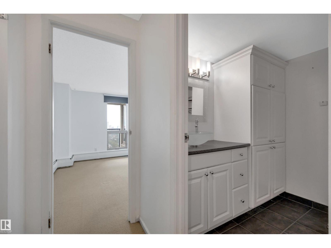
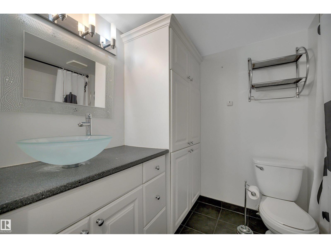
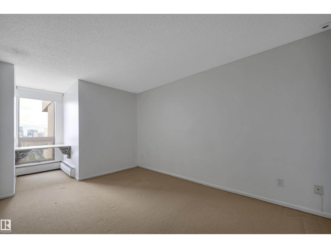
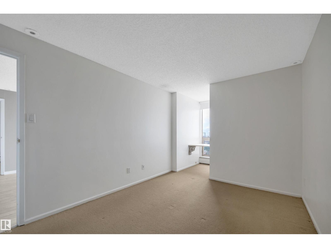
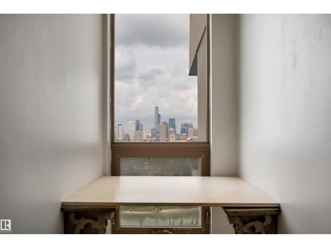
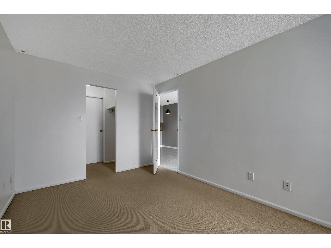
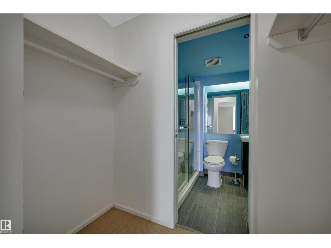
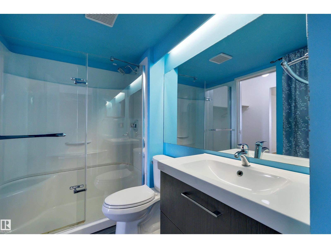
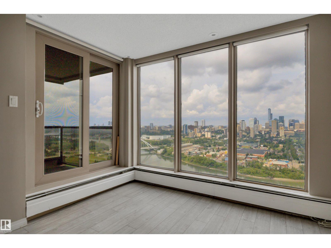
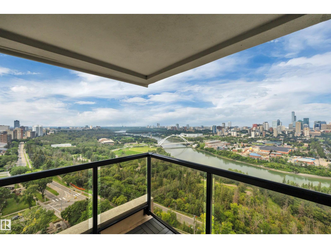
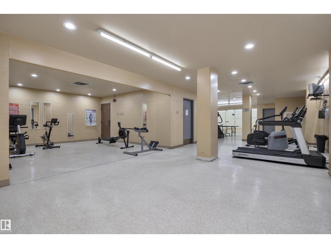
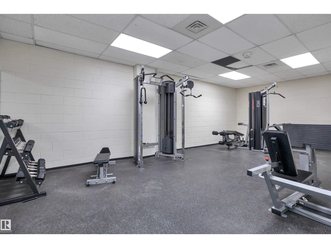
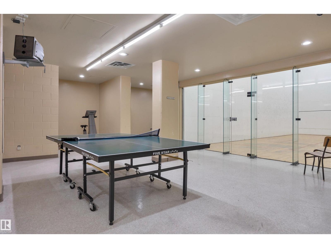
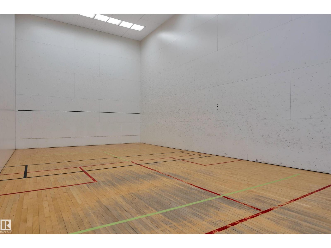
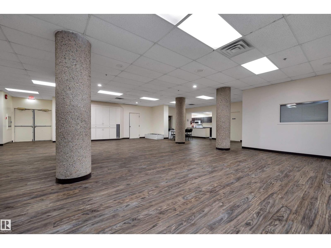
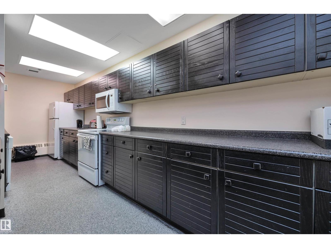
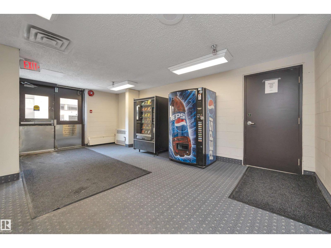
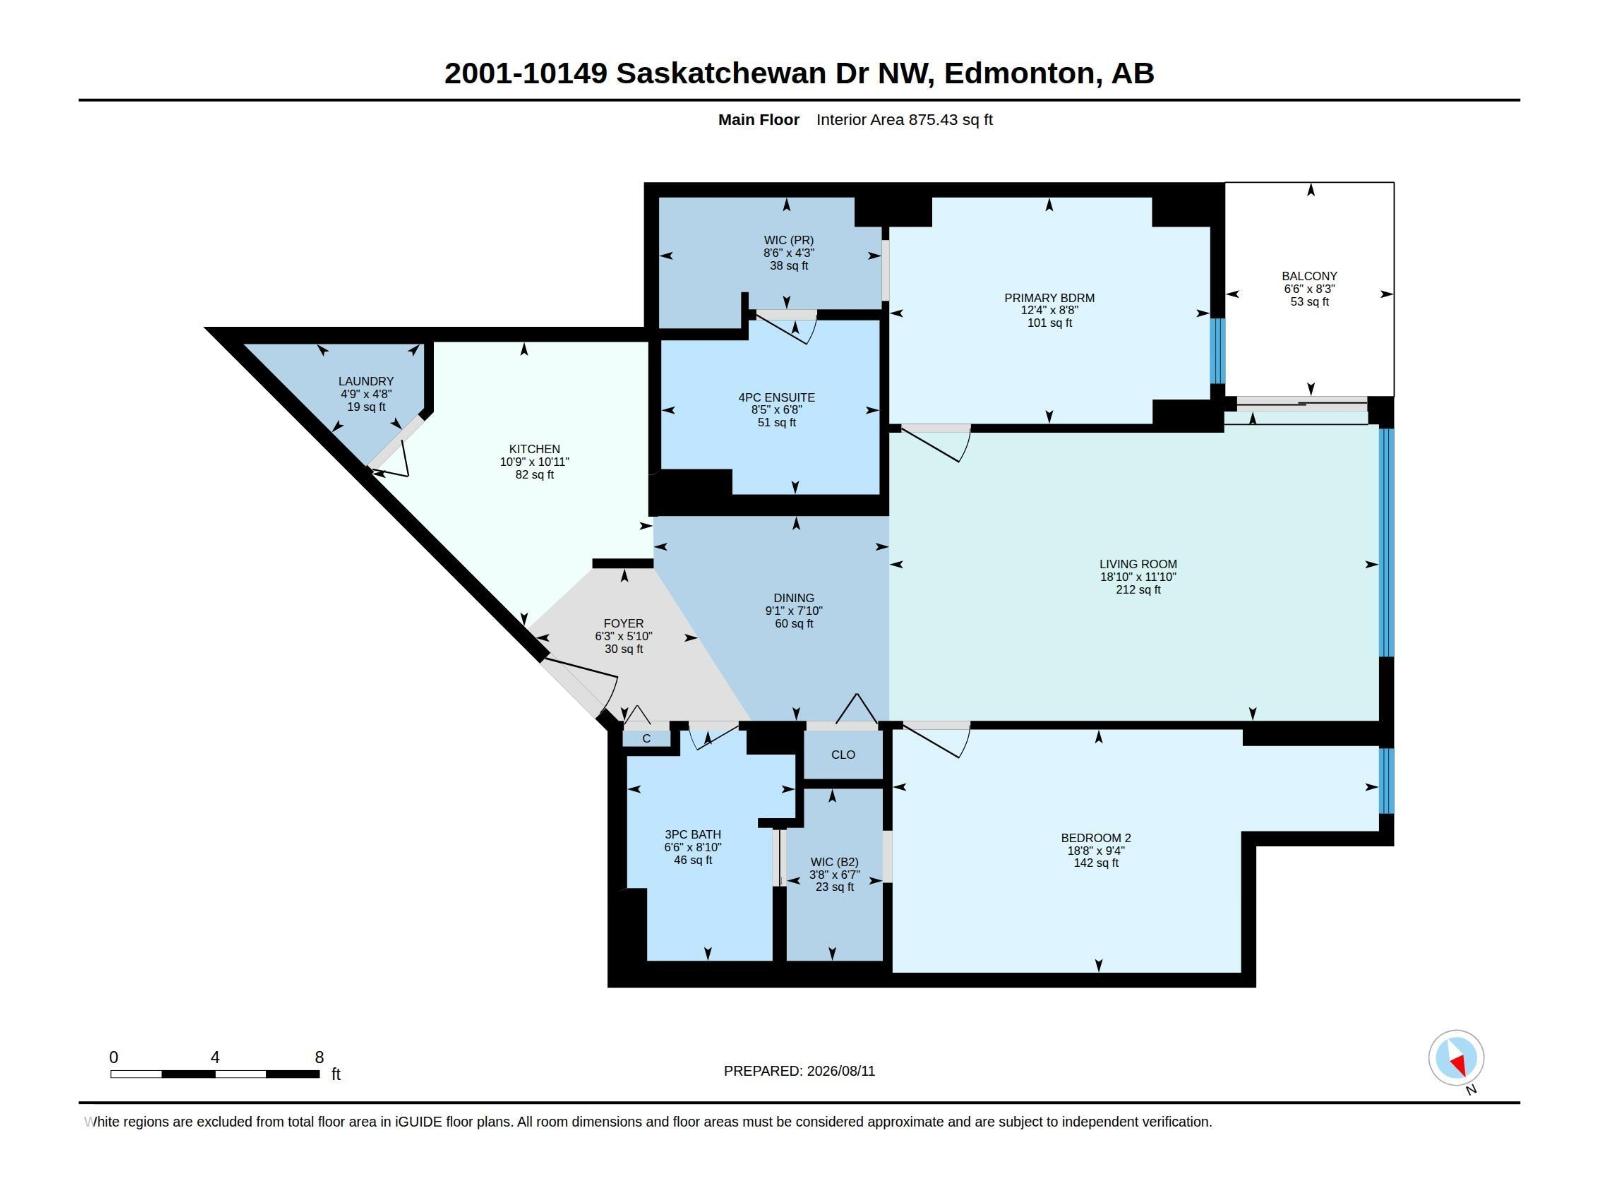
$789 MonthlyEnjoy stunning downtown, west and east views from this penthouse end unit. Floor to ceiling windows allow amazing views from the moment you walk into the apartment. The kitchen has updated cabinetry, counters etc. The dining & living rooms divide the unit and both bedrooms have walk in closets & their own bathrooms for added privacy. Ideal for students, room mates, guests or home office This bright and well-maintained suite offers an ideal location with quick easy access to Whyte Ave, the U of A, Downtown, River Valley trails, public transit, bike trails etc. Building amenities include gym, squash court, social room, parkade with basketball & tennis court on top! (id:63125)
| MLS® Number | E4504130 |
| Property Type | Single Family |
| Neigbourhood | Strathcona |
| Amenities Near By | Public Transit, Schools |
| Community Features | Public Swimming Pool |
| Features | Park/reserve, No Animal Home, No Smoking Home |
| Structure | Patio(s) |
| View Type | Valley View, City View |
| Bathroom Total | 2 |
| Bedrooms Total | 2 |
| Amenities | Vinyl Windows |
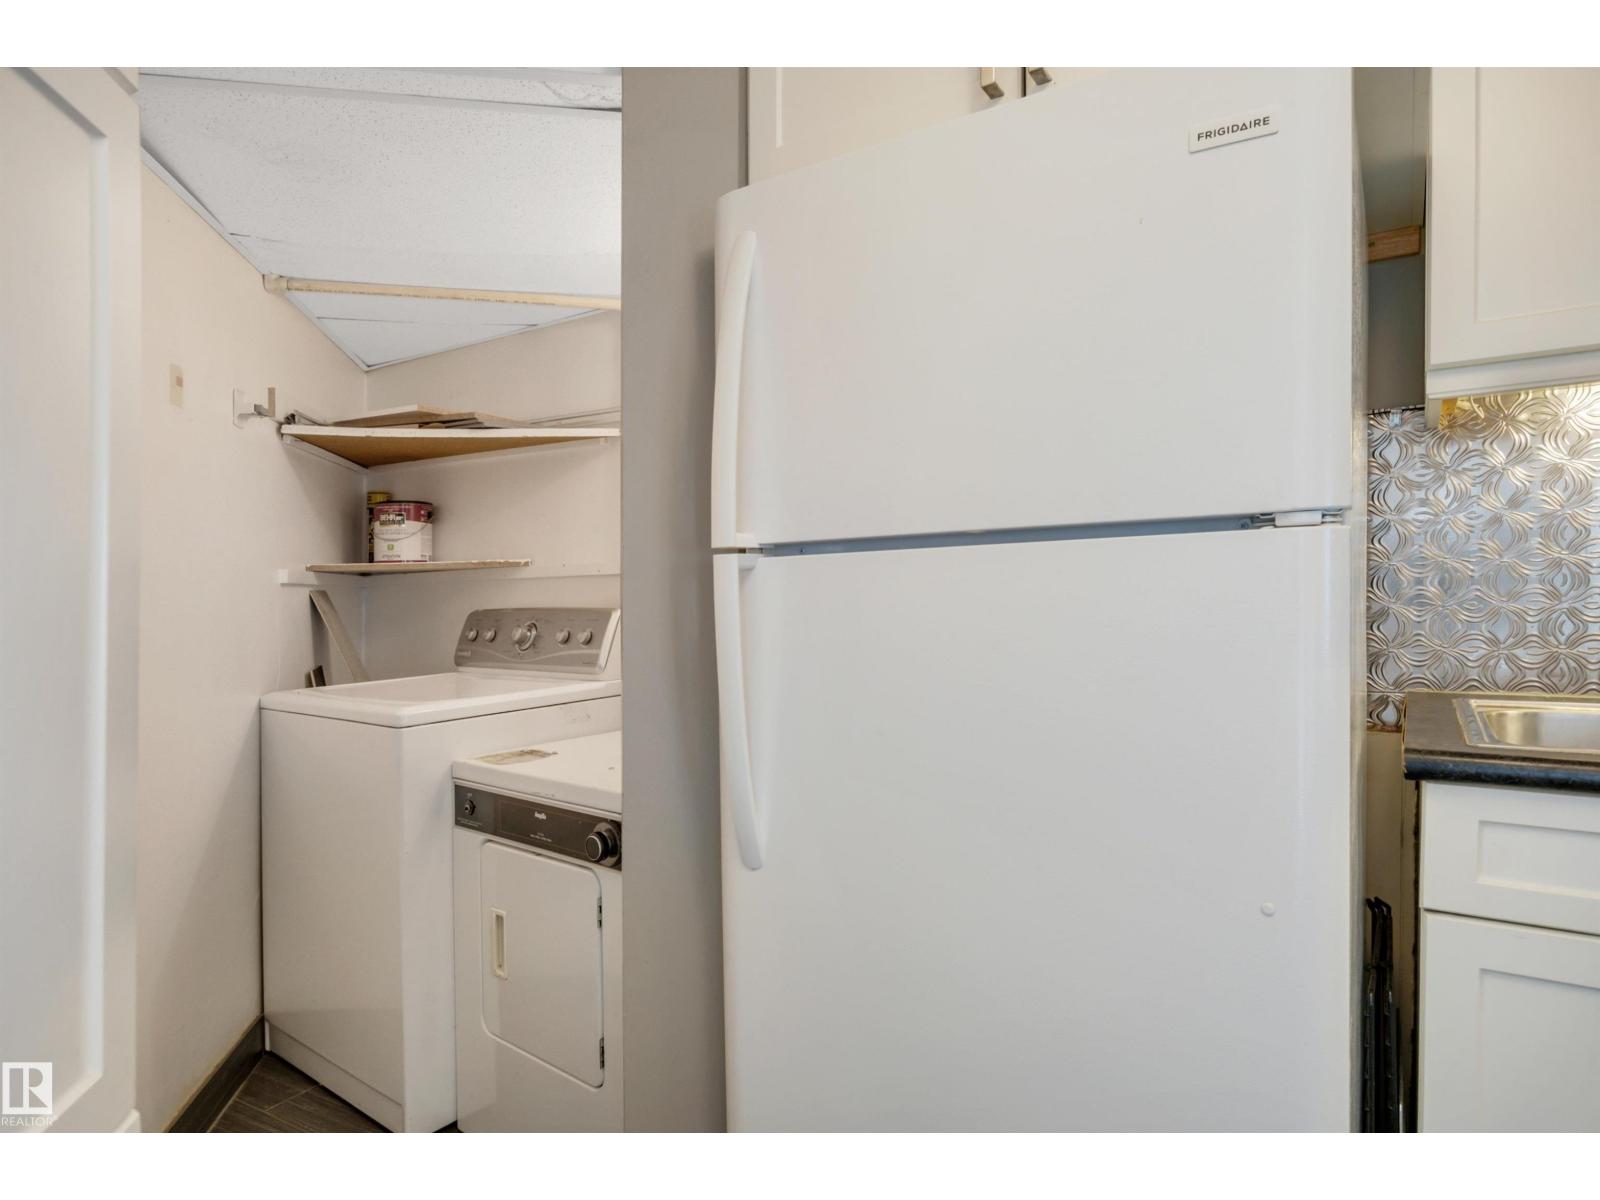
| Appliances | Dishwasher, Dryer, Refrigerator, Stove, Washer, Window Coverings |
| Basement Type | None |
| Constructed Date | 1981 |
| Heating Type | Baseboard Heaters, Hot Water Radiator Heat |
| Size Interior | 875 Ft2 |
| Type | Apartment |
| Parkade |
| Acreage | No |
| Land Amenities | Public Transit, Schools |
| Size Irregular | 40.11 |
| Size Total | 40.11 M2 |
| Size Total Text | 40.11 M2 |
| Level | Type | Length | Width | Dimensions |
|---|---|---|---|---|
| Main Level | Living Room | 5.73 m | 3.62 m | 5.73 m x 3.62 m |
| Main Level | Dining Room | 2.76 m | 2.39 m | 2.76 m x 2.39 m |
| Main Level | Kitchen | 3.29 m | 3.33 m | 3.29 m x 3.33 m |
| Main Level | Primary Bedroom | 3.75 m | 2.65 m | 3.75 m x 2.65 m |
| Main Level | Bedroom 2 | 3.75 m | 2.85 m | 3.75 m x 2.85 m |
Contact us for more information

The trademarks REALTOR®, REALTORS®, and the REALTOR® logo are controlled by The Canadian Real Estate Association (CREA) and identify real estate professionals who are members of CREA. The trademarks MLS®, Multiple Listing Service® and the associated logos are owned by The Canadian Real Estate Association (CREA) and identify the quality of services provided by real estate professionals who are members of CREA. The trademark DDF® is owned by The Canadian Real Estate Association (CREA) and identifies CREA's Data Distribution Facility (DDF®)