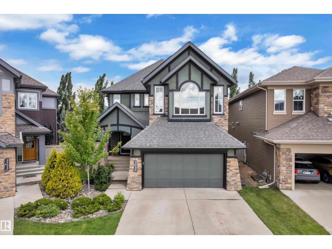
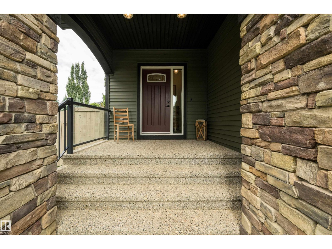
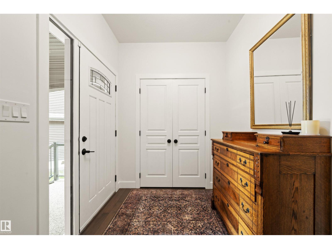
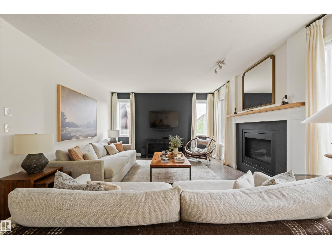
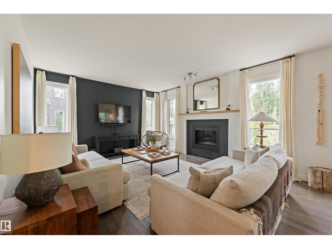
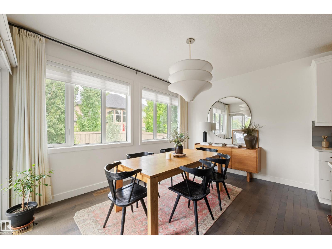
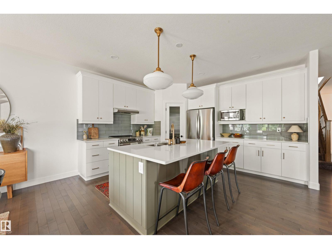
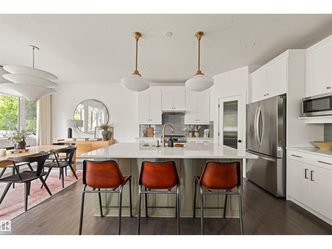
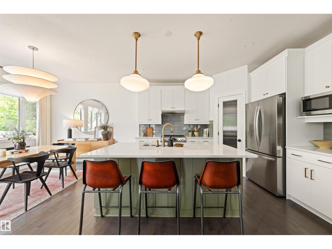
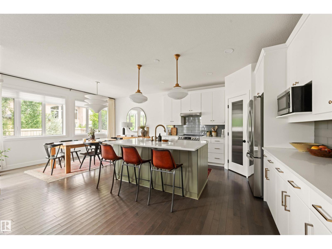
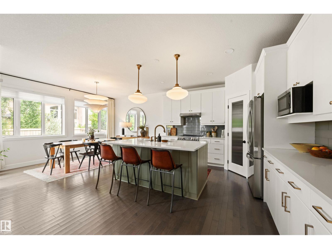
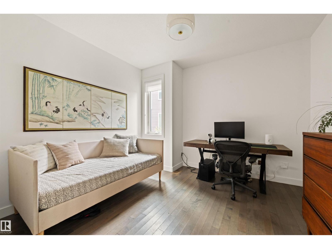
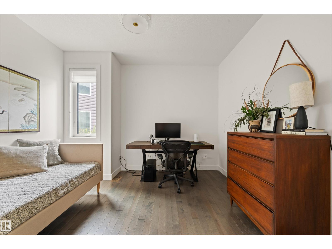
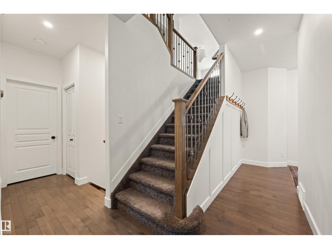
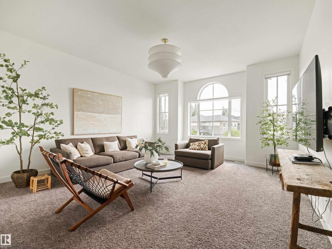
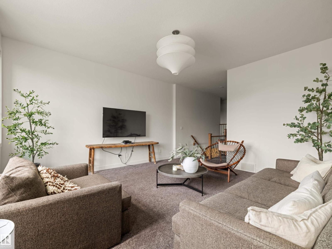
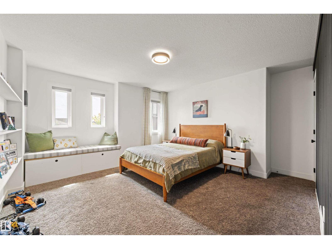
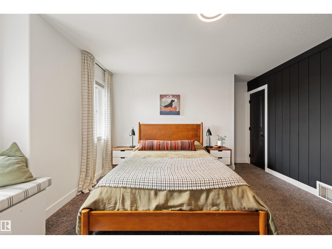
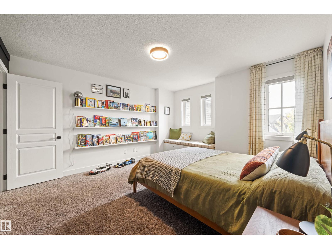
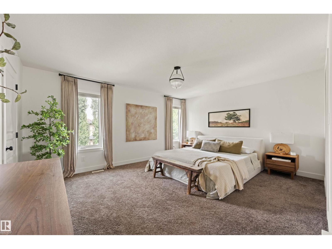
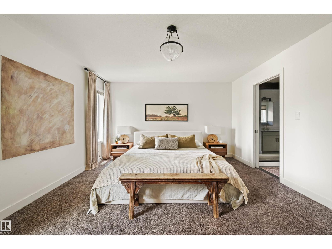
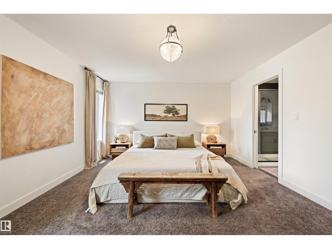
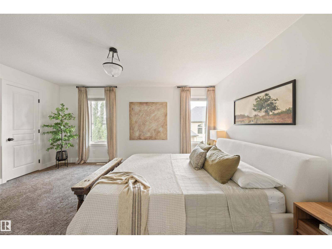
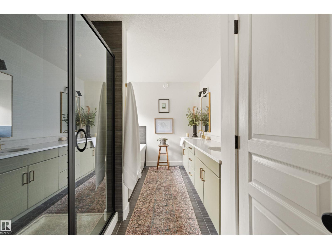
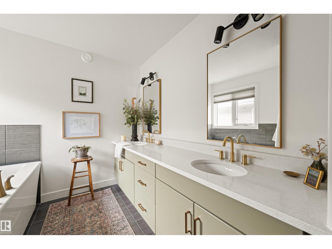
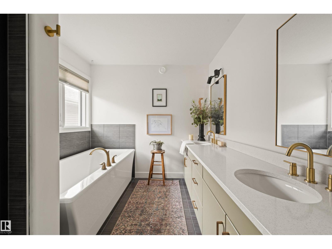
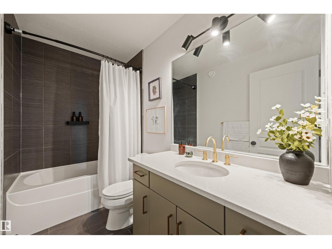
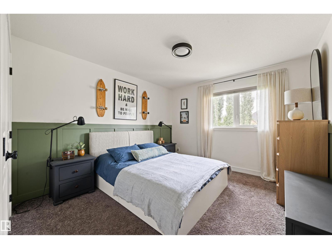
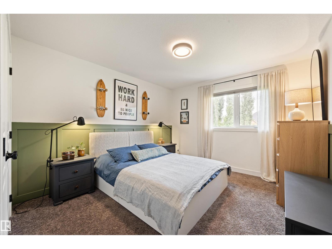
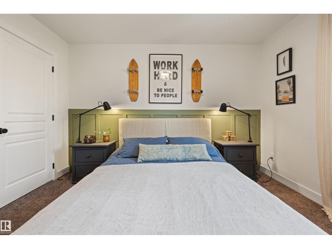
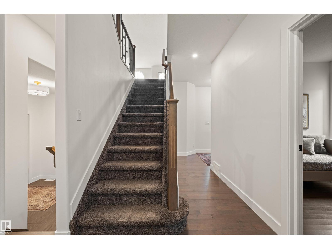
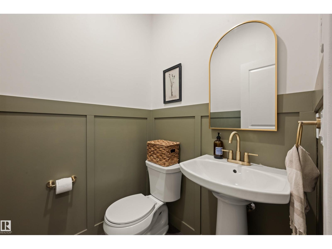
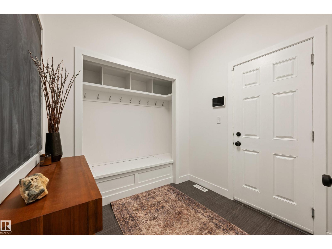
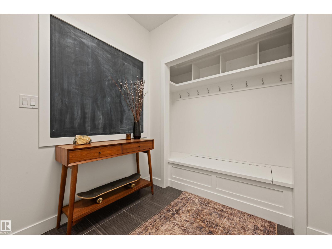
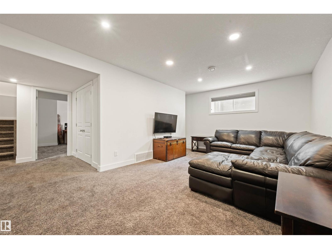
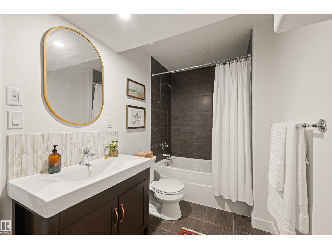
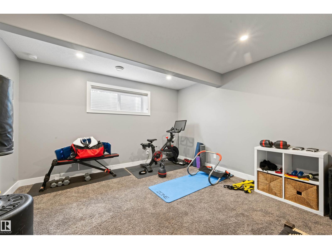
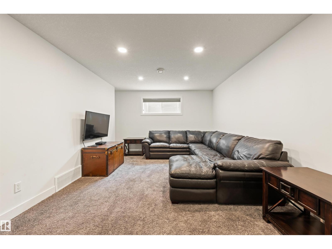
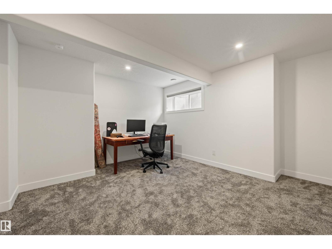
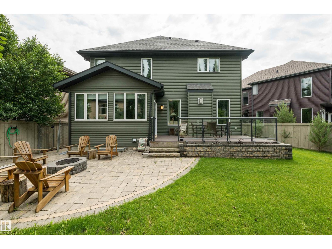
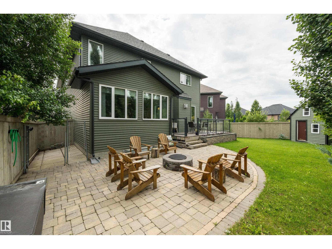
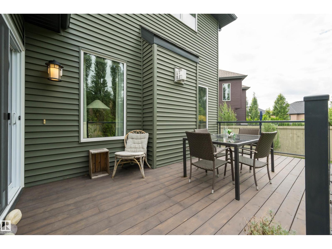
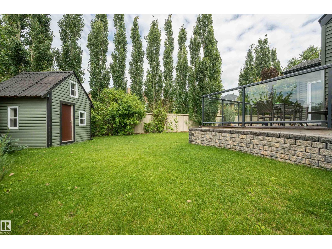
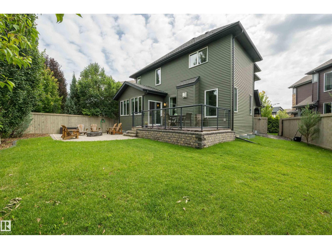
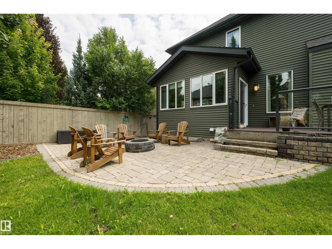
PIE-SHAPED LOT IN KESWICK! Designed with growing, multi-generational & extended families in mind, this impressive home offers over 3,670 sq. ft. of developed living space with 6 bedrooms & 3.5 bathrooms. A main-floor bedroom provides added flexibility for parents, guests or a home office, while the huge bonus room creates the perfect family gathering space. The kitchen features quartz countertops, stainless steel appliances, a generous pantry, ample cabinetry & storage. Upstairs, enjoy spacious bedrooms and a primary retreat with a 5-piece ensuite. The fully finished permitted basement adds 2 bedrooms, a recreation area & full bath. Outside, the landscaped pie-shaped yard offers a glass-railed deck, patio, pet area & custom children's playhouse. Complete with central A/C, new hot water tank (2026), double attached garage & a quiet crescent location near parks, trails, schools, shopping & amenities. (id:63125)
12:00 pm
Ends at:3:00 pm
| MLS® Number | E4504251 |
| Property Type | Single Family |
| Neigbourhood | Keswick |
| Amenities Near By | Golf Course, Playground, Public Transit, Schools, Shopping |
| Features | Cul-de-sac, See Remarks, Closet Organizers, No Smoking Home |
| Parking Space Total | 4 |
| Structure | Deck, Dog Run - Fenced In, Patio(s) |
| Bathroom Total | 4 |
| Bedrooms Total | 6 |
| Amenities | Ceiling - 9ft, Vinyl Windows |
| Appliances | Dishwasher, Dryer, Garage Door Opener Remote(s), Garage Door Opener, Hood Fan, Microwave, Refrigerator, Stove, Washer |
| Basement Development | Finished |
| Basement Type | Full (finished) |
| Constructed Date | 2013 |
| Construction Style Attachment | Detached |
| Cooling Type | Central Air Conditioning |
| Fire Protection | Smoke Detectors |
| Half Bath Total | 1 |
| Heating Type | Forced Air |
| Stories Total | 2 |
| Size Interior | 2,599 Ft2 |
| Type | House |
| Attached Garage |
| Acreage | No |
| Fence Type | Fence |
| Land Amenities | Golf Course, Playground, Public Transit, Schools, Shopping |
| Level | Type | Length | Width | Dimensions |
|---|---|---|---|---|
| Basement | Family Room | 5.87m x 3.96m | ||
| Basement | Bedroom 5 | 4.34m x 4.31m | ||
| Basement | Bedroom 6 | 3.80m x 3.64m | ||
| Main Level | Living Room | 5.73m x 4.39m | ||
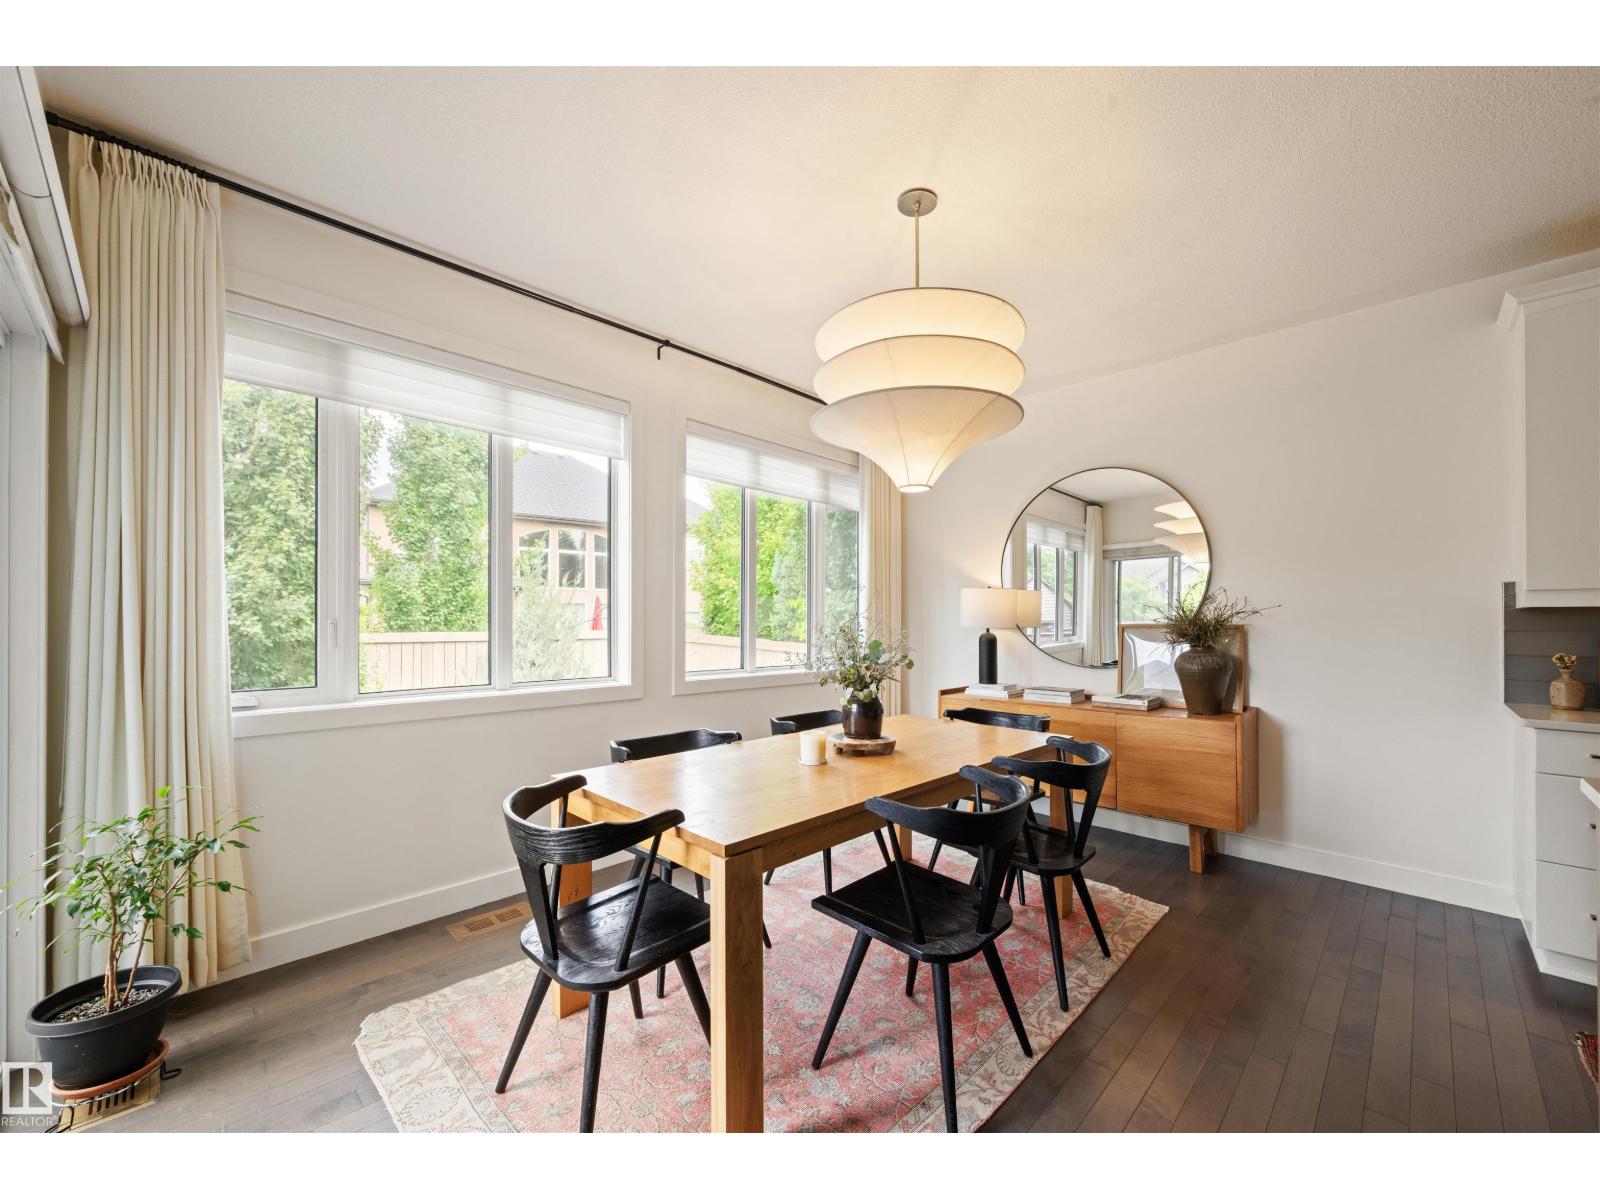
| Main Level | Dining Room | 4.31m x 3.19m | ||
| Main Level | Kitchen | 4.31m x 3.89m | ||
| Main Level | Bedroom 4 | 3.41m x 3.56m | ||
| Main Level | Mud Room | 2.99m x 2.41m | ||
| Upper Level | Primary Bedroom | 4.94m x 5.16m | ||
| Upper Level | Bedroom 2 | 3.38m x 3.67m | ||
| Upper Level | Bedroom 3 | 4.58m x 4.25m | ||
| Upper Level | Bonus Room | 4.88m x 5.49m | ||
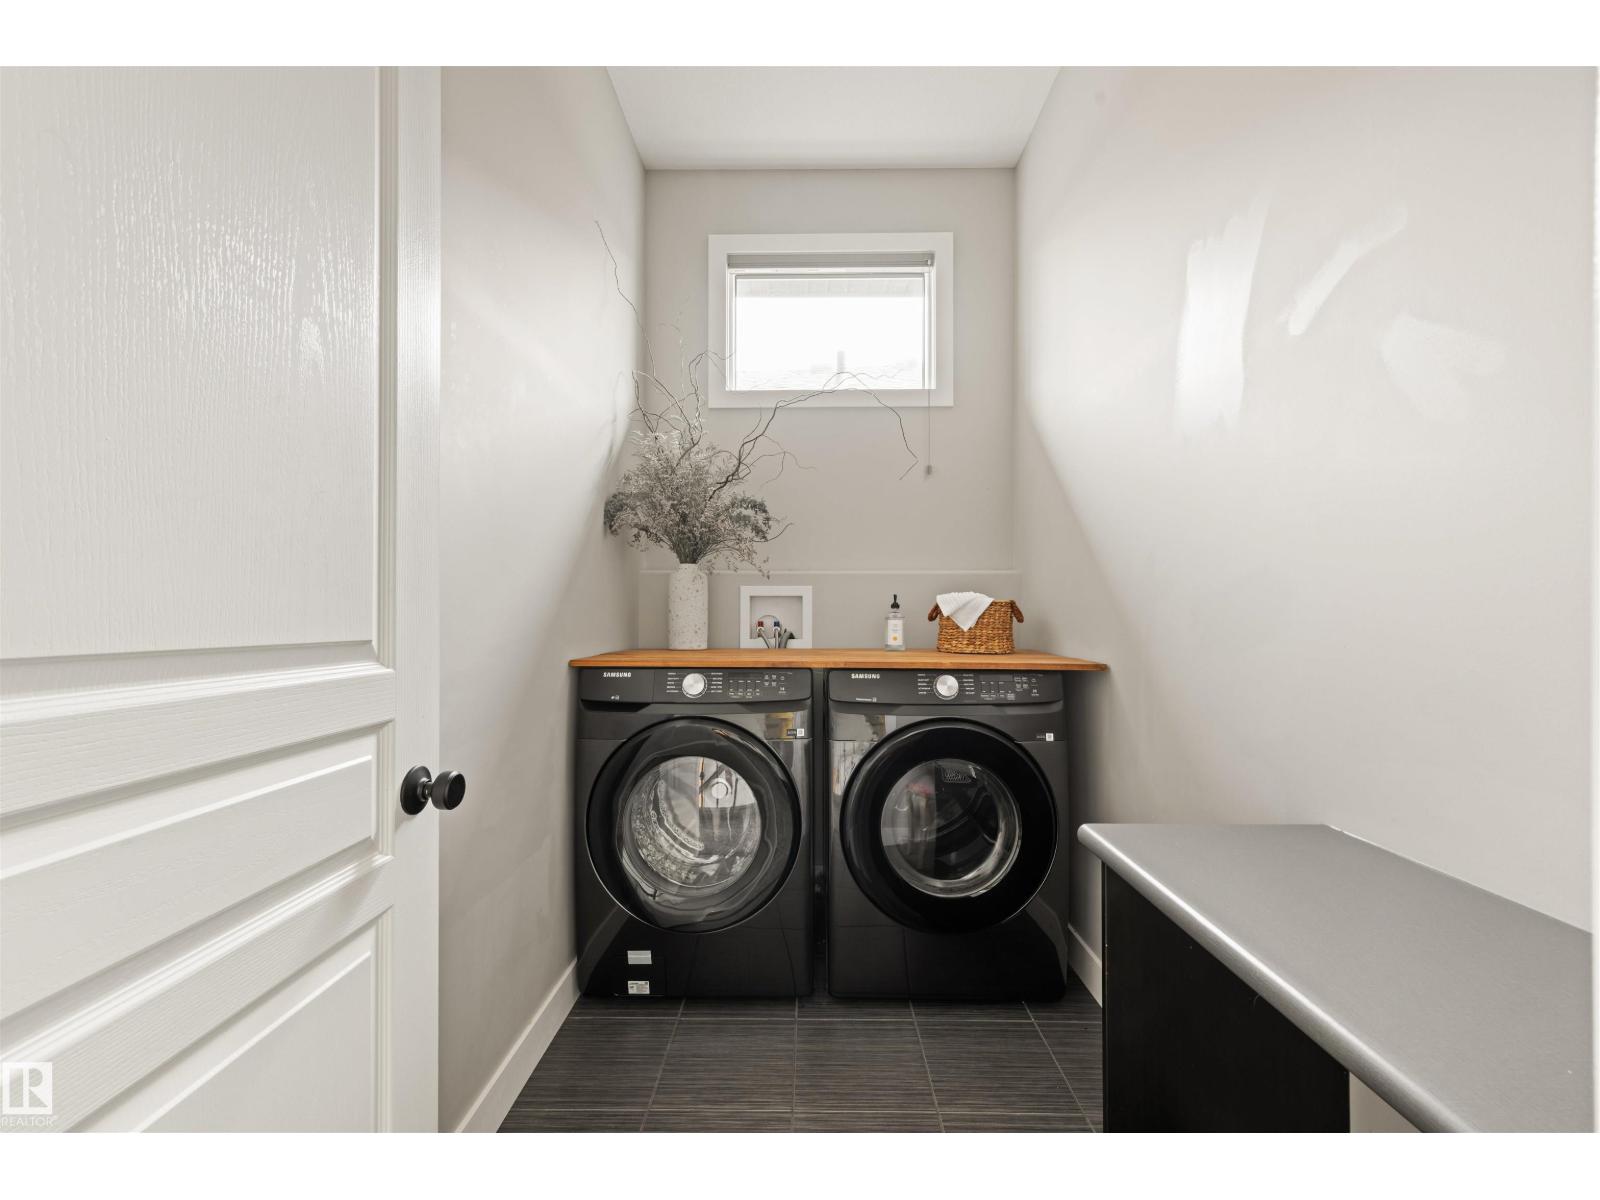
| Upper Level | Laundry Room | 2.55m x 1.56m |
Contact us for more information

The trademarks REALTOR®, REALTORS®, and the REALTOR® logo are controlled by The Canadian Real Estate Association (CREA) and identify real estate professionals who are members of CREA. The trademarks MLS®, Multiple Listing Service® and the associated logos are owned by The Canadian Real Estate Association (CREA) and identify the quality of services provided by real estate professionals who are members of CREA. The trademark DDF® is owned by The Canadian Real Estate Association (CREA) and identifies CREA's Data Distribution Facility (DDF®)