Maintenance, Heat, Insurance, Landscaping, Other, See Remarks, Property Management, Water
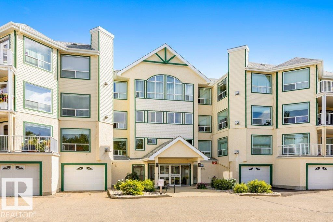
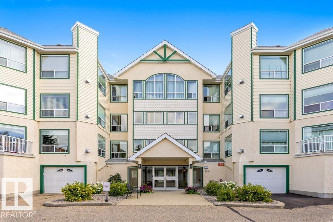
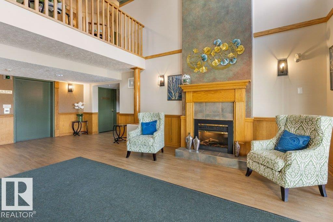
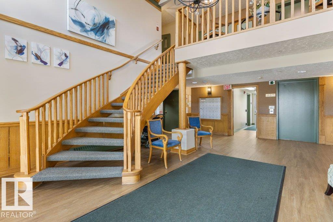
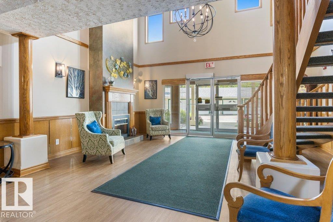
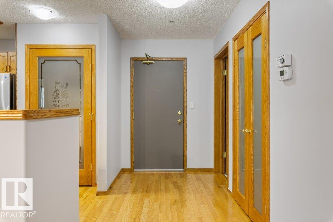
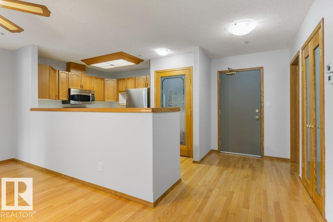
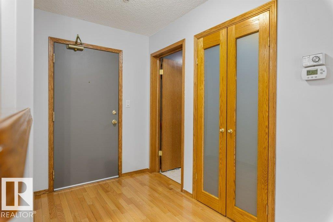
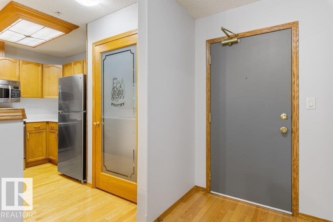
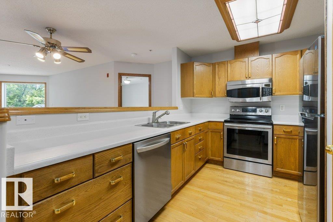
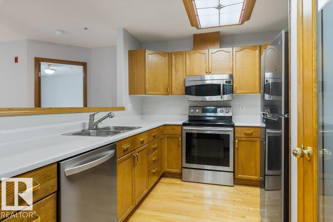
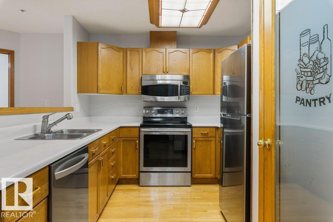
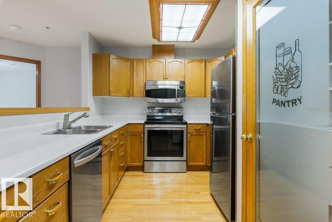
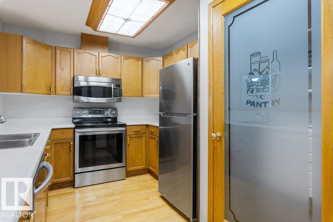
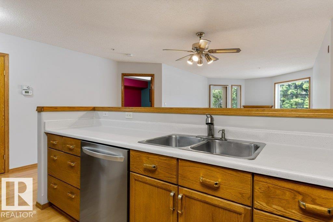
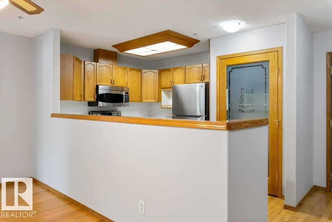
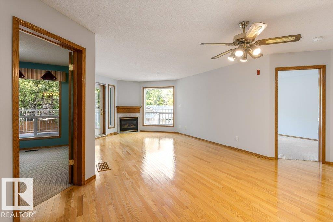
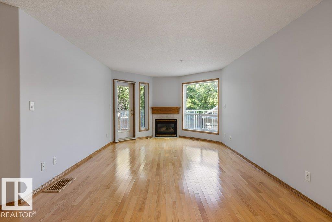
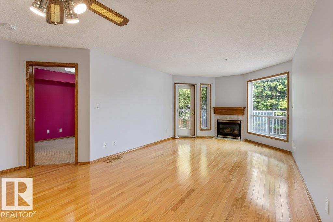
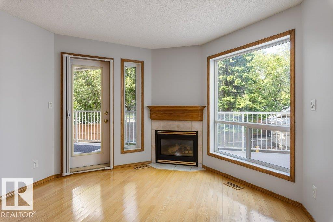
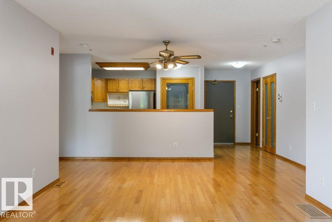
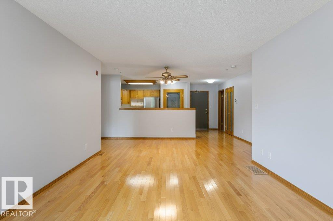
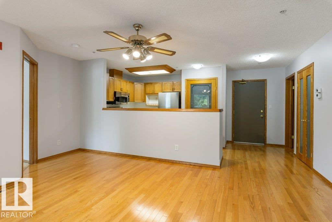
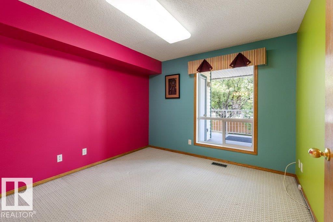
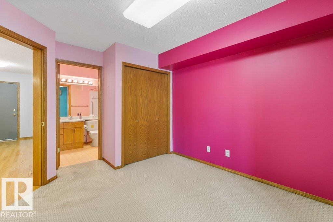
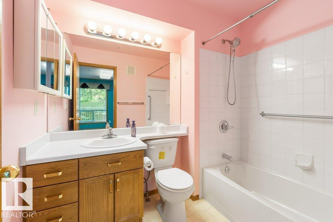
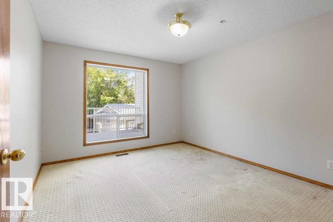
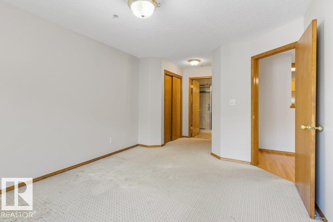
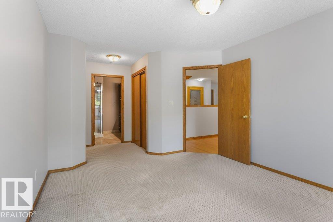
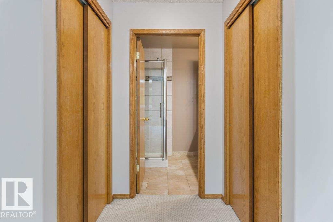
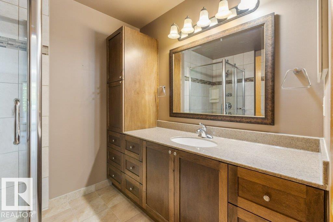
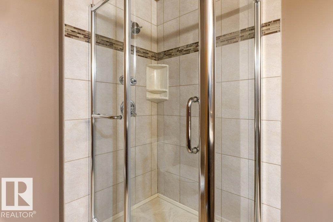
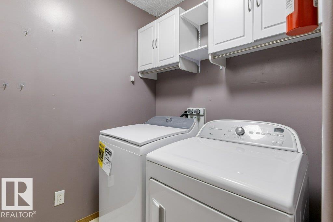
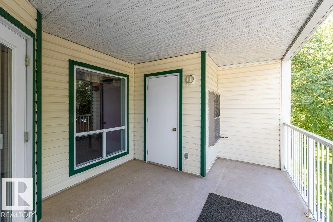
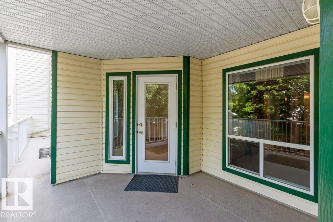
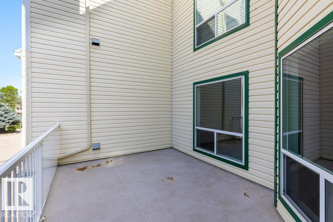
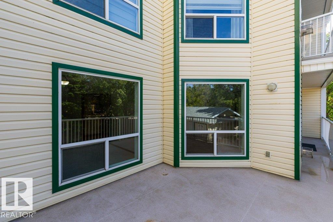
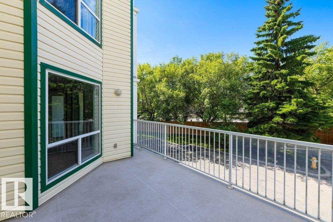
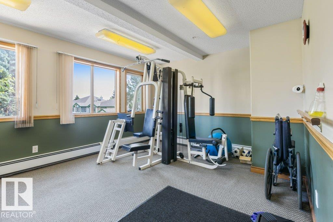
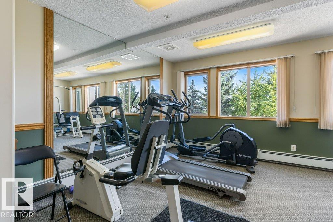
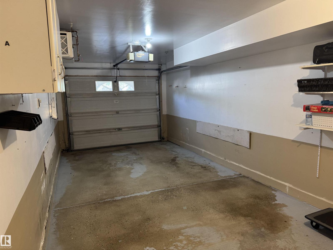
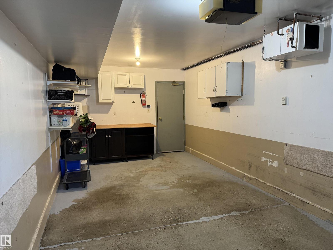
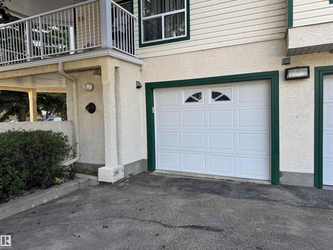
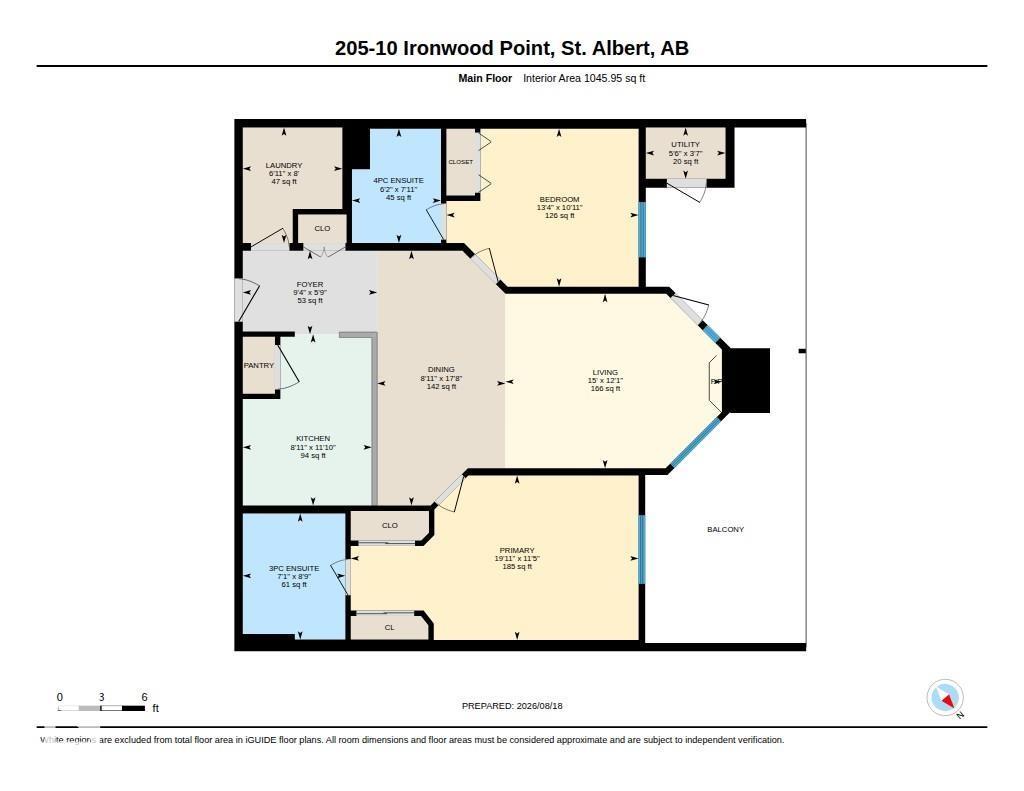
$545.10 MonthlyWelcome to Ironwood Point! This bright & spacious 1,045 sq ft 2-bedroom, 2-bath unit in a highly sought-after location. Fresh paint throughout (excluding 1 bedroom) the home features beautiful hardwood floors in the living room, kitchen & dining area. The inviting living room showcases a cozy gas fireplace & provides direct access to an exceptionally large balcony—perfect to relax or entertain. The kitchen offers excellent counter space, ample cabinetry, a pantry & stainless steel appliances, including a brand-new fridge. A convenient laundry/storage room with a brand-new washer. Both bedrooms feature their own ensuite baths, with the primary ensuite renovated with newer cabinets, countertops & custom oversized shower. An added bonus is an attached garage! Enjoy the exercise room, party room or book the guest suite for friends or family. Ideally located close to shopping, restaurants & transportation. This is a great opportunity to enjoy low-maintenance living in a desirable community. (55+ Adult Living) (id:63125)
1:00 pm
Ends at:3:00 pm
| MLS® Number | E4504343 |
| Property Type | Single Family |
| Neigbourhood | Inglewood (St. Albert) |
| Amenities Near By | Shopping |
| Features | See Remarks |
| Bathroom Total | 2 |
| Bedrooms Total | 2 |
| Appliances | Dishwasher, Dryer, Garage Door Opener Remote(s), Garage Door Opener, Microwave, Refrigerator, Stove, Washer, Window Coverings |
| Basement Type | None |
| Constructed Date | 1999 |
| Fireplace Fuel | Gas |
| Fireplace Present | Yes |
| Fireplace Type | Unknown |
| Heating Type | Forced Air |
| Size Interior | 1,046 Ft2 |
| Type | Apartment |
| Indoor | |
| See Remarks |
| Acreage | No |
| Land Amenities | Shopping |
| Level | Type | Length | Width | Dimensions |
|---|---|---|---|---|
| Main Level | Living Room | 4.57 m | 3.68 m | 4.57 m x 3.68 m |
| Main Level | Dining Room | 2.71 m | 5.38 m | 2.71 m x 5.38 m |
| Main Level | Kitchen | 2.72 m | 3.62 m | 2.72 m x 3.62 m |
| Main Level | Primary Bedroom | 6.08 m | 3.47 m | 6.08 m x 3.47 m |
| Main Level | Bedroom 2 | 4.06 m | 3.33 m | 4.06 m x 3.33 m |
| Main Level | Laundry Room | 2.1 m | 2.44 m | 2.1 m x 2.44 m |
| Main Level | Utility Room | 1.68 m | 1.08 m | 1.68 m x 1.08 m |
Contact us for more information

The trademarks REALTOR®, REALTORS®, and the REALTOR® logo are controlled by The Canadian Real Estate Association (CREA) and identify real estate professionals who are members of CREA. The trademarks MLS®, Multiple Listing Service® and the associated logos are owned by The Canadian Real Estate Association (CREA) and identify the quality of services provided by real estate professionals who are members of CREA. The trademark DDF® is owned by The Canadian Real Estate Association (CREA) and identifies CREA's Data Distribution Facility (DDF®)