3 Bedroom
3 Bathroom
1,639 ft2
Forced Air
$475,000
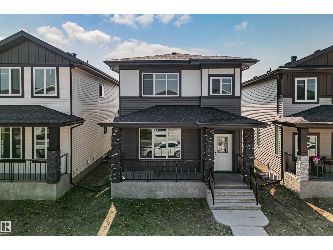
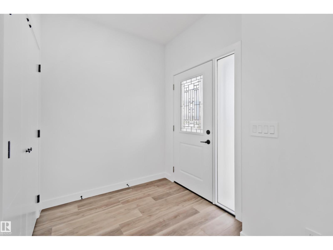
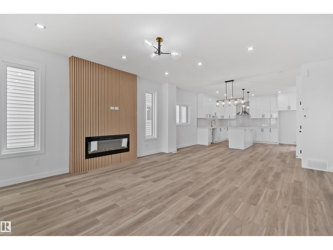
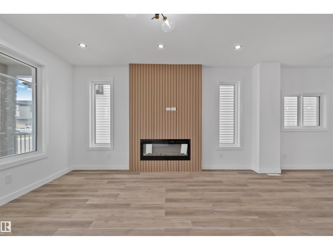
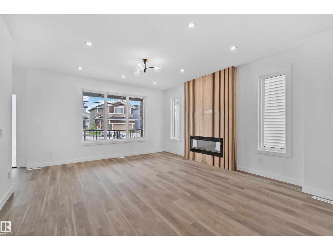
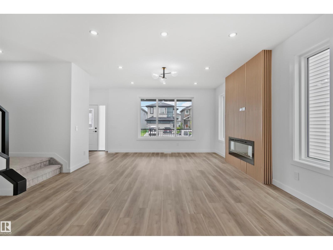
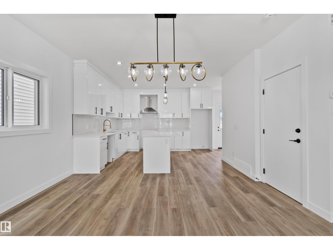
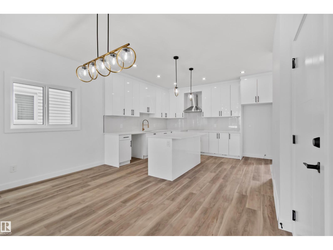
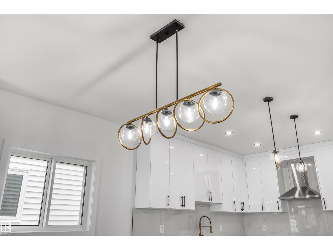
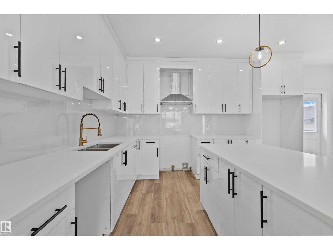
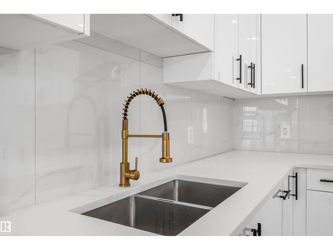
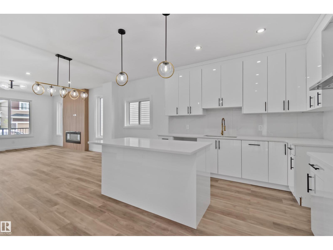
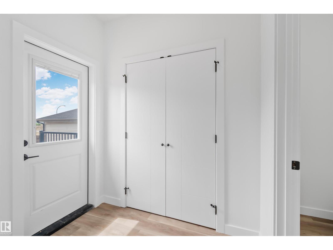
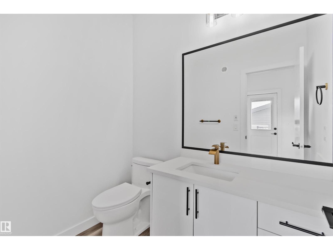
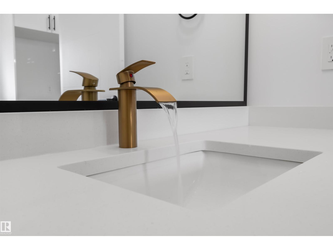
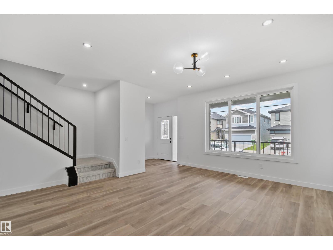
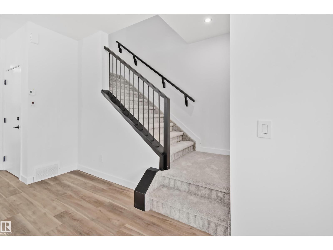
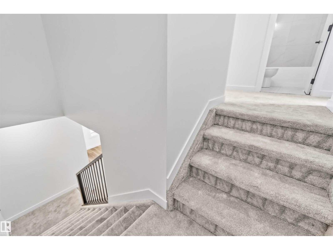
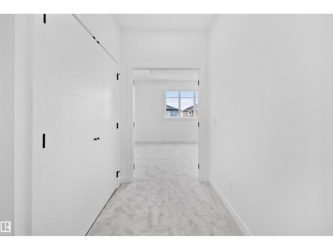
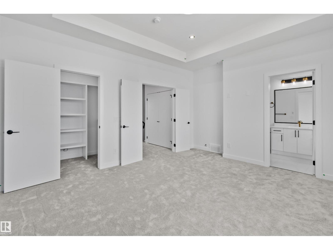
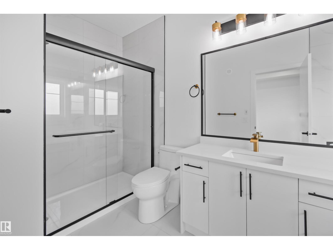
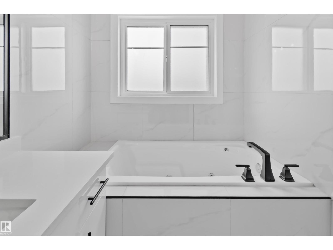
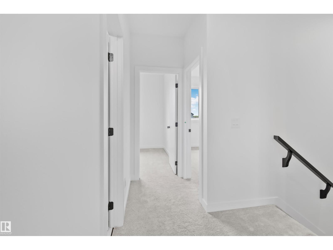
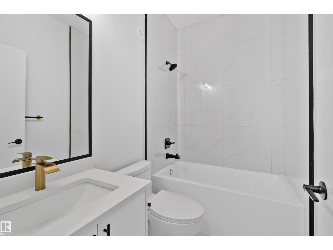
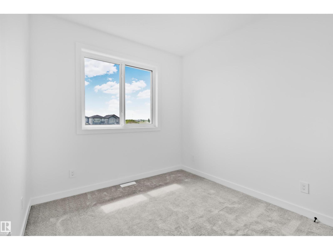
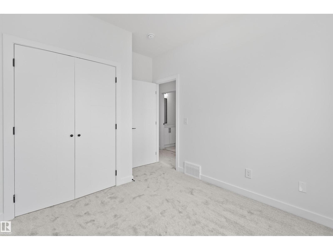
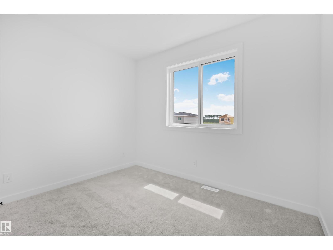
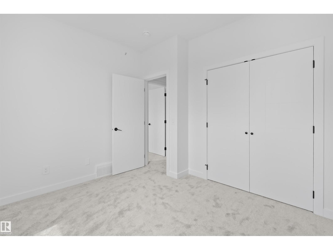
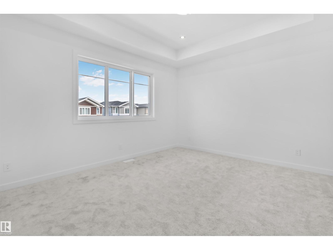
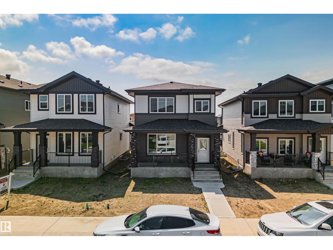
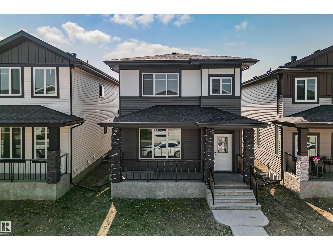
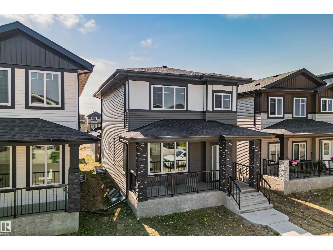
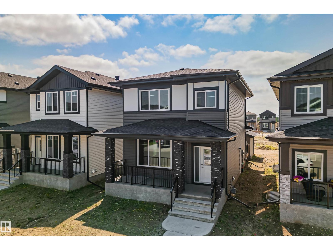
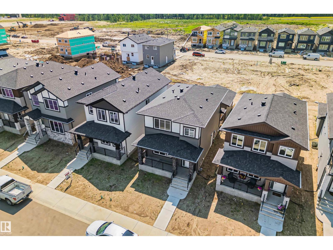
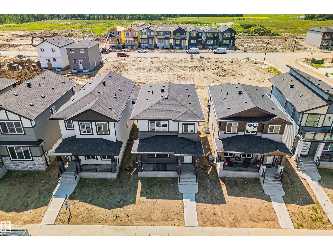
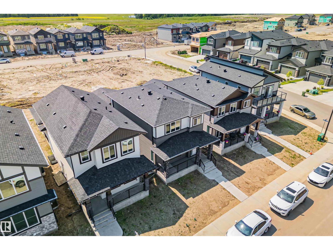
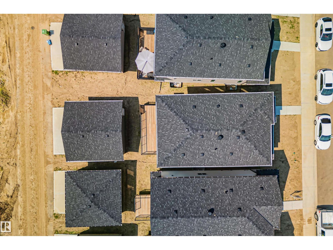
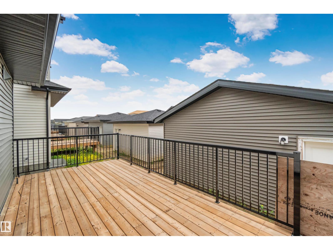
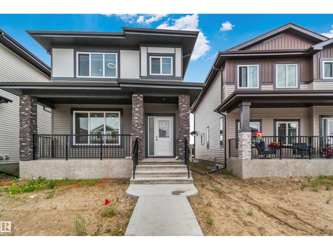
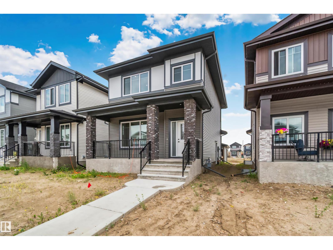
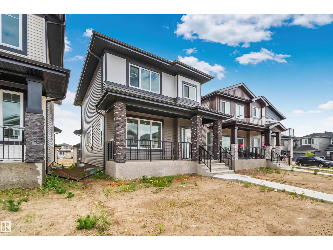
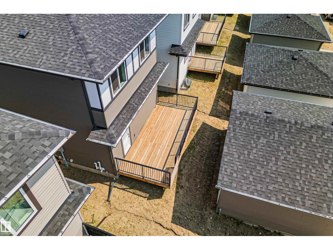
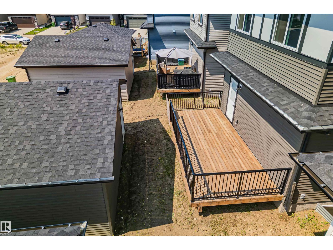
Welcome to 324 Roberts Wynd in Leduc. This home offers 3 bedrooms and 2.5 bathrooms with an open, airy layout and modern finishes throughout. The main floor features a functional kitchen that flows seamlessly into the living and dining areas, ideal for everyday living and entertaining. A separate side entrance adds flexibility and future potential. Upstairs you will find well sized bedrooms and thoughtfully designed bathrooms. Completing the property is a double detached garage offering ample parking and storage. Located in a family friendly community close to parks, shopping, amenities, and schools at the elementary, junior high, and high school levels. A fantastic opportunity in a growing neighbourhood. (id:63125)
Property Details
|
MLS® Number
|
E4504662 |
|
Property Type
|
Single Family |
|
Neigbourhood
|
Robinson |
|
Features
|
See Remarks |
Building
|
Bathroom Total
|
3 |
|
Bedrooms Total
|
3 |
|
Appliances
|
Dryer, Garage Door Opener Remote(s), Garage Door Opener, Hood Fan, Refrigerator, Stove, Washer |
|
Basement Development
|
Unfinished |
|
Basement Type
|
Full (unfinished) |
|
Constructed Date
|
2024 |
|
Construction Style Attachment
|
Detached |
|
Half Bath Total
|
1 |
|
Heating Type
|
Forced Air |
|
Stories Total
|
2 |
|
Size Interior
|
1,639 Ft2 |
|
Type
|
House |
Parking
Land
|
Acreage
|
No |
|
Size Irregular
|
308.44 |
|
Size Total
|
308.44 M2 |
|
Size Total Text
|
308.44 M2 |
Rooms
| Level |
Type |
Length |
Width |
Dimensions |
|
Main Level |
Living Room |
|
3.69 m |
Measurements not available x 3.69 m |
|
Main Level |
Dining Room |
|
3.49 m |
Measurements not available x 3.49 m |
|
Main Level |
Kitchen |
|
3.73 m |
Measurements not available x 3.73 m |
|
Upper Level |
Primary Bedroom |
|
3.98 m |
Measurements not available x 3.98 m |
|
Upper Level |
Bedroom 2 |
|
3.05 m |
Measurements not available x 3.05 m |
|
Upper Level |
Bedroom 3 |
2.82 m |
3.76 m |
2.82 m x 3.76 m |