3 Bedroom
3 Bathroom
2,054 ft2
Fireplace
Forced Air
$550,000
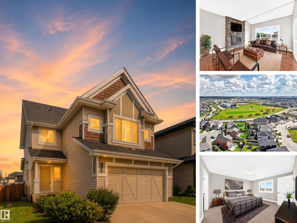
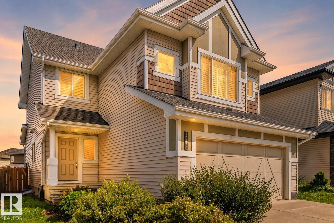
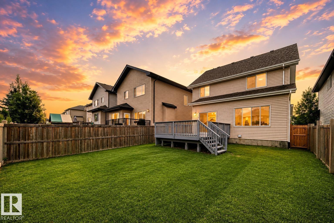
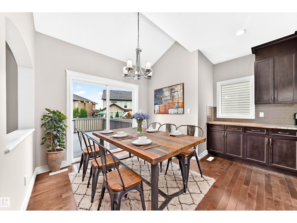
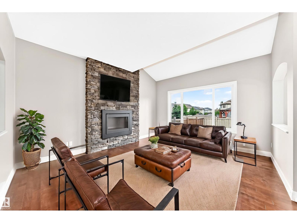
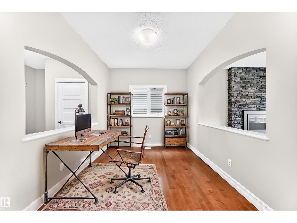
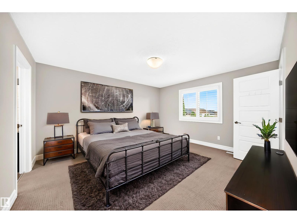
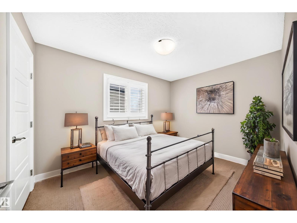
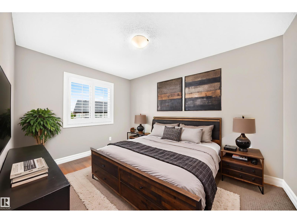
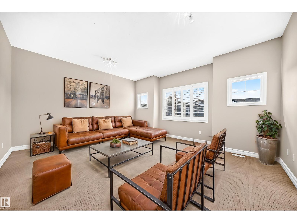
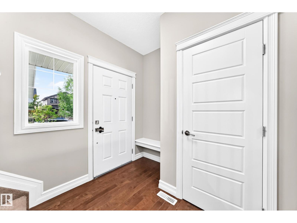
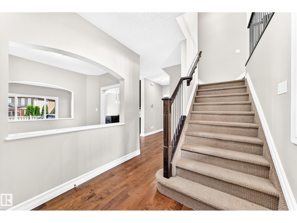
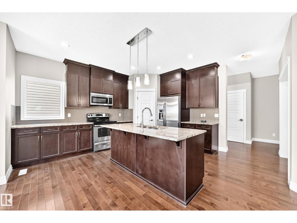
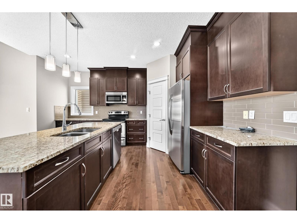
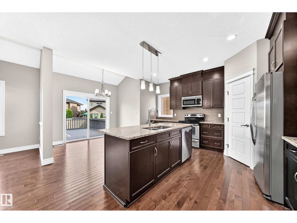
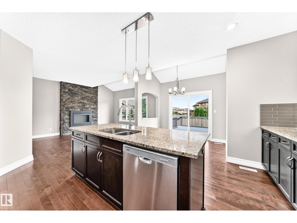

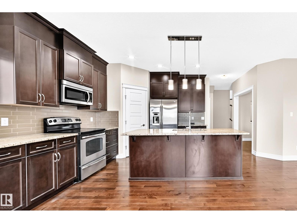
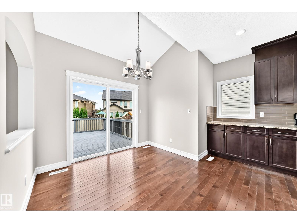
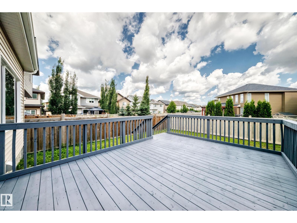
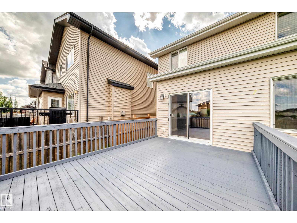
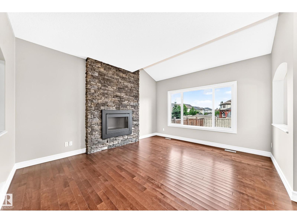
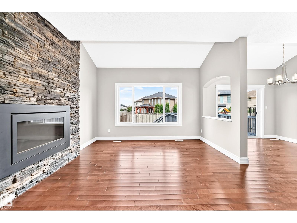
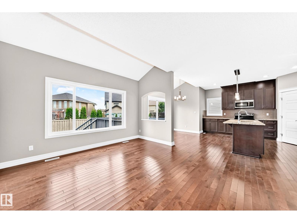
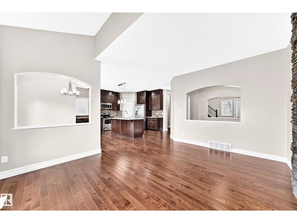
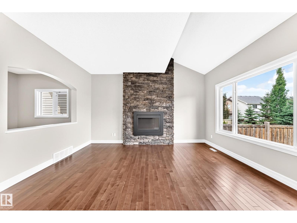
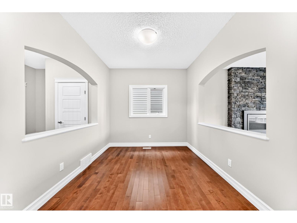
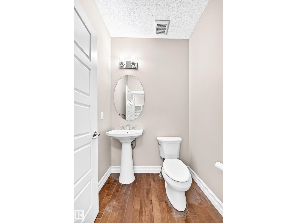
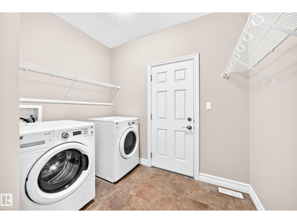
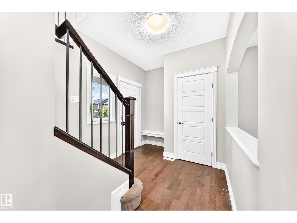
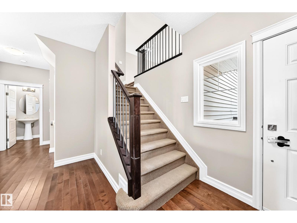
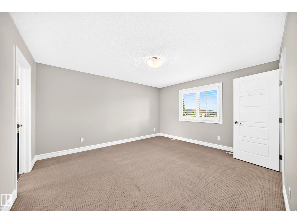
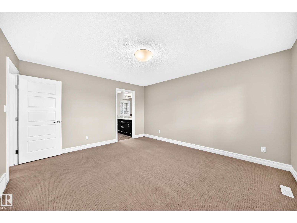
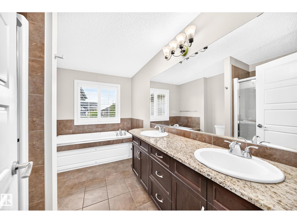
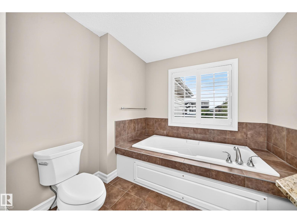
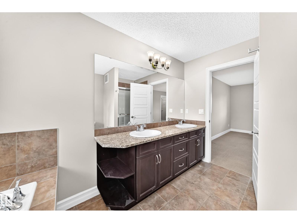
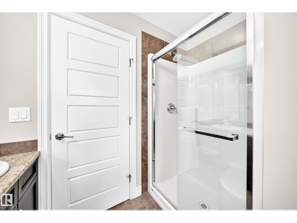
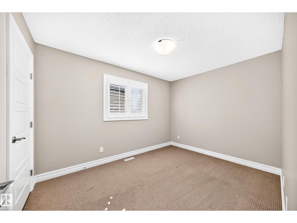
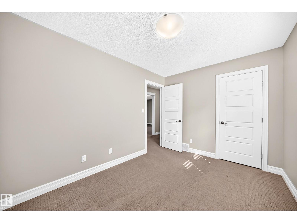
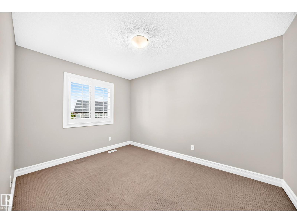
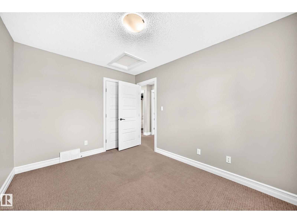
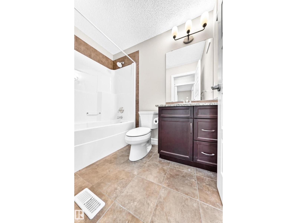
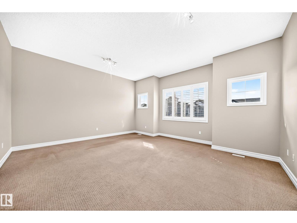
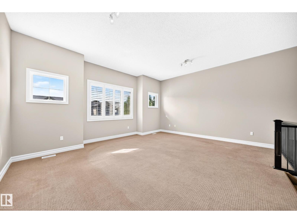
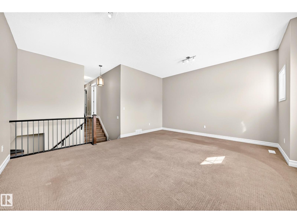
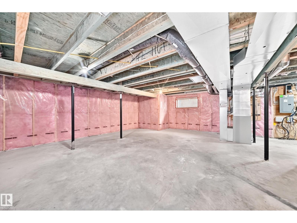
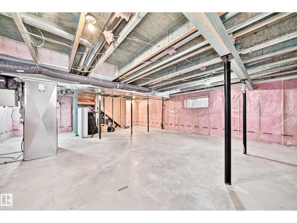
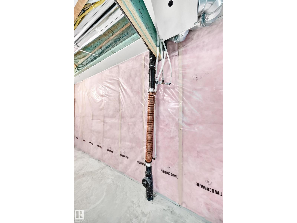
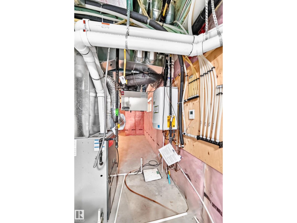
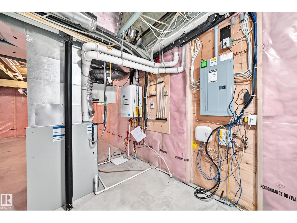
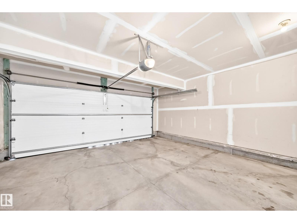
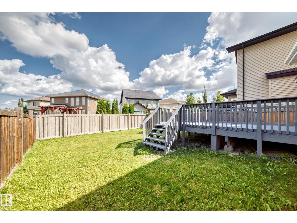
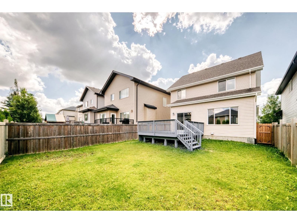
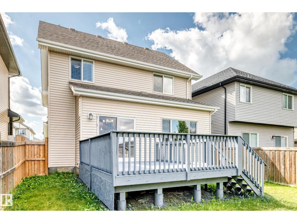
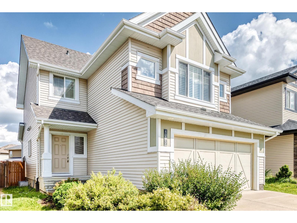
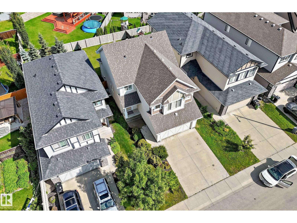
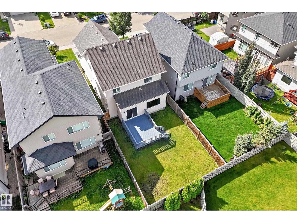
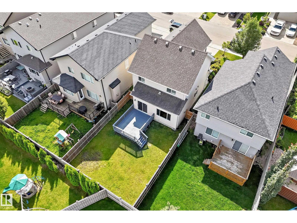
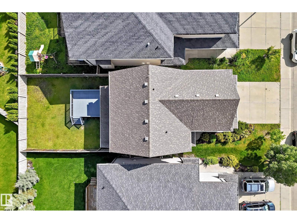
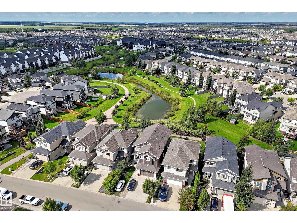
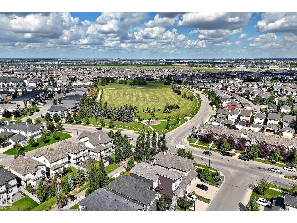
CHAPPELLE / OVER 2,050 SQFT / GREEN BUILT / MOVE-IN READY Welcome to this beautifully maintained Landmark-built home in the sought-after community of Chappelle! Freshly painted and truly move-in ready, this spacious 2-storey offers over 2,050 sqft, 3 bedrooms, 2.5 bathrooms, and a massive vaulted bonus room perfect for family movie nights or a home office. The open-concept main floor showcases hardwood and tile flooring, granite countertops, stainless steel appliances, a cozy gas fireplace, and convenient main-floor laundry. Designed with efficiency in mind, this home features tankless hot water, a heat recovery ventilation (HRV) system, and a drain water heat recovery system, helping reduce energy costs while increasing comfort. The unfinished basement provides endless possibilities for future development. Complete with a double attached garage, full landscaping, fencing, and located close to parks, schools, shopping, and all of Chappelle's incredible amenities. *Some photos are digitally staged* (id:63125)
Property Details
|
MLS® Number
|
E4504506 |
|
Property Type
|
Single Family |
|
Neigbourhood
|
Chappelle Area |
|
Amenities Near By
|
Airport, Playground, Public Transit, Shopping |
|
Features
|
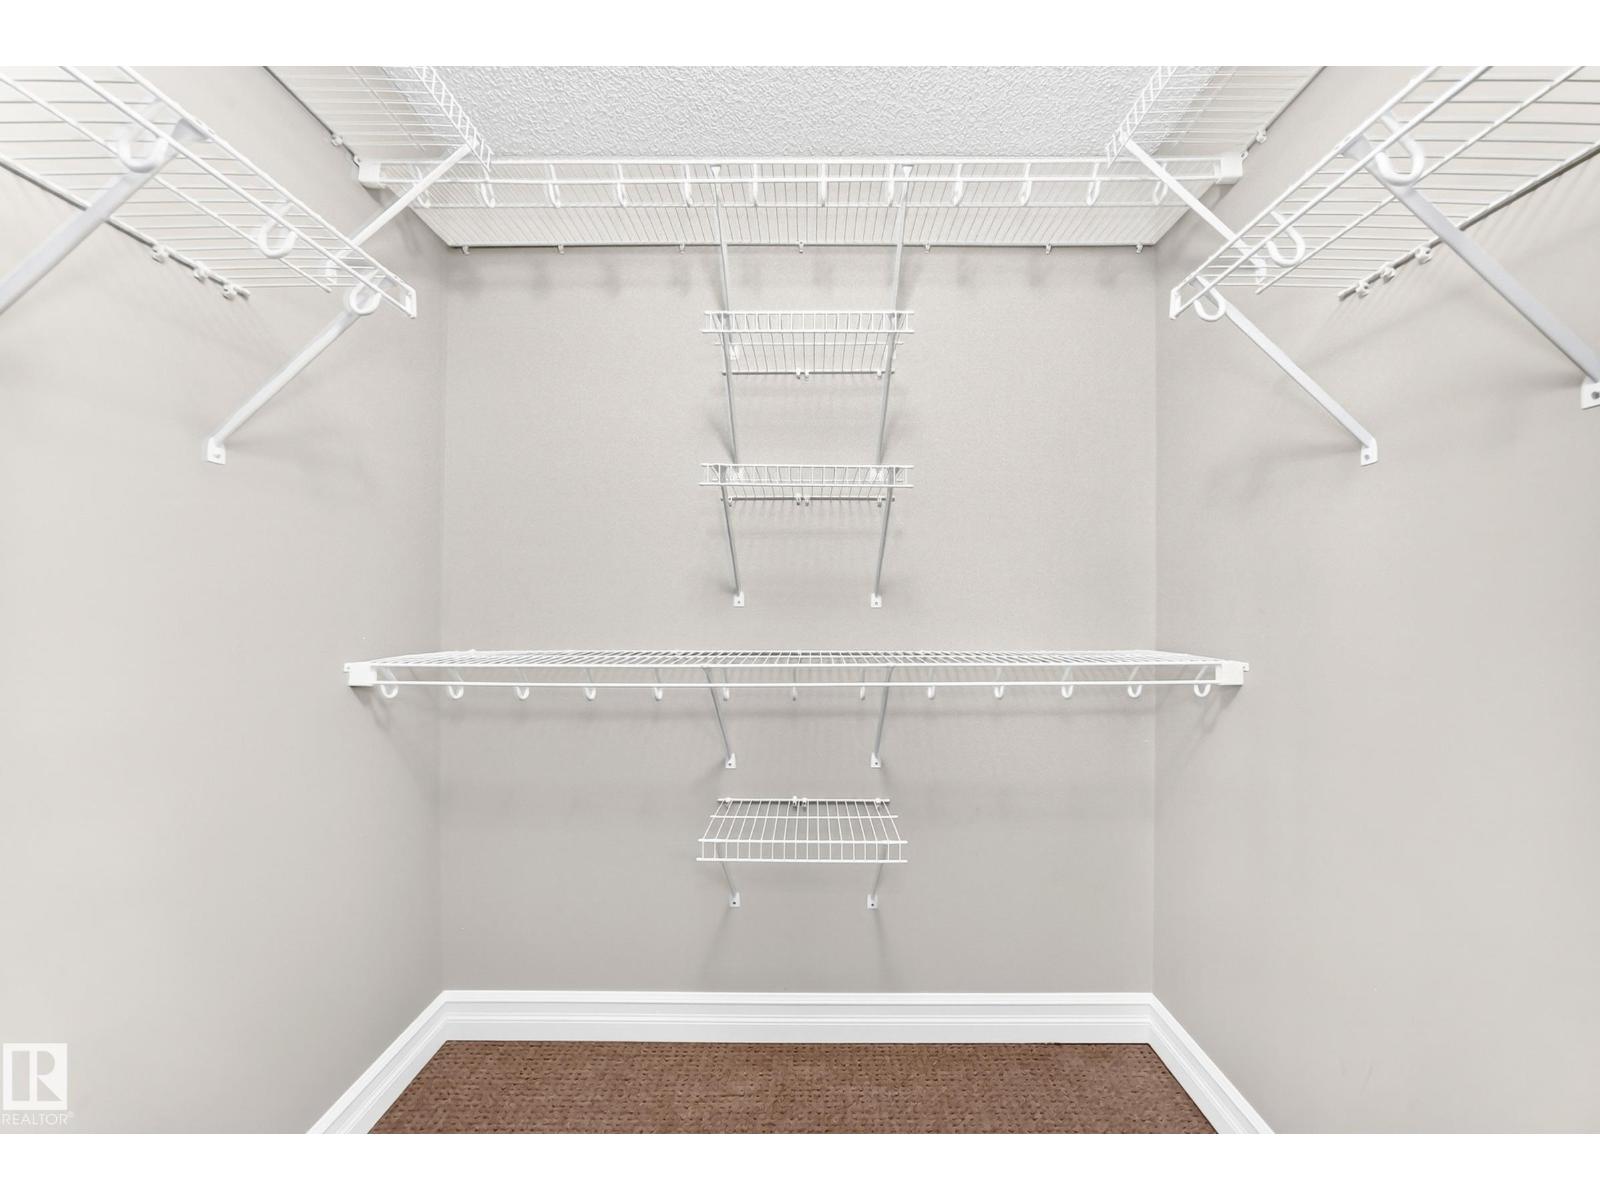
See Remarks, Flat Site, Closet Organizers |
|
Parking Space Total
|
4 |
|
Structure
|
Deck |
Building
|
Bathroom Total
|
3 |
|
Bedrooms Total
|
3 |
|
Appliances
|
Dishwasher, Dryer, Garage Door Opener, Microwave, Refrigerator, Stove, Washer, Window Coverings |
|
Basement Development
|
Unfinished |
|
Basement Type
|
Full (unfinished) |
|
Constructed Date
|
2012 |
|
Construction Style Attachment
|
Detached |
|
Fireplace Fuel
|
Gas |
|
Fireplace Present
|
Yes |
|
Fireplace Type
|
Unknown |
|
Half Bath Total
|
1 |
|
Heating Type
|
Forced Air |
|
Stories Total
|
2 |
|
Size Interior
|
2,054 Ft2 |
|
Type
|
House |
Parking
Land
|
Acreage
|
No |
|
Fence Type
|
Fence |
|
Land Amenities
|
Airport, Playground, Public Transit, Shopping |
|
Size Irregular
|
385.91 |
|
Size Total
|
385.91 M2 |
|
Size Total Text
|
385.91 M2 |
Rooms
| Level |
Type |
Length |
Width |
Dimensions |
|
Basement |
Utility Room |
|
|
9.60 × 7.76 |
|
Main Level |
Living Room |
|
|
4.56 × 3.94 |
|
Main Level |
Dining Room |
|
|
2.89 × 2.28 |
|
Main Level |
Kitchen |
|
|
4.29 × 3.79 |
|
Main Level |
Laundry Room |
|
|
2.01 × 2.74 |
|
Upper Level |
Primary Bedroom |
|
|
3.94 × 4.43 |
|
Upper Level |
Bedroom 2 |
|
|
2.74 × 3.65 |
|
Upper Level |
Bedroom 3 |
|
|
2.73 × 3.77 |
|
Upper Level |
Bonus Room |
|
|
5.78 × 4.94 |