4 Bedroom
2 Bathroom
1,004 ft2
Bungalow
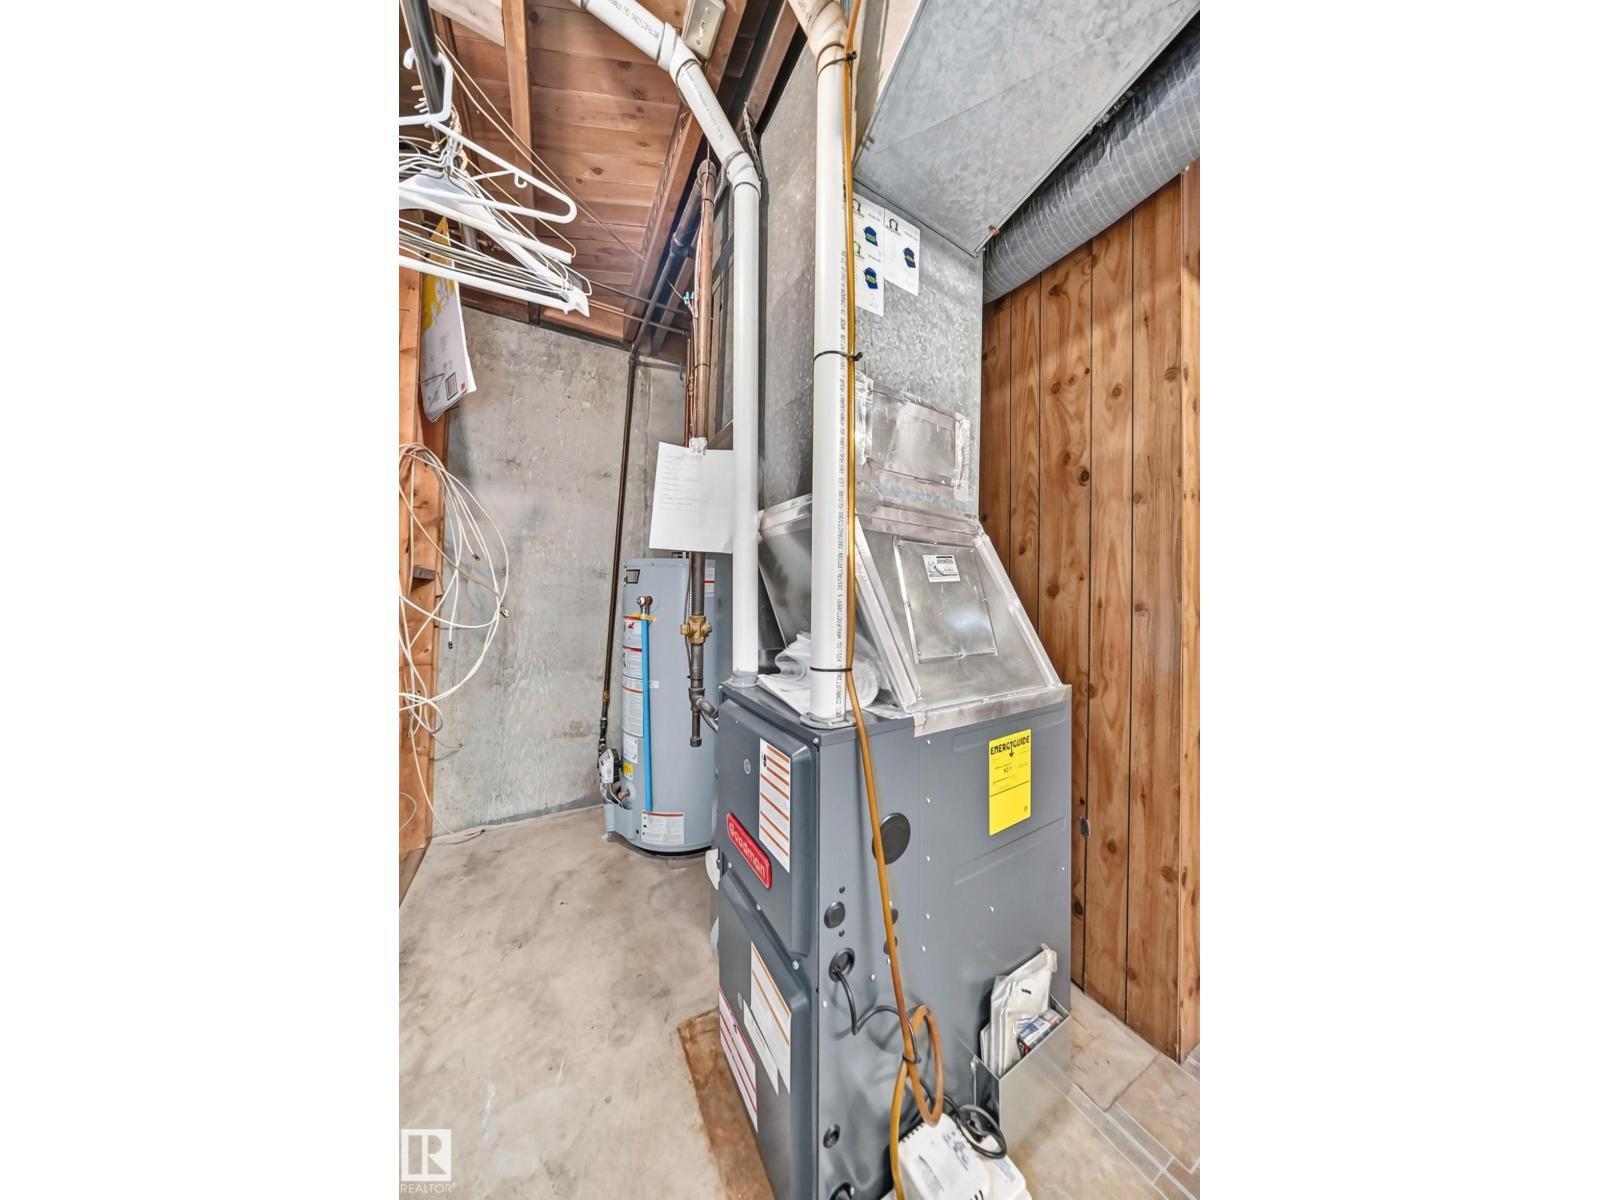
Forced Air
$279,900
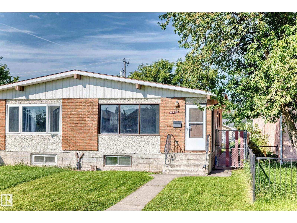
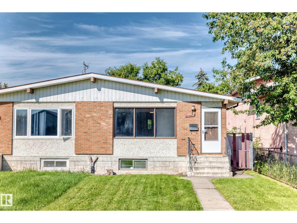
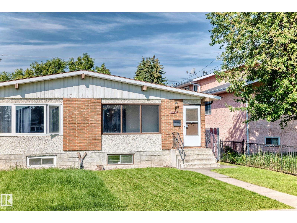
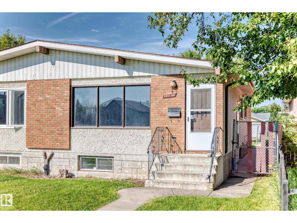
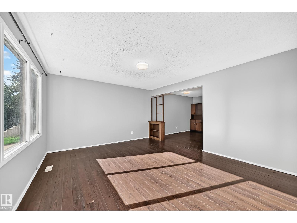
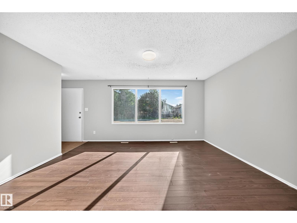
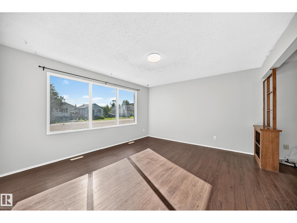
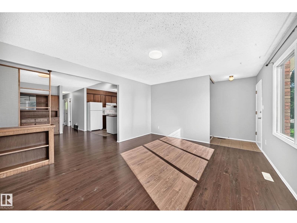
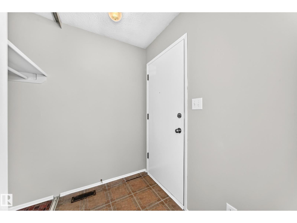
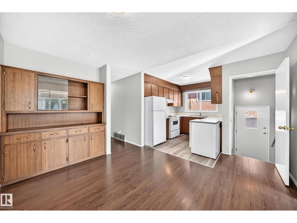
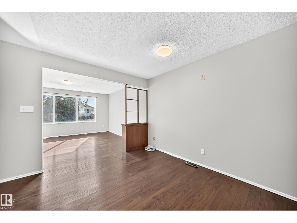
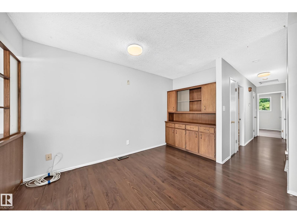
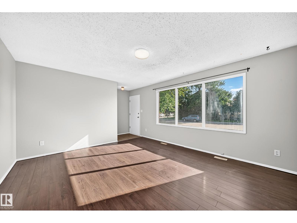
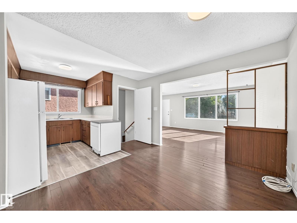
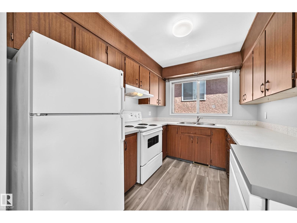
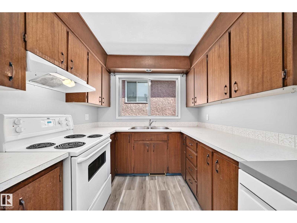
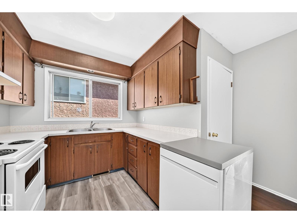
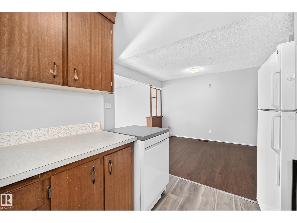
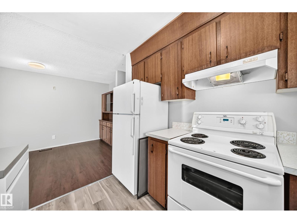
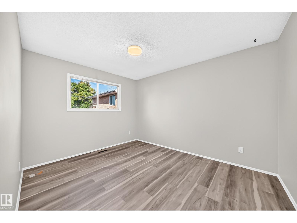
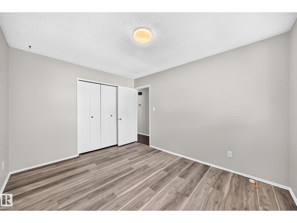
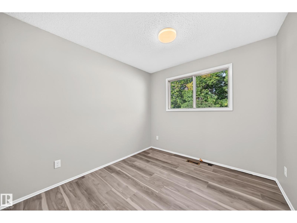
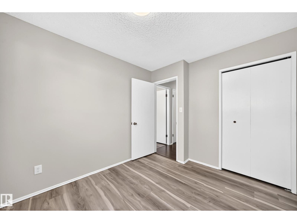
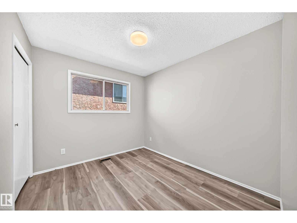
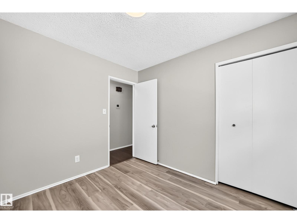
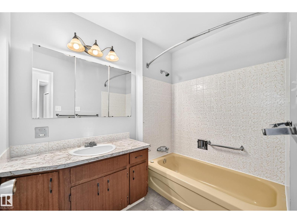
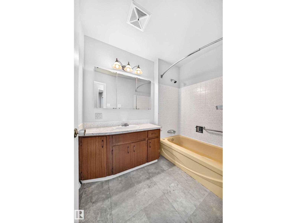
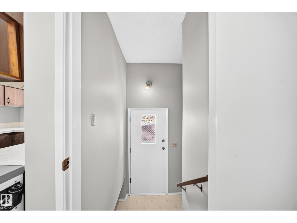
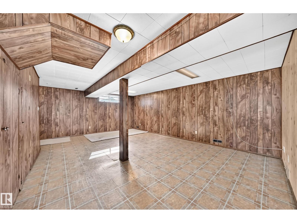
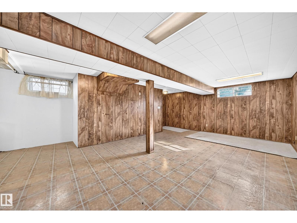
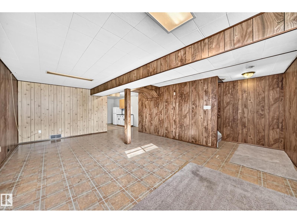
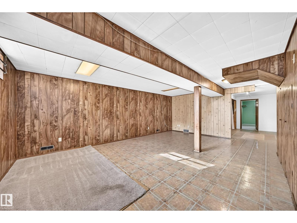
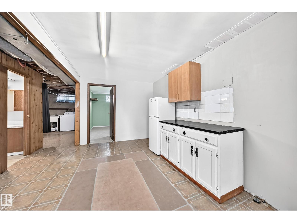
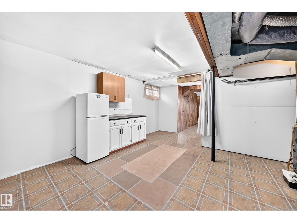
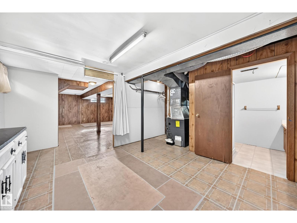
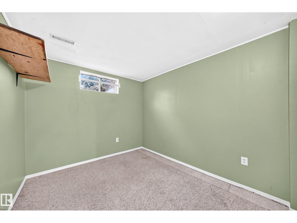
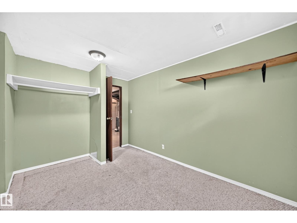
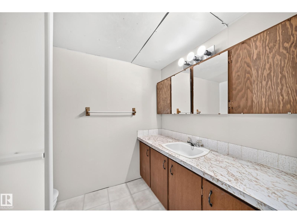
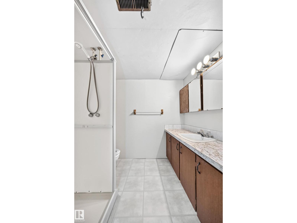
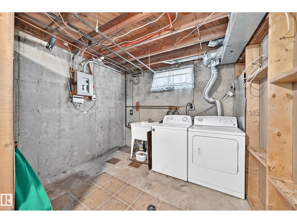
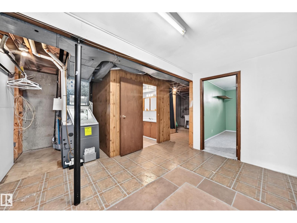
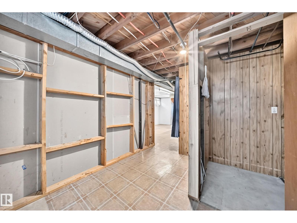
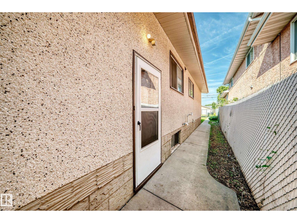
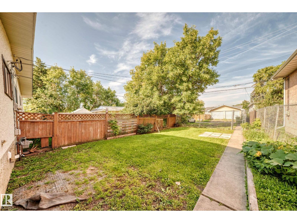
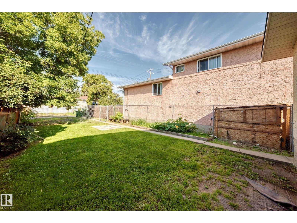
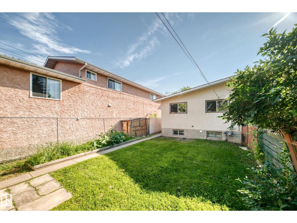
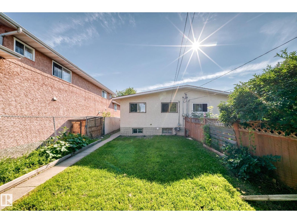
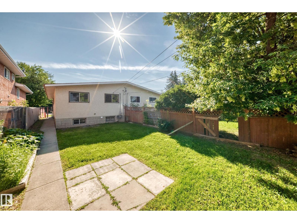
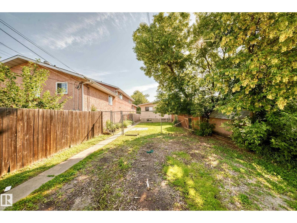
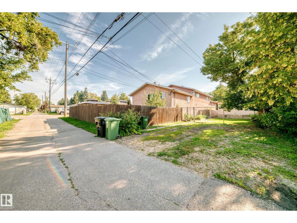
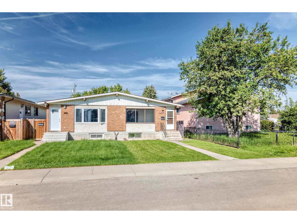
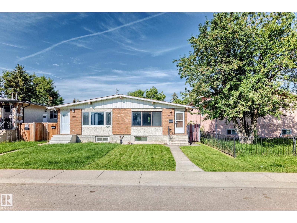
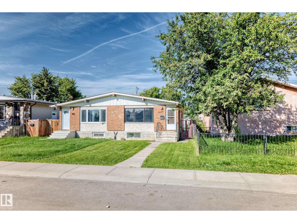
GREAT VALUE at an amazing price for this wonderful BUNGALOW half-duplex! Take advantage of this very AFFORDABLE opportunity for first-time buyers, families or investors. Well maintained, fresh, clean & MOVE-IN READY! Freshly painted with newer vinyl plank flooring, the bright and open main floor offers a wonderfully spacious living area, kitchen & dining space, 3 bedrooms & full bath. The finished basement adds even more living space with a family room, kitchenette, 4th bedroom & second bathroom—great flexibility for a growing family. Outside, enjoy a good-sized fenced yard with mature trees plus rear parking with potential room for RV parking. Located in an established west Edmonton neighbourhood close to shopping, schools, parks & amenities, with an easy approx. 15-minute commute to downtown and within walking distance of the future Valley Line West LRT. An excellent and rare opportunity to own a full move-in ready home with a yard and developed basement at a VERY ATTRACTIVE PRICE! (id:63125)
Property Details
|
MLS® Number
|
E4504522 |
|
Property Type
|
Single Family |
|
Neigbourhood
|
Canora |
|
Amenities Near By
|
Public Transit, Schools, Shopping |
|
Features
|
Paved Lane, Lane |
Building
|
Bathroom Total
|
2 |
|
Bedrooms Total
|
4 |
|
Appliances
|
Dishwasher, Dryer, Hood Fan, Stove, Washer, Two Refrigerators |
|
Architectural Style
|
Bungalow |
|
Basement Development
|
Finished |
|
Basement Type
|
Full (finished) |
|
Constructed Date
|
1974 |
|
Construction Style Attachment
|
Semi-detached |
|
Fire Protection
|
Smoke Detectors |
|
Heating Type
|
Forced Air |
|
Stories Total
|
1 |
|
Size Interior
|
1,004 Ft2 |
|
Type
|
Duplex |
Parking
Land
|
Acreage
|
No |
|
Fence Type
|
Fence |
|
Land Amenities
|
Public Transit, Schools, Shopping |
|
Size Irregular
|
345.96 |
|
Size Total
|
345.96 M2 |
|
Size Total Text
|
345.96 M2 |
Rooms
| Level |
Type |
Length |
Width |
Dimensions |
|
Basement |
Bedroom 4 |
2.66 m |
3.11 m |
2.66 m x 3.11 m |
|
Basement |
Recreation Room |
4.53 m |
6.65 m |
4.53 m x 6.65 m |
|
Main Level |
Living Room |
4.63 m |
3.99 m |
4.63 m x 3.99 m |
|
Main Level |
Dining Room |
3.41 m |
1.95 m |
3.41 m x 1.95 m |
|
Main Level |
Kitchen |
2.94 m |
2.44 m |
2.94 m x 2.44 m |
|
Main Level |
Primary Bedroom |
3.03 m |
3.8 m |
3.03 m x 3.8 m |
|
Main Level |
Bedroom 2 |
3.05 m |
2.66 m |
3.05 m x 2.66 m |
|
Main Level |
Bedroom 3 |
2.95 m |
2.74 m |
2.95 m x 2.74 m |