3 Bedroom
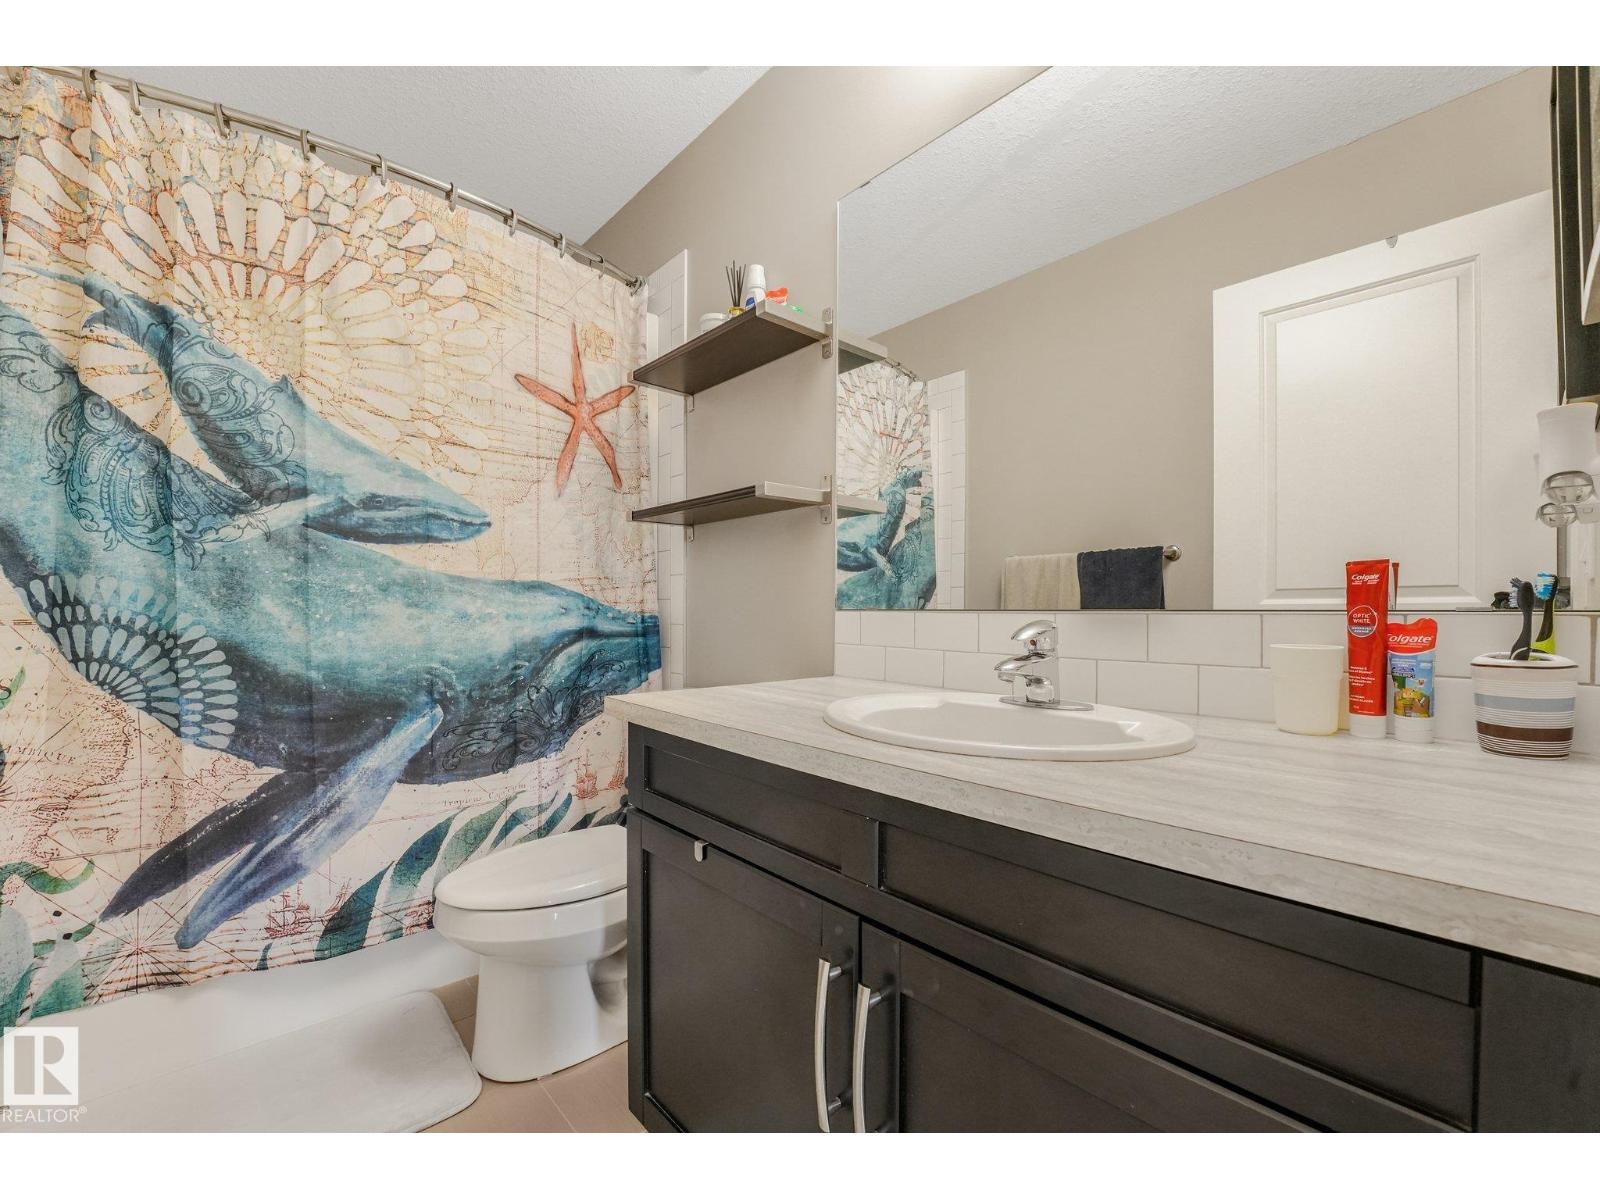
3 Bathroom
1,621 ft2
Central Air Conditioning
Forced Air
$469,800
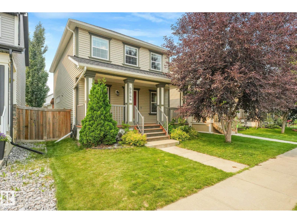
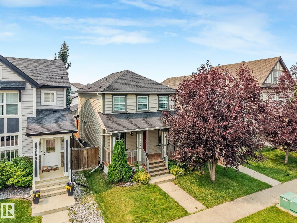
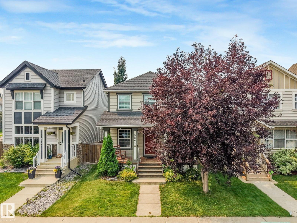
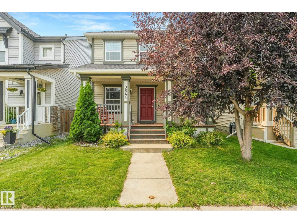
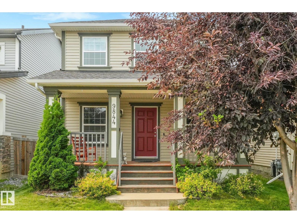
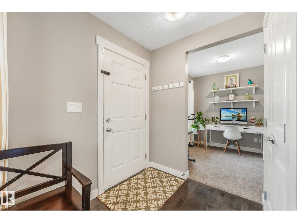
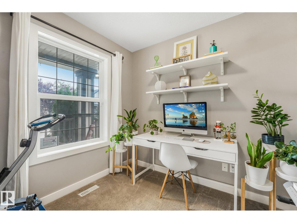
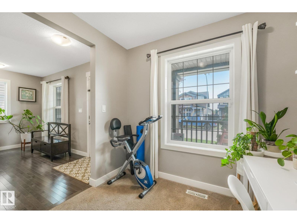
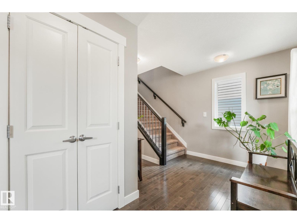
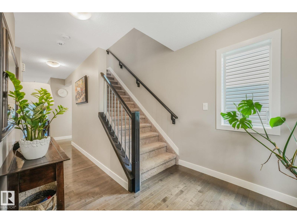
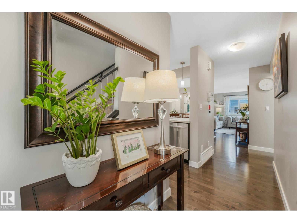
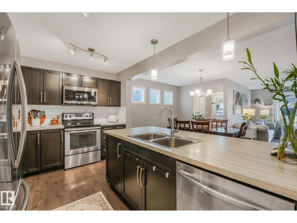
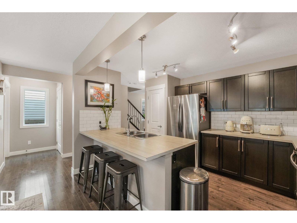
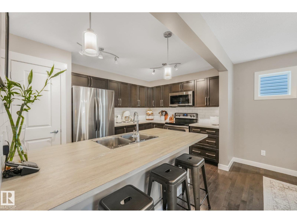
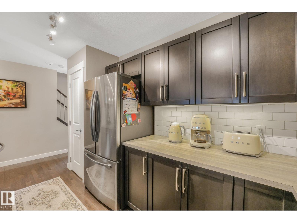
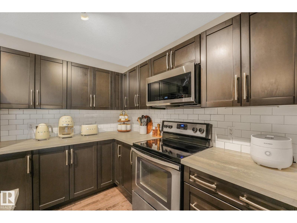
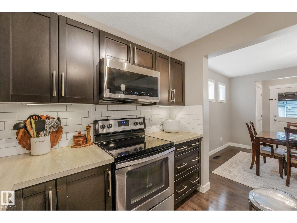
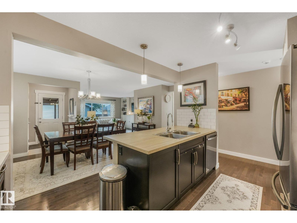
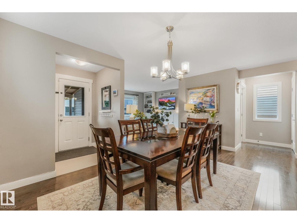
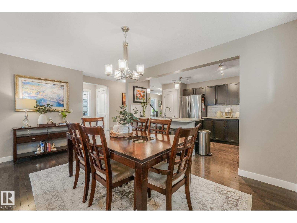
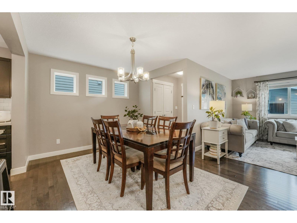
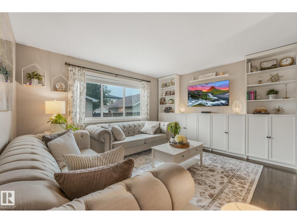
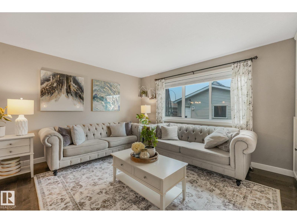
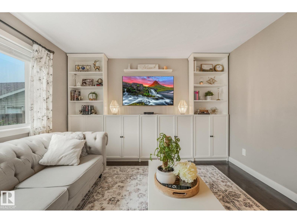
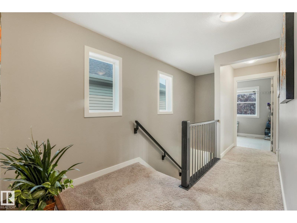
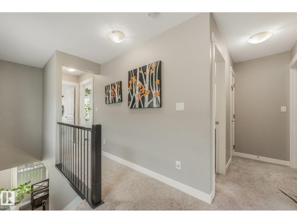
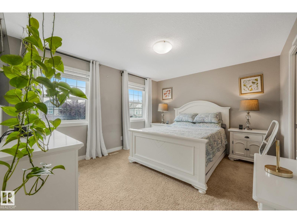
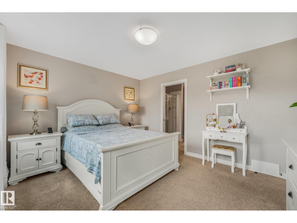
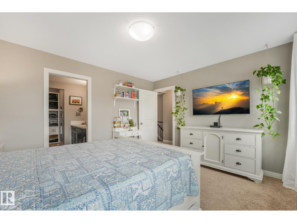
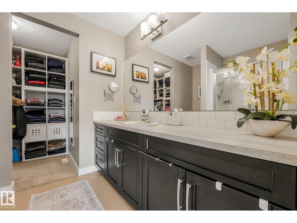
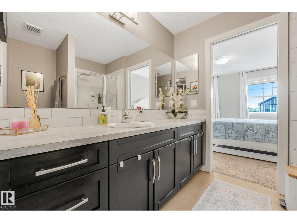
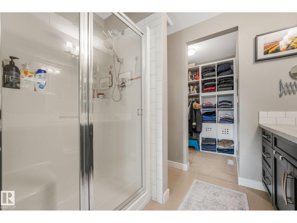
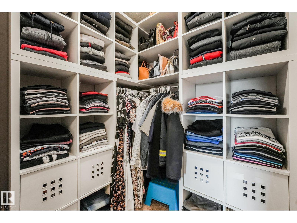
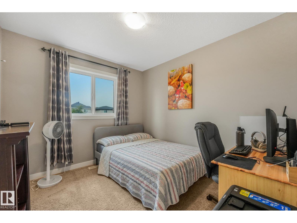
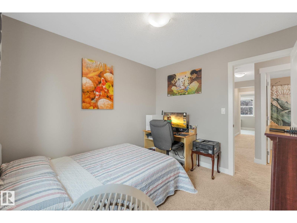
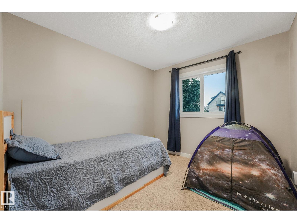
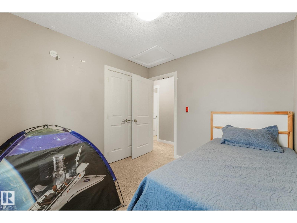
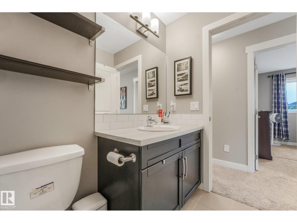
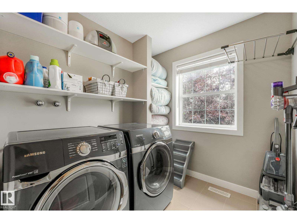
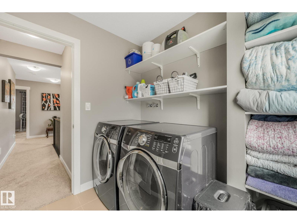
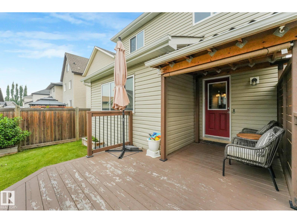
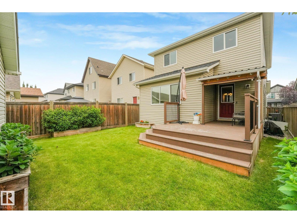
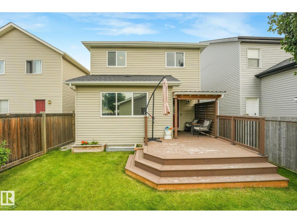
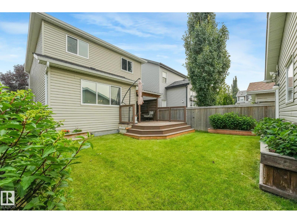
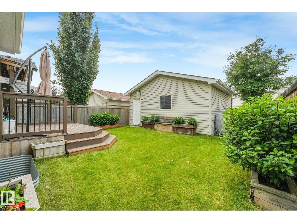
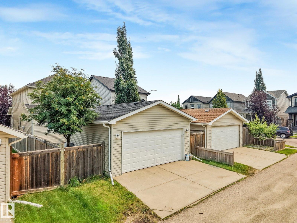
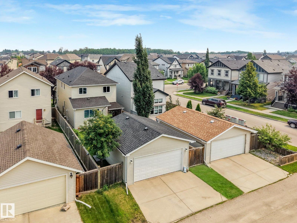
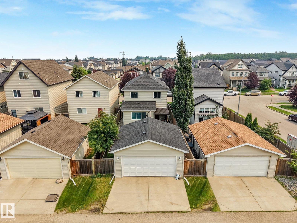
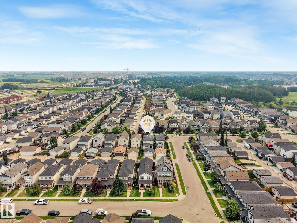
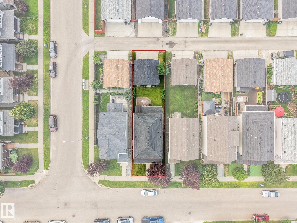
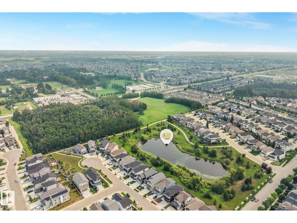
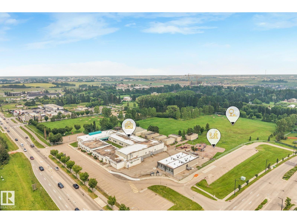
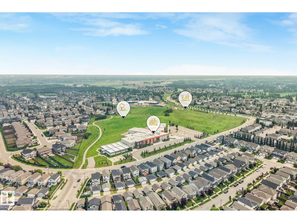
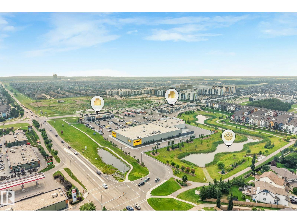
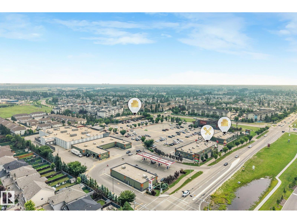
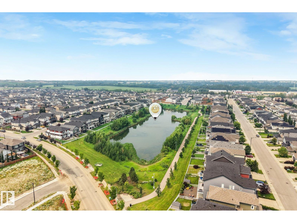
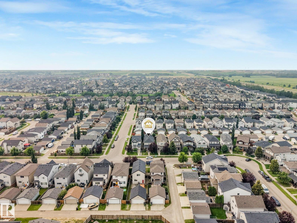
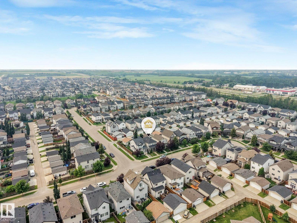
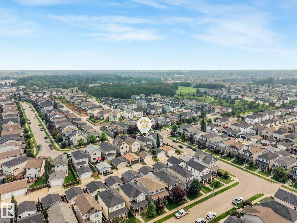
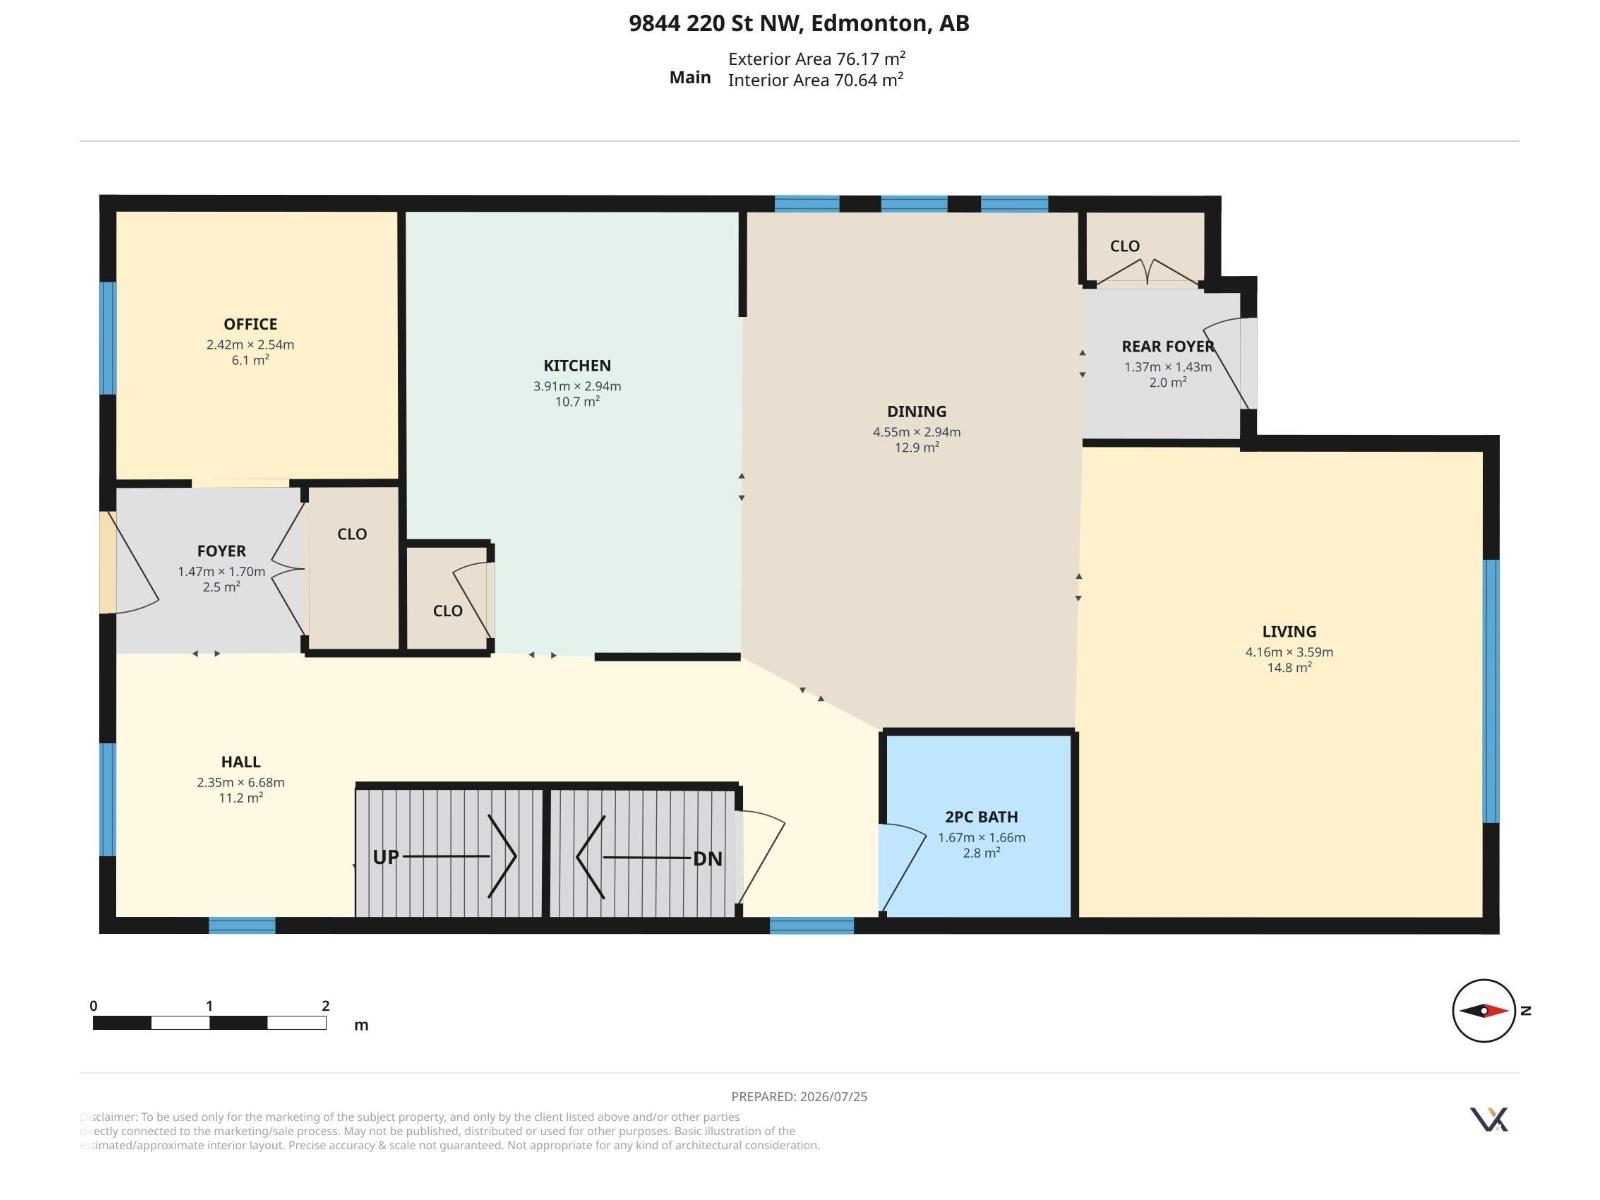
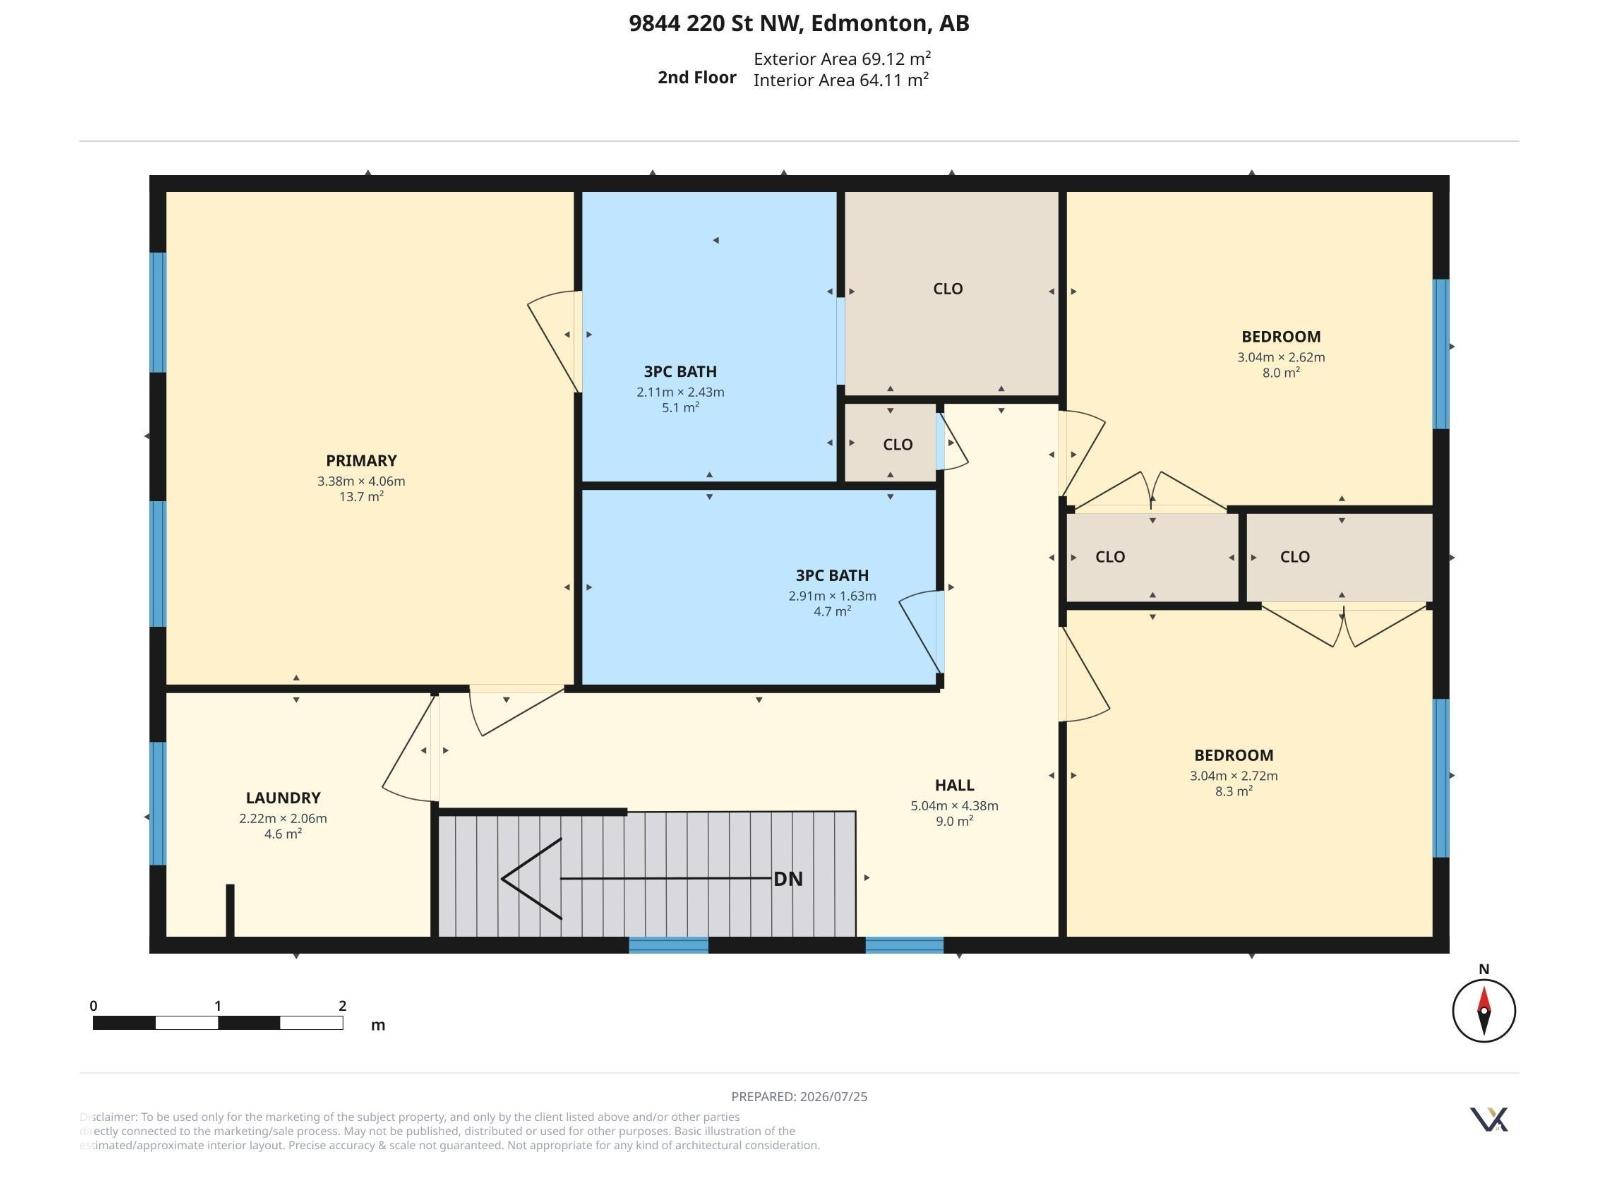
Well-loved and well-maintained home with great curb appeal and a welcoming front porch! Step inside to a versatile den/flex room right by the main entrance, perfect as a home office or sitting room. The kitchen offers generous counter space, and appliances have been updated with a new fridge and dishwasher (2024) and a new microwave (January 2026). Upstairs, you'll find 3 bedrooms, wide stairs, and a conveniently located laundry room with good space to work with. Outside, the yard is fully fenced and landscaped, offering a private space to enjoy the outdoors. Not a zero lot line, so you have room on all sides. Ideally located close to schools, Costco, a future rec centre, Whitemud Freeway, and Anthony Henday Drive — everything you need is within easy reach. Pride of ownership shows throughout this move-in ready home! (id:63125)
Property Details
|
MLS® Number
|
E4504665 |
|
Property Type
|
Single Family |
|
Neigbourhood
|
Secord |
|
Amenities Near By
|
Golf Course, Playground, Schools, Shopping |
|
Structure
|
Deck, Porch |
Building
|
Bathroom Total
|
3 |
|
Bedrooms Total
|
3 |
|
Appliances
|
Dishwasher, Dryer, Microwave Range Hood Combo, Refrigerator, Stove, Washer |
|
Basement Development
|
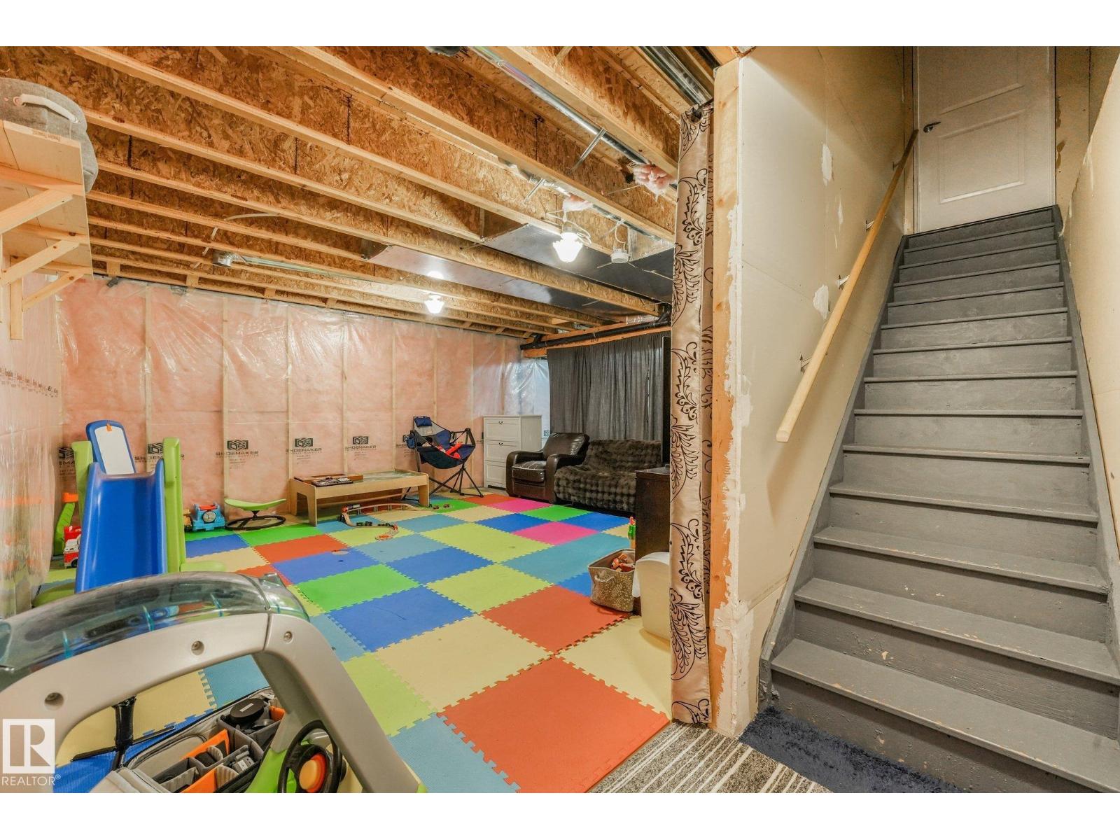
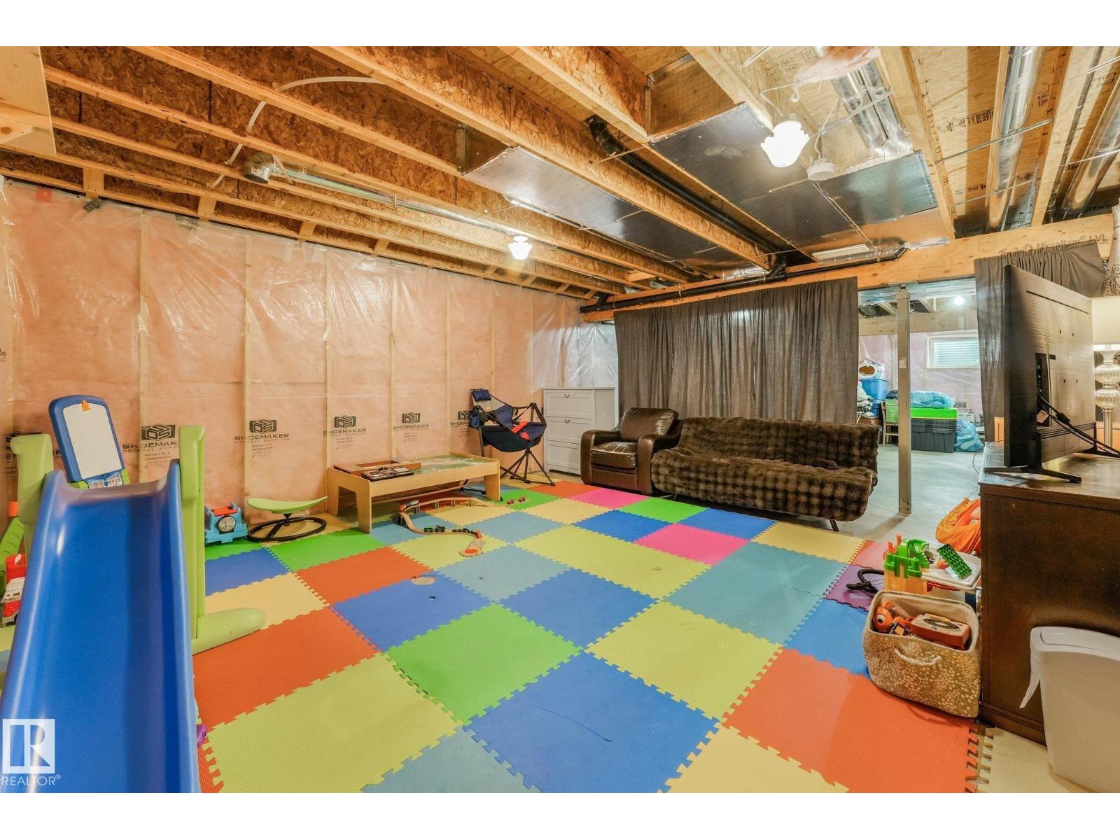
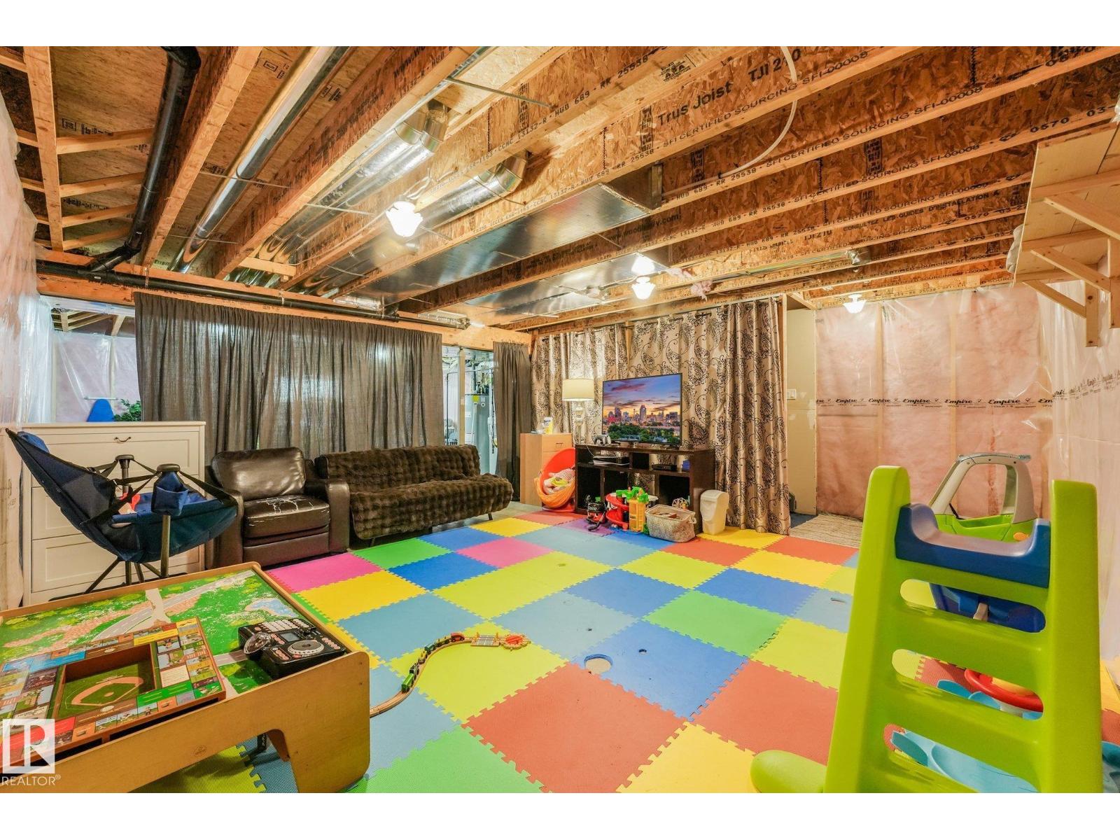
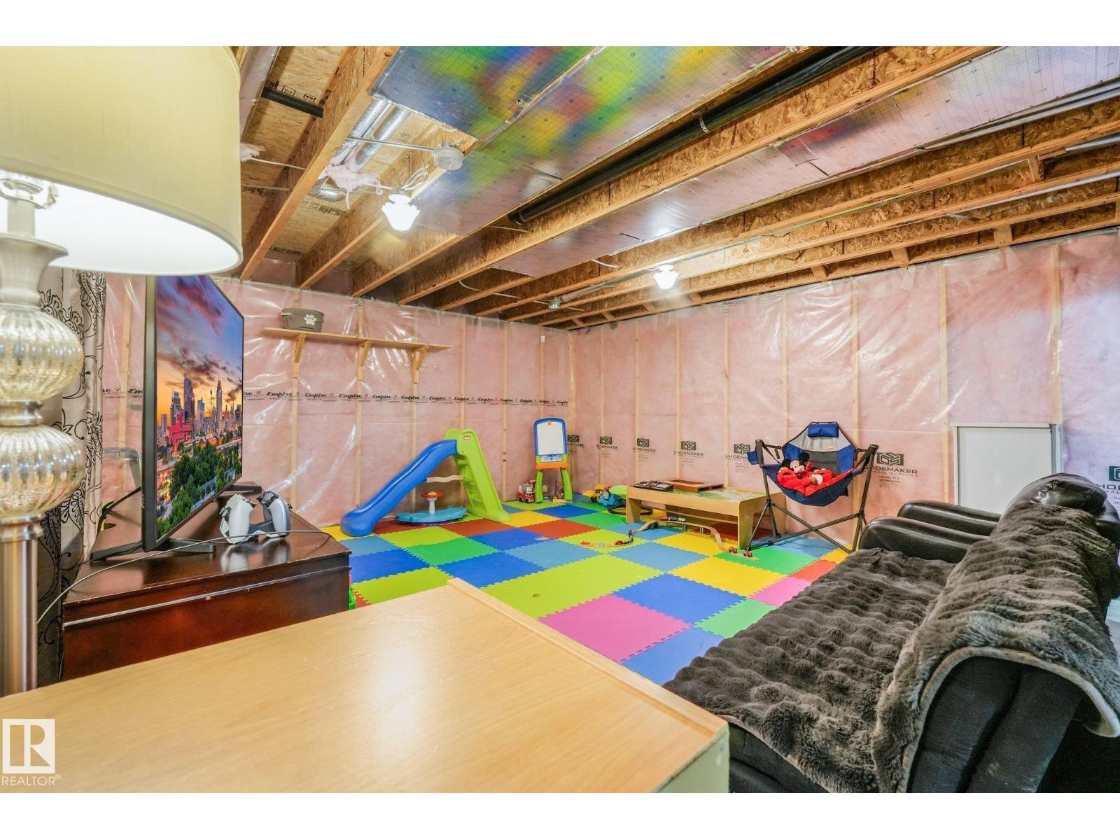
Unfinished |
|
Basement Type
|
Full (unfinished) |
|
Constructed Date
|
2013 |
|
Construction Style Attachment
|
Detached |
|
Cooling Type
|
Central Air Conditioning |
|
Fire Protection
|
Smoke Detectors |
|
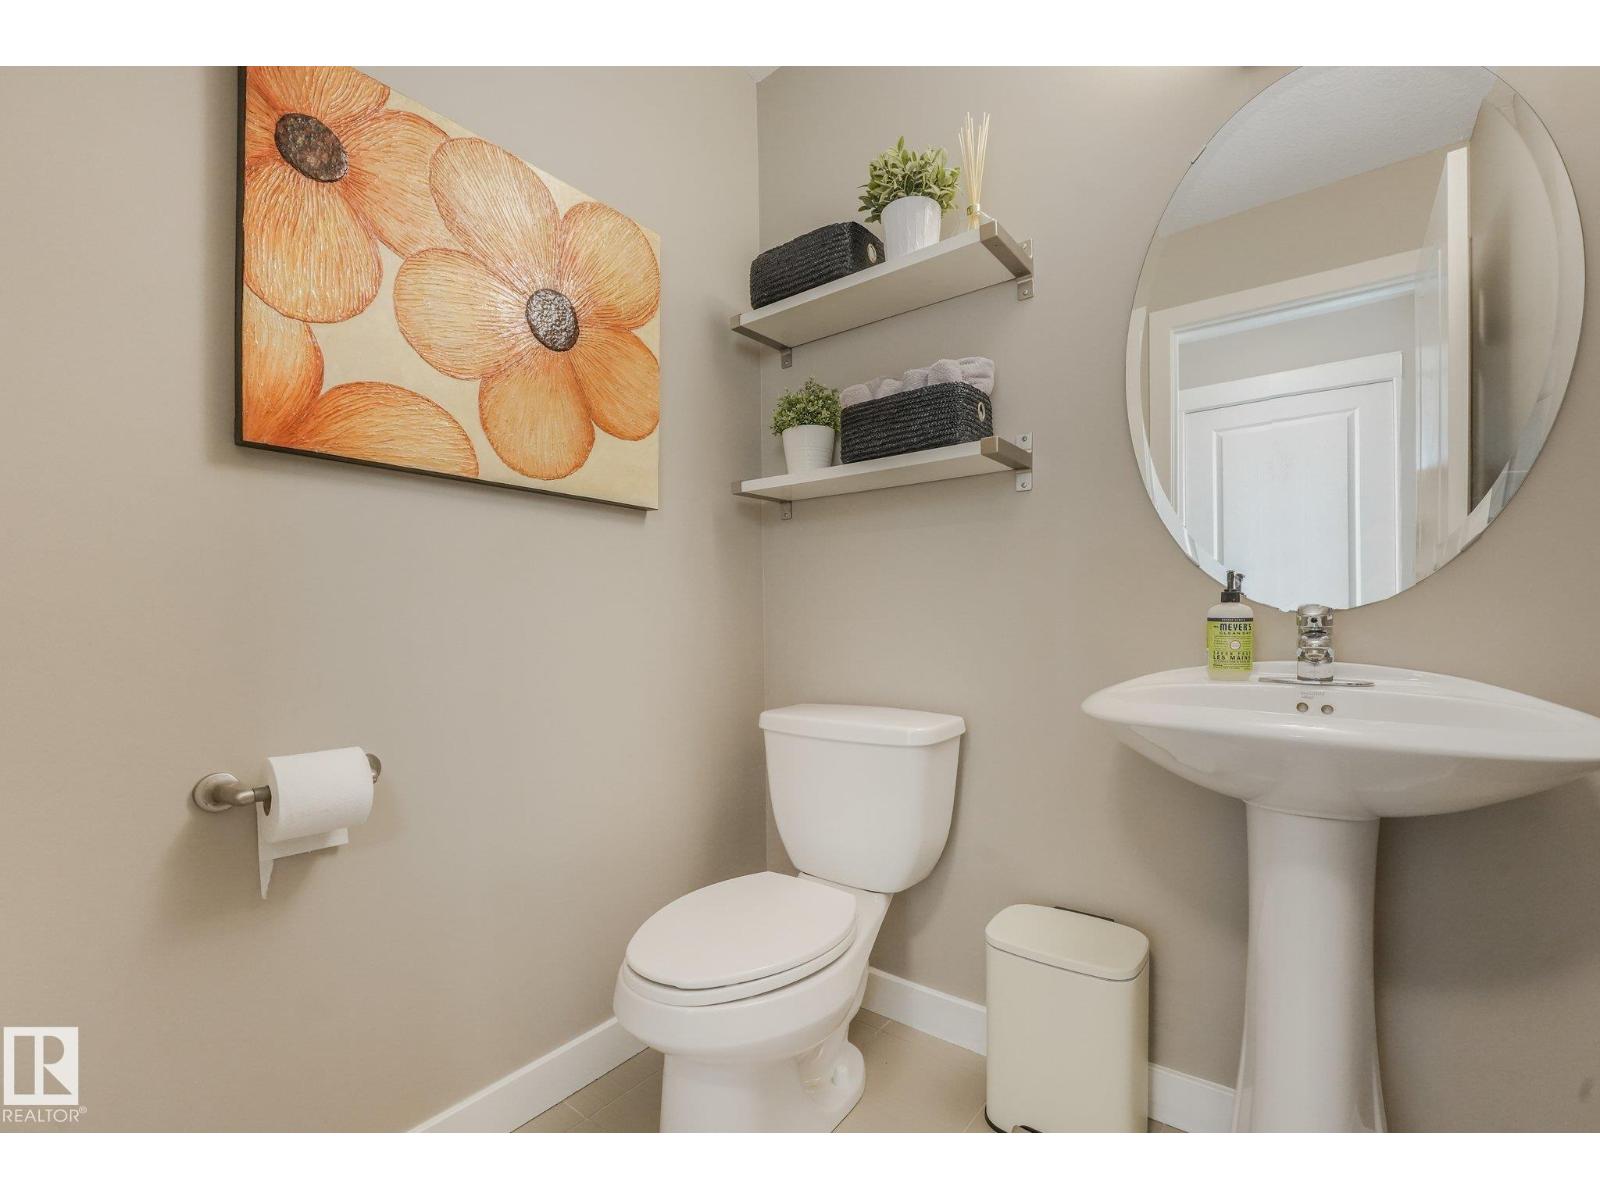
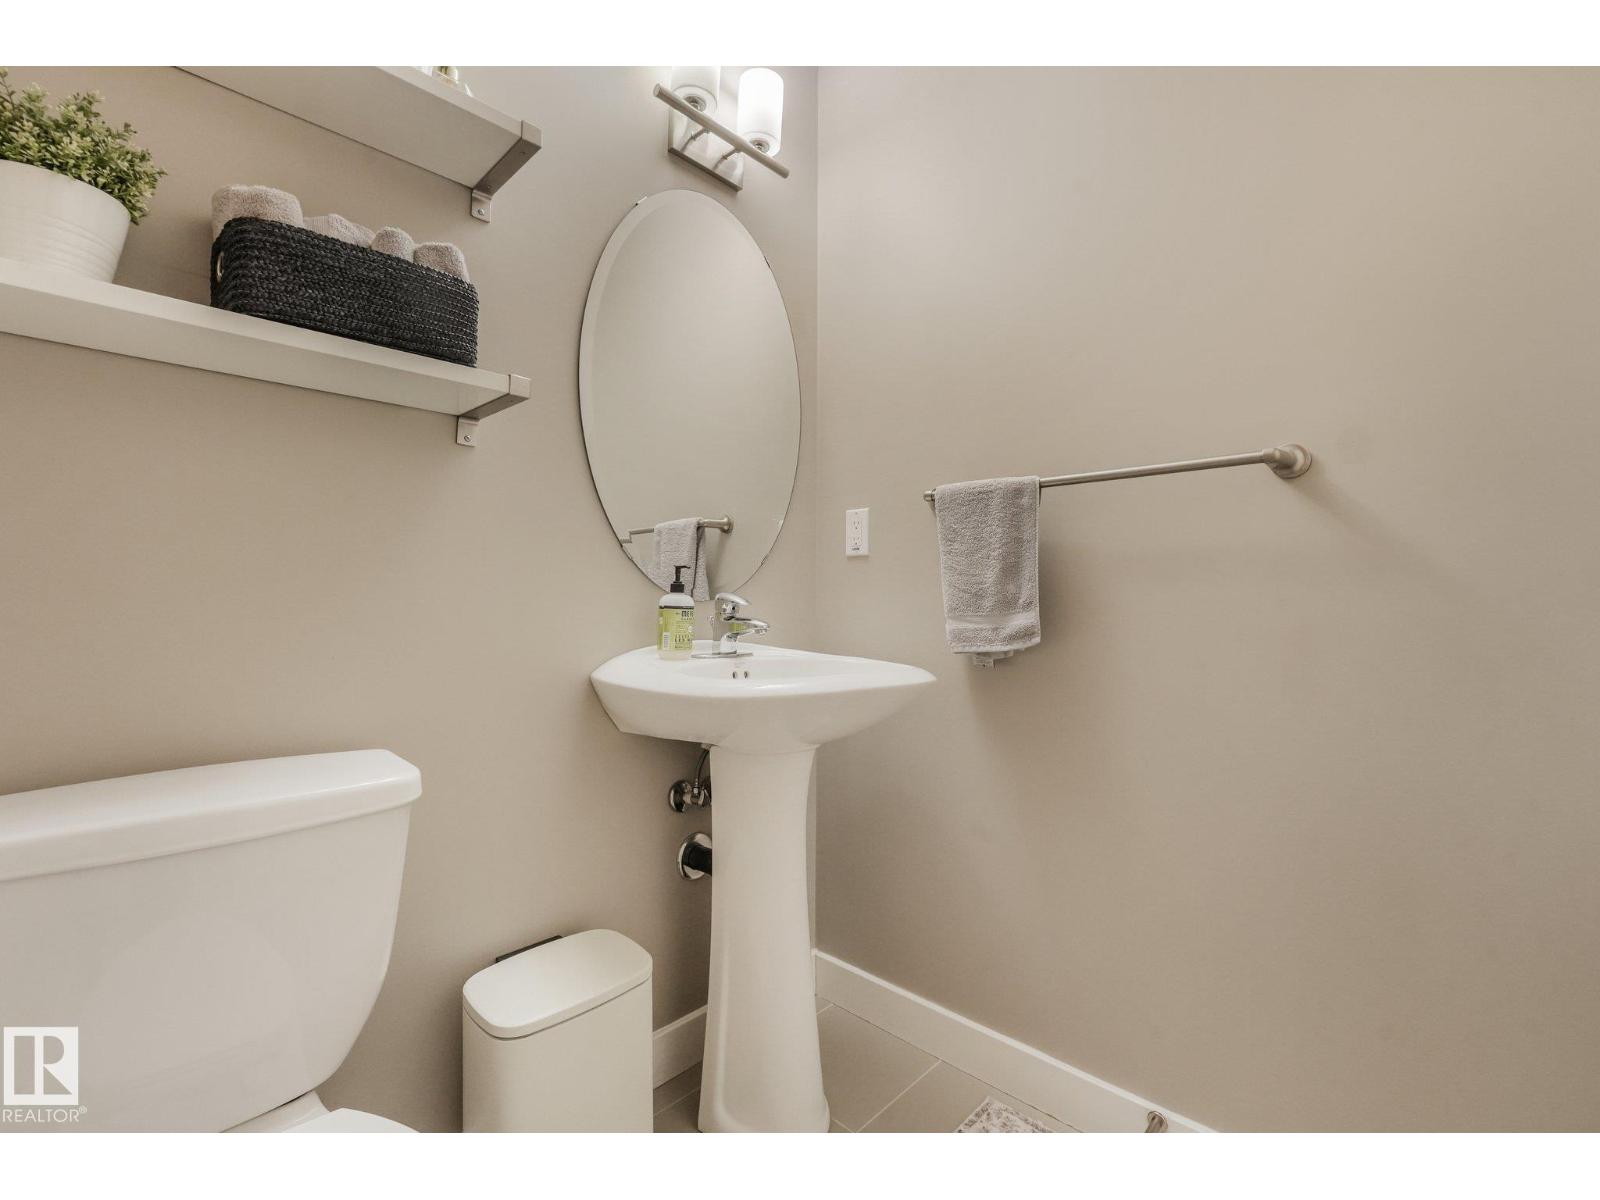
Half Bath Total
|
1 |
|
Heating Type
|
Forced Air |
|
Stories Total
|
2 |
|
Size Interior
|
1,621 Ft2 |
|
Type
|
House |
Parking
Land
|
Acreage
|
No |
|
Fence Type
|
Fence |
|
Land Amenities
|
Golf Course, Playground, Schools, Shopping |
|
Size Irregular
|
320.99 |
|
Size Total
|
320.99 M2 |
|
Size Total Text
|
320.99 M2 |
Rooms
| Level |
Type |
Length |
Width |
Dimensions |
|
Main Level |
Living Room |
4.16 m |
3.59 m |
4.16 m x 3.59 m |
|
Main Level |
Dining Room |
4.55 m |
2.94 m |
4.55 m x 2.94 m |
|
Main Level |
Kitchen |
3.91 m |
2.94 m |
3.91 m x 2.94 m |
|
Main Level |
Office |
2.42 m |
2.54 m |
2.42 m x 2.54 m |
|
Main Level |
Pantry |
0.95 m |
0.76 m |
0.95 m x 0.76 m |
|
Upper Level |
Primary Bedroom |
3.38 m |
4.06 m |
3.38 m x 4.06 m |
|
Upper Level |
Bedroom 2 |
3.04 m |
2.72 m |
3.04 m x 2.72 m |
|
Upper Level |
Bedroom 3 |
3.04 m |
2.62 m |
3.04 m x 2.62 m |
|
Upper Level |
Laundry Room |
2.22 m |
2.06 m |
2.22 m x 2.06 m |