4 Bedroom
4 Bathroom
2,163 ft2
Fireplace
Forced Air
$556,900
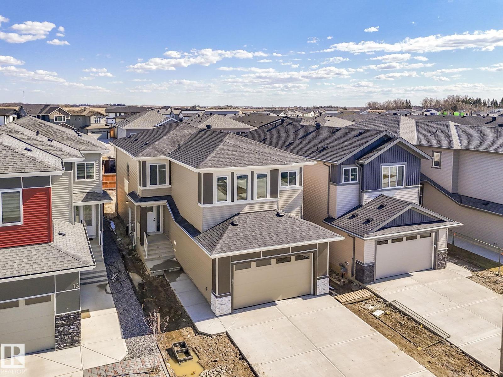
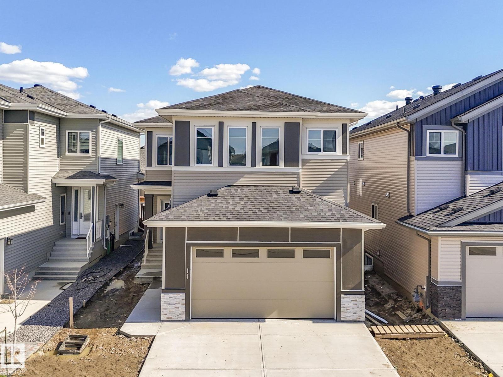
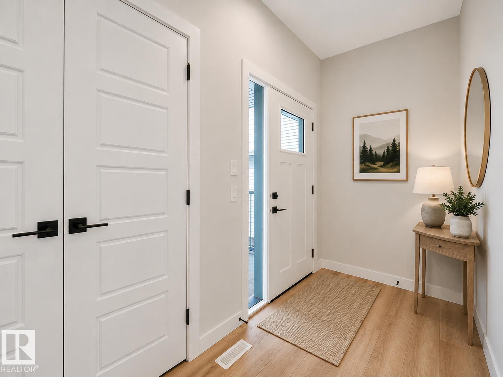
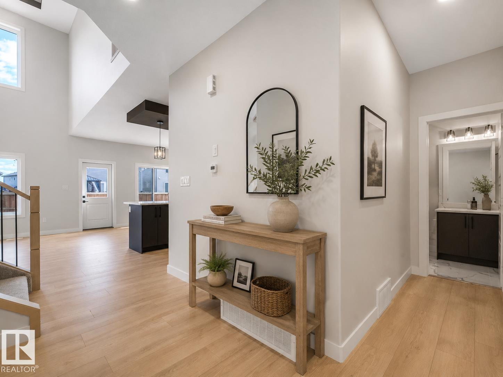
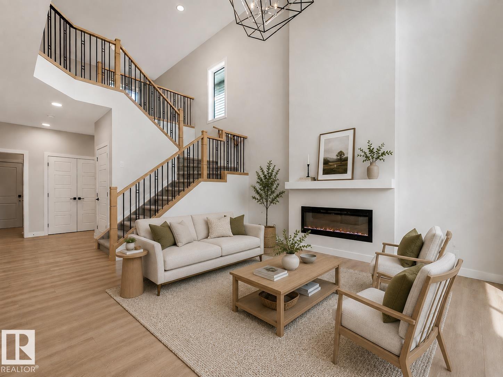
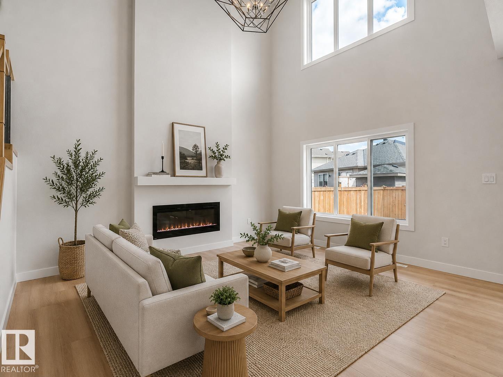
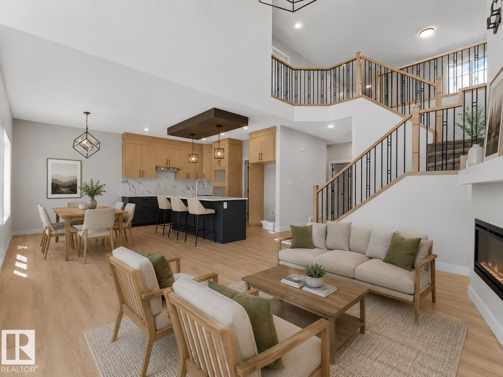
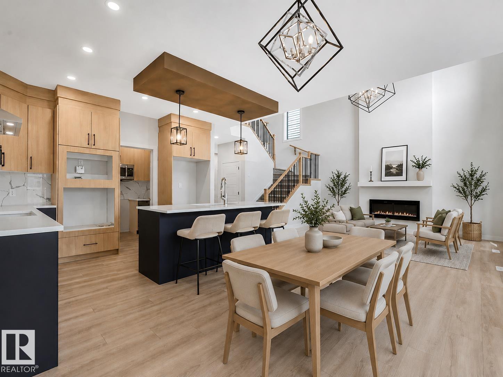
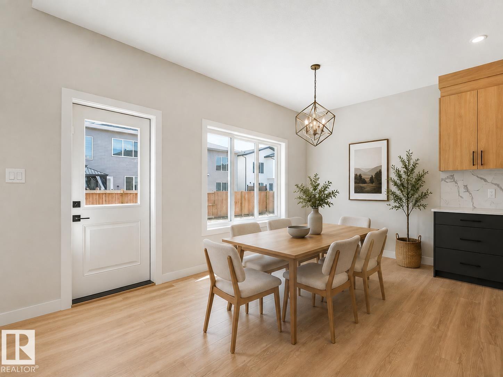
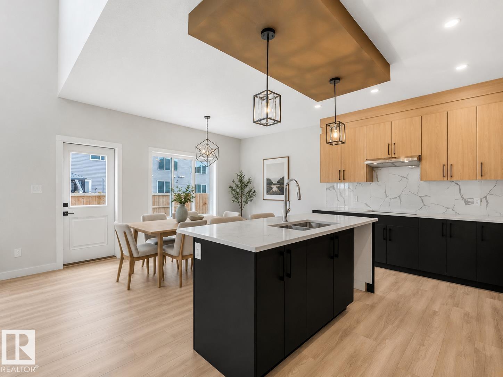
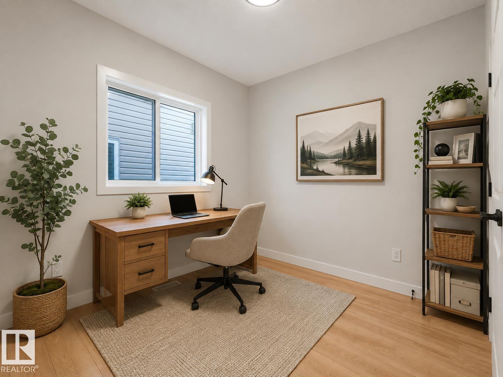
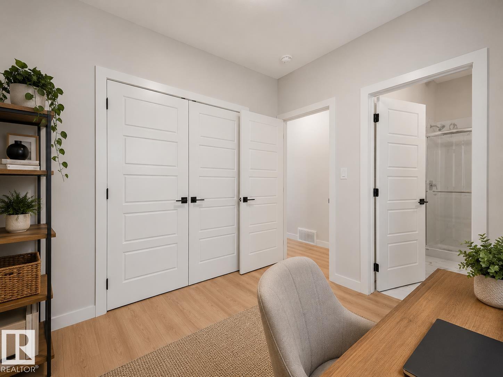
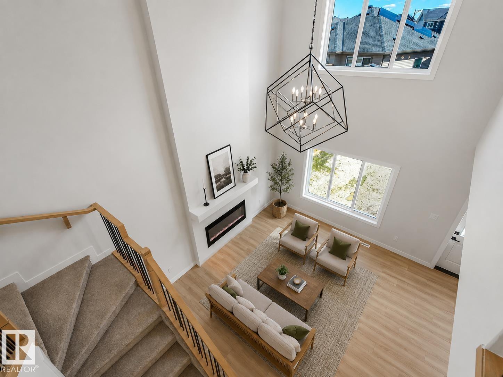
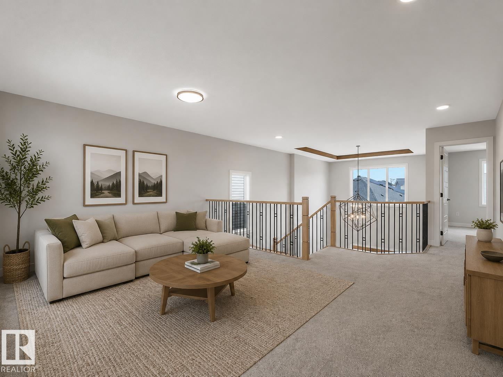
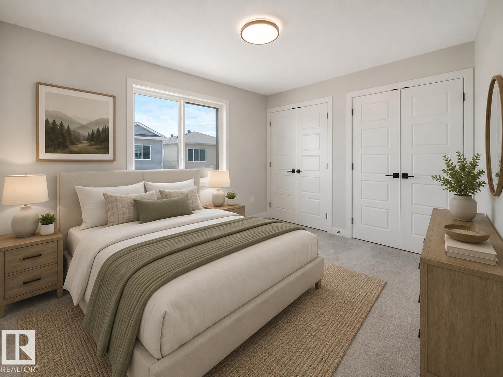
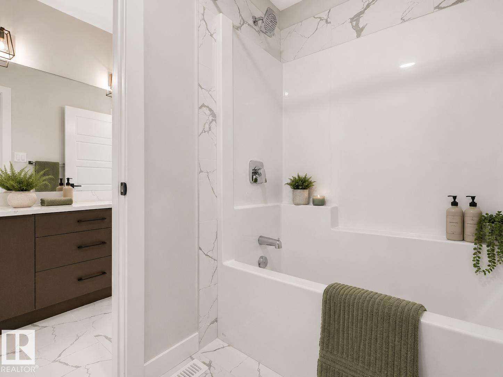
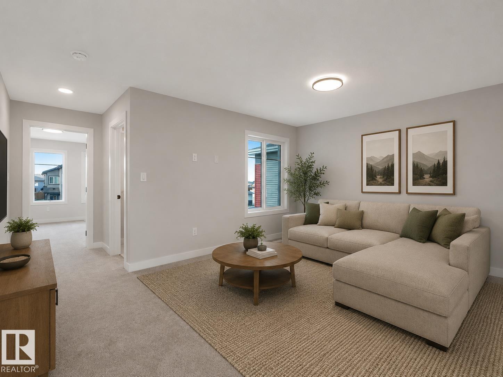
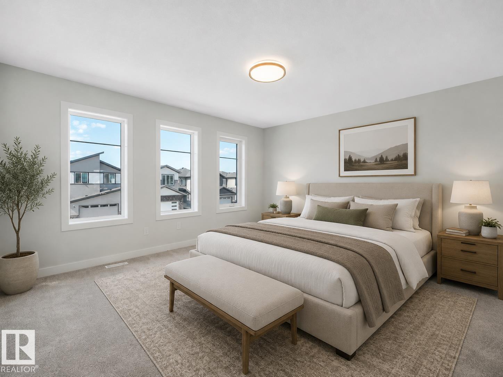
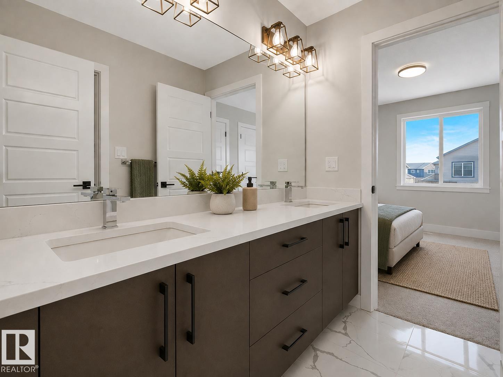
DUAL PRIMARY SUITES + A MAIN FLOOR BEDROOM! This Meadowview Park home delivers a floor plan you simply don’t see every day. Offering over 2,163 sq ft, the bright open-concept main floor brings together a spacious kitchen, secondary spice kitchen, dining area, and living room—perfect for entertaining and everyday family life. A main-floor bedroom with access to a full 3-piece bath creates an ideal setup for guests, extended family, or a private office. Upstairs is where this home really stands out: TWO primary bedrooms, each with its own ensuite, an additional bedroom, and a central bonus room providing even more living space. Add a double attached garage, an unfinished basement ready for your ideas, and a location minutes from parks, schools, shopping, and commuter routes. A unique, flexible home built for how families actually live today. (id:63125)
Property Details
|
MLS® Number
|
E4504541 |
|
Property Type
|
Single Family |
|
Neigbourhood
|
Meadowview Park_LEDU |
|
Amenities Near By
|
Playground, Public Transit, Schools, Shopping |
|
Features
|
See Remarks |
Building
|
Bathroom Total
|
4 |
|
Bedrooms Total
|
4 |
|
Appliances
|
See Remarks |
|
Basement Development
|
Unfinished |
|
Basement Type
|
Full (unfinished) |
|
Constructed Date
|
2026 |
|
Construction Style Attachment
|
Detached |
|
Fireplace Fuel
|
Electric |
|
Fireplace Present
|
Yes |
|
Fireplace Type
|
Insert |
|
Half Bath Total
|
1 |
|
Heating Type
|
Forced Air |
|
Stories Total
|
2 |
|
Size Interior
|
2,163 Ft2 |
|
Type
|
House |
Parking
Land
|
Acreage
|
No |
|
Land Amenities
|
Playground, Public Transit, Schools, Shopping |
Rooms
| Level |
Type |
Length |
Width |
Dimensions |
|
Main Level |
Bedroom 4 |
|
|
Measurements not available |
|
Upper Level |
Primary Bedroom |
|
|
Measurements not available |
|
Upper Level |
Bedroom 2 |
|
|
Measurements not available |
|
Upper Level |
Bedroom 3 |
|
|
Measurements not available |