5 Bedroom
4 Bathroom
2,201 ft2
Fireplace
Central Air Conditioning
Forced Air
Acreage
$800,000Maintenance, Landscaping, Other, See Remarks
$1,078.65 Yearly
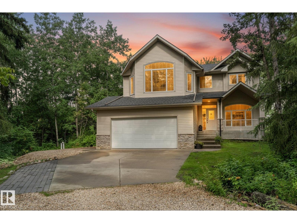
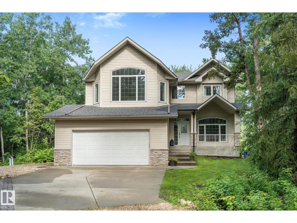
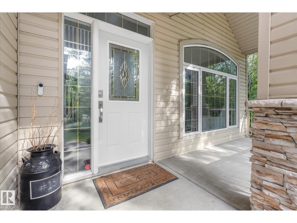
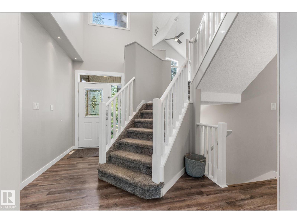
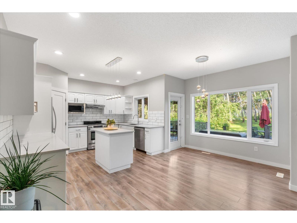
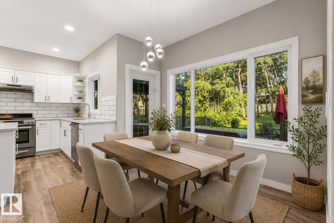
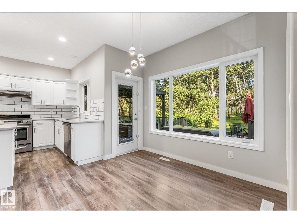
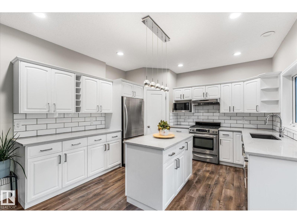
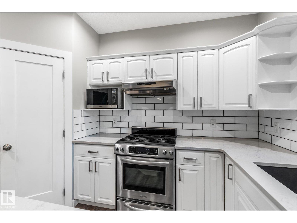
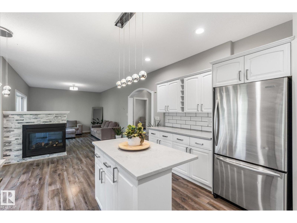
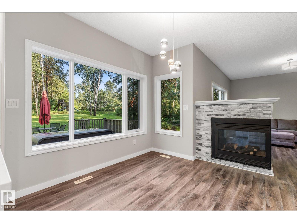
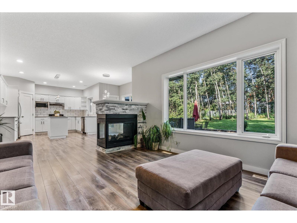
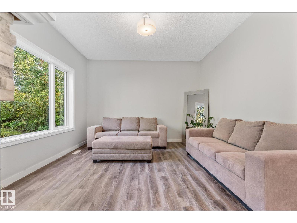
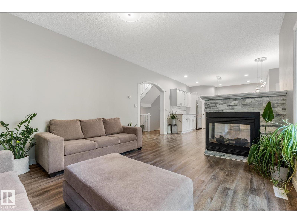
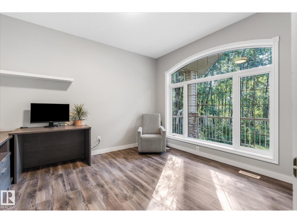
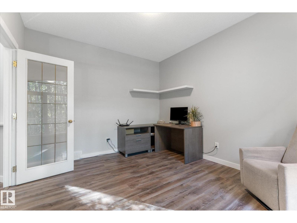
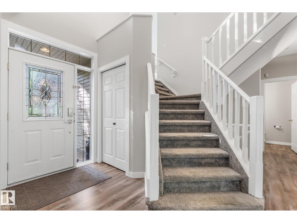
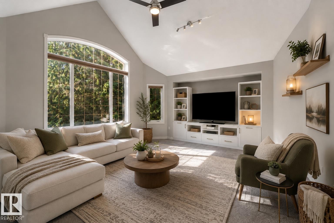
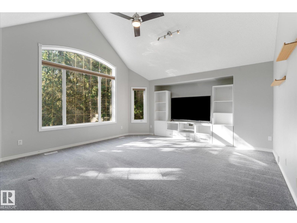
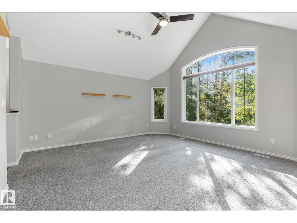
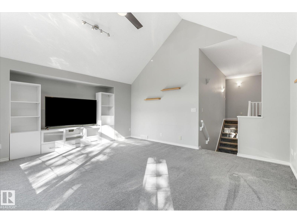
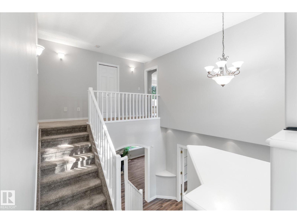
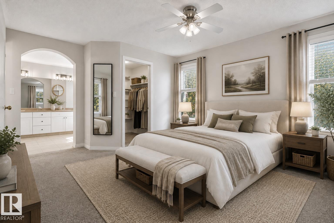
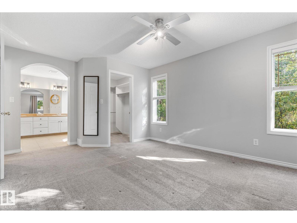
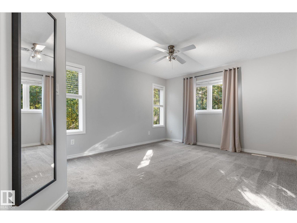
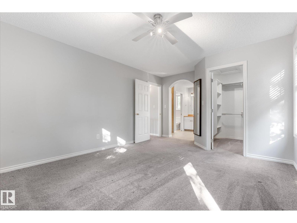
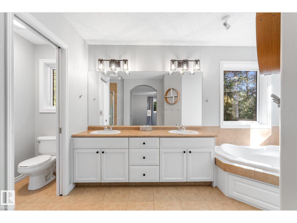
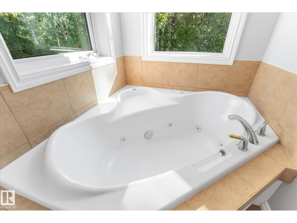
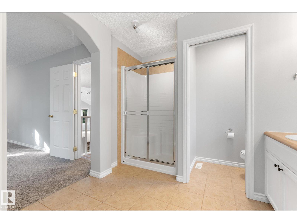
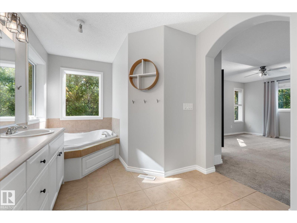
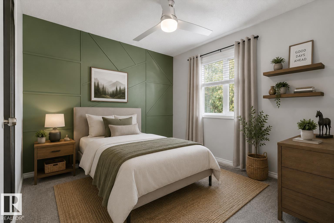
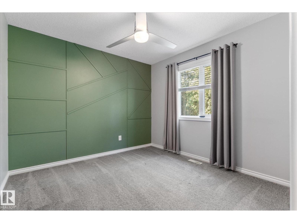
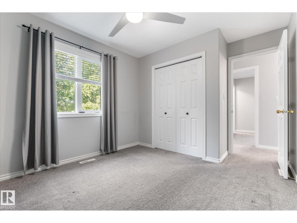
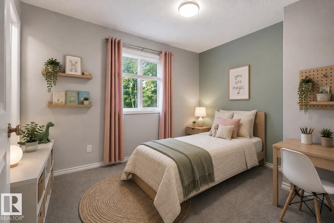
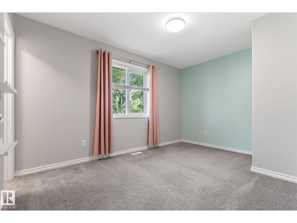
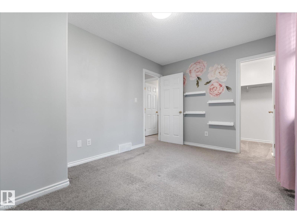
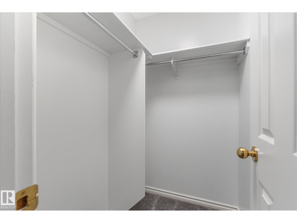
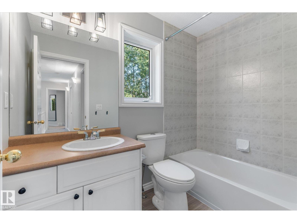
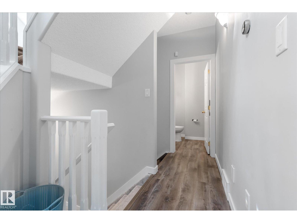
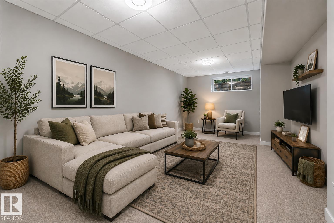
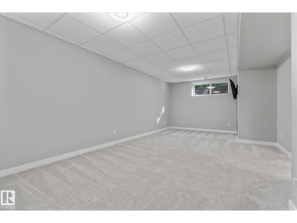
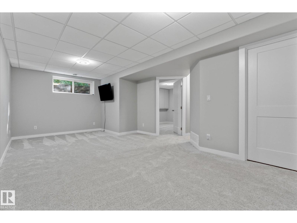
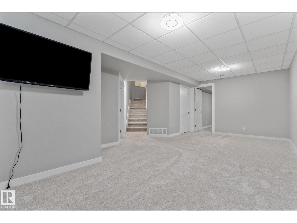
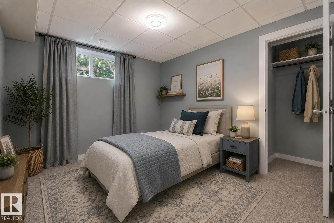
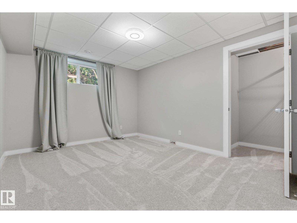
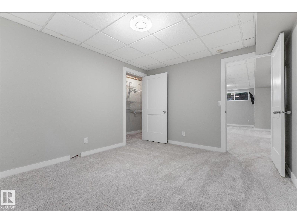
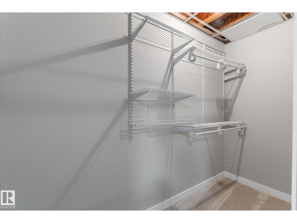
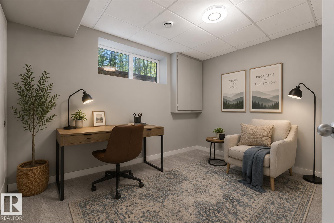
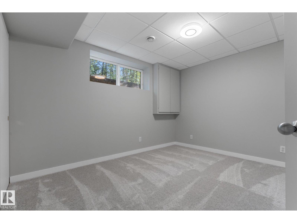
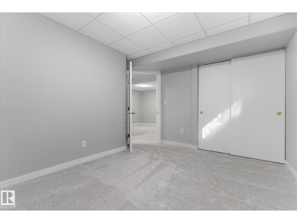
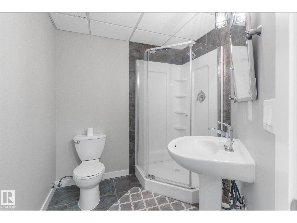
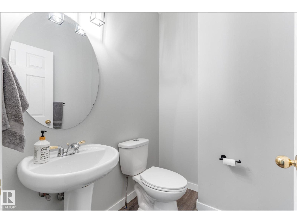
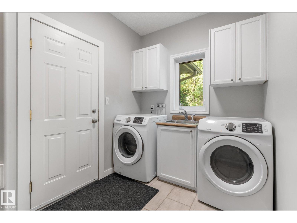
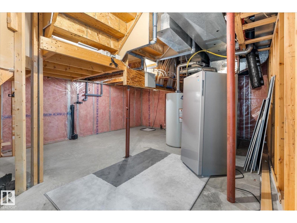
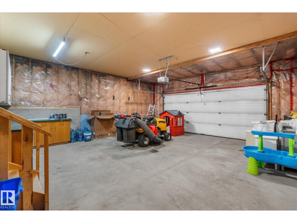
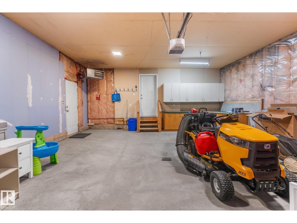
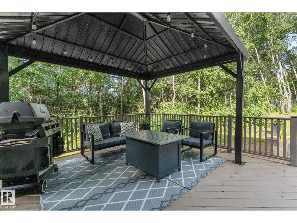
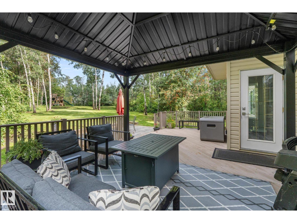
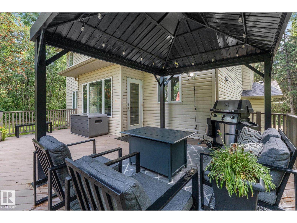
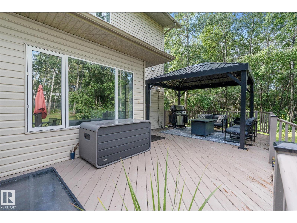
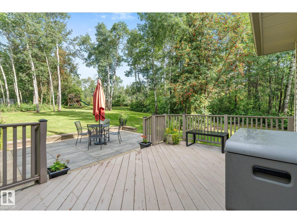
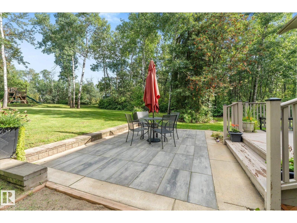
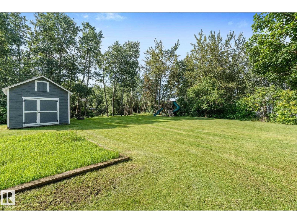
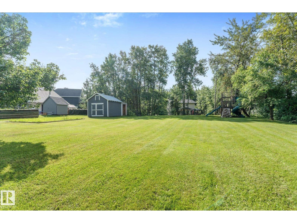
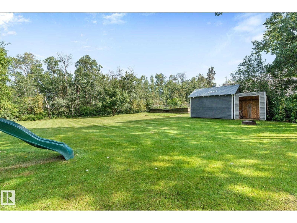
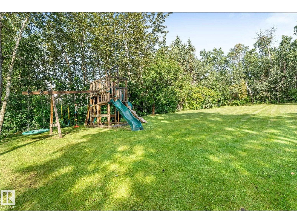
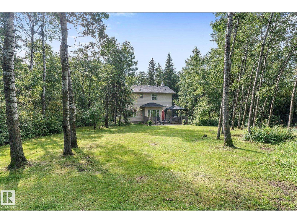
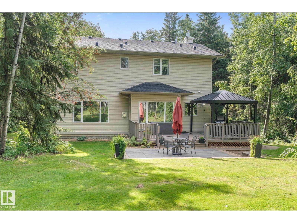
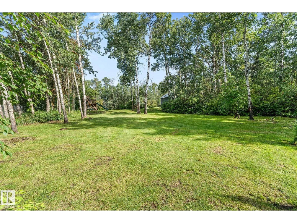
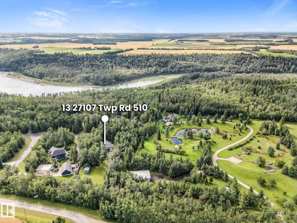
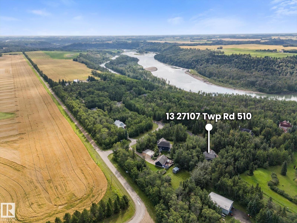
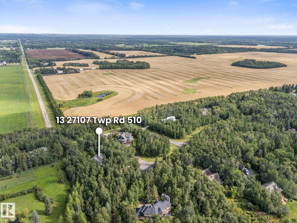
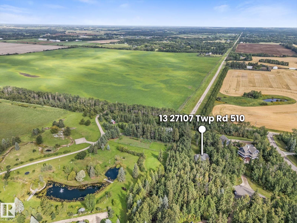
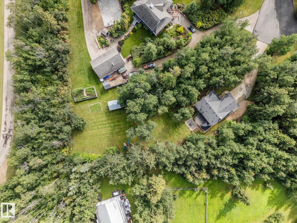
Fall in love with life in Mystic Ridge with 30 acres of private walking trails along the North Saskatchewan River! This beautifully finished 5-bed, 3.5-bath home offers 2,200 sq ft designed to grow with your family, from busy mornings to quiet evenings by the fire. The open-concept kitchen with stainless appliances flows into the living, dining, and family rooms anchored by a cozy gas fireplace. A den, main floor laundry, mudroom to the double garage, and half bath make everyday life easy. Upstairs, retreat to a primary suite with a jacuzzi tub in the 5 piece ensuite, two additional bedrooms, a bonus room, and a 4pc bath. The fully finished basement adds two more bedrooms and a 3pc bath, perfect for teens, guests, or extended family. Outside, unwind on the deck under the porch gazebo, or the patio area, with a playset ready for the kids in your semi-fenced yard. Major upgrades done: shingles(2024), hot water tank(2024), A/C(2023), sump pump(2025), water pump (2026) and a renovated basement(2022). (id:63125)
Property Details
|
MLS® Number
|
E4504621 |
|
Property Type
|
Single Family |
|
Neigbourhood
|
Mistik Ridge |
|
Features
|
Private Setting, Treed, See Remarks, Flat Site |
|
Structure
|
Patio(s) |
Building
|
Bathroom Total
|
4 |
|
Bedrooms Total
|
5 |
|
Appliances
|
Dishwasher, Dryer, Garage Door Opener, Hood Fan, Microwave, Refrigerator, Storage Shed, Gas Stove(s), Washer, Window Coverings |
|
Basement Development
|
Finished |
|
Basement Type
|
Full (finished) |
|
Constructed Date
|
2001 |
|
Construction Style Attachment
|
Detached |
|
Cooling Type
|
Central Air Conditioning |
|
Fireplace Fuel
|
Gas |
|
Fireplace Present
|
Yes |
|
Fireplace Type
|
Unknown |
|
Half Bath Total
|
1 |
|
Heating Type
|
Forced Air |
|
Stories Total
|
2 |
|
Size Interior
|
2,201 Ft2 |
|
Type
|
House |
Parking
Land
|
Acreage
|
Yes |
|
Size Irregular
|
1.13 |
|
Size Total
|
1.13 Ac |
|
Size Total Text
|
1.13 Ac |
Rooms
| Level |
Type |
Length |
Width |
Dimensions |
|
Basement |
Bedroom 4 |
3.93 m |
3.14 m |
3.93 m x 3.14 m |
|
Basement |
Bedroom 5 |
2.25 m |
2.88 m |
2.25 m x 2.88 m |
|
Basement |
Utility Room |
6.15 m |
4.22 m |
6.15 m x 4.22 m |
|
Basement |
Recreation Room |
6.33 m |
5.14 m |
6.33 m x 5.14 m |
|
Main Level |
Living Room |
3.34 m |
3.82 m |
3.34 m x 3.82 m |
|
Main Level |
Dining Room |
3.04 m |
5 m |
3.04 m x 5 m |
|
Main Level |
Kitchen |
2.64 m |
3.8 m |
2.64 m x 3.8 m |
|
Main Level |
Family Room |
4.98 m |
3.8 m |
4.98 m x 3.8 m |
|
Main Level |
Pantry |
1.04 m |
1.12 m |
1.04 m x 1.12 m |
|
Main Level |
Laundry Room |
3.03 m |
2.15 m |
3.03 m x 2.15 m |
|
Upper Level |
Primary Bedroom |
3.65 m |
4.8 m |
3.65 m x 4.8 m |
|
Upper Level |
Bedroom 2 |
4.07 m |
2.87 m |
4.07 m x 2.87 m |
|
Upper Level |
Bedroom 3 |
3.03 m |
3.78 m |
3.03 m x 3.78 m |
|
Upper Level |
Bonus Room |
5.8 m |
4.81 m |
5.8 m x 4.81 m |