2 Bedroom
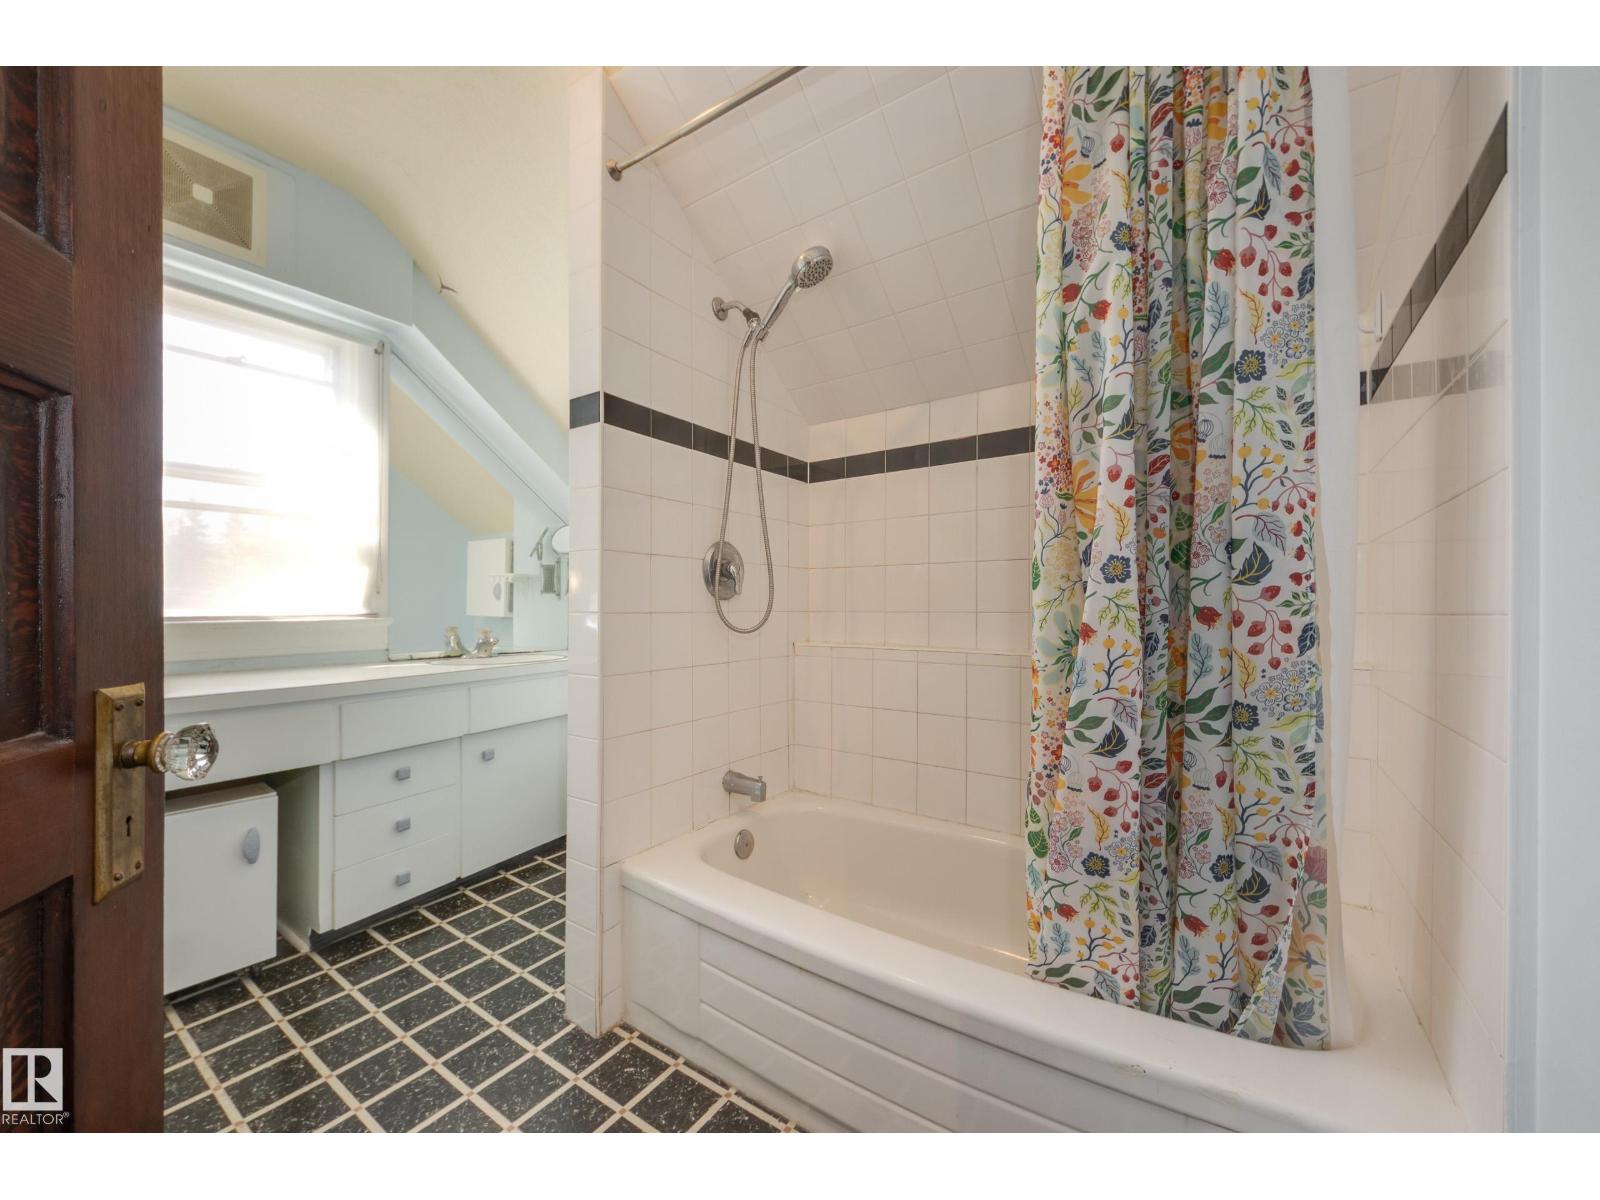
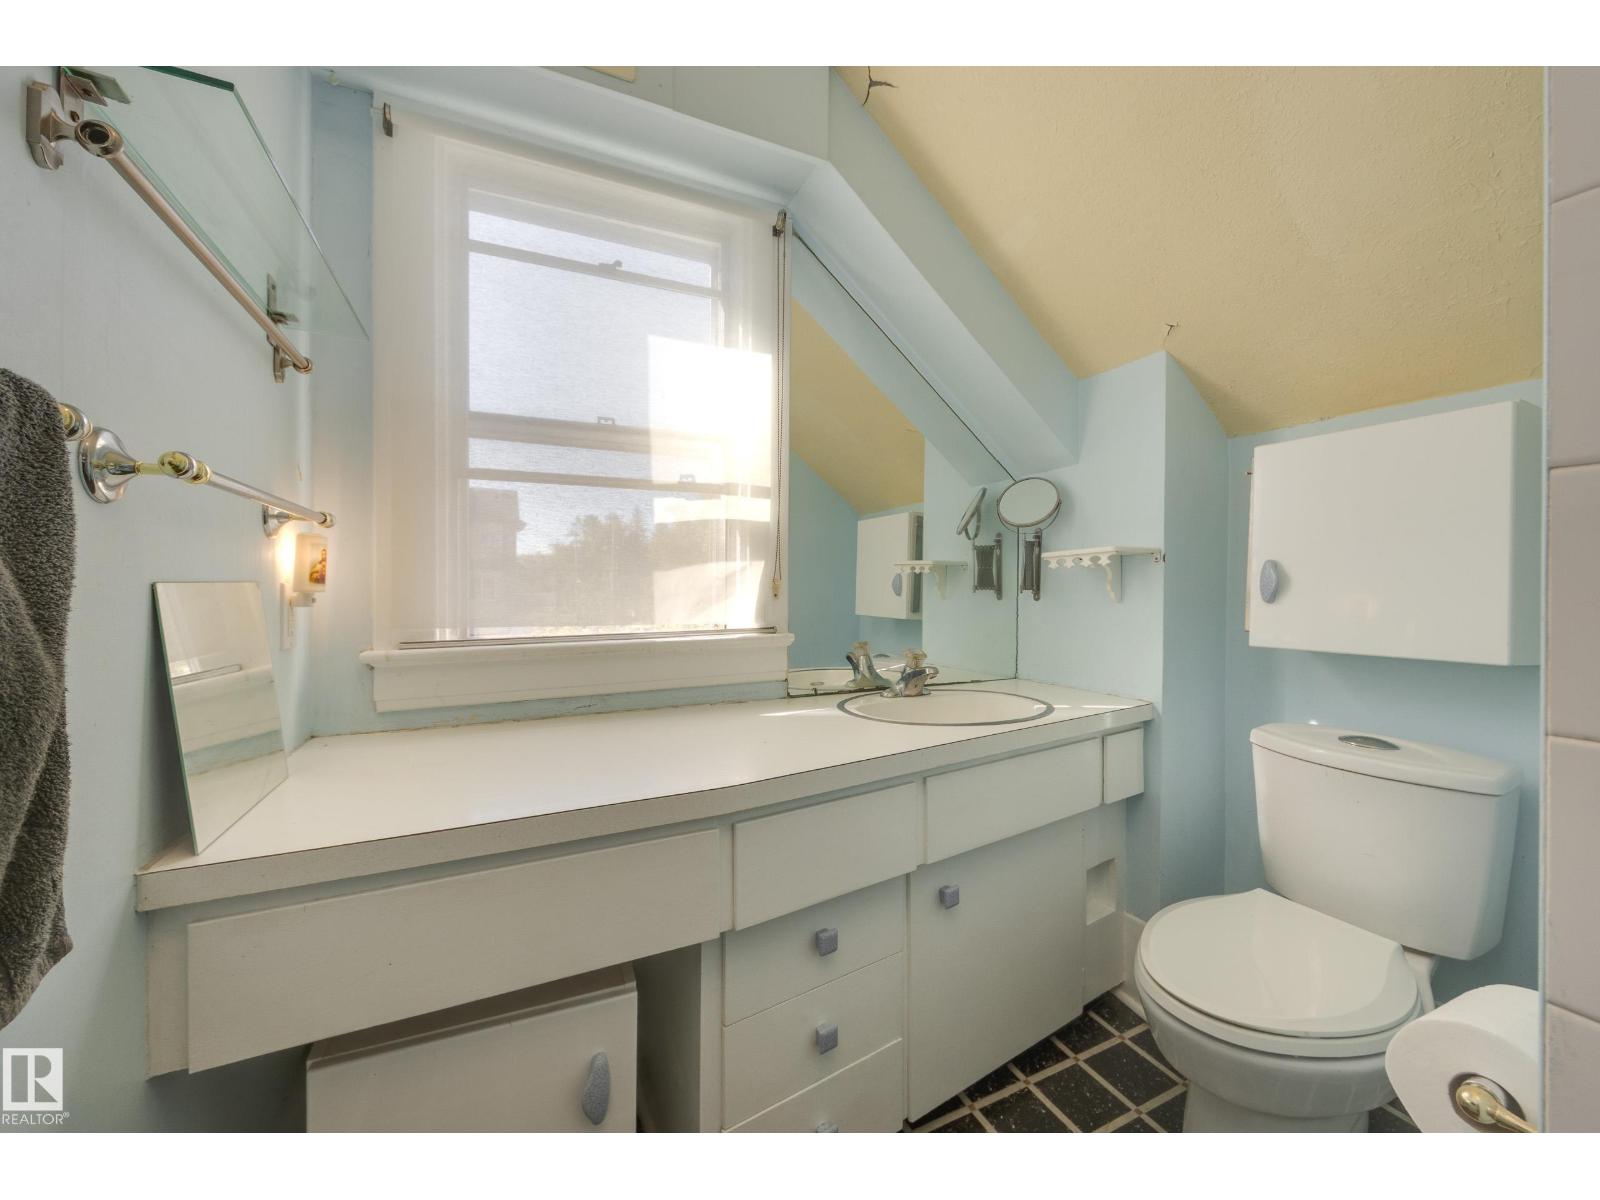
1 Bathroom
960 ft2
Forced Air
$449,900
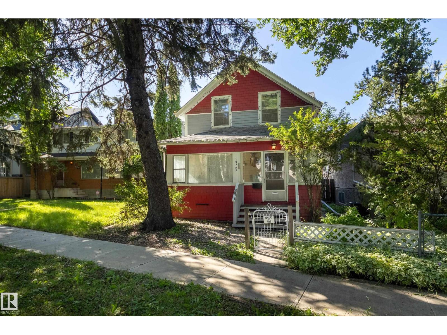
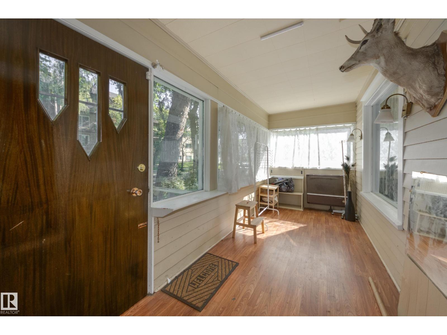
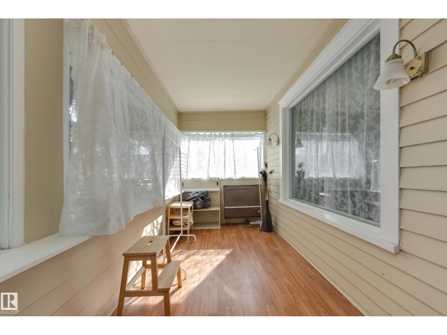
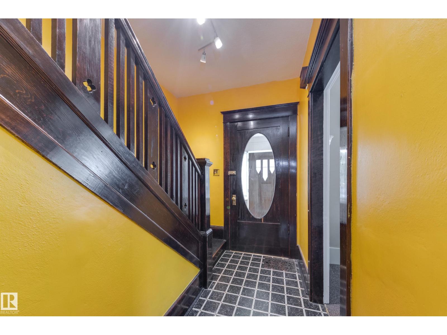
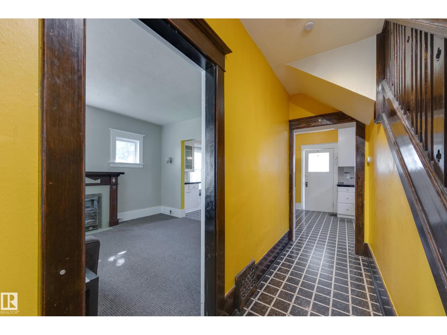
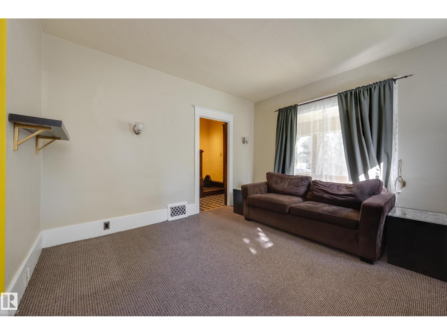
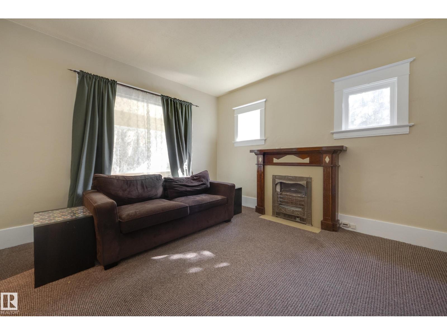
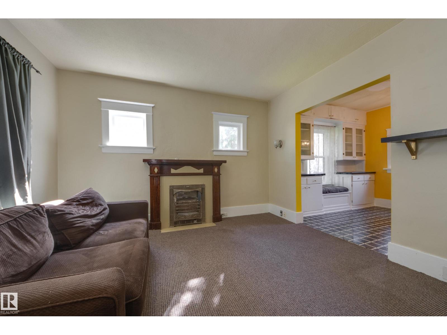
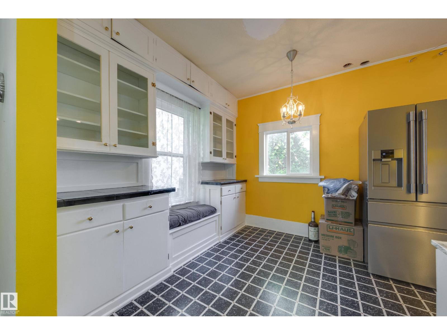
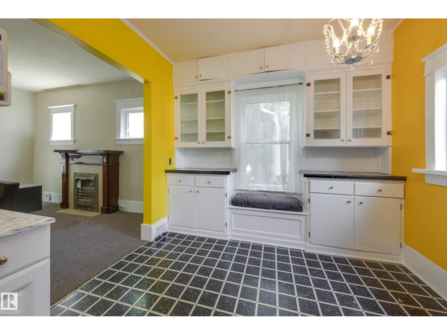
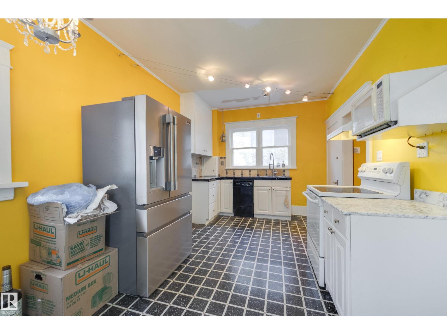
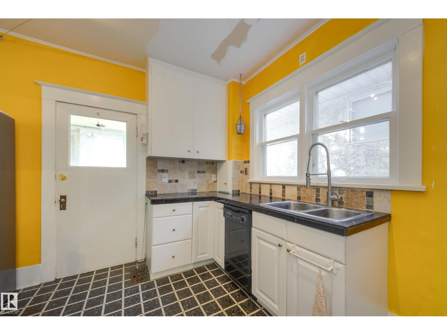
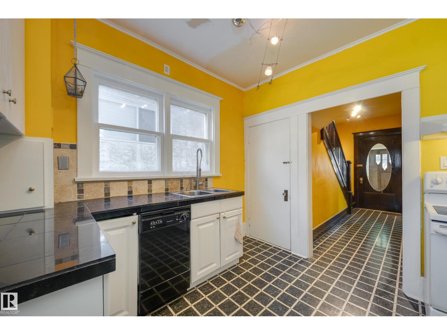
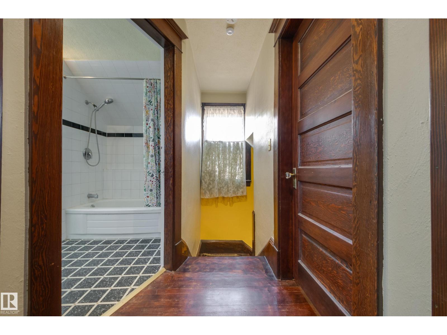
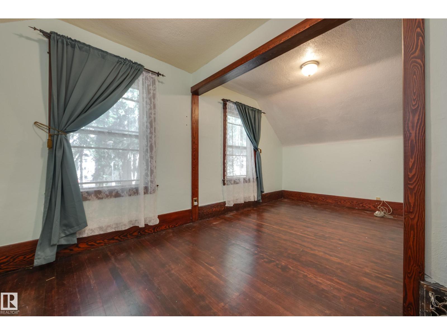
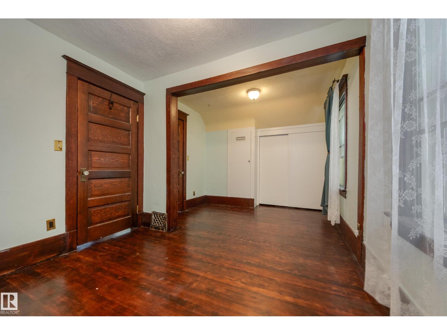
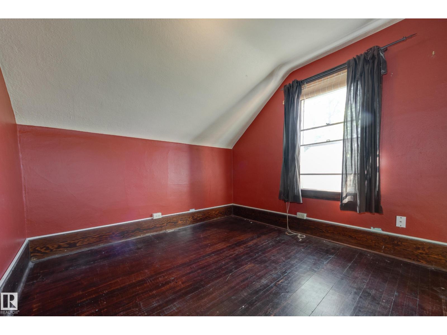
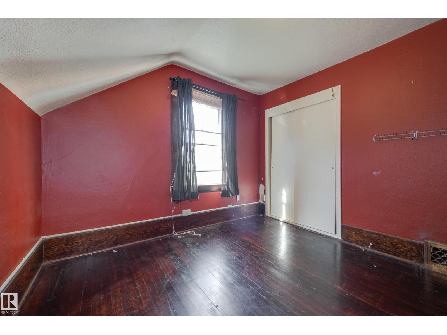
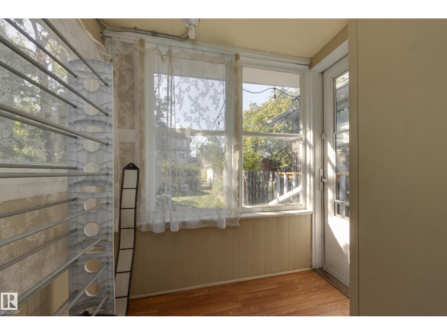
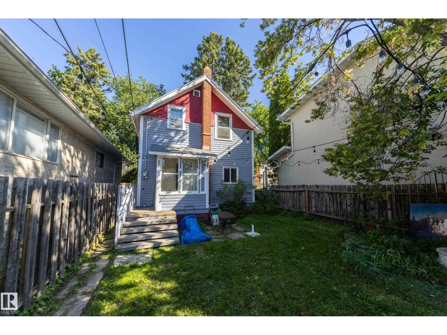
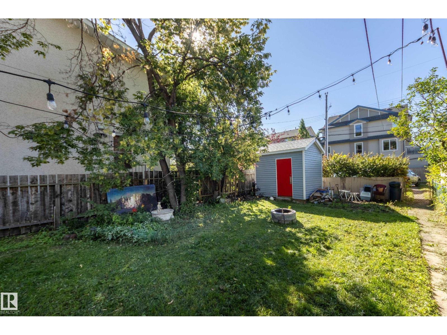
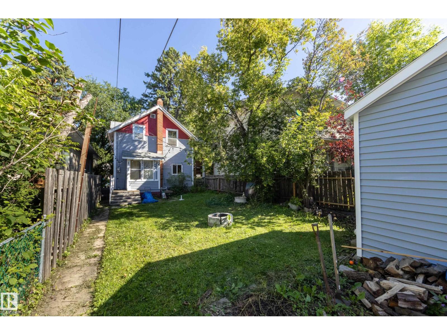
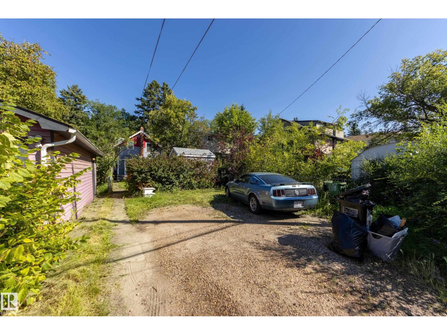
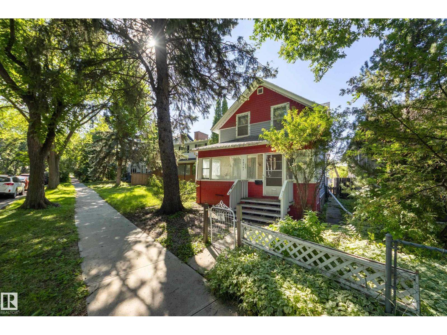
The charm of University Avenue coupled with the charm of this historical 2-storey (not designated) makes this home exceptional. Built in 1913 you'll find this home is solid and well-constructed. Much of the original millwork has been kept intact as well as the solid wood staircase going up and the hardwood floors on the upper level. Quaint built-ins, a modernized kitchen with a built-in dishwasher, and a spacious living room with an original ceramic fireplace (not operational). Upstairs, 3 bedrooms have been made into 2, making the primary a spacious size with lots of closet space. You'll also enjoy the fully enclosed front porch expanding your living space in fair weather. Recent mechanical upgrades include shingles (2021), 100 amp electrical service, and newer hot water tank. Parking at the back and storage shed! Walkable community close to University of Alberta, Whyte Ave, and many amenities!! (id:63125)
Property Details
|
MLS® Number
|
E4504966 |
|
Property Type
|
Single Family |
|
Neigbourhood
|
Queen Alexandra |
|
Amenities Near By
|
Public Transit, Schools, Shopping |
|
Features
|
Flat Site, Lane, No Smoking Home |
|
Structure
|
Fire Pit, Porch |
Building
|
Bathroom Total
|
1 |
|
Bedrooms Total
|
2 |
|
Appliances
|
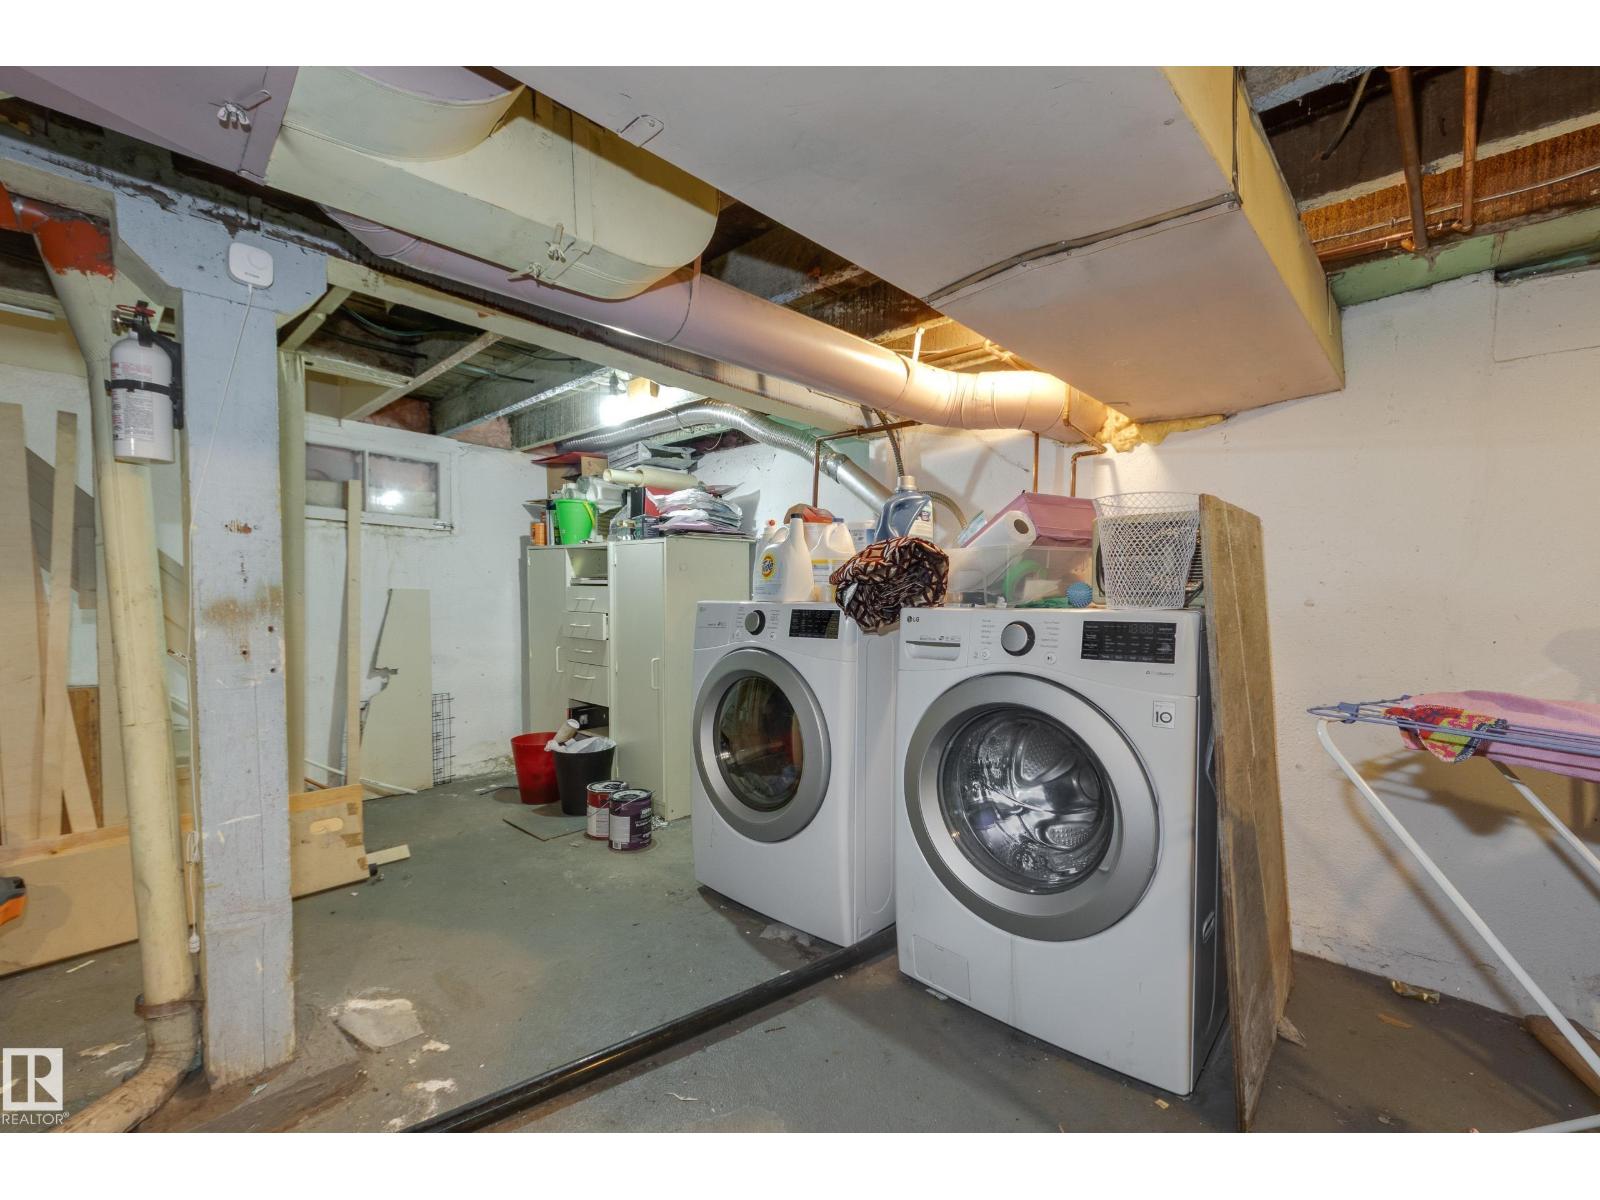
Dishwasher, Dryer, Microwave Range Hood Combo, Refrigerator, Storage Shed, Stove, Washer |
|
Basement Development
|
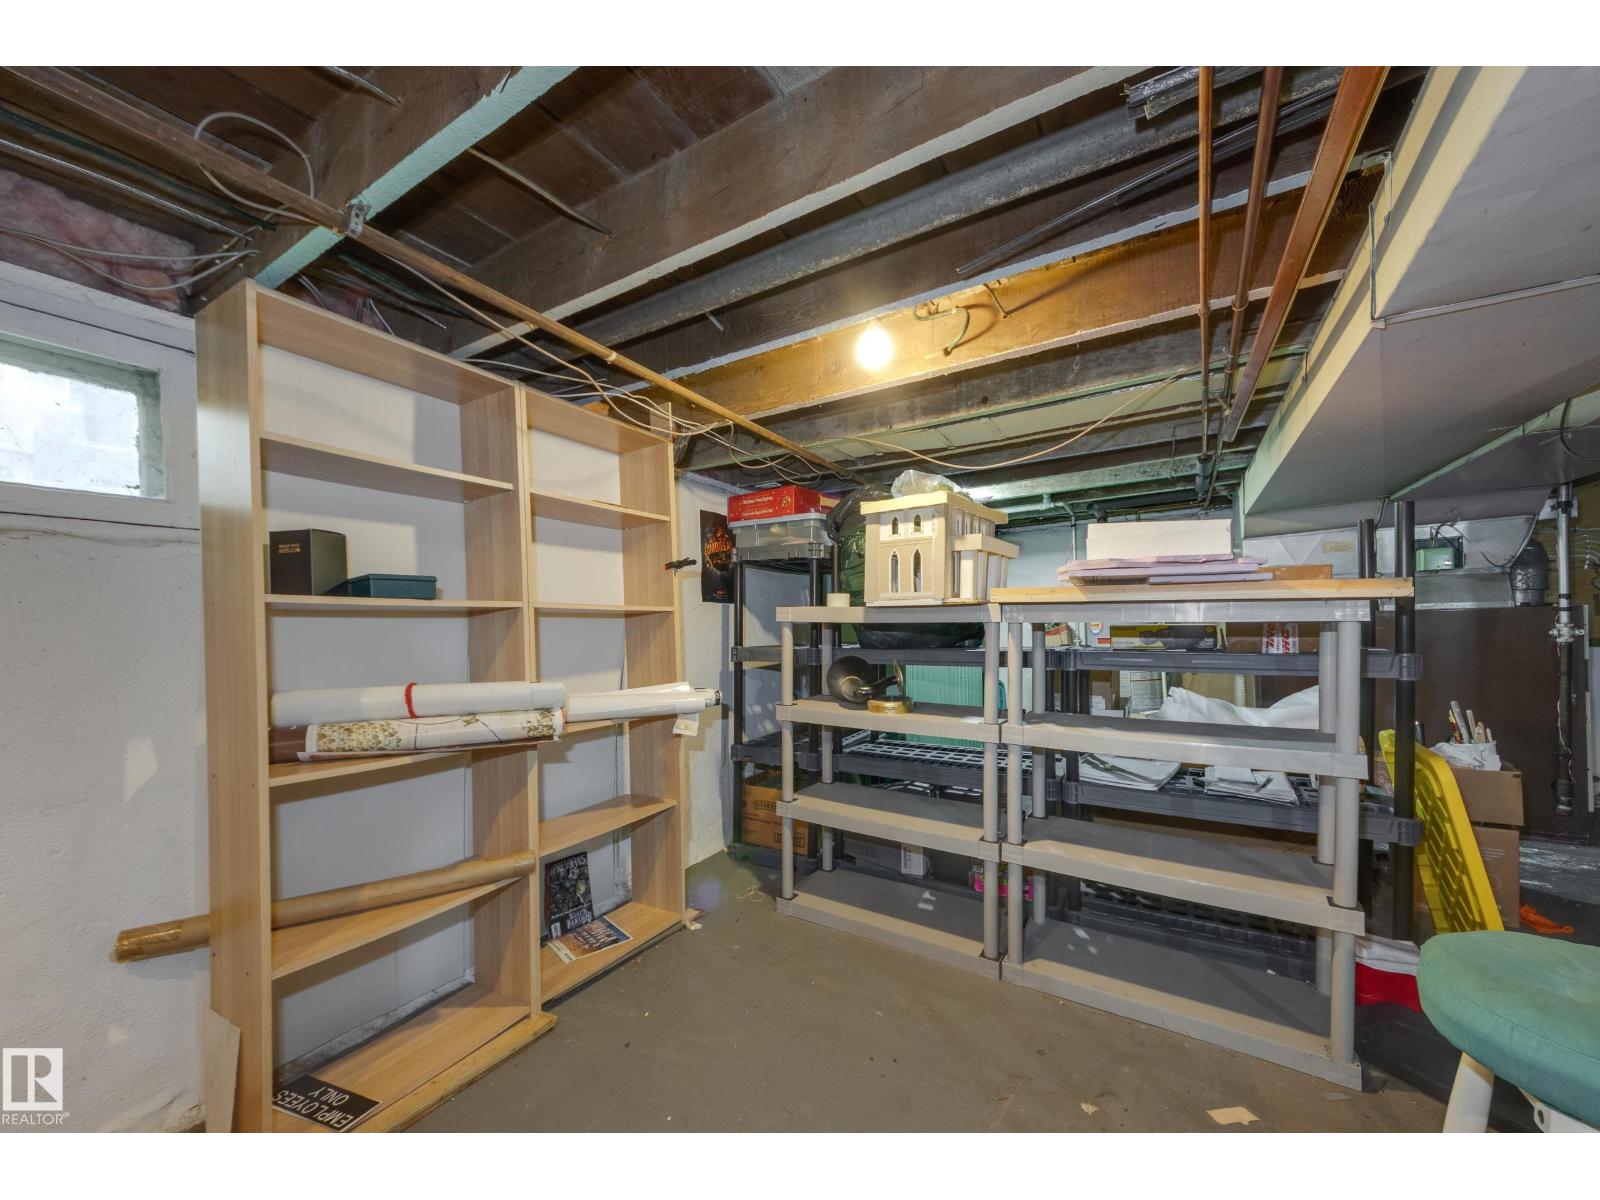
Unfinished |
|
Basement Type
|
Full (unfinished) |
|
Constructed Date
|
1913 |
|
Construction Style Attachment
|
Detached |
|
Fire Protection
|
Smoke Detectors |
|
Heating Type
|
Forced Air |
|
Stories Total
|
2 |
|
Size Interior
|
960 Ft2 |
|
Type
|
House |
Parking
Land
|
Acreage
|
No |
|
Land Amenities
|
Public Transit, Schools, Shopping |
|
Size Irregular
|
361.41 |
|
Size Total
|
361.41 M2 |
|
Size Total Text
|
361.41 M2 |
Rooms
| Level |
Type |
Length |
Width |
Dimensions |
|
Main Level |
Living Room |
4.01 m |
3.67 m |
4.01 m x 3.67 m |
|
Main Level |
Dining Room |
2.93 m |
|
2.93 m x Measurements not available |
|
Main Level |
Kitchen |
3.49 m |
2.93 m |
3.49 m x 2.93 m |
|
Upper Level |
Primary Bedroom |
5.32 m |
2.99 m |
5.32 m x 2.99 m |
|
Upper Level |
Bedroom 2 |
3.17 m |
2.93 m |
3.17 m x 2.93 m |