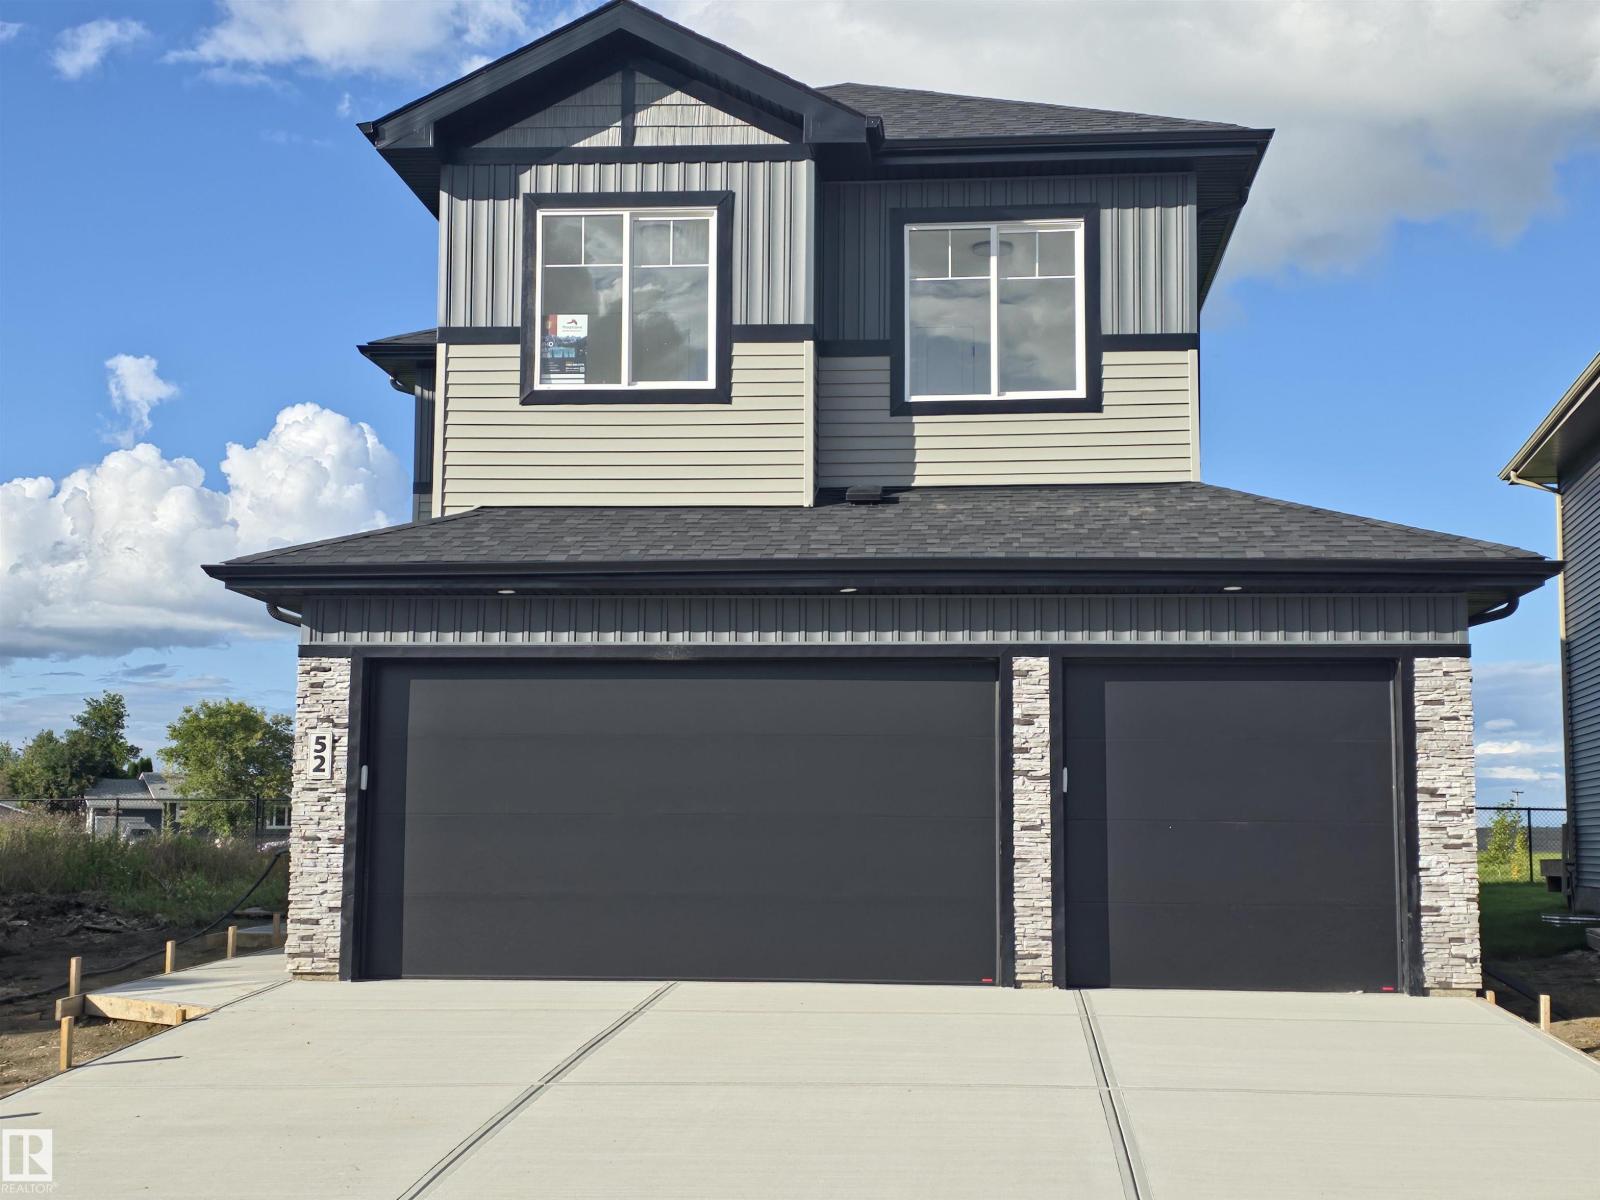
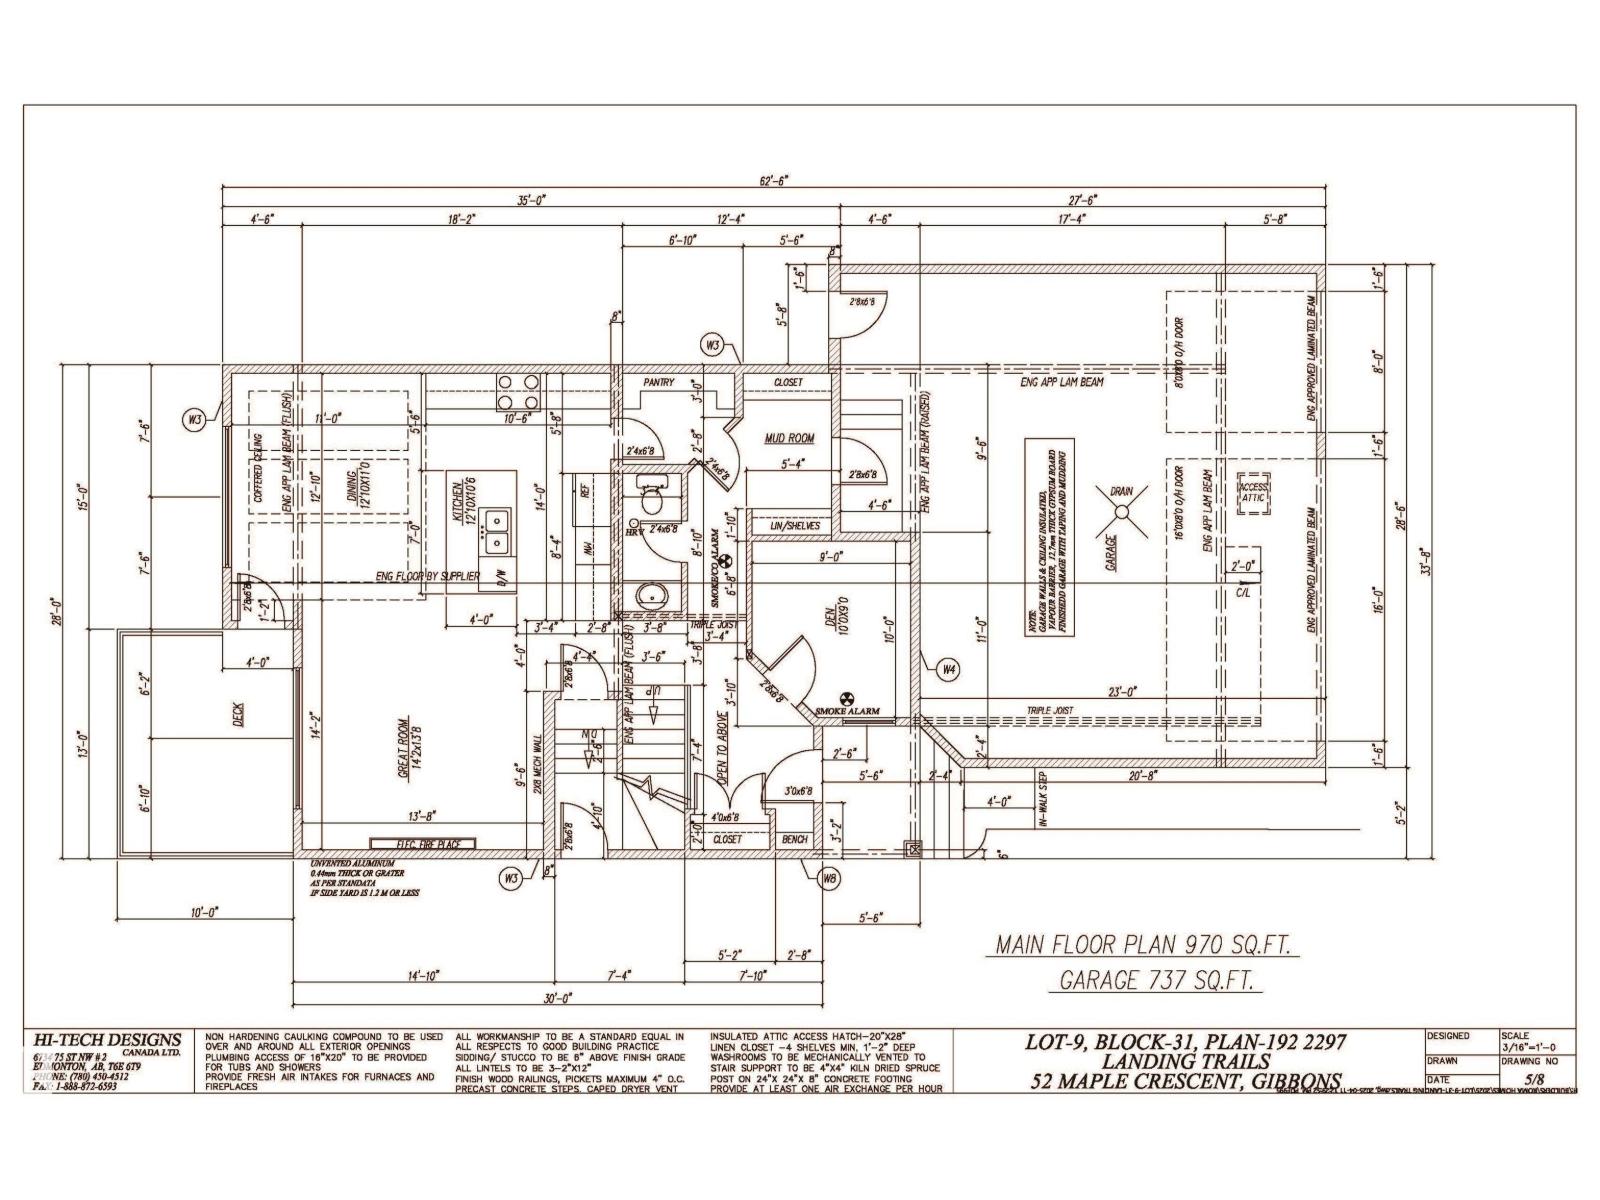
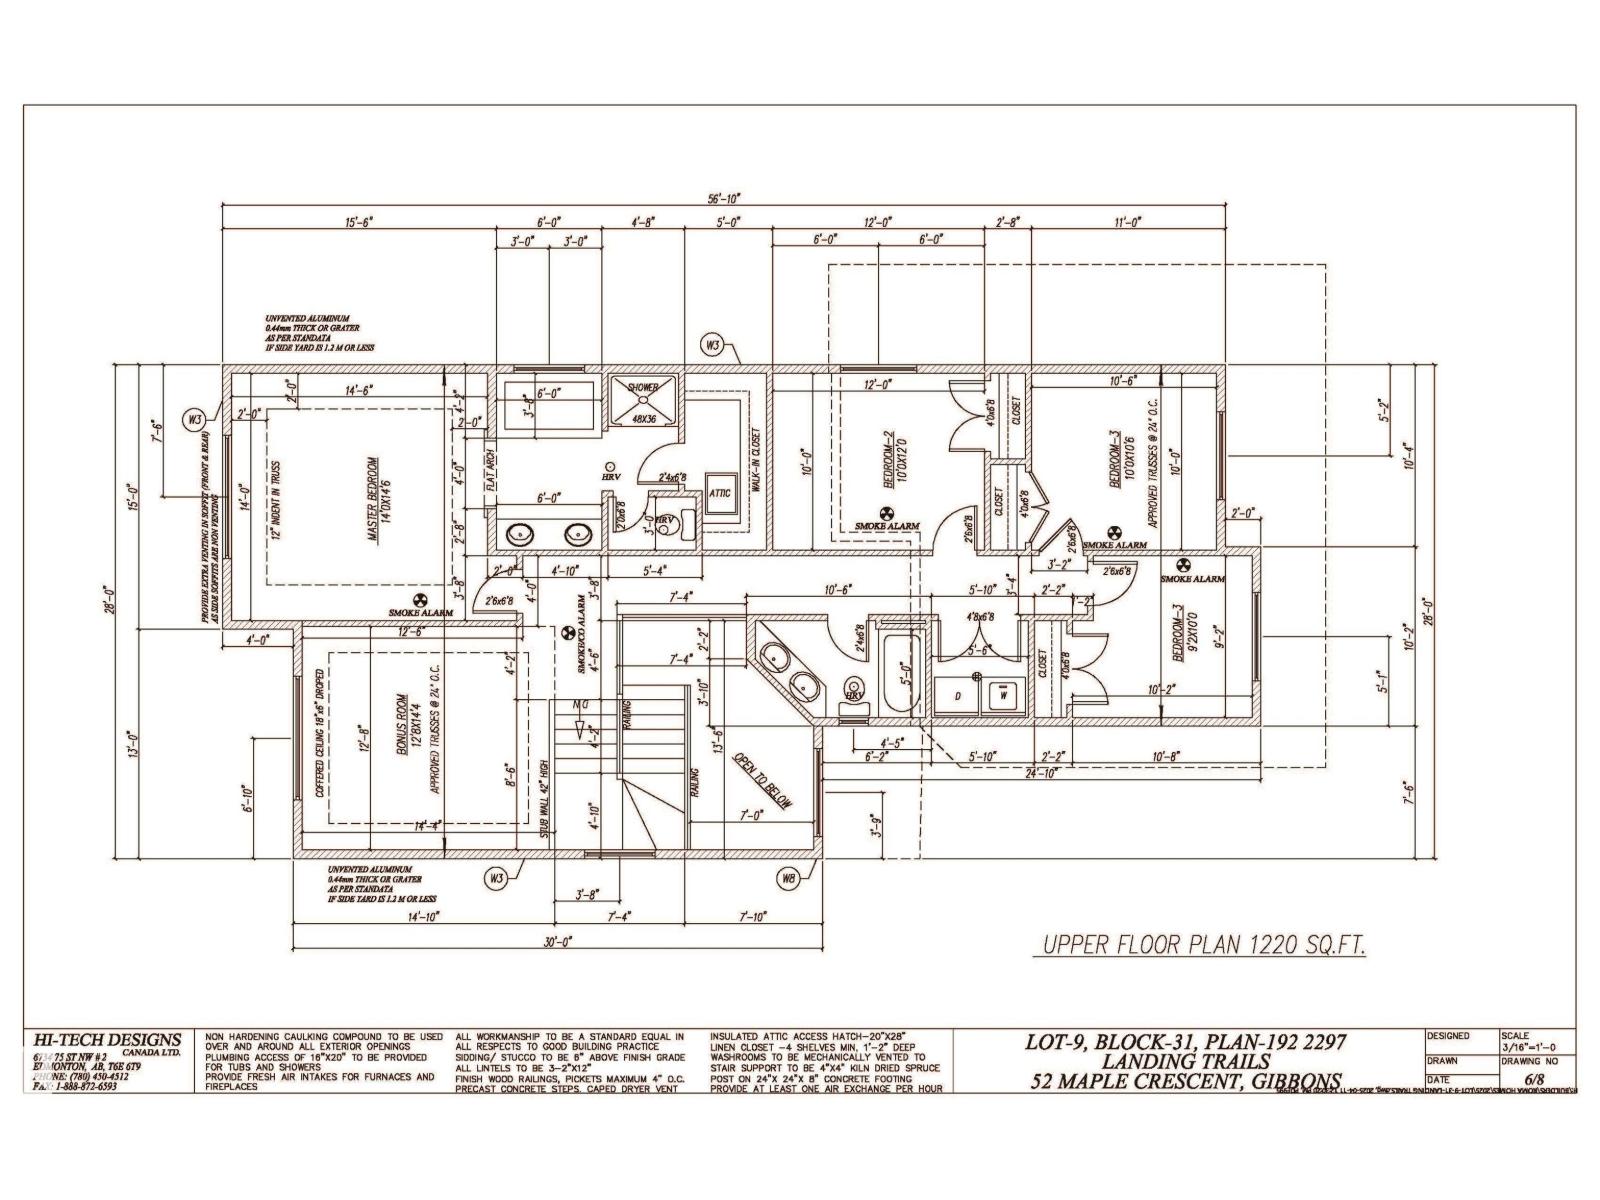
Welcome to The Meadows in Gibbons! This beautifully finished Roma Homes two-storey offers over 2,100 sq. ft. of thoughtfully designed living space with 4 bedrooms and an attached triple garage. The main floor features a versatile den/office, 2-piece bath, mudroom and walk-through pantry leading to a bright open-concept kitchen, dining and living area. Stainless steel appliances, upgraded LVP flooring and ceramic tile add style and durability throughout. Step outside to the 10' x 13' maintenance-free deck with gas line. Upstairs offers 4 spacious bedrooms, a large bonus room and convenient laundry. The primary suite features a walk-in closet and beautiful 5-piece ensuite. A separate side entrance provides access to the full unfinished basement, offering excellent potential for future development or a secondary suite. Modern finishes, exceptional functionality and room for the whole family! (id:63125)
11:00 am
Ends at:4:00 pm
| MLS® Number | E4504949 |
| Property Type | Single Family |
| Neigbourhood | Gibbons |
| Amenities Near By | Park, Schools, Shopping |
| Features | Flat Site, Closet Organizers |
| Structure | Deck |
| Bathroom Total | 3 |
| Bedrooms Total | 4 |
| Amenities | Ceiling - 9ft |
| Appliances | Dishwasher, Dryer, Garage Door Opener Remote(s), Garage Door Opener, Oven - Built-in, Microwave, Refrigerator, Stove |
| Basement Development | Unfinished |
| Basement Type | Full (unfinished) |
| Constructed Date | 2026 |
| Construction Style Attachment | Detached |
| Fireplace Fuel | Electric |
| Fireplace Present | Yes |
| Fireplace Type | Unknown |
| Half Bath Total | 1 |
| Heating Type | Forced Air |
| Stories Total | 2 |
| Size Interior | 2,190 Ft2 |
| Type | House |
| Attached Garage |
| Acreage | No |
| Land Amenities | Park, Schools, Shopping |
| Level | Type | Length | Width | Dimensions |
|---|---|---|---|---|
| Main Level | Dining Room | Measurements not available | ||
| Main Level | Kitchen | Measurements not available | ||
| Main Level | Family Room | Measurements not available | ||
| Main Level | Den | Measurements not available | ||
| Upper Level | Primary Bedroom | Measurements not available | ||
| Upper Level | Bedroom 2 | Measurements not available | ||
| Upper Level | Bedroom 3 | Measurements not available | ||
| Upper Level | Bedroom 4 | Measurements not available | ||
| Upper Level | Bonus Room | Measurements not available |
Contact us for more information

The trademarks REALTOR®, REALTORS®, and the REALTOR® logo are controlled by The Canadian Real Estate Association (CREA) and identify real estate professionals who are members of CREA. The trademarks MLS®, Multiple Listing Service® and the associated logos are owned by The Canadian Real Estate Association (CREA) and identify the quality of services provided by real estate professionals who are members of CREA. The trademark DDF® is owned by The Canadian Real Estate Association (CREA) and identifies CREA's Data Distribution Facility (DDF®)