3 Bedroom
3 Bathroom
1,438 ft2
Hillside Bungalow
Fireplace
Central Air Conditioning
Forced Air
$636,500
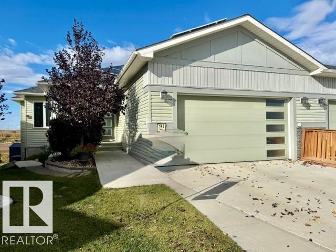
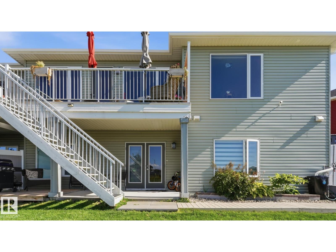
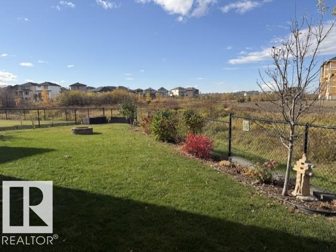
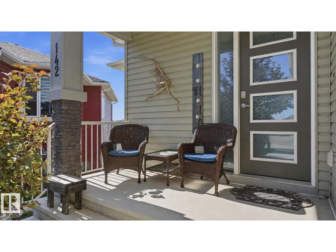
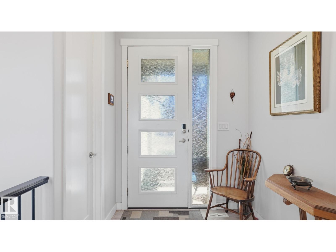
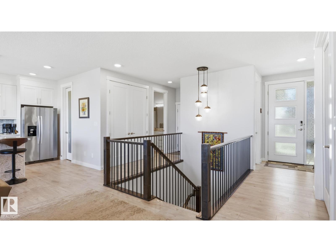
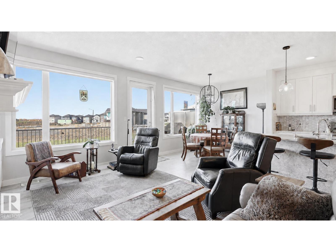
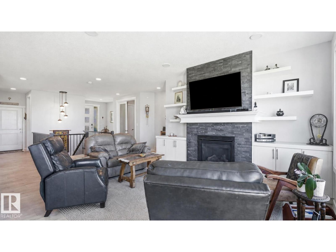
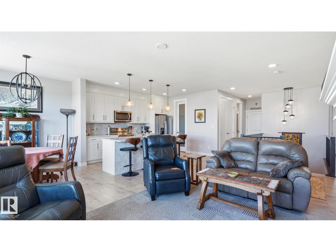
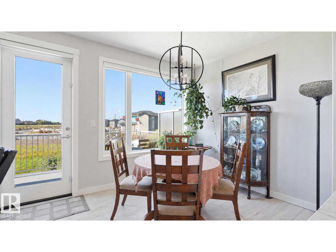
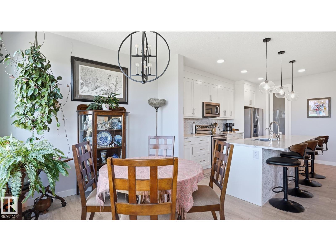
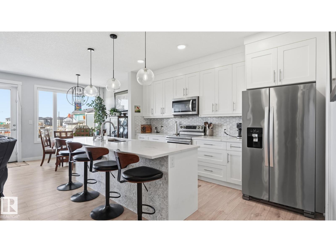
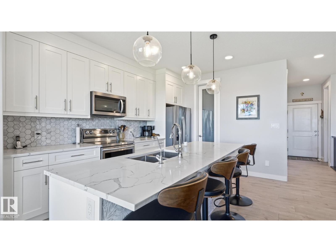
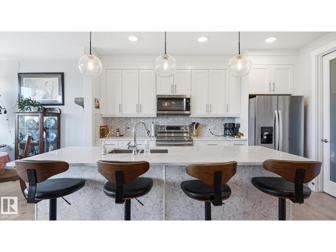
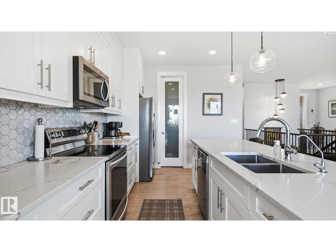
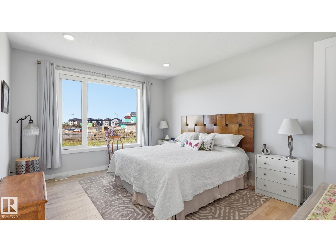
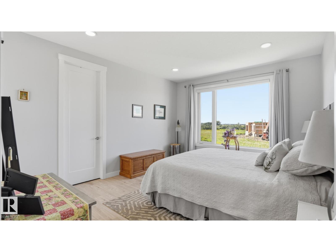
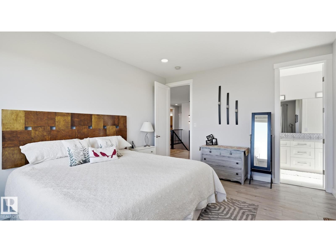
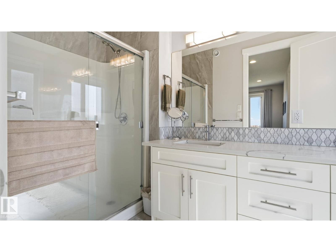
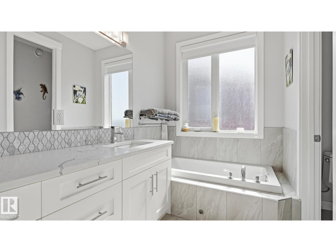
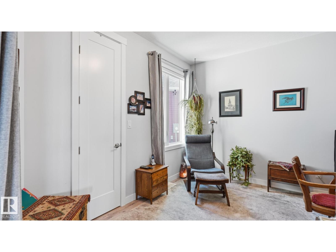
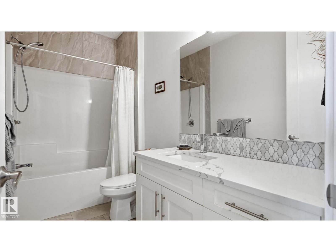
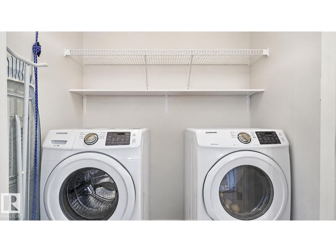
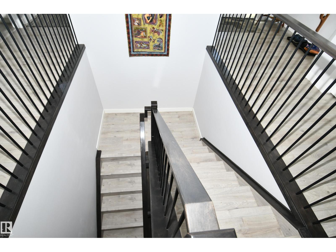
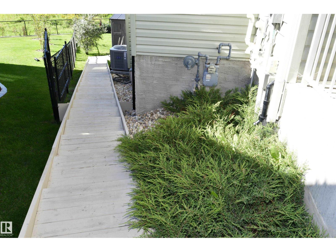
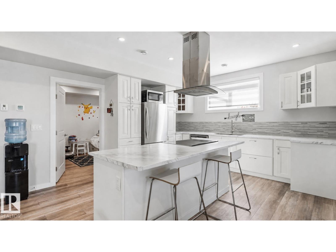
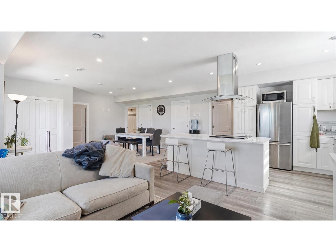
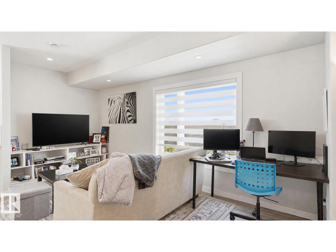
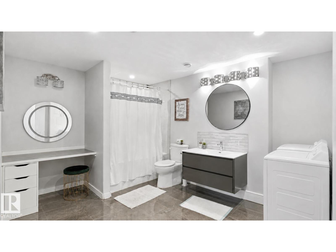
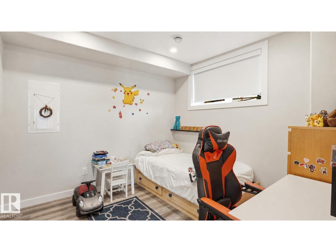
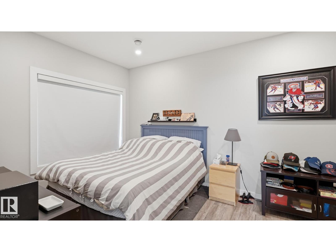
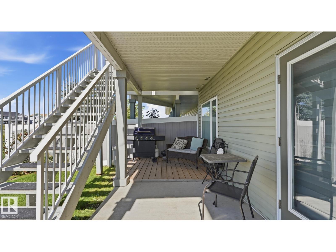
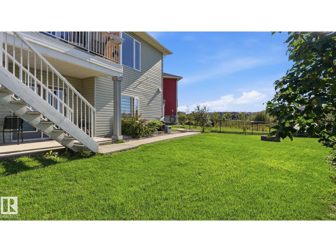
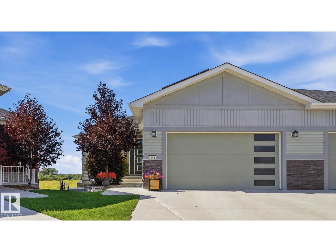
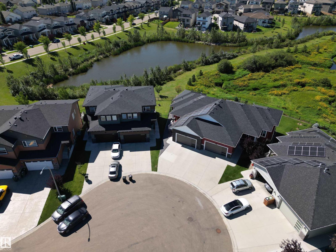
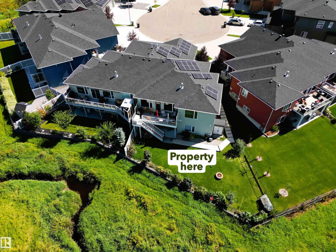
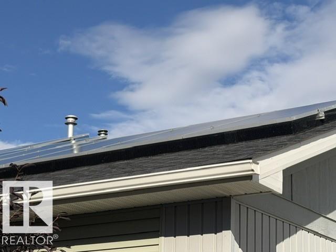
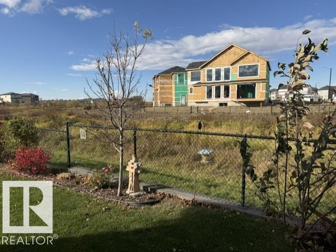
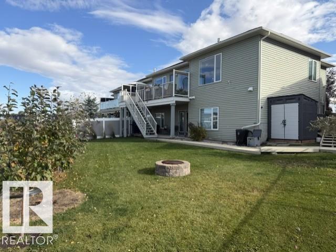
Exceptional walkout bungalow with LEGAL SUITE and tranquil creek side setting. Bright open main floor concept showcases gleaming white kitchen, quartz countertops, ss appliances, large island with eating bar, a wall of windows for natural lighting, gas fireplace with to the ceiling brick with mantle & flanked by cabinets & decor shelving units. Access to large deck. Spacious adjoining dining room. Primary bedroom offers walk in closet & 5 pc ensuite. Back entry features walk through closet. Den or second bedroom, laundry & 4 pc bath complete this level. Outer staircase leads to professionally developed, legal rental suite which features 2 bedrooms, kitchen, bath/laundry & living/dining area. Double garden doors lead to large covered patio. Separate furnaces & electrical panel for both levels. Enjoy central air conditioning, security system, solar panels, heated garage, wired in portable generator plus more! Large pie-shaped, landscaped & fenced backyard. GREAT LOCATION! Easy access to airport & shopping. (id:63125)
Property Details
|
MLS® Number
|
E4504844 |
|
Property Type
|
Single Family |
|
Neigbourhood
|
Deer Valley |
|
Amenities Near By
|
Playground, Public Transit |
|
Features
|
Cul-de-sac, Hillside |
|
Parking Space Total
|
3 |
|
Structure
|
Deck |
Building
|
Bathroom Total
|
3 |
|
Bedrooms Total
|
3 |
|
Appliances
|
Dishwasher, Garage Door Opener Remote(s), Garage Door Opener, Microwave Range Hood Combo, Storage Shed, Dryer, Two Refrigerators, Two Stoves, Two Washers |
|
Architectural Style
|
Hillside Bungalow |
|
Basement Development
|
Finished |
|
Basement Features
|
Walk Out, Suite |
|
Basement Type
|
Full (finished) |
|
Constructed Date
|
2019 |
|
Construction Style Attachment
|
Semi-detached |
|
Cooling Type
|
Central Air Conditioning |
|
Fireplace Fuel
|
Gas |
|
Fireplace Present
|
Yes |
|
Fireplace Type
|
Unknown |
|
Heating Type
|
Forced Air |
|
Stories Total
|
1 |
|
Size Interior
|
1,438 Ft2 |
|
Type
|
Duplex |
Parking
|
Attached Garage
|
|
|
Heated Garage
|
|
|
See Remarks
|
|
Land
|
Acreage
|
No |
|
Fence Type
|
Fence |
|
Land Amenities
|
Playground, Public Transit |
|
Size Irregular
|
530.01 |
|
Size Total
|
530.01 M2 |
|
Size Total Text
|
530.01 M2 |
Rooms
| Level |
Type |
Length |
Width |
Dimensions |
|
Basement |
Bedroom 2 |
|
|
Measurements not available |
|
Basement |
Bedroom 3 |
|
|
Measurements not available |
|
Basement |
Second Kitchen |
|
|
Measurements not available |
|
Main Level |
Living Room |
|
|
Measurements not available |
|
Main Level |
Dining Room |
|
|
Measurements not available |
|
Main Level |
Kitchen |
|
|
Measurements not available |
|
Main Level |
Den |
|
|
Measurements not available |
|
Main Level |
Primary Bedroom |
|
|
Measurements not available |