5 Bedroom
4 Bathroom
2,145 ft2
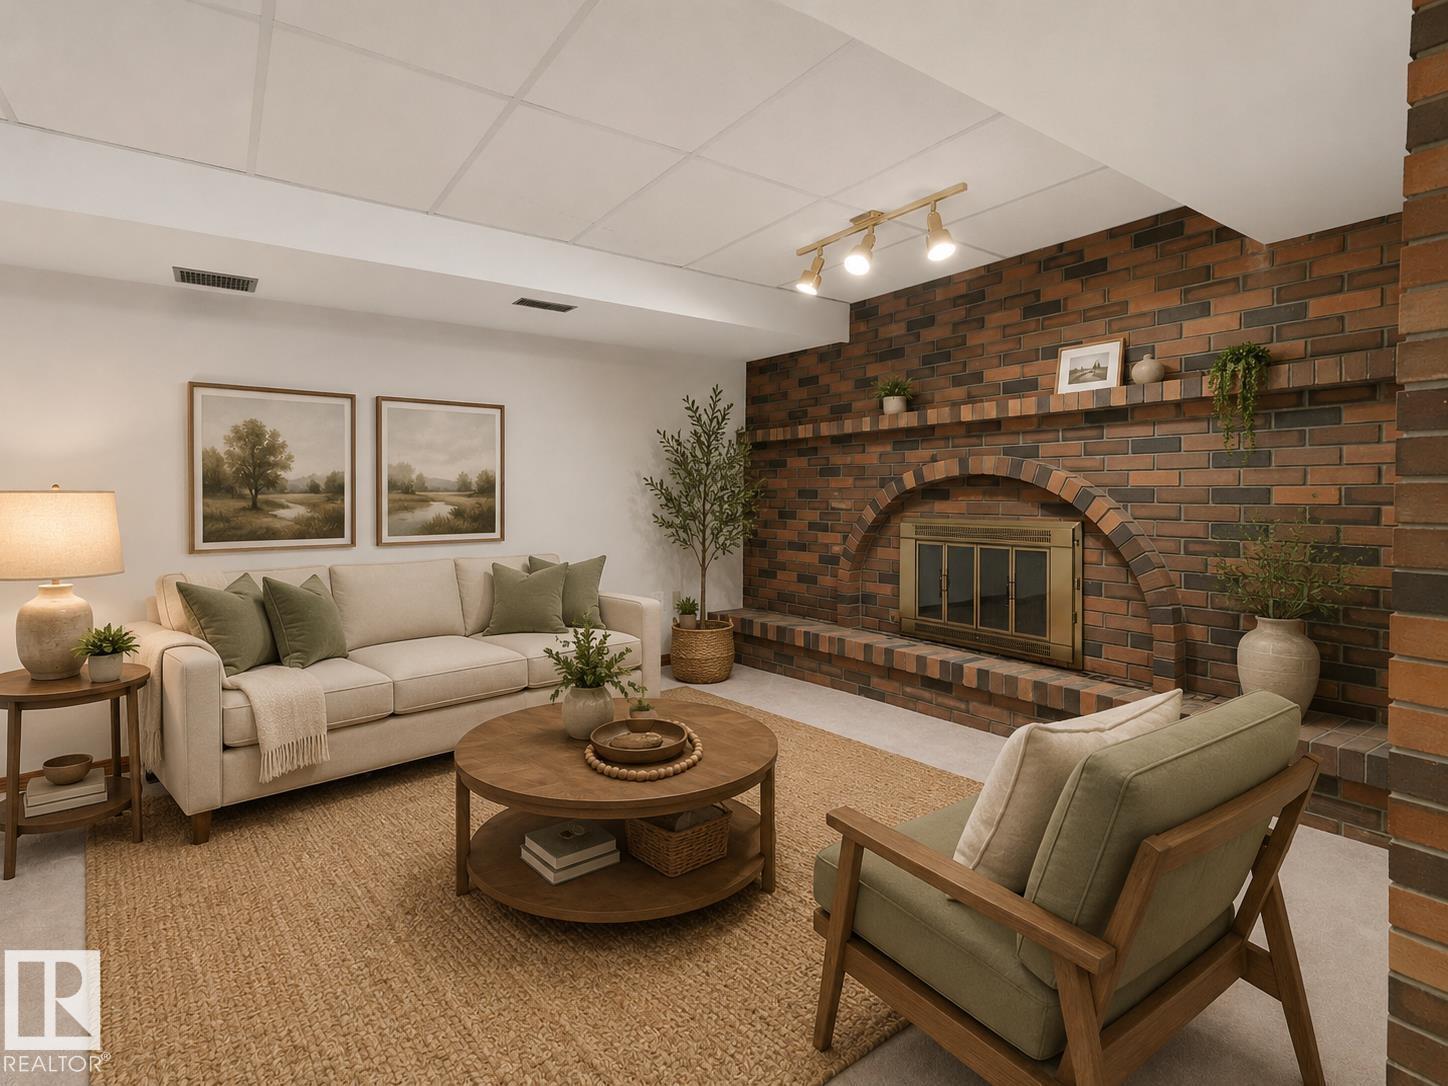
Fireplace
Central Air Conditioning
Forced Air
$525,000
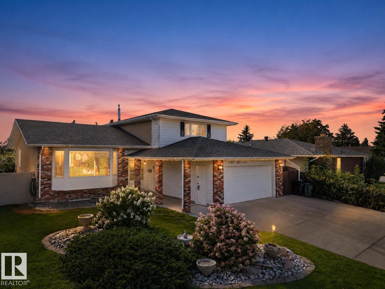
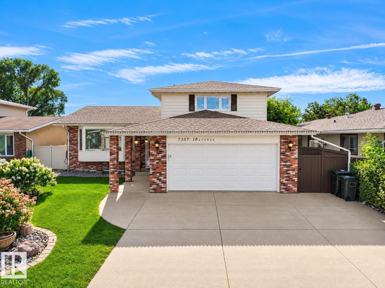
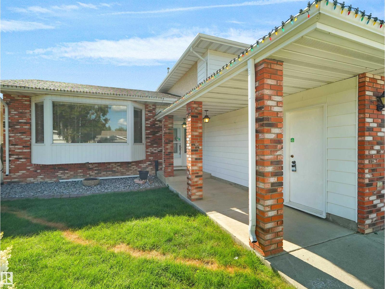
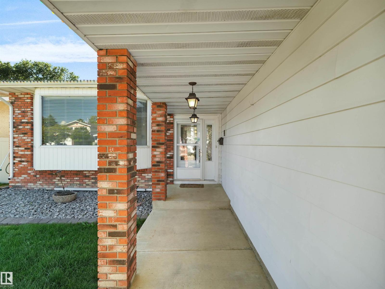
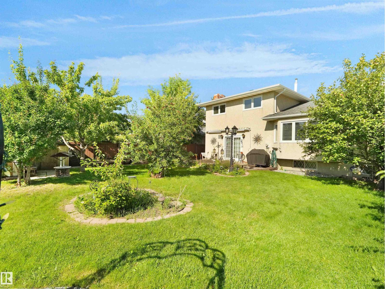
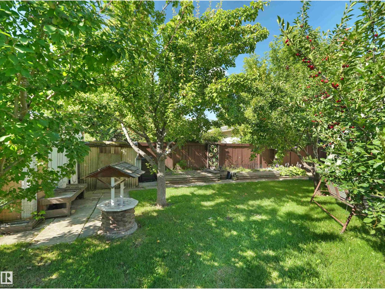
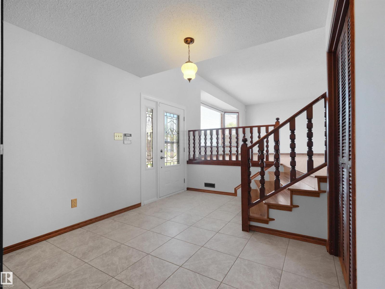
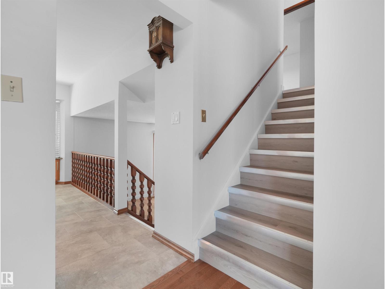
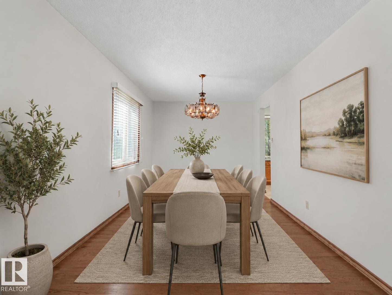
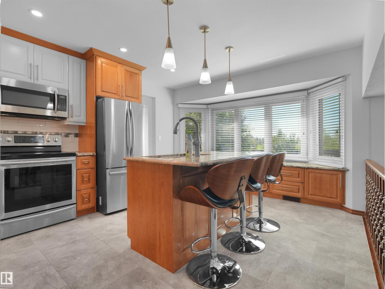
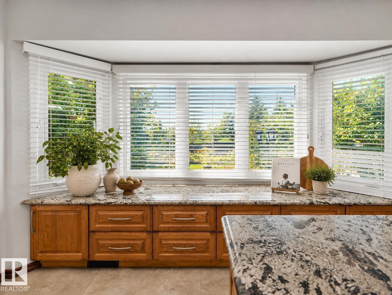
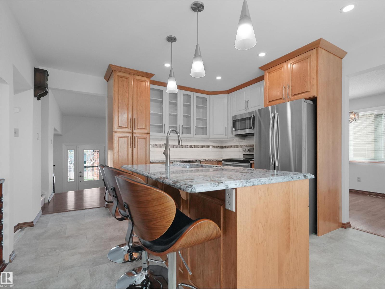
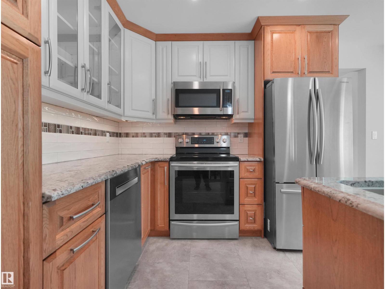
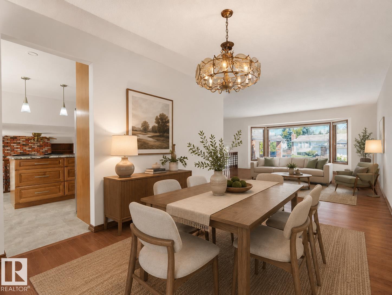
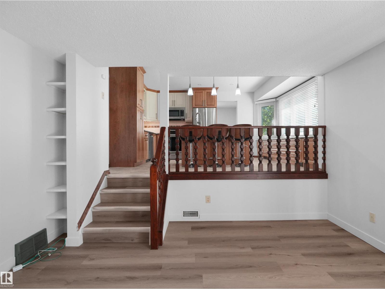
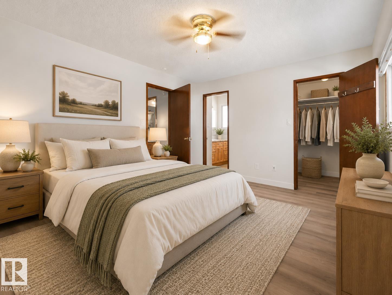
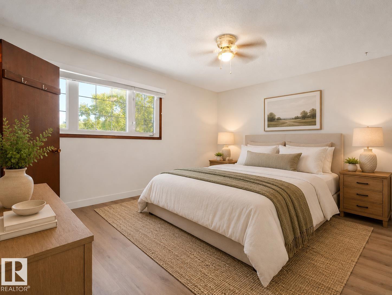
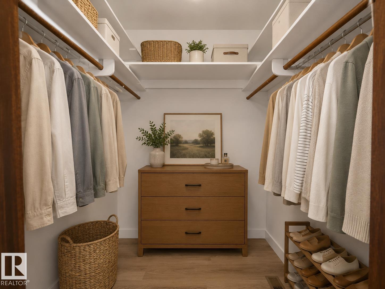

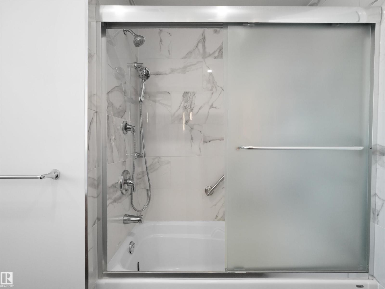
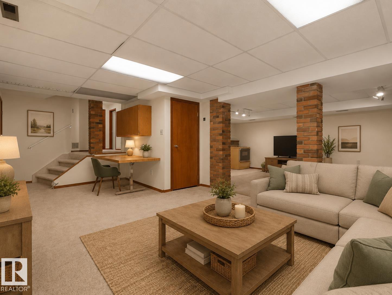
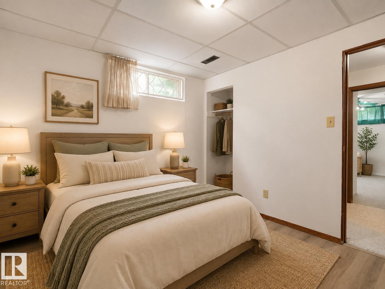
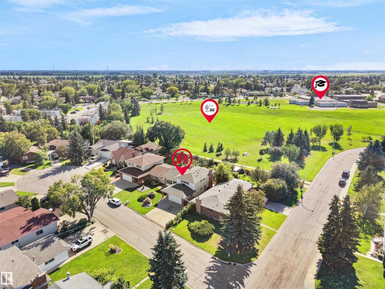
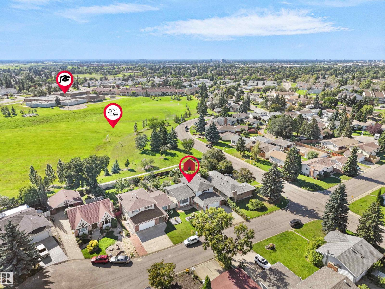
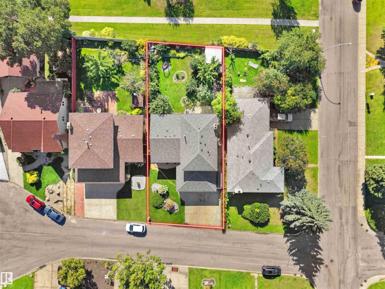
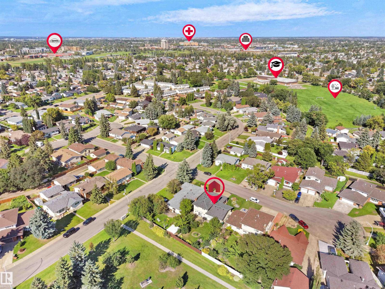
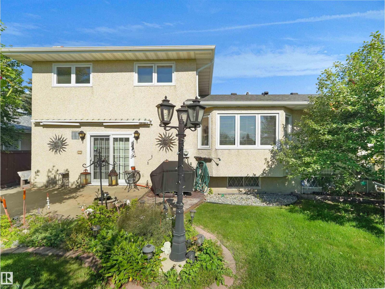
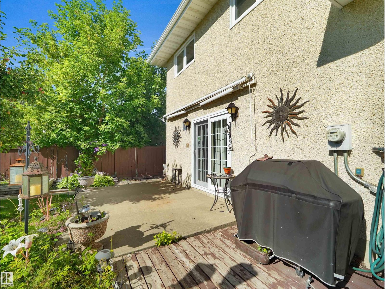
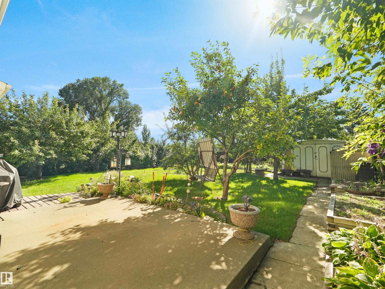
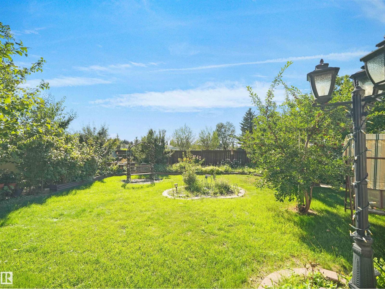
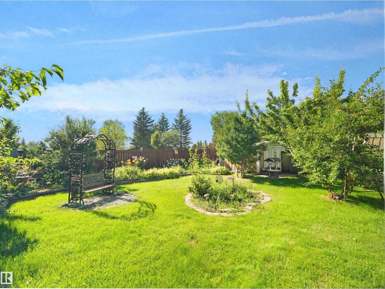
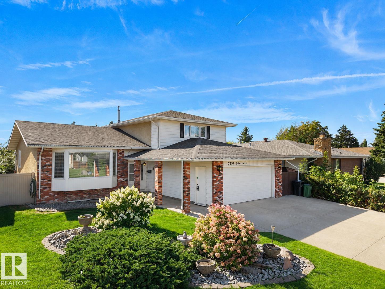
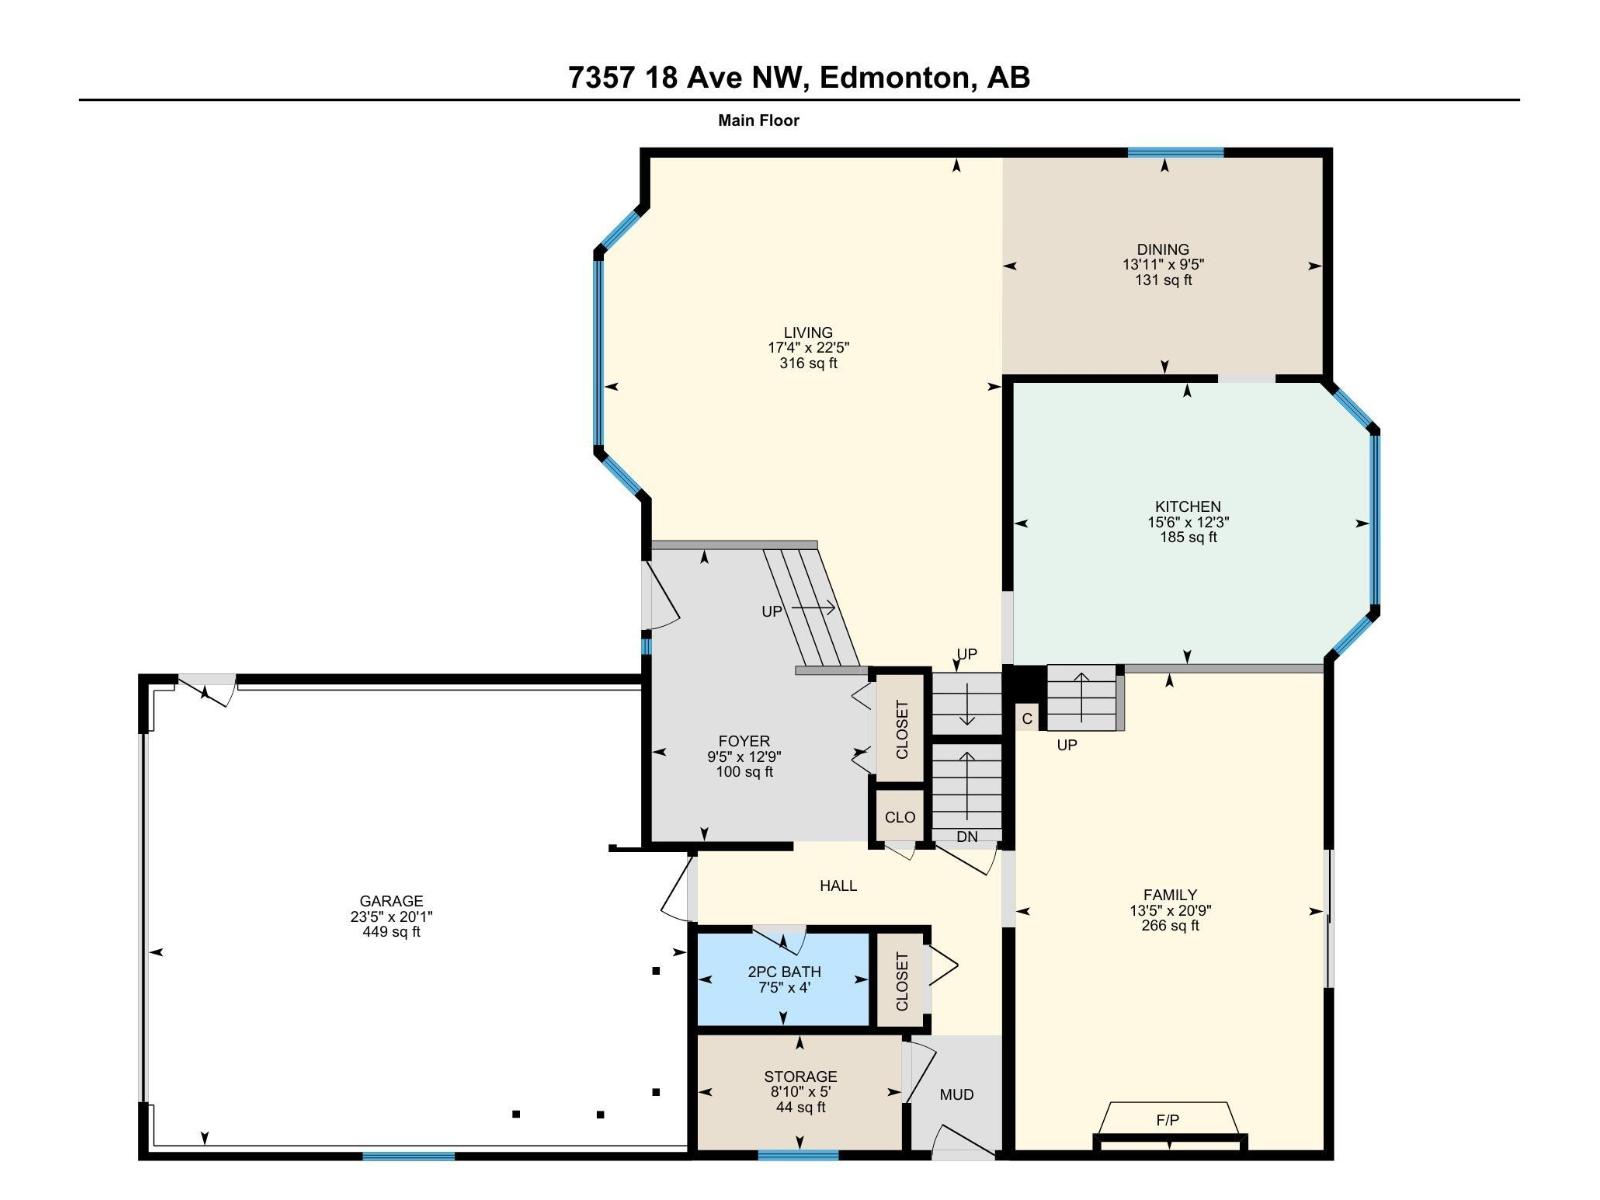
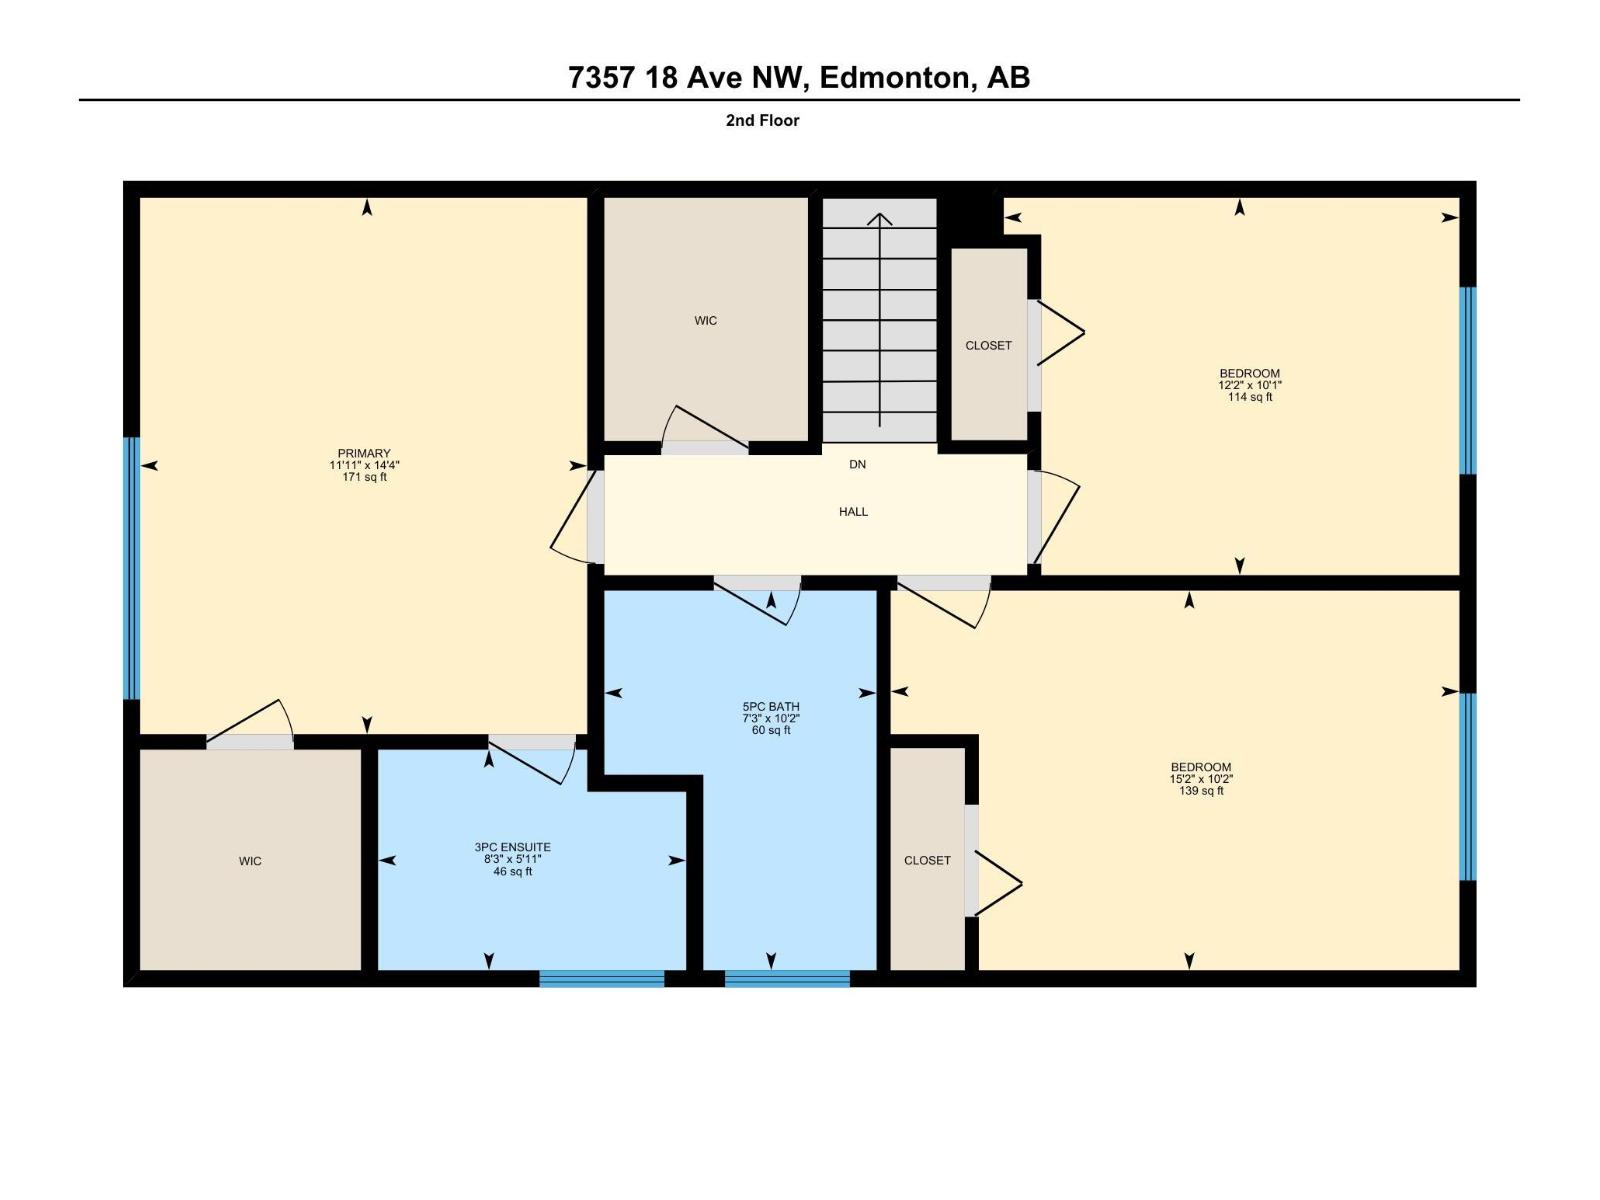
BACKING ONTO PARK!! FIRST TIME EVER ON THE MARKET! Nearly 50 years of family memories await in this exceptional 5-level split, built in 1975 and lovingly maintained by the same family ever since. Offering 5 bdrms, 3.5 baths and a fully fin bsmnt with rough ins for a 2nd Kitchen. Renovations: Newer Kitchen, Upstairs Bathrooms, Flooring, Paint, Windows. The thoughtful layout provides distinct spaces for entertaining, spacious primary bdrm with ensuite. An Oversized Double Attached Garage adds incredible convenience and storage. But the TRUE MAGIC is outside. The garden is a gardener's dream! MATURE FRUIT TREES include Spanish and American plums, sour cherries, winter apples and Macintosh apples. Most special is the pear tree! Brought from Germany approximately 75 years ago and believed to be the LAST REMAINING TREE from that original planting. A rare opportunity to own a home with history, heart and a garden that has been growing for generations. A truly special property, ready for its next chapter. (id:63125)
Property Details
|
MLS® Number
|
E4504776 |
|
Property Type
|
Single Family |
|
Neigbourhood
|
Ekota |
|
Amenities Near By
|
Airport, Park, Public Transit, Schools, Shopping |
|
Features
|
Cul-de-sac, Park/reserve |
|
Parking Space Total
|
4 |
Building
|
Bathroom Total
|
4 |
|
Bedrooms Total
|
5 |
|
Appliances
|
Dishwasher, Dryer, Garage Door Opener Remote(s), Garage Door Opener, Hood Fan, Refrigerator, Stove, Washer, Window Coverings |
|
Basement Development
|
Finished |
|
Basement Type
|
Full (finished) |
|
Constructed Date
|
1975 |
|
Construction Style Attachment
|
Detached |
|
Cooling Type
|
Central Air Conditioning |
|
Fireplace Fuel
|
Wood |
|
Fireplace Present
|
Yes |
|
Fireplace Type
|
Unknown |
|
Half Bath Total
|
1 |
|
Heating Type
|
Forced Air |
|
Size Interior
|
2,145 Ft2 |
|
Type
|
House |
Parking
|
Attached Garage
|
|
|
Oversize
|
|
|
Parking Pad
|
|
Land
|
Acreage
|
No |
|
Fence Type
|
Fence |
|
Land Amenities
|
Airport, Park, Public Transit, Schools, Shopping |
|
Size Irregular
|
686.02 |
|
Size Total
|
686.02 M2 |
|
Size Total Text
|
686.02 M2 |
Rooms
| Level |
Type |
Length |
Width |
Dimensions |
|
Lower Level |
Bedroom 4 |
|
|
Measurements not available |
|
Lower Level |
Bedroom 5 |
|
|
Measurements not available |
|
Main Level |
Living Room |
|
|
22'5" x 17' |
|
Main Level |
Dining Room |
|
|
9'5" x 13'1 |
|
Main Level |
Kitchen |
|
|
12'3" x 15' |
|
Main Level |
Family Room |
|
|
20'9" x 13' |
|
Main Level |
Storage |
|
|
5' x 8'10" |
|
Upper Level |
Primary Bedroom |
|
|
14'4" x 11' |
|
Upper Level |
Bedroom 2 |
|
|
10'2" x 15' |
|
Upper Level |
Bedroom 3 |
|
|
10'1" x 12' |