Maintenance, Exterior Maintenance, Insurance, Common Area Maintenance, Property Management, Other, See Remarks
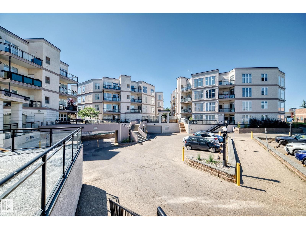
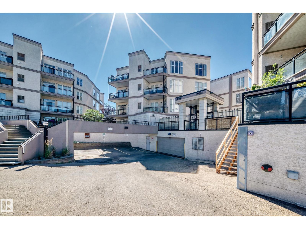
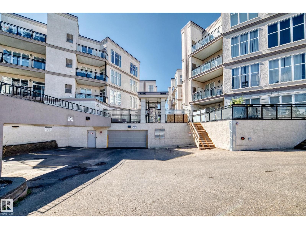
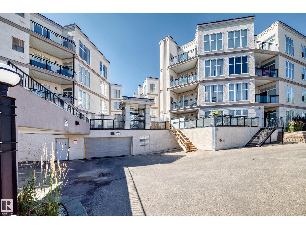
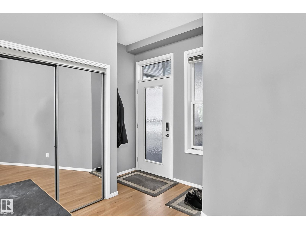
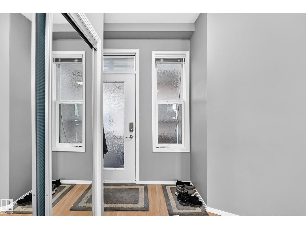
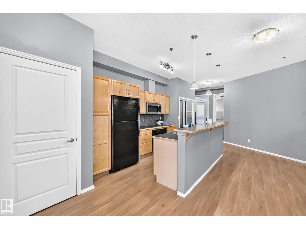
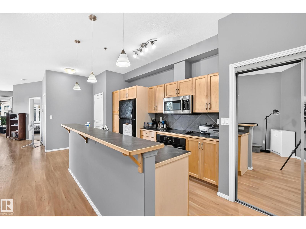
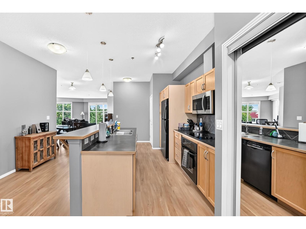
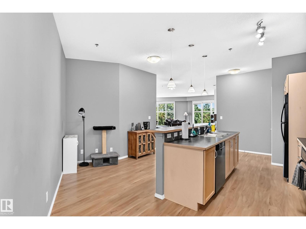
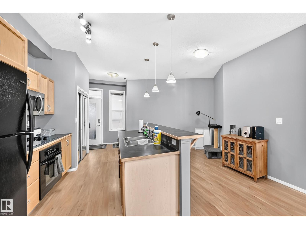
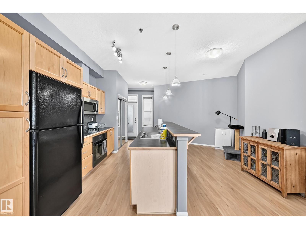
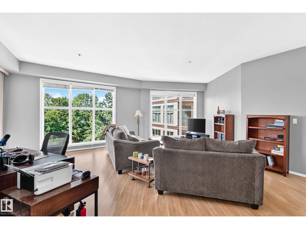
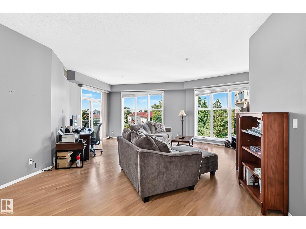
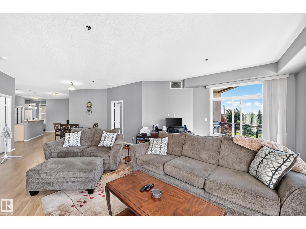
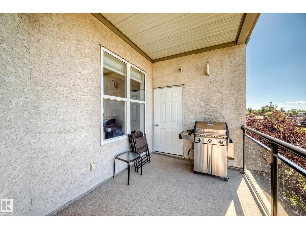
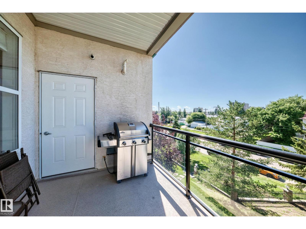
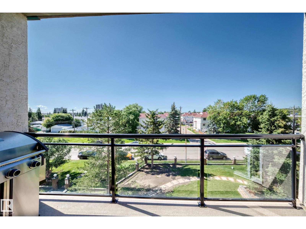
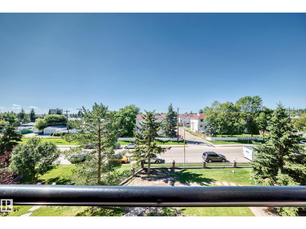
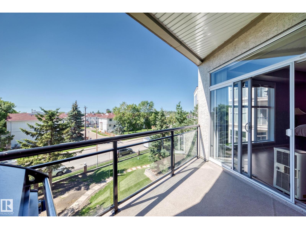
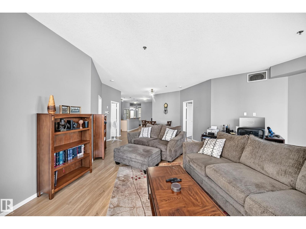
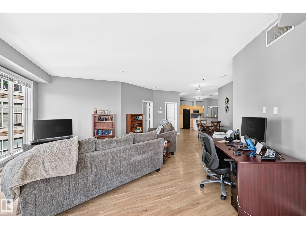
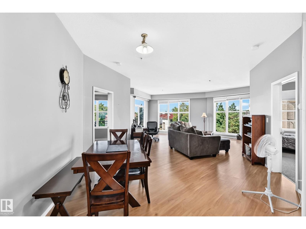
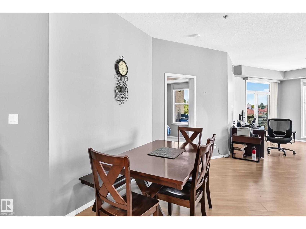
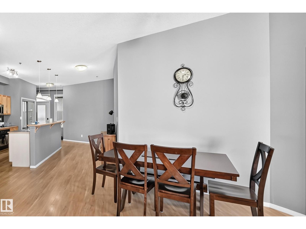
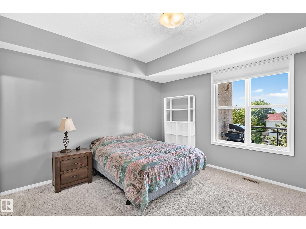
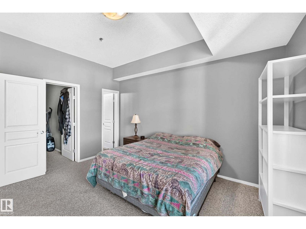
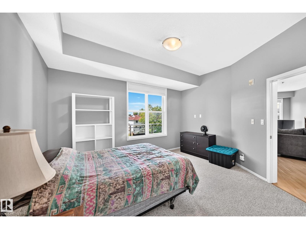
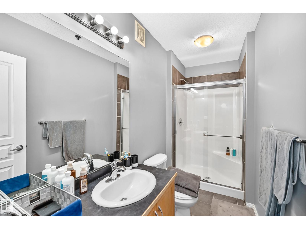
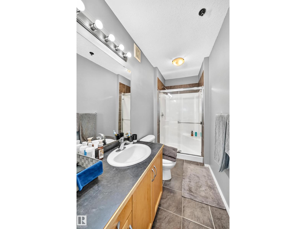
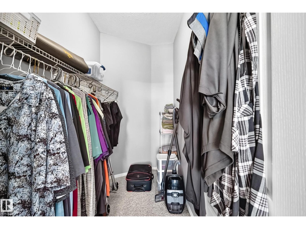
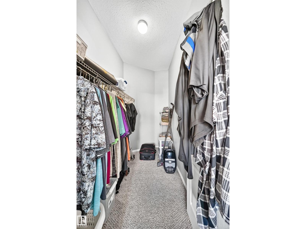
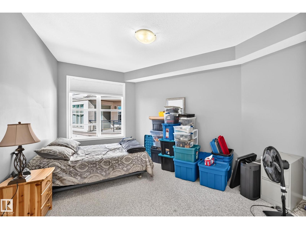
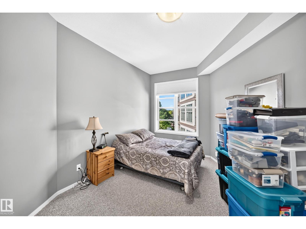
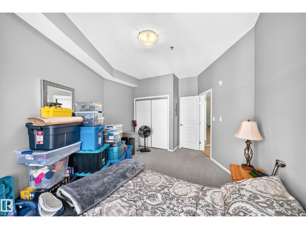
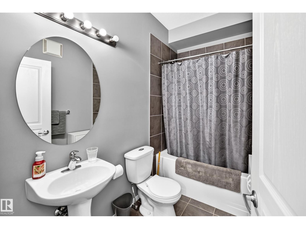
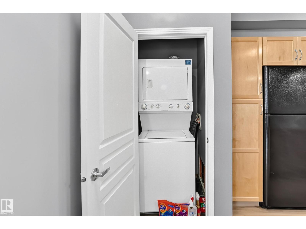
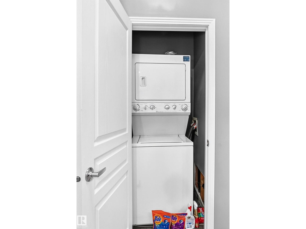
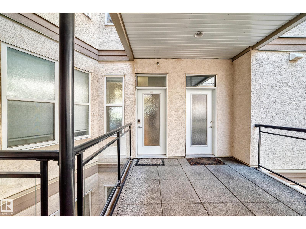
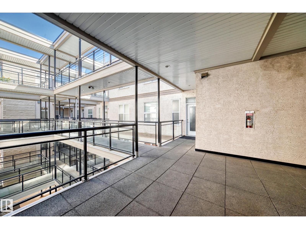
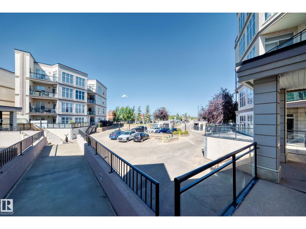
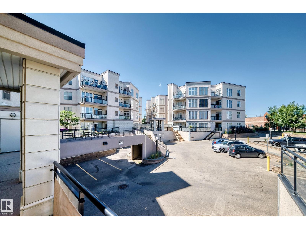
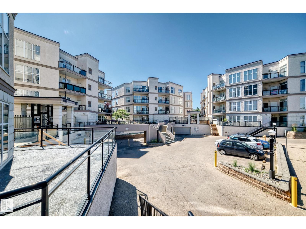
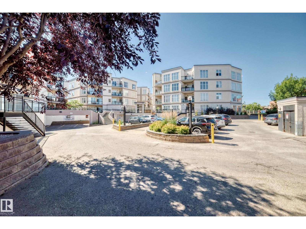
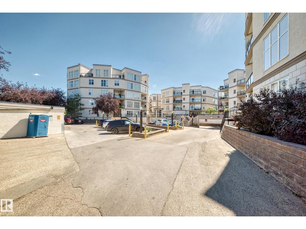
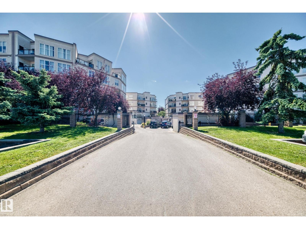
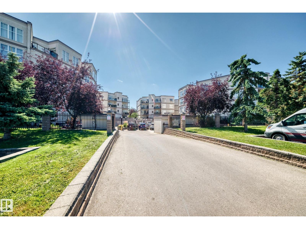
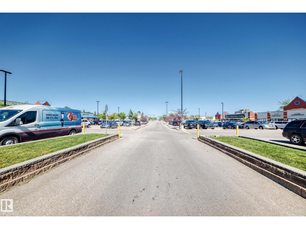
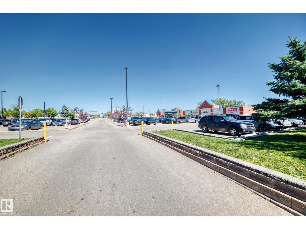
$494.18 MonthlyOffering 1,350 sq. ft. of living space, plus a covered balcony, furnace room, and storage cage in the parkade, this spacious unit has plenty of room to enjoy. The bright, open layout features 2 bedrooms and 2 bathrooms, with large west-facing windows that fill the home with natural light. The kitchen offers maple cabinetry, black and stainless-steel appliances, a large island with breakfast bar, and plenty of counter space.The spacious primary bedroom includes a 3-piece ensuite and walk-in closet, while the unit also offers the convenience of in-suite laundry, a natural gas BBQ outlet, and an underground titled parking stall. Ideally located close to shopping, restaurants, transportation, and a wide range of amenities, this is a rare opportunity to own one of Southview Court’s most sought-after floor plans. Don't miss your chanve to make this spacious and well appointed condo your new home! (id:63125)
| MLS® Number | E4504774 |
| Property Type | Single Family |
| Neigbourhood | Empire Park |
| Amenities Near By | Public Transit, Shopping |
| Parking Space Total | 1 |
| Bathroom Total | 2 |
| Bedrooms Total | 2 |
| Appliances | Dishwasher, Refrigerator, Washer/dryer Stack-up, Stove |
| Basement Type | None |
| Constructed Date | 2005 |
| Fire Protection | Smoke Detectors |
| Heating Type | Forced Air |
| Size Interior | 1,350 Ft2 |
| Type | Apartment |
| Stall |
| Acreage | No |
| Land Amenities | Public Transit, Shopping |
| Size Irregular | 72.6 |
| Size Total | 72.6 M2 |
| Size Total Text | 72.6 M2 |
| Level | Type | Length | Width | Dimensions |
|---|---|---|---|---|
| Main Level | Living Room | 6.5 m | 6.91 m | 6.5 m x 6.91 m |
| Main Level | Dining Room | 2.31 m | 2.25 m | 2.31 m x 2.25 m |
| Main Level | Kitchen | Measurements not available | ||
| Main Level | Primary Bedroom | 4.18 m | 3.86 m | 4.18 m x 3.86 m |
| Main Level | Bedroom 2 | 5.16 m | 3.77 m | 5.16 m x 3.77 m |
Contact us for more information

The trademarks REALTOR®, REALTORS®, and the REALTOR® logo are controlled by The Canadian Real Estate Association (CREA) and identify real estate professionals who are members of CREA. The trademarks MLS®, Multiple Listing Service® and the associated logos are owned by The Canadian Real Estate Association (CREA) and identify the quality of services provided by real estate professionals who are members of CREA. The trademark DDF® is owned by The Canadian Real Estate Association (CREA) and identifies CREA's Data Distribution Facility (DDF®)