5 Bedroom
4 Bathroom
2,342 ft2
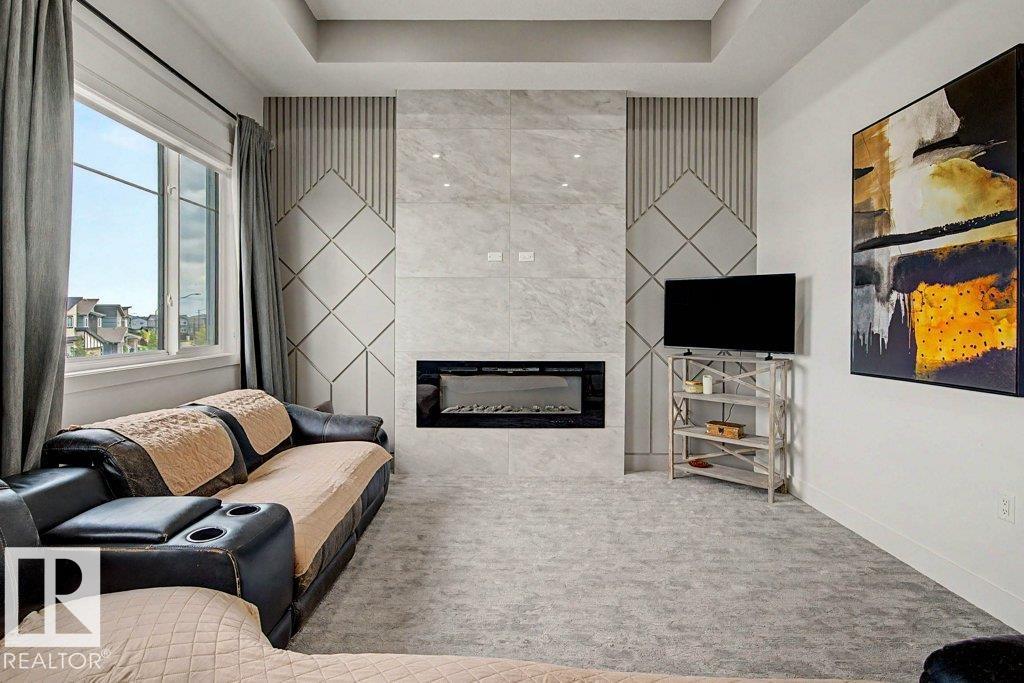
Fireplace
Central Air Conditioning
Forced Air
$749,000
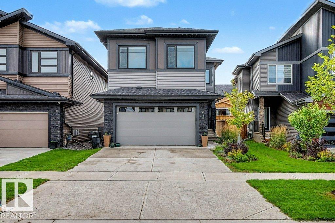
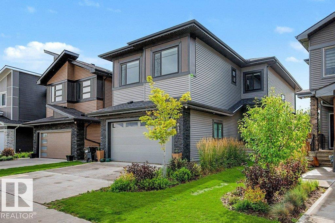
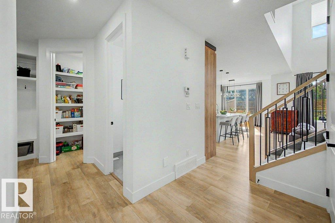
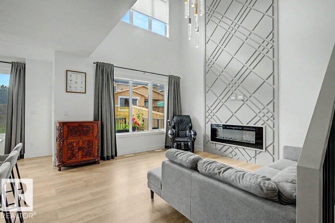
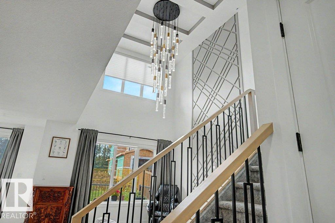
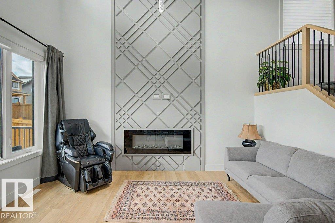
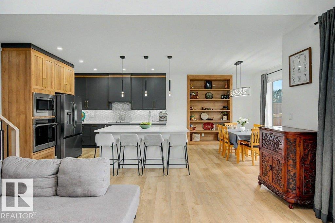
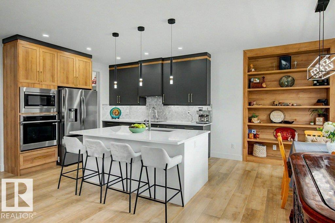
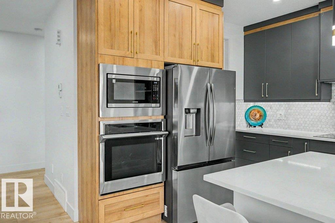
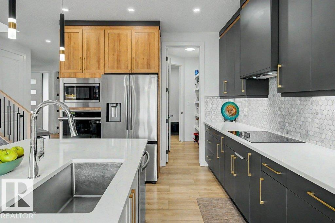
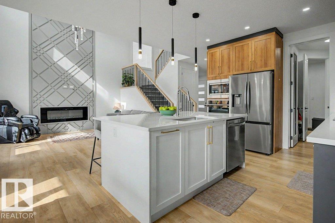
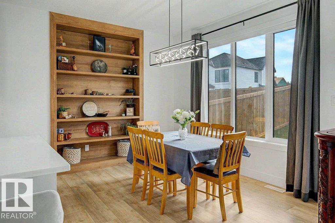
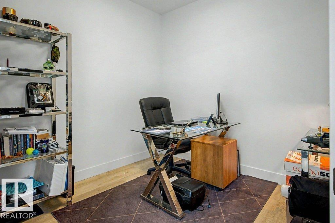
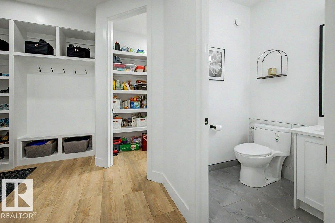
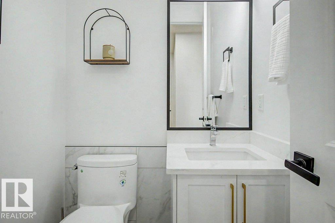
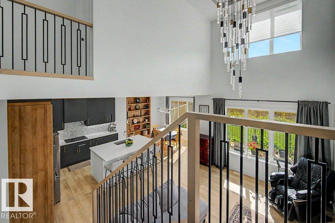
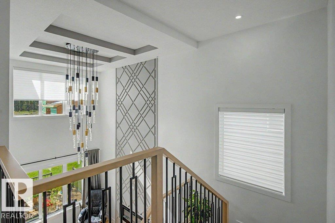
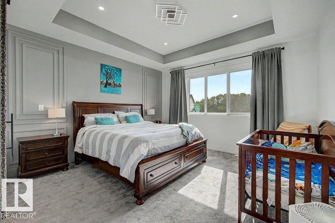
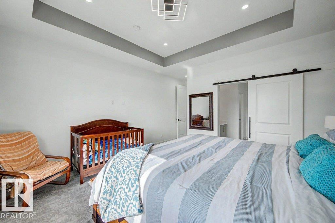
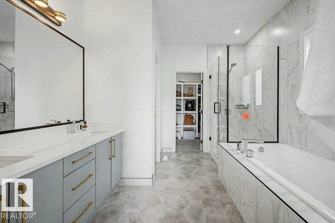
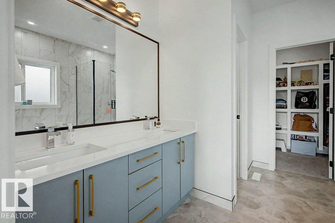
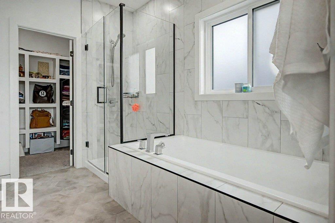
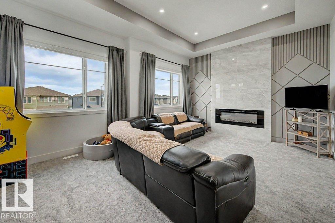
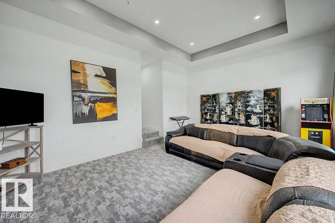
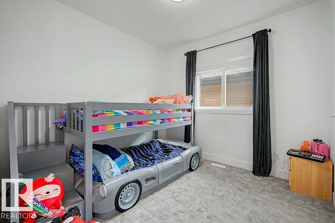
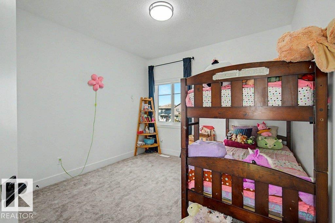
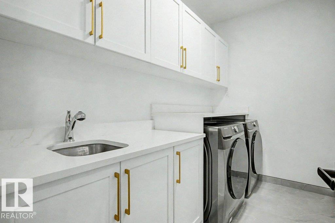
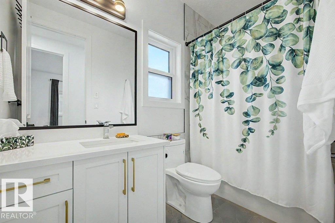
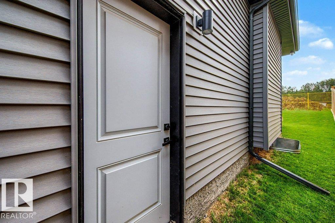

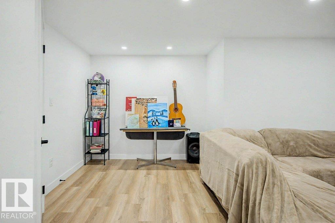
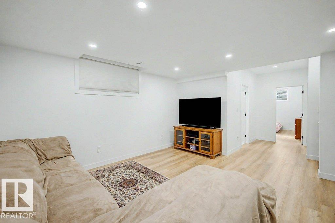
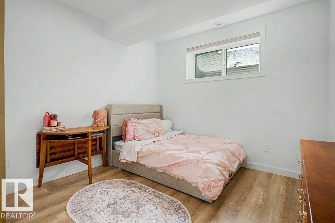
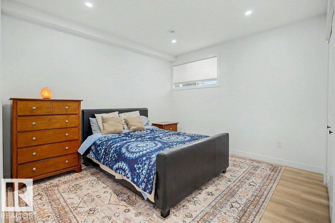
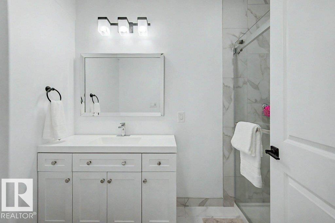
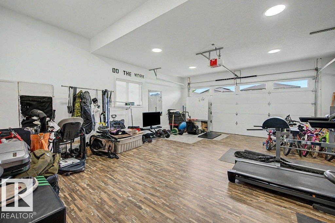
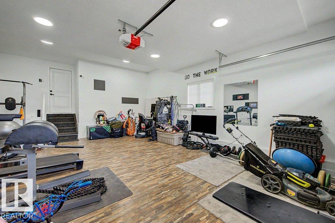
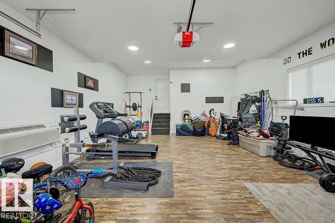
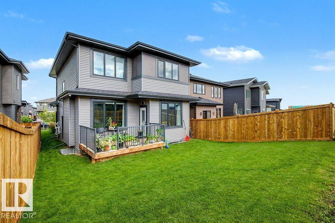
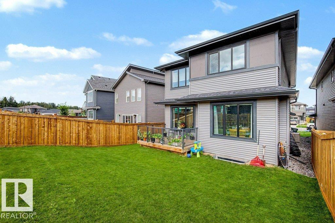
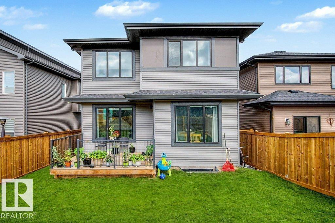
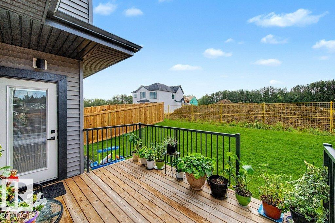
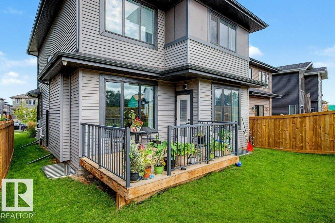
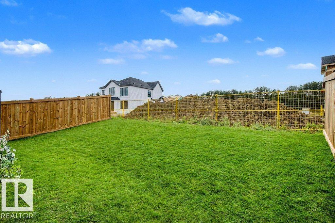
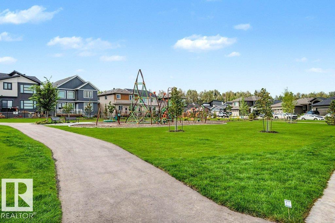
This former 5-bedroom show home by Lyonsdale Homes will be sure to please. Over 2300 sq ft plus a fully developed basement, with a SIDE ENTRANCE, make this a perfect home for a large family. On the main floor, there is an office and the open concept living /dining space with soaring ceilings & a SUNNY SOUTH exposure. The gorgeous kitchen features extended cabinets, quartz counters, built-in appliances, a walk-through pantry, and a massive island. Upstairs, there are 3 bedrooms; the Primary is KING-SIZED w/a 5-pce ensuite, soaker tub, glass shower, walk-in closet, and double sinks. There is also a large bonus room, with a fireplace, perfect for those cozy movie nights. The oversized garage is fully developed with its own A/C, 220 & a Heater and is currently making a great gym space. Downstairs has 2 more bedrooms, a 3-piece bath, and a living room. This home is steps away from a park and an easy commute to Edmonton, with shopping and schools close by. (id:63125)
Property Details
|
MLS® Number
|
E4504765 |
|
Property Type
|
Single Family |
|
Neigbourhood
|
Fenwyck |
|
Amenities Near By
|
Playground, Schools, Shopping |
|
Features
|
No Back Lane, Closet Organizers, Exterior Walls- 2x6", No Animal Home, No Smoking Home |
|
Parking Space Total
|
4 |
|
Structure
|
Deck |
Building
|
Bathroom Total
|
4 |
|
Bedrooms Total
|
5 |
|
Amenities
|
Ceiling - 10ft, Vinyl Windows |
|
Appliances
|
Electronic Air Cleaner, Alarm System, Dishwasher, Dryer, Garage Door Opener, Hood Fan, Humidifier, Oven - Built-in, Microwave, Refrigerator, Stove, Central Vacuum, Washer |
|
Basement Development
|
Finished |
|
Basement Type
|
Full (finished) |
|
Ceiling Type
|
Vaulted |
|
Constructed Date
|
2023 |
|
Construction Style Attachment
|
Detached |
|
Cooling Type
|
Central Air Conditioning |
|
Fire Protection
|
Smoke Detectors |
|
Fireplace Fuel
|
Electric |
|
Fireplace Present
|
Yes |
|
Fireplace Type
|
Insert |
|
Half Bath Total
|
1 |
|
Heating Type
|
Forced Air |
|
Stories Total
|
2 |
|
Size Interior
|
2,342 Ft2 |
|
Type
|
House |
Parking
|
Attached Garage
|
|
|
Heated Garage
|
|
Land
|
Acreage
|
No |
|
Land Amenities
|
Playground, Schools, Shopping |
|
Size Irregular
|
379.04 |
|
Size Total
|
379.04 M2 |
|
Size Total Text
|
379.04 M2 |
Rooms
| Level |
Type |
Length |
Width |
Dimensions |
|
Basement |
Bedroom 4 |
3.75 m |
4.2 m |
3.75 m x 4.2 m |
|
Basement |
Bedroom 5 |
3.3 m |
3.86 m |
3.3 m x 3.86 m |
|
Main Level |
Living Room |
3.96 m |
4.43 m |
3.96 m x 4.43 m |
|
Main Level |
Dining Room |
3.65 m |
2.92 m |
3.65 m x 2.92 m |
|
Main Level |
Kitchen |
4.29 m |
3.89 m |
4.29 m x 3.89 m |
|
Main Level |
Den |
3.05 m |
2.73 m |
3.05 m x 2.73 m |
|
Main Level |
Mud Room |
3.3 m |
2.85 m |
3.3 m x 2.85 m |
|
Upper Level |
Primary Bedroom |
4.29 m |
5.8 m |
4.29 m x 5.8 m |
|
Upper Level |
Bedroom 2 |
3.36 m |
3.89 m |
3.36 m x 3.89 m |
|
Upper Level |
Bedroom 3 |
3.07 m |
3.04 m |
3.07 m x 3.04 m |
|
Upper Level |
Bonus Room |
5.77 m |
4.43 m |
5.77 m x 4.43 m |