5 Bedroom
3 Bathroom
1,526 ft2
Bungalow
Fireplace
Forced Air
$514,900
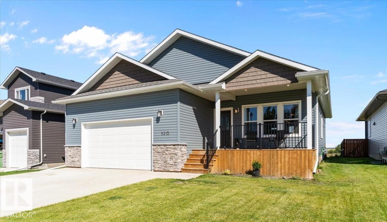
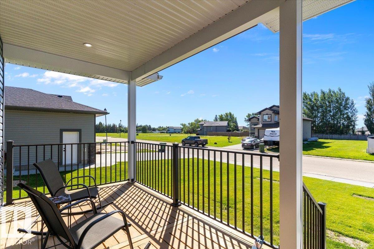
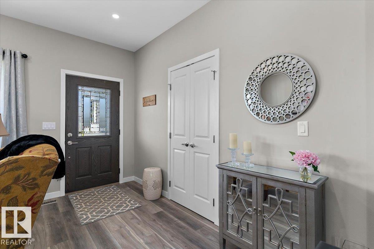
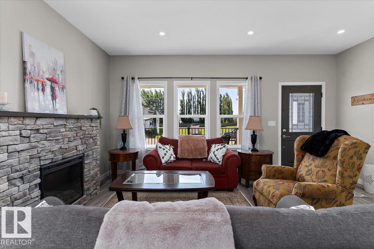
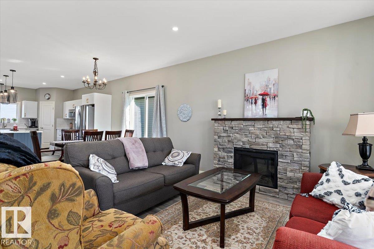
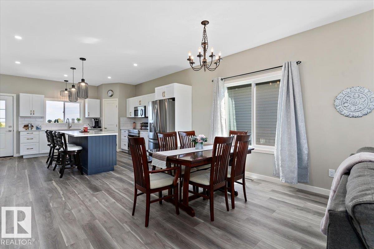
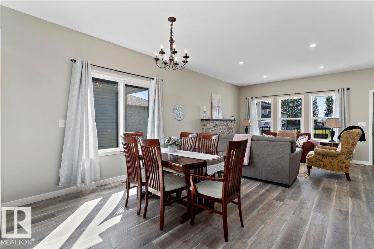
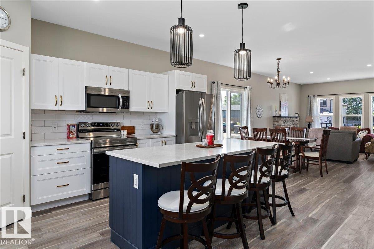
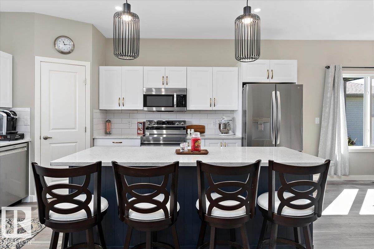
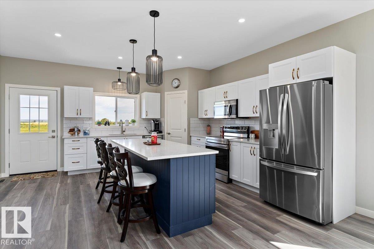
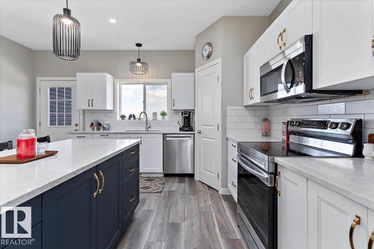
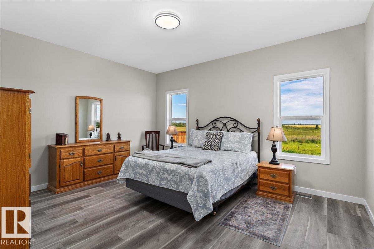
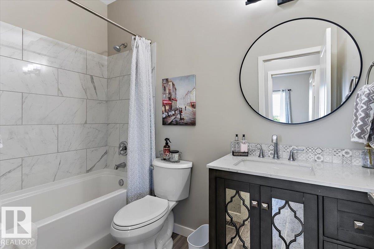
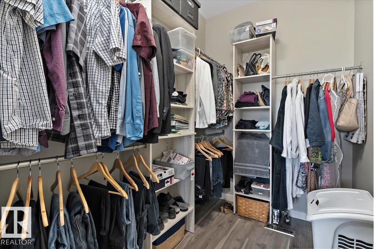
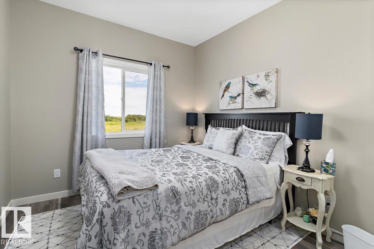
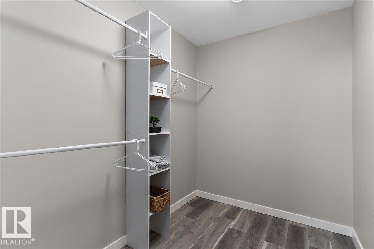
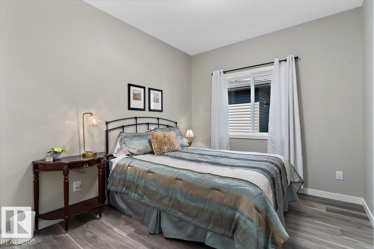
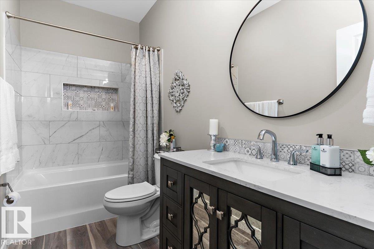
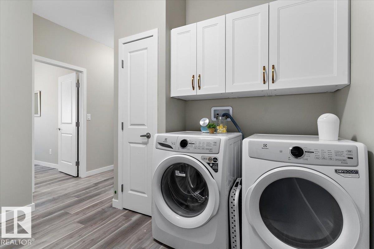
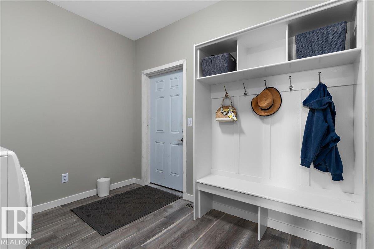
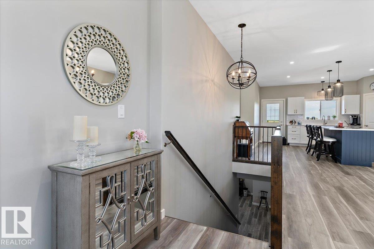
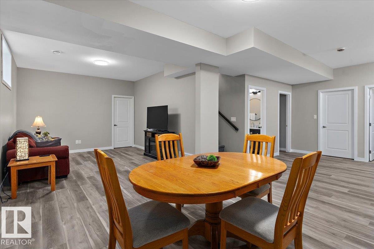
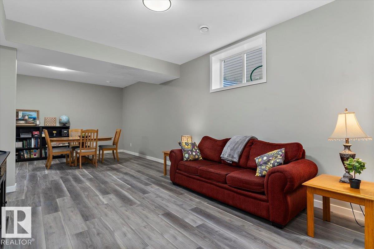
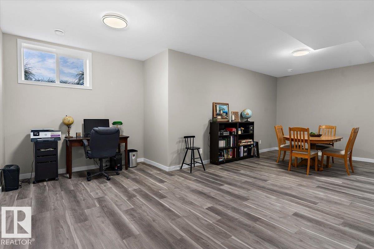
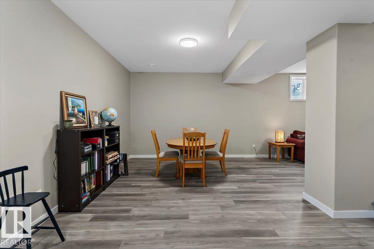
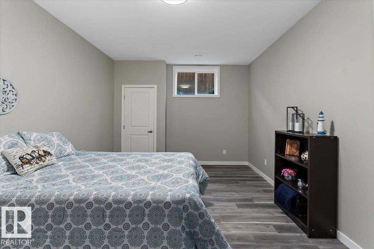
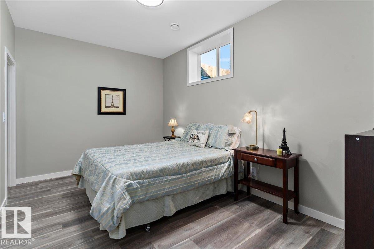
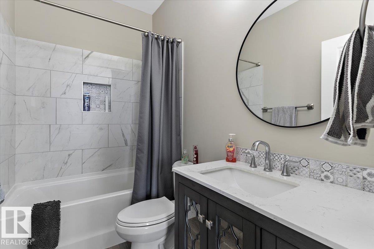
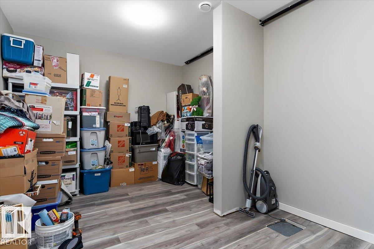
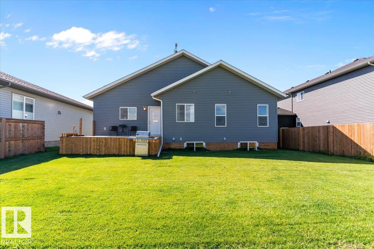
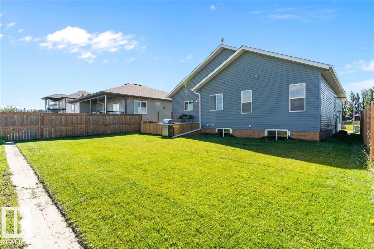
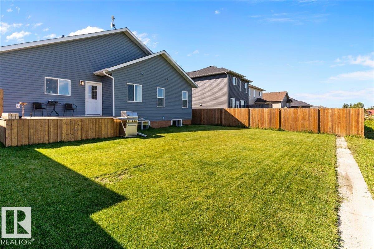
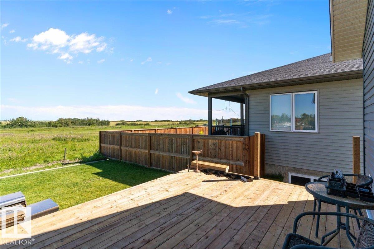
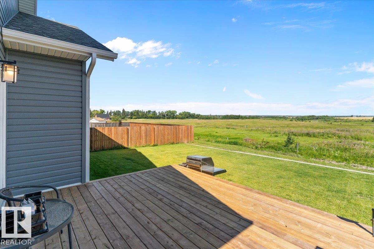
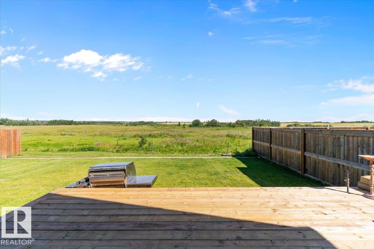
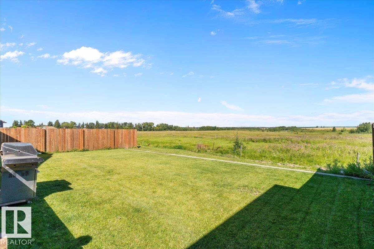
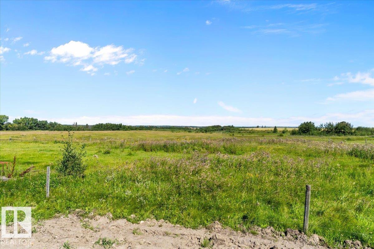
Beautiful, custom-built, 1500sq/ft bungalow with oversized, heated, double attached garage. Open concept design of kitchen, dining & living area with 9ft ceilings and vinyl plank flooring greet you upon entering this lovely home. Kitchen features: quartz countertops, large prep island with bar seating, corner pantry, stainless steel appliances, and access to your north-facing deck. Primary bedroom with 4pc ensuite & walk-in closet, 2nd & 3rd bedrooms with step-in closets, 4pc bathroom, and laundry with garage access & mudroom bench completes the main floor. 9ft, ICF basement is fully finished with large family room, 2 bedrooms, 4pc bathroom, and storage room. Backyard has unobstructed view of the countryside! Come experience the excellent craftmanship and pride of ownership this home has to offer !!! (id:63125)
Property Details
|
MLS® Number
|
E4504789 |
|
Property Type
|
Single Family |
|
Neigbourhood
|
Tofield |
|
Features
|
Flat Site |
|
Structure
|
Deck |
Building
|
Bathroom Total
|
3 |
|
Bedrooms Total
|
5 |
|
Amenities
|
Ceiling - 9ft |
|
Appliances
|
Dishwasher, Dryer, Garage Door Opener Remote(s), Garage Door Opener, Microwave Range Hood Combo, Refrigerator, Stove, Washer |
|
Architectural Style
|
Bungalow |
|
Basement Development
|
Finished |
|
Basement Type
|
Full (finished) |
|
Constructed Date
|
2024 |
|
Construction Style Attachment
|
Detached |
|
Fireplace Fuel
|
Electric |
|
Fireplace Present
|
Yes |
|
Fireplace Type
|
Unknown |
|
Heating Type
|
Forced Air |
|
Stories Total
|
1 |
|
Size Interior
|
1,526 Ft2 |
|
Type
|
House |
Parking
|
Attached Garage
|
|
|
Heated Garage
|
|
Land
|
Acreage
|
No |
|
Size Irregular
|
562.81 |
|
Size Total
|
562.81 M2 |
|
Size Total Text
|
562.81 M2 |
Rooms
| Level |
Type |
Length |
Width |
Dimensions |
|
Basement |
Family Room |
|
|
Measurements not available |
|
Basement |
Bedroom 4 |
|
|
Measurements not available |
|
Basement |
Bedroom 5 |
|
|
Measurements not available |
|
Basement |
Storage |
|
|
Measurements not available |
|
Main Level |
Living Room |
|
|
Measurements not available |
|
Main Level |
Dining Room |
|
|
Measurements not available |
|
Main Level |
Kitchen |
|
|
Measurements not available |
|
Main Level |
Primary Bedroom |
|
|
Measurements not available |
|
Main Level |
Bedroom 2 |
|
|
Measurements not available |
|
Main Level |
Bedroom 3 |
|
|
Measurements not available |
|
Main Level |
Laundry Room |
|
|
Measurements not available |