3 Bedroom
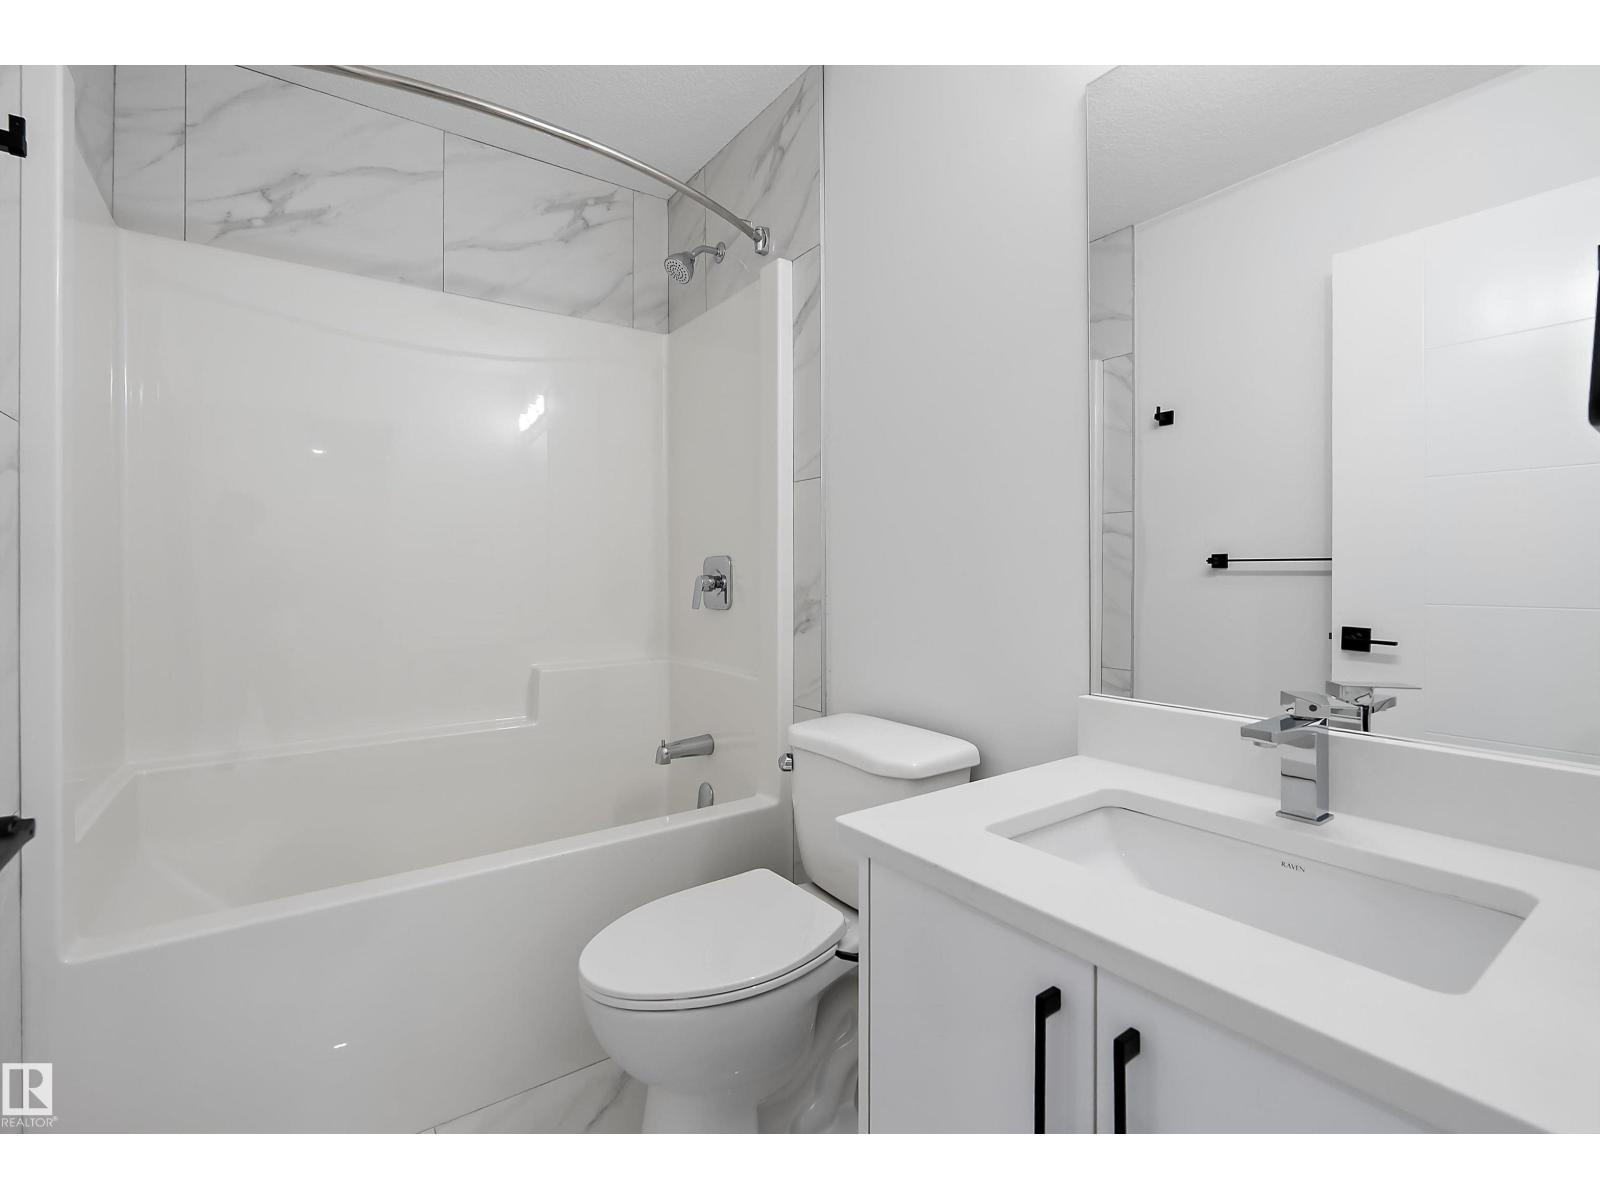
3 Bathroom
1,579 ft2
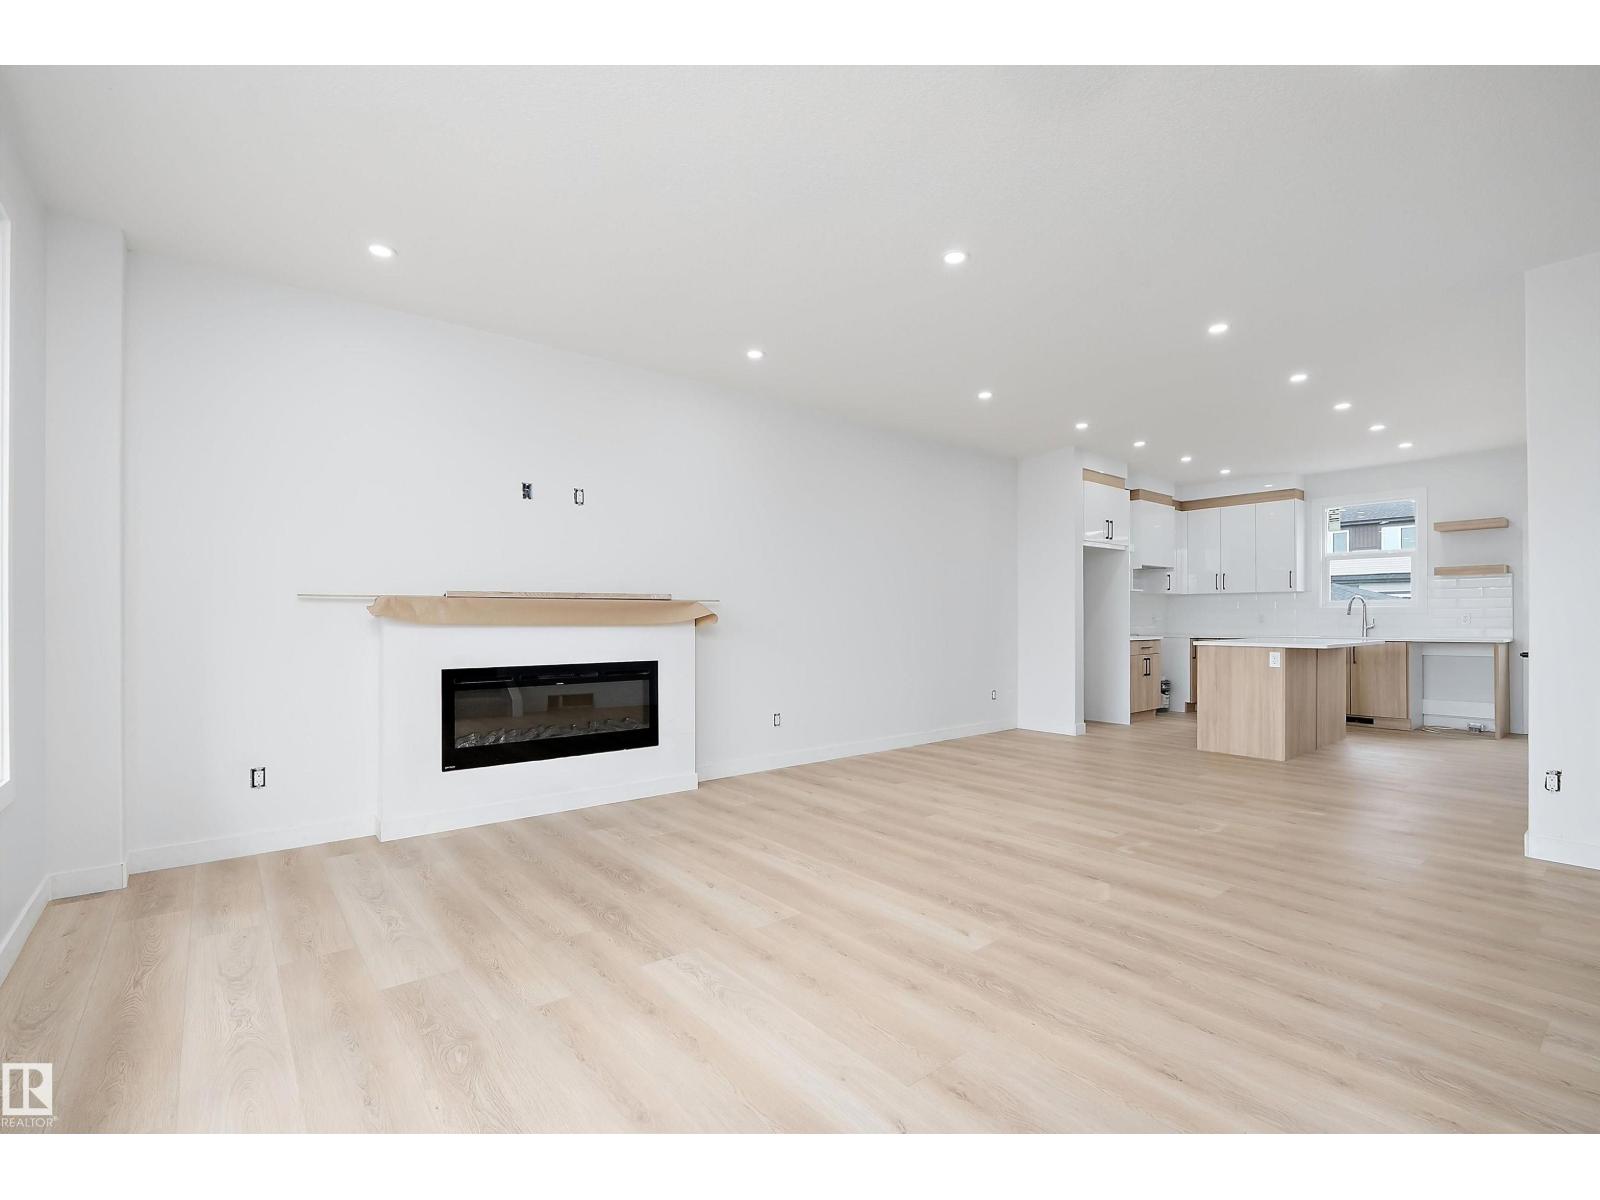
Fireplace
Forced Air
$429,000
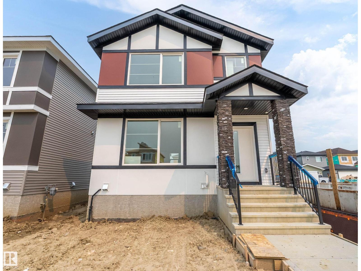
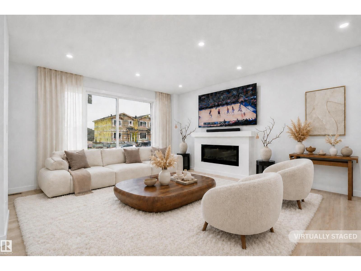
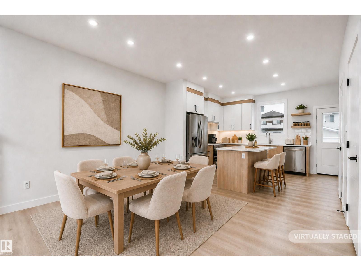
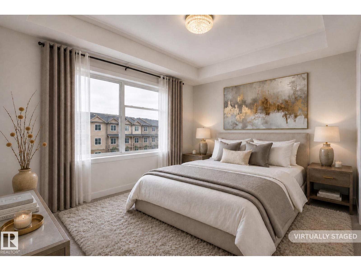
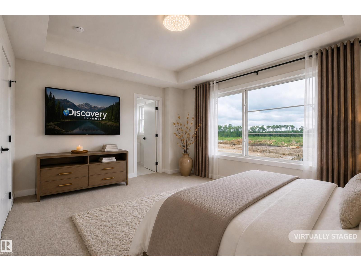
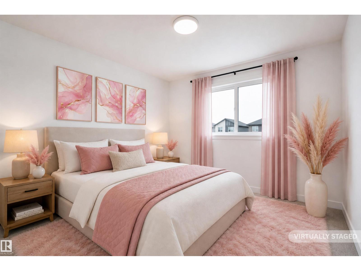
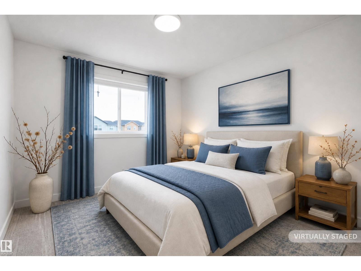
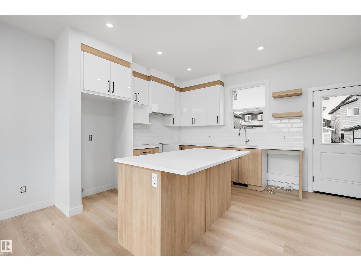
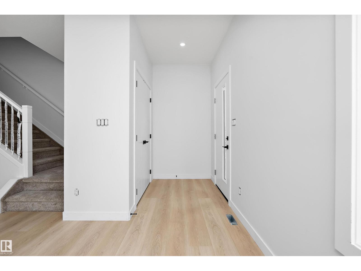
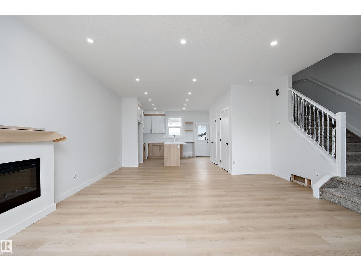
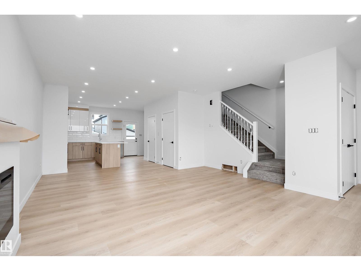
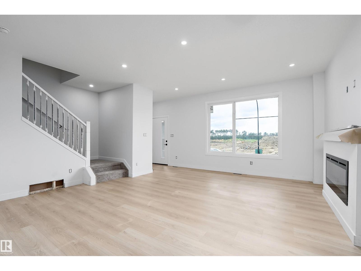
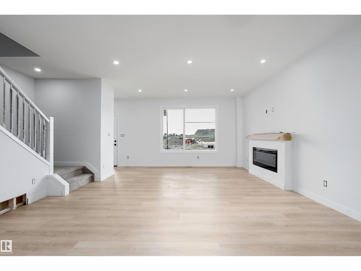
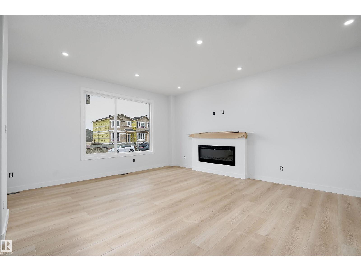
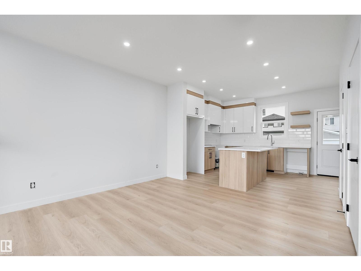
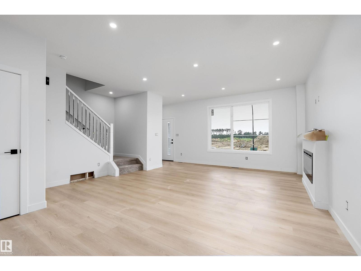
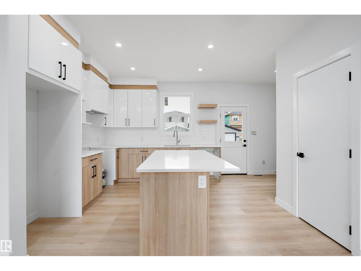
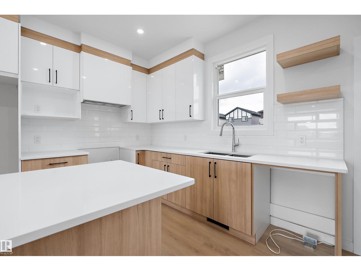
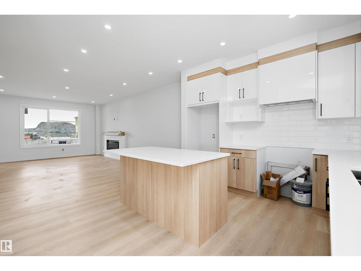
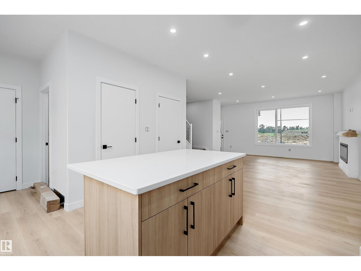
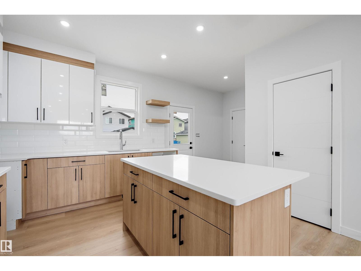
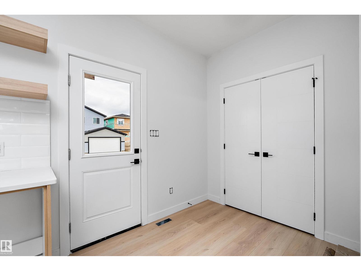

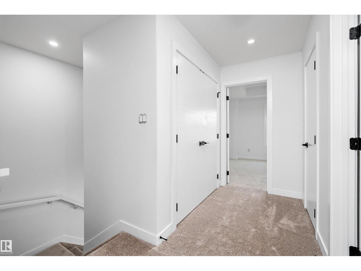
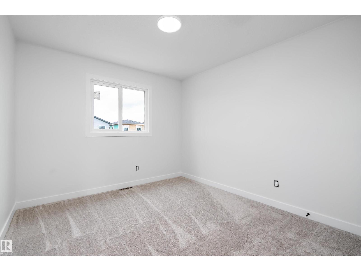
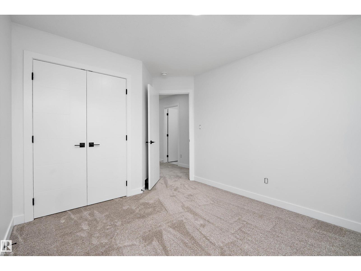
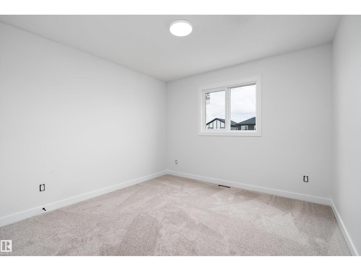
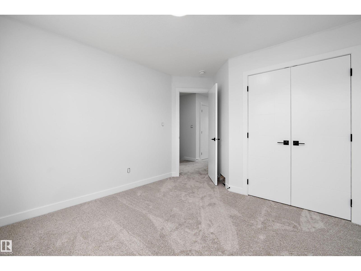
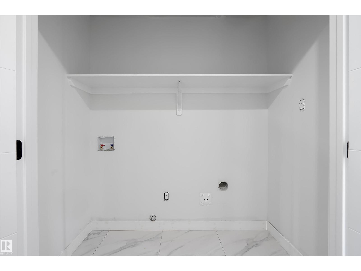
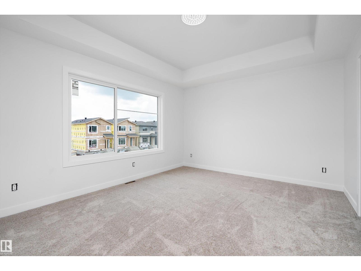
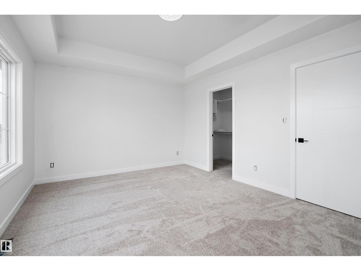
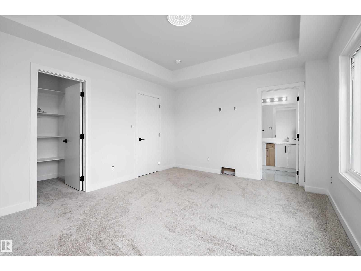
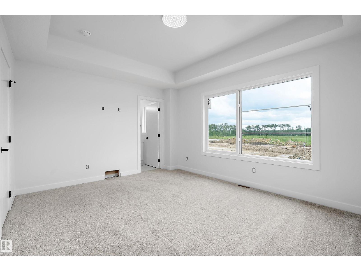
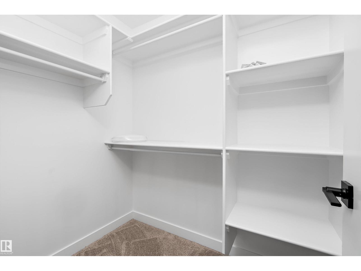
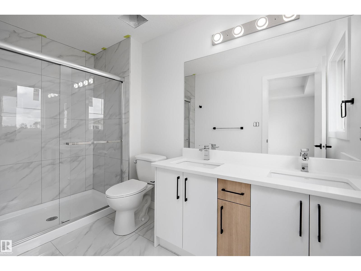
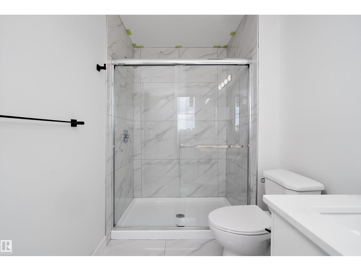
WOW! Brand new home in family friendly Robinson on a REGULAR LOT, not a zero lot line, with a DOUBLE DETACHED GARAGE, all at a price that cannot be beat! Inside, you will find 3 bedrooms, 2.5 bathrooms, and a bright, open layout that makes great use of the space. The kitchen features quartz countertops, soft close cabinetry, a centre island, and a pantry, with the living and dining areas close by. Upstairs offers convenient laundry, three good sized bedrooms, and a spacious primary suite with its own ensuite. There is also plenty of outdoor space to enjoy. Located in a great neighbourhood close to walking paths, ponds, playgrounds, and more, this home offers a lot for the price! *Some photos may be virtually staged. (id:63125)
Property Details
|
MLS® Number
|
E4504996 |
|
Property Type
|
Single Family |
|
Neigbourhood
|
Robinson |
|
Amenities Near By
|
Airport, Golf Course, Playground, Schools, Shopping |
|
Features
|
See Remarks, No Animal Home, No Smoking Home |
Building
|
Bathroom Total
|
3 |
|
Bedrooms Total
|
3 |
|
Appliances
|
Garage Door Opener Remote(s), Garage Door Opener |
|
Basement Development
|
Unfinished |
|
Basement Type
|
Full (unfinished) |
|
Constructed Date
|
2026 |
|
Construction Style Attachment
|
Detached |
|
Fireplace Fuel
|
Electric |
|
Fireplace Present
|
Yes |
|
Fireplace Type
|
Unknown |
|
Half Bath Total
|
1 |
|
Heating Type
|
Forced Air |
|
Stories Total
|
2 |
|
Size Interior
|
1,579 Ft2 |
|
Type
|
House |
Parking
Land
|
Acreage
|
No |
|
Land Amenities
|
Airport, Golf Course, Playground, Schools, Shopping |
Rooms
| Level |
Type |
Length |
Width |
Dimensions |
|
Main Level |
Living Room |
5.35 m |
5.07 m |
5.35 m x 5.07 m |
|
Main Level |
Dining Room |
1.58 m |
3.85 m |
1.58 m x 3.85 m |
|
Main Level |
Kitchen |
3.41 m |
3.84 m |
3.41 m x 3.84 m |
|
Upper Level |
Primary Bedroom |
3.61 m |
4.56 m |
3.61 m x 4.56 m |
|
Upper Level |
Bedroom 2 |
3.9 m |
3.23 m |
3.9 m x 3.23 m |
|
Upper Level |
Bedroom 3 |
3.89 m |
3.06 m |
3.89 m x 3.06 m |
|
Upper Level |
Laundry Room |
|
|
Measurements not available |