3 Bedroom
2 Bathroom
1,098 ft2
Forced Air
$365,000
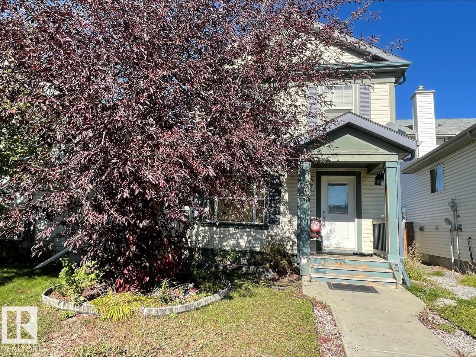
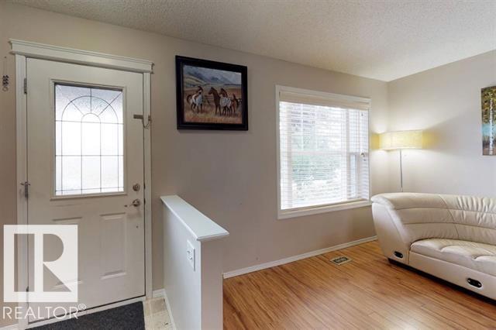
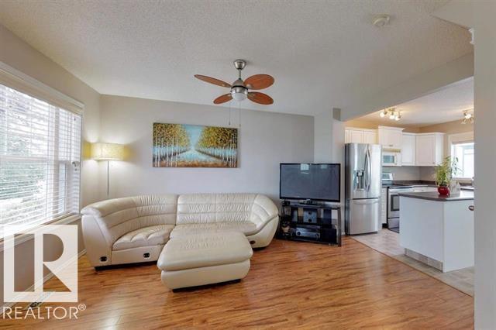
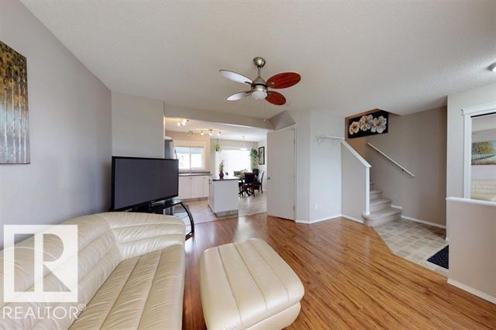
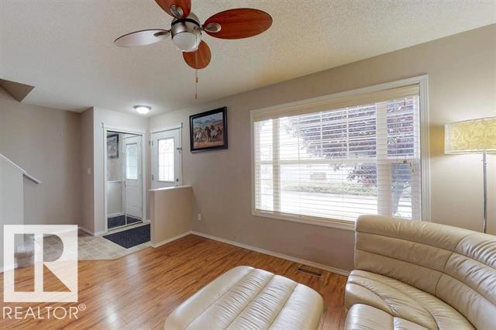
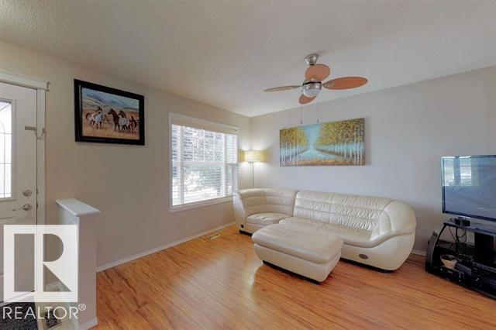
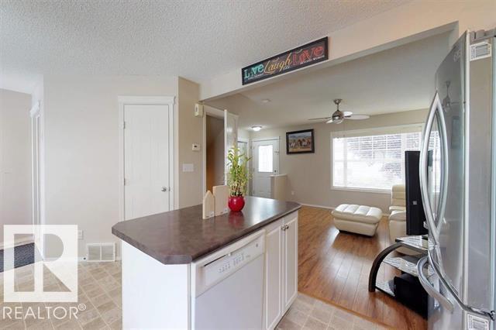
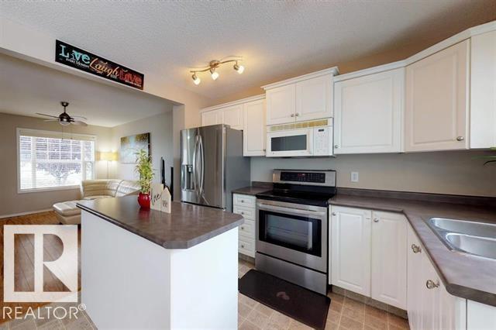
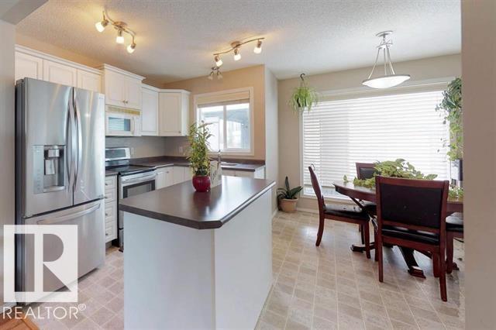
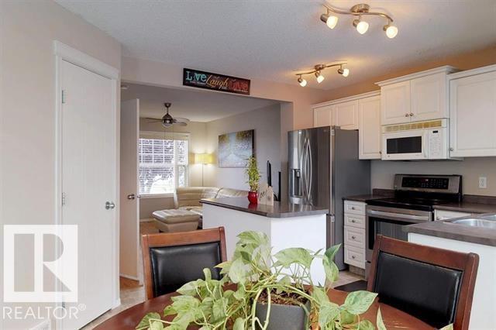
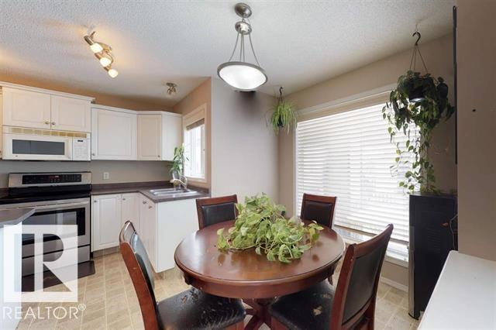
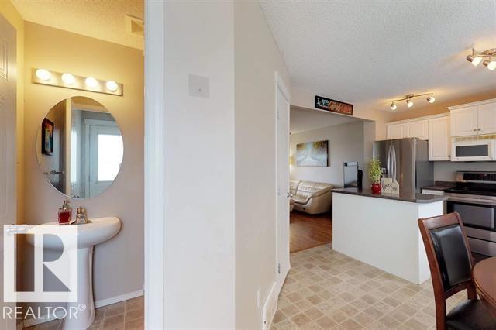
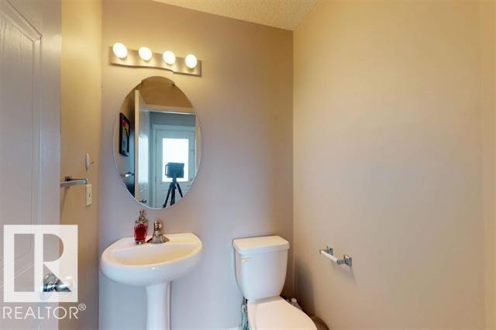
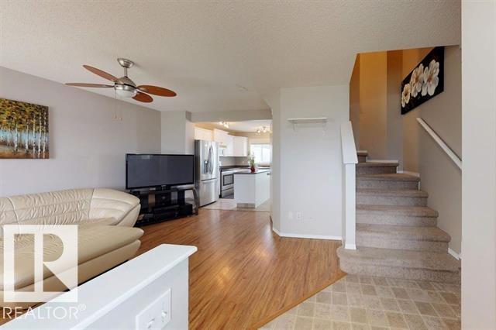
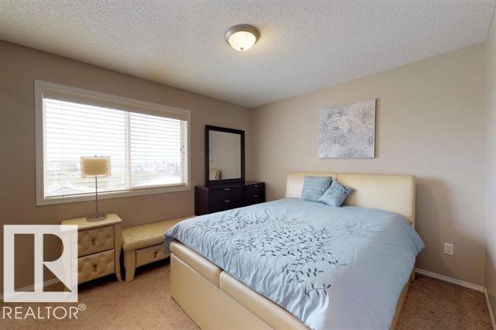
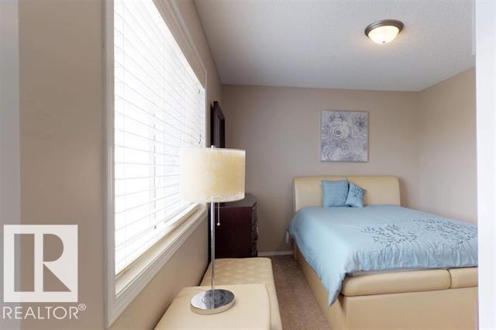
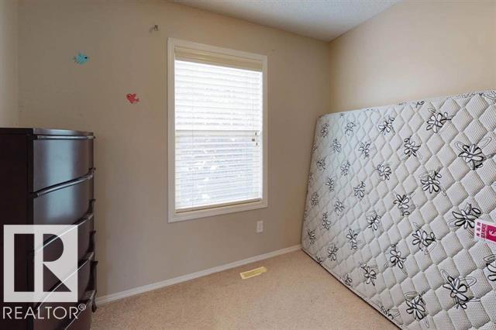

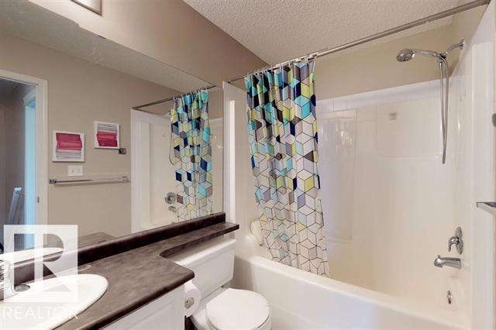
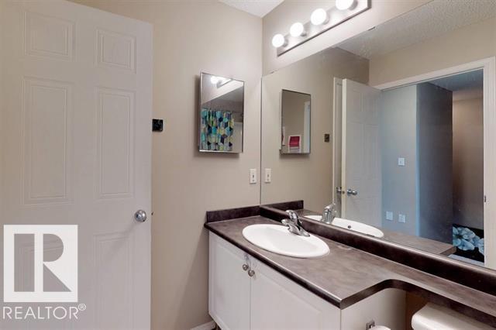
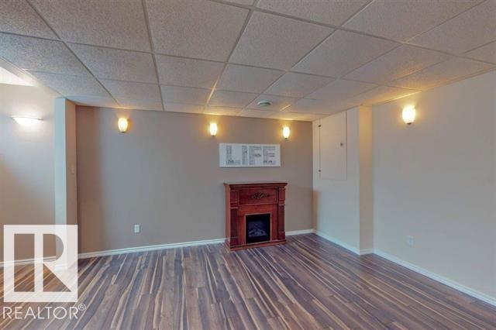
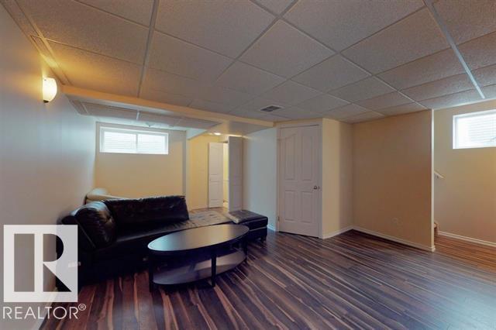
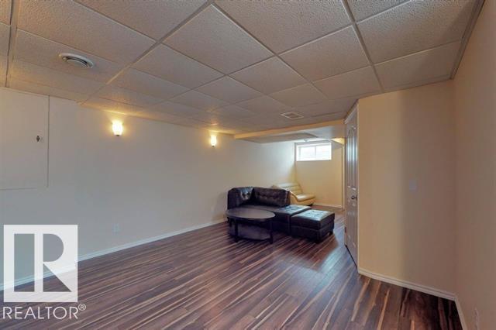
Welcome to this fantastic 2-storey home in the desirable community of Cumberland! The bright, open-concept main floor features a spacious living room with large windows & laminate flooring. The well-appointed kitchen offers maple color cabinetry, a centre island & a dining area with bright windows. A convenient 2-pc bathroom completes the main level. Upstairs offers 3 bedrooms and a full bathroom. The fully finished basement adds valuable living space with a large family room and laundry area. Step outside to enjoy the huge deck overlooking the landscaped yard, perfect for summer BBQs & outdoor entertaining. The double detached garage provides ample parking, storage and workspace. Ideally located close to shopping, schools, bus routes & all amenities. The home backs onto a walking trail and is only minutes from the K-9 school, offering added convenience for families. A fantastic opportunity in a great community—come check it out and make this home yours! (id:63125)
Property Details
|
MLS® Number
|
E4505130 |
|
Property Type
|
Single Family |
|
Neigbourhood
|
Cumberland |
|
Amenities Near By
|
Playground, Public Transit, Schools, Shopping |
|
Features
|
Lane |
|
Parking Space Total
|
2 |
|
Structure
|
Deck |
Building
|
Bathroom Total
|
2 |
|
Bedrooms Total
|
3 |
|
Amenities
|
Vinyl Windows |
|
Appliances
|
Dishwasher, Dryer, Garage Door Opener Remote(s), Garage Door Opener, Microwave Range Hood Combo, Refrigerator, Stove, Washer |
|
Basement Development
|
Finished |
|
Basement Type
|
Full (finished) |
|
Constructed Date
|
2003 |
|
Construction Style Attachment
|
Detached |
|
Half Bath Total
|
1 |
|
Heating Type
|
Forced Air |
|
Stories Total
|
2 |
|
Size Interior
|
1,098 Ft2 |
|
Type
|
House |
Parking
Land
|
Acreage
|
No |
|
Fence Type
|
Fence |
|
Land Amenities
|
Playground, Public Transit, Schools, Shopping |
Rooms
| Level |
Type |
Length |
Width |
Dimensions |
|
Basement |
Family Room |
4.43 m |
7.36 m |
4.43 m x 7.36 m |
|
Basement |
Utility Room |
2.21 m |
1.1 m |
2.21 m x 1.1 m |
|
Basement |
Laundry Room |
2.34 m |
2.95 m |
2.34 m x 2.95 m |
|
Main Level |
Living Room |
3.82 m |
4.67 m |
3.82 m x 4.67 m |
|
Main Level |
Dining Room |
2.59 m |
2.71 m |
2.59 m x 2.71 m |
|
Main Level |
Kitchen |
2.4 m |
3.19 m |
2.4 m x 3.19 m |
|
Upper Level |
Primary Bedroom |
3.88 m |
3.2 m |
3.88 m x 3.2 m |
|
Upper Level |
Bedroom 2 |
2.84 m |
2.82 m |
2.84 m x 2.82 m |
|
Upper Level |
Bedroom 3 |
2.86 m |
2.83 m |
2.86 m x 2.83 m |