4 Bedroom
3 Bathroom
1,165 ft2
Bungalow
Fireplace
Forced Air
$439,900
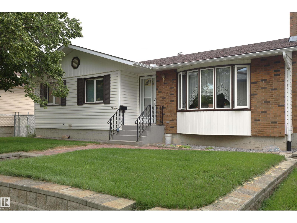
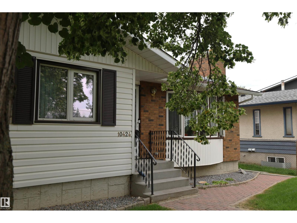
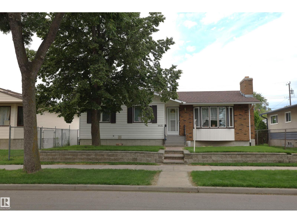
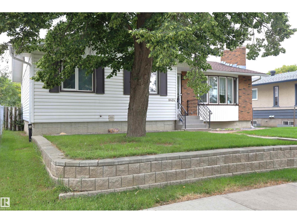
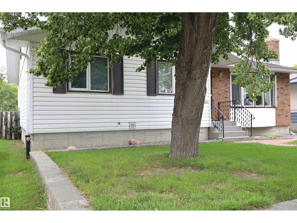
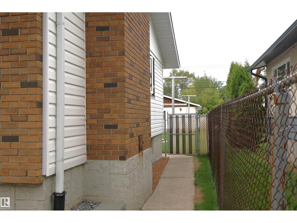
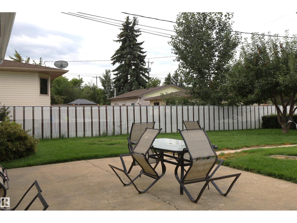
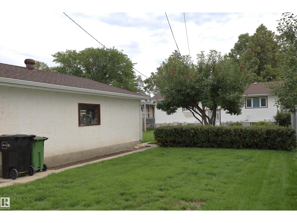
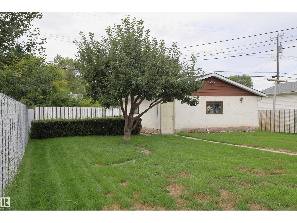
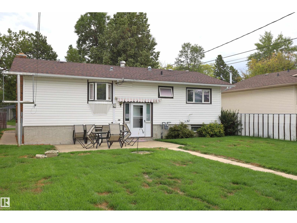
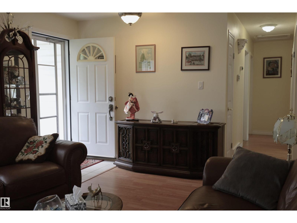
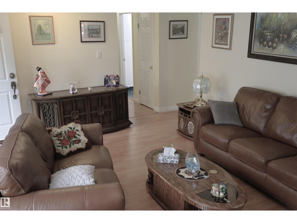
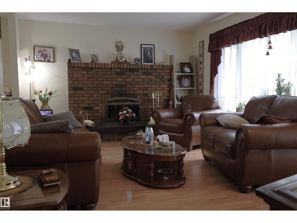
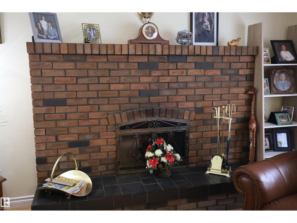
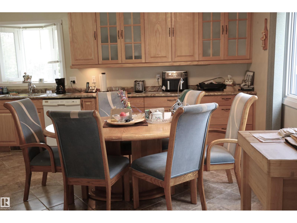
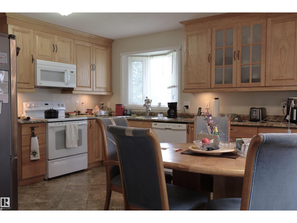
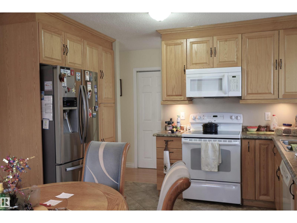
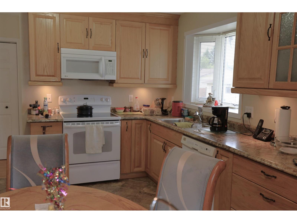
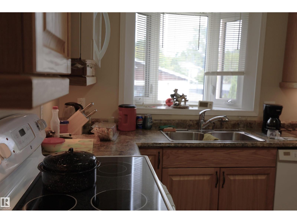
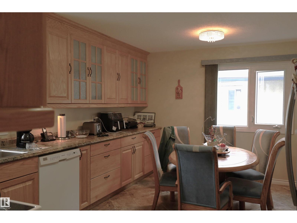
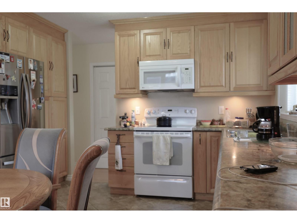
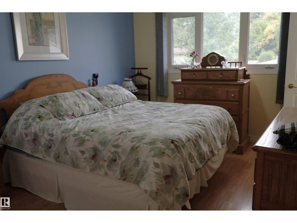
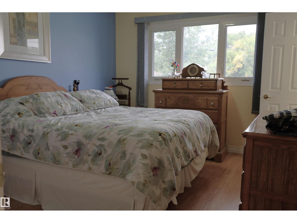
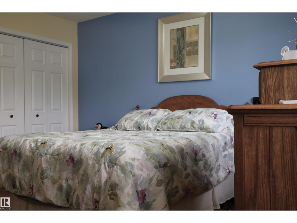
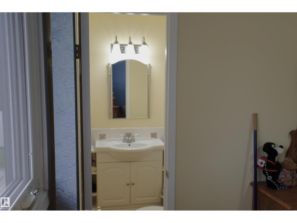
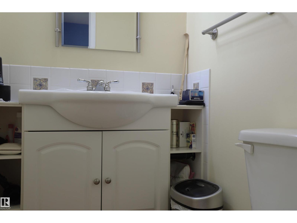
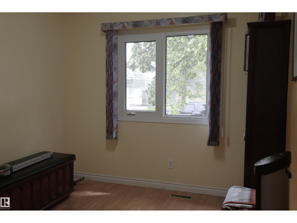
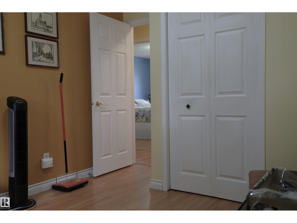
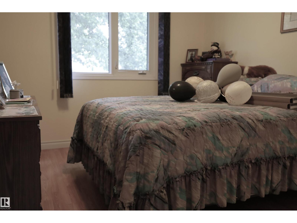
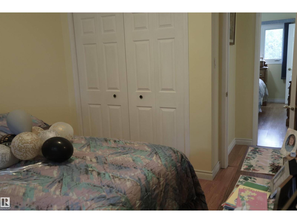
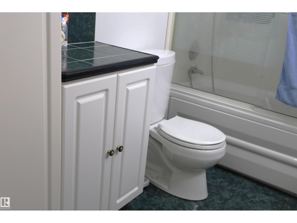
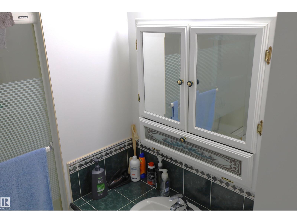
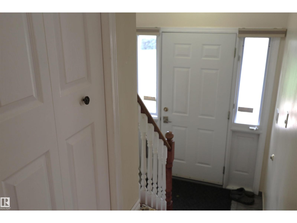
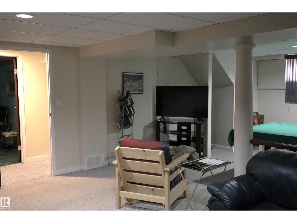
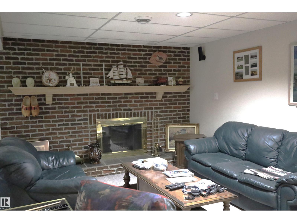
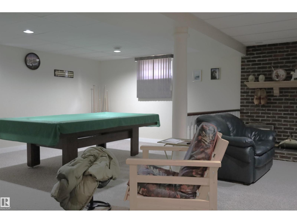
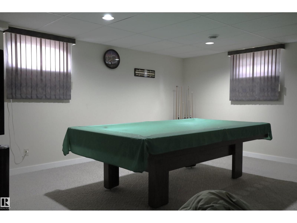
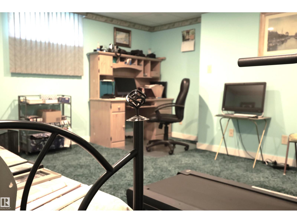
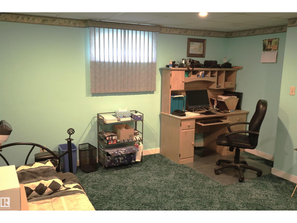
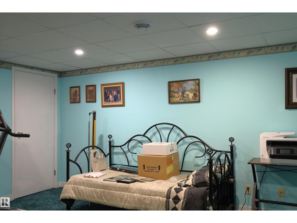
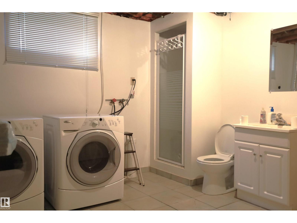
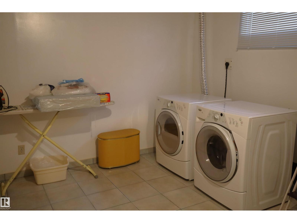
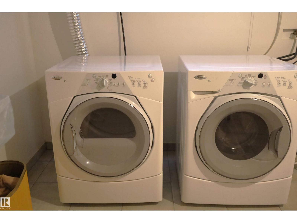
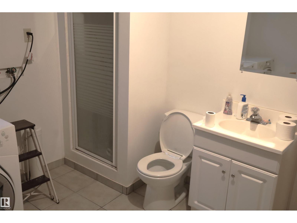
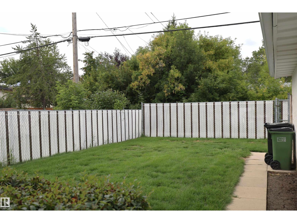
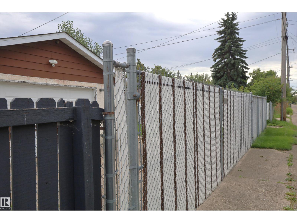
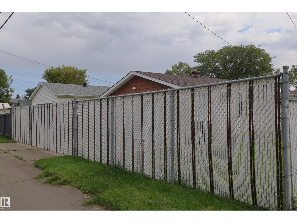
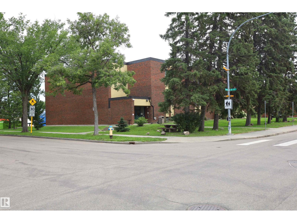
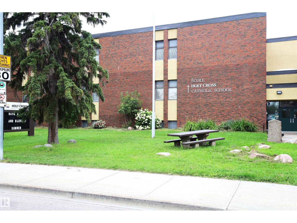
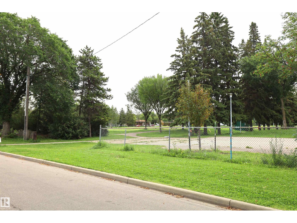
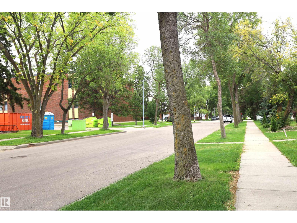
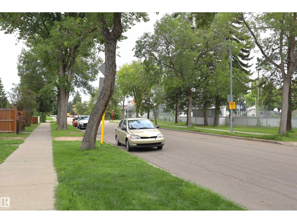
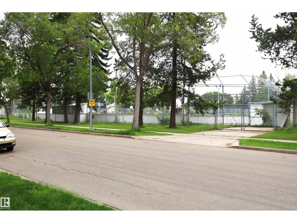
One of Edmonton's most convenient locations Canora Community! Only minutes to Downtown, schools, parks, transit, shopping, West Edmonton, River Valley walking trails. This is the ideal family home, well maintained, open spacious bright floor plan, 1165 Bungalow. Features a big living room, bay window, wood burning brick fireplace. Opens to the huge kitchen/dining room area, perfect for the family and entertaining. Ton's of cabinet and countertop space, pantry and updated appliances. 3 great sized bedrooms on the main floor, the primary bedroom has a 2 piece ensuite. Downstairs boast a cozy gas fireplace in the family/recreation/games room is a fantastic size, perfect for movie and games night. There is a additional 4th bedroom is very large. Laundry & 3 piece bathroom area. Outside is completely landscaped, concrete patio area, 50x148 sized lot, RV parking and totally fenced in yard and oversized double garage. (id:63125)
Property Details
|
MLS® Number
|
E4505148 |
|
Property Type
|
Single Family |
|
Neigbourhood
|
Canora |
|
Amenities Near By
|
Playground, Schools, Shopping |
|
Features
|
See Remarks, Flat Site, Lane, No Animal Home, No Smoking Home |
|
Parking Space Total
|
4 |
Building
|
Bathroom Total
|
3 |
|
Bedrooms Total
|
4 |
|
Appliances
|
Dishwasher, Dryer, Garage Door Opener, Hood Fan, Refrigerator, Stove, Washer, Window Coverings |
|
Architectural Style
|
Bungalow |
|
Basement Development
|
Finished |
|
Basement Type
|
Full (finished) |
|
Constructed Date
|
1976 |
|
Construction Style Attachment
|
Detached |
|
Fire Protection
|
Smoke Detectors |
|
Fireplace Fuel
|
Wood |
|
Fireplace Present
|
Yes |
|
Fireplace Type
|
Unknown |
|
Half Bath Total
|
1 |
|
Heating Type
|
Forced Air |
|
Stories Total
|
1 |
|
Size Interior
|
1,165 Ft2 |
|
Type
|
House |
Parking
|
Detached Garage
|
|
|
See Remarks
|
|
Land
|
Acreage
|
No |
|
Fence Type
|
Fence |
|
Land Amenities
|
Playground, Schools, Shopping |
|
Size Irregular
|
687.18 |
|
Size Total
|
687.18 M2 |
|
Size Total Text
|
687.18 M2 |
Rooms
| Level |
Type |
Length |
Width |
Dimensions |
|
Basement |
Family Room |
5.79 m |
3.58 m |
5.79 m x 3.58 m |
|
Basement |
Bedroom 4 |
4.75 m |
4.03 m |
4.75 m x 4.03 m |
|
Basement |
Games Room |
4.03 m |
5.76 m |
4.03 m x 5.76 m |
|
Basement |
Laundry Room |
3.52 m |
3.23 m |
3.52 m x 3.23 m |
|
Main Level |
Living Room |
5.23 m |
3.86 m |
5.23 m x 3.86 m |
|
Main Level |
Dining Room |
3.81 m |
2.4 m |
3.81 m x 2.4 m |
|
Main Level |
Kitchen |
3.81 m |
3 m |
3.81 m x 3 m |
|
Main Level |
Primary Bedroom |
4.15 m |
3.29 m |
4.15 m x 3.29 m |
|
Main Level |
Bedroom 2 |
3.97 m |
2.93 m |
3.97 m x 2.93 m |
|
Main Level |
Bedroom 3 |
3.97 m |
2.83 m |
3.97 m x 2.83 m |