4 Bedroom
3 Bathroom
1,768 ft2
Forced Air
$539,900
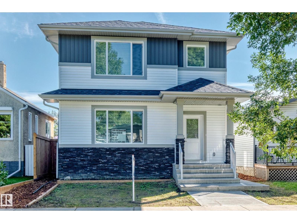
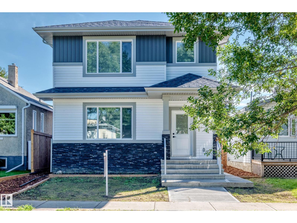
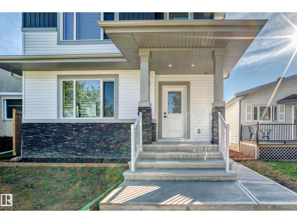
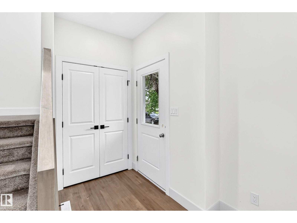
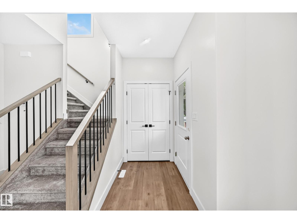
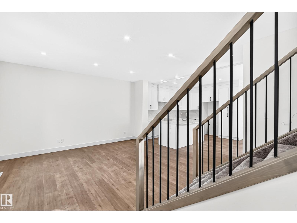
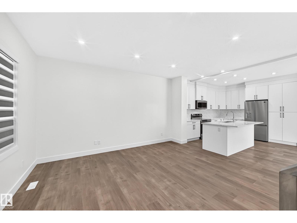
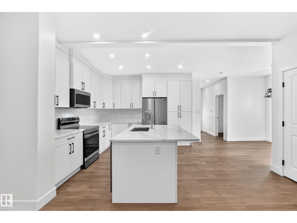
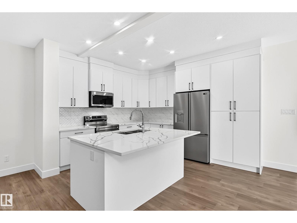
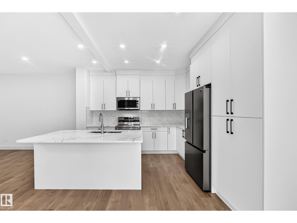
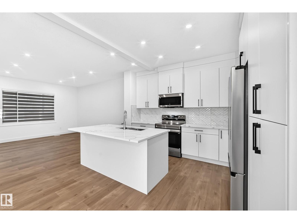
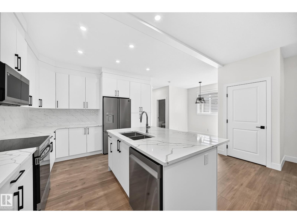
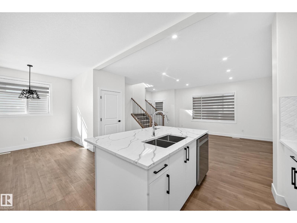
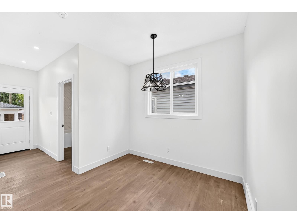
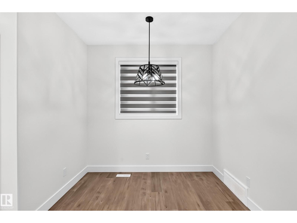
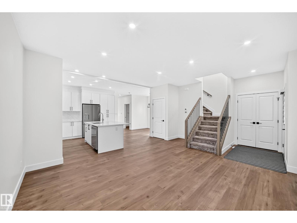
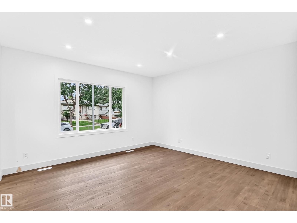
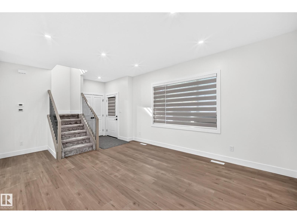
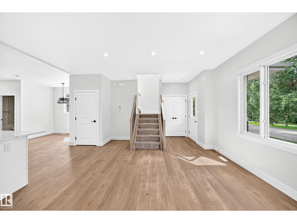
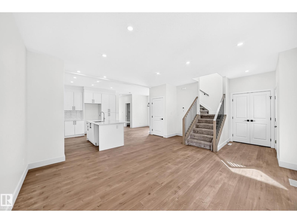
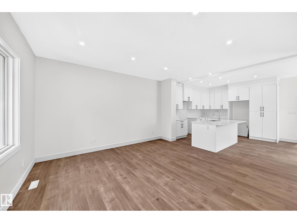
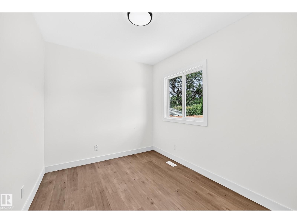
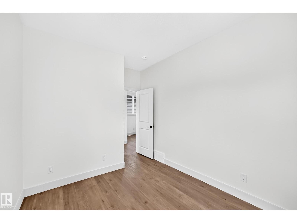
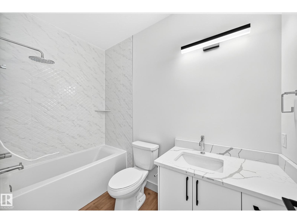
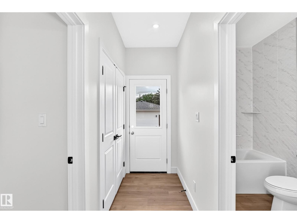
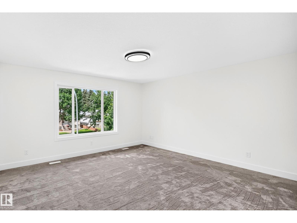
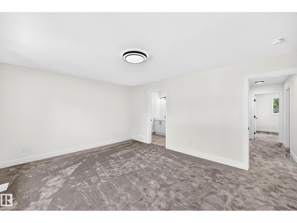
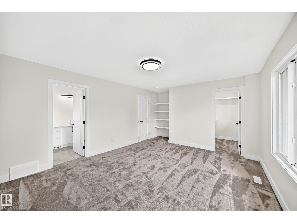
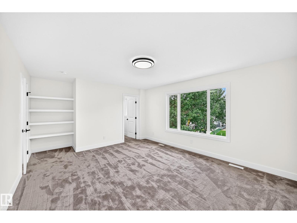
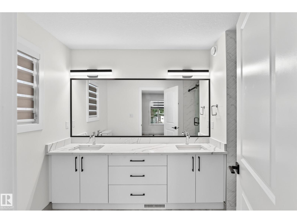
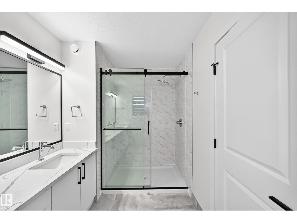
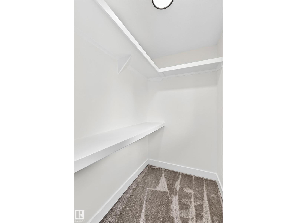
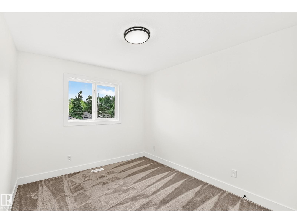
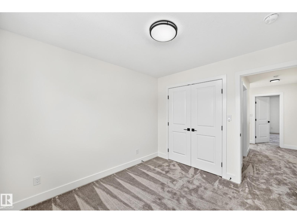
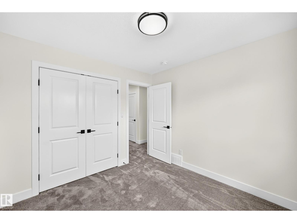
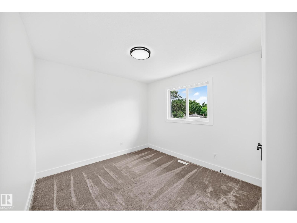
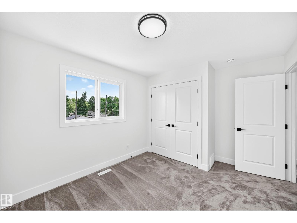
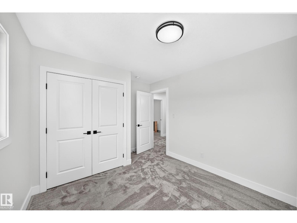
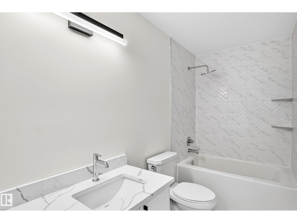
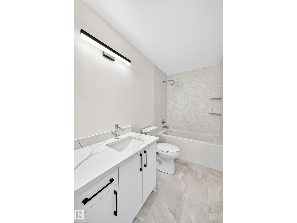
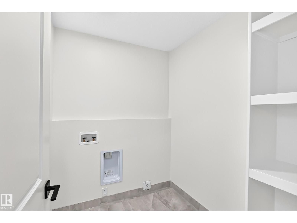
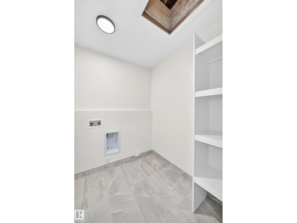
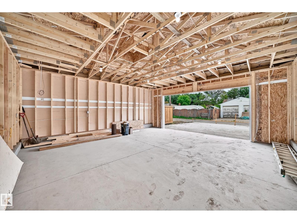
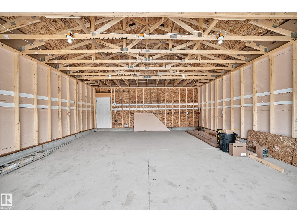
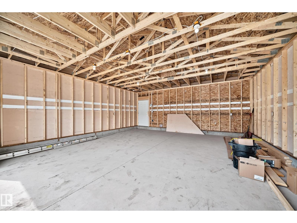
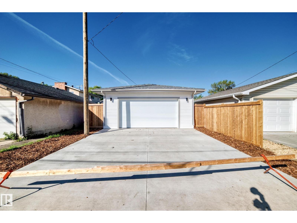
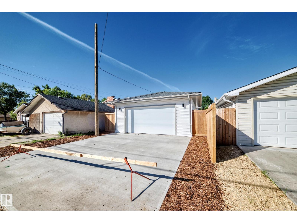
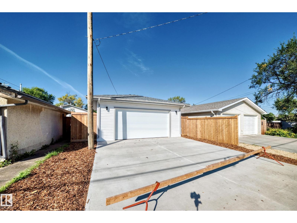
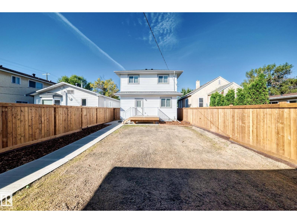
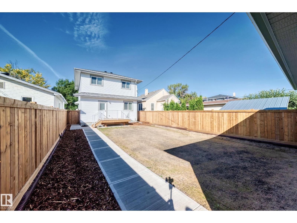
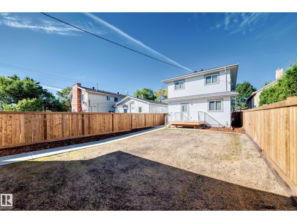
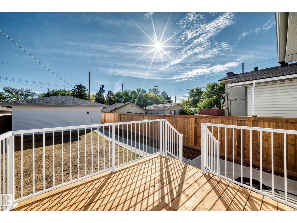
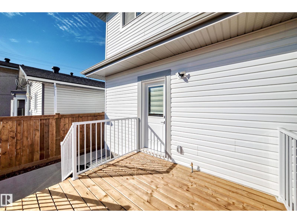
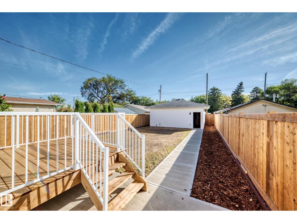
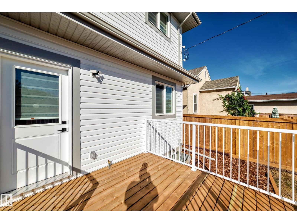
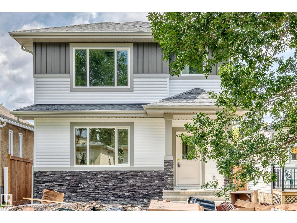
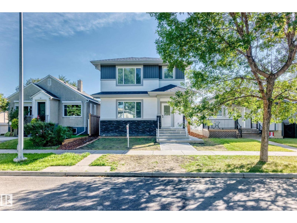
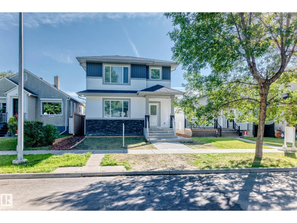
YOU MUST VIEW THIS HOME! This brand new 1,768 sq. ft. 2-storey offers an exceptional combination of quality construction, premium finishes, thoughtful design, privacy and convenience. Located on a beautiful, mature tree-lined street with easy access to Yellowhead Trail, downtown and nearby elementary schools, this is an excellent location for families. Inside, you’ll find a gorgeous open-concept floor plan featuring a beautiful island kitchen with quartz countertops, full-height cabinetry and stainless-steel appliances, overlooking the spacious living room and dining area. The main floor also offers a bedroom and full 4-piece bathroom—perfect for guests, extended family or a home office. Upstairs features three generous-sized bedrooms, including an extra-large primary suite with a beautiful ensuite featuring double sinks and a stand-up shower. A convenient upper-level laundry room completes this floor. Outside, you’ll appreciate the separate side entrance, 24' x 24' garage/RI gas line. A must see. (id:63125)
Property Details
|
MLS® Number
|
E4505070 |
|
Property Type
|
Single Family |
|
Neigbourhood
|
Eastwood |
|
Amenities Near By
|
Playground, Public Transit, Schools |
|
Features
|
See Remarks, Paved Lane, Park/reserve, Lane, No Animal Home, No Smoking Home |
|
Structure
|
Deck |
Building
|
Bathroom Total
|
3 |
|
Bedrooms Total
|
4 |
|
Amenities
|
Vinyl Windows |
|
Appliances
|
Dishwasher, Dryer, Refrigerator, Stove, Washer, Window Coverings |
|
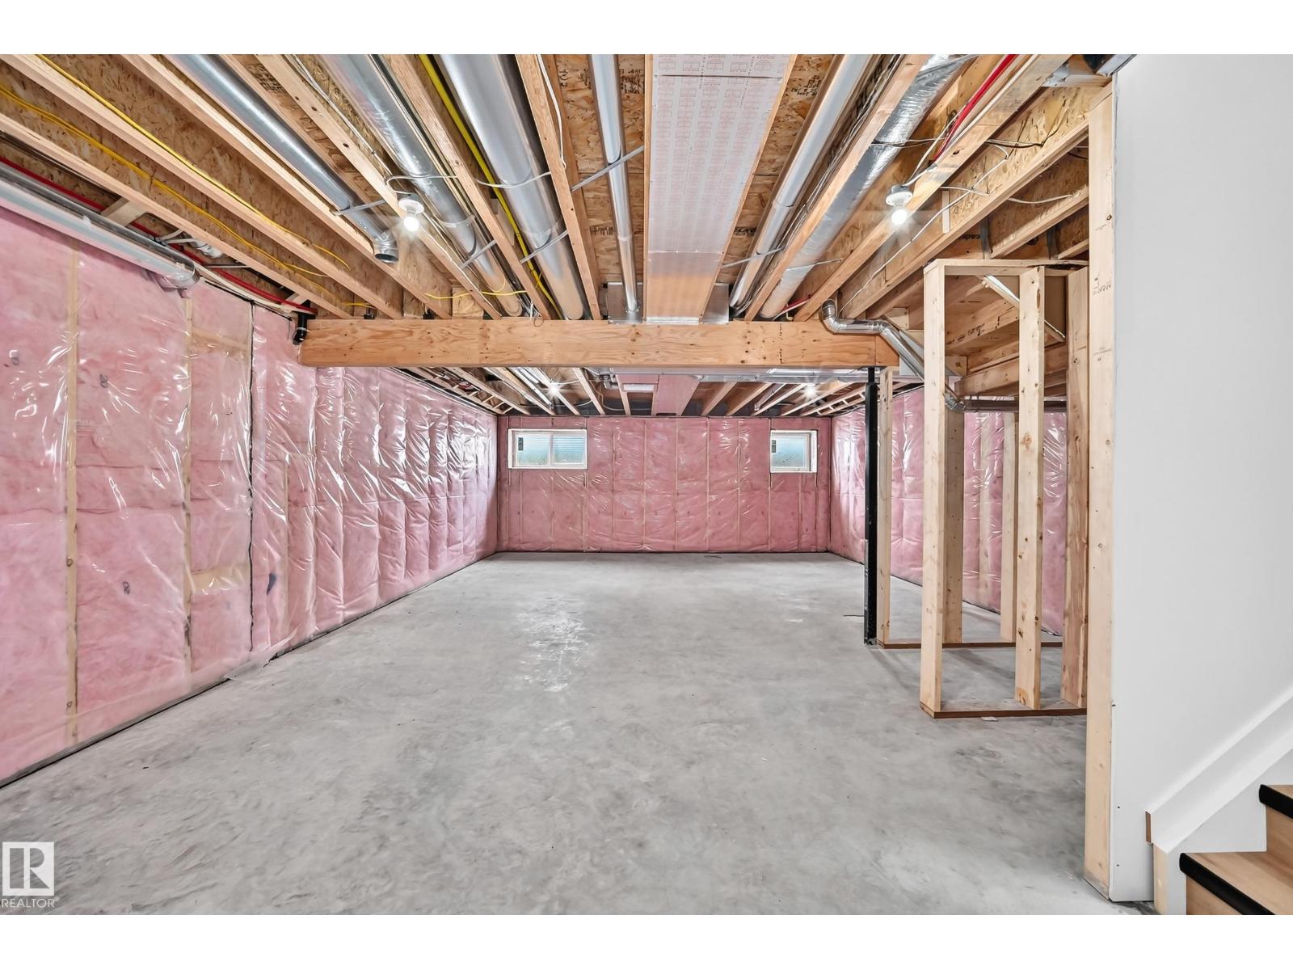
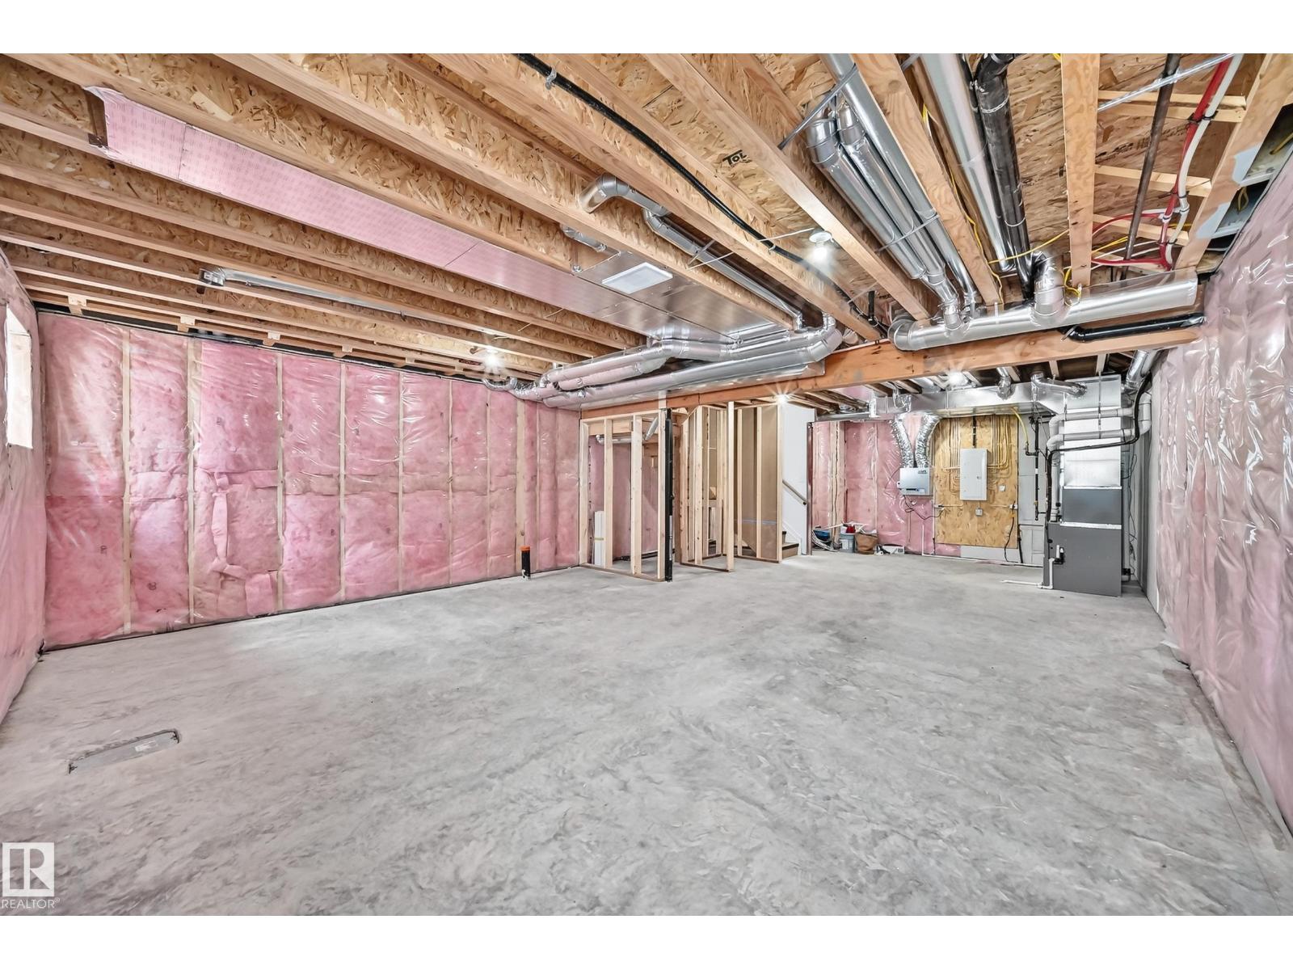
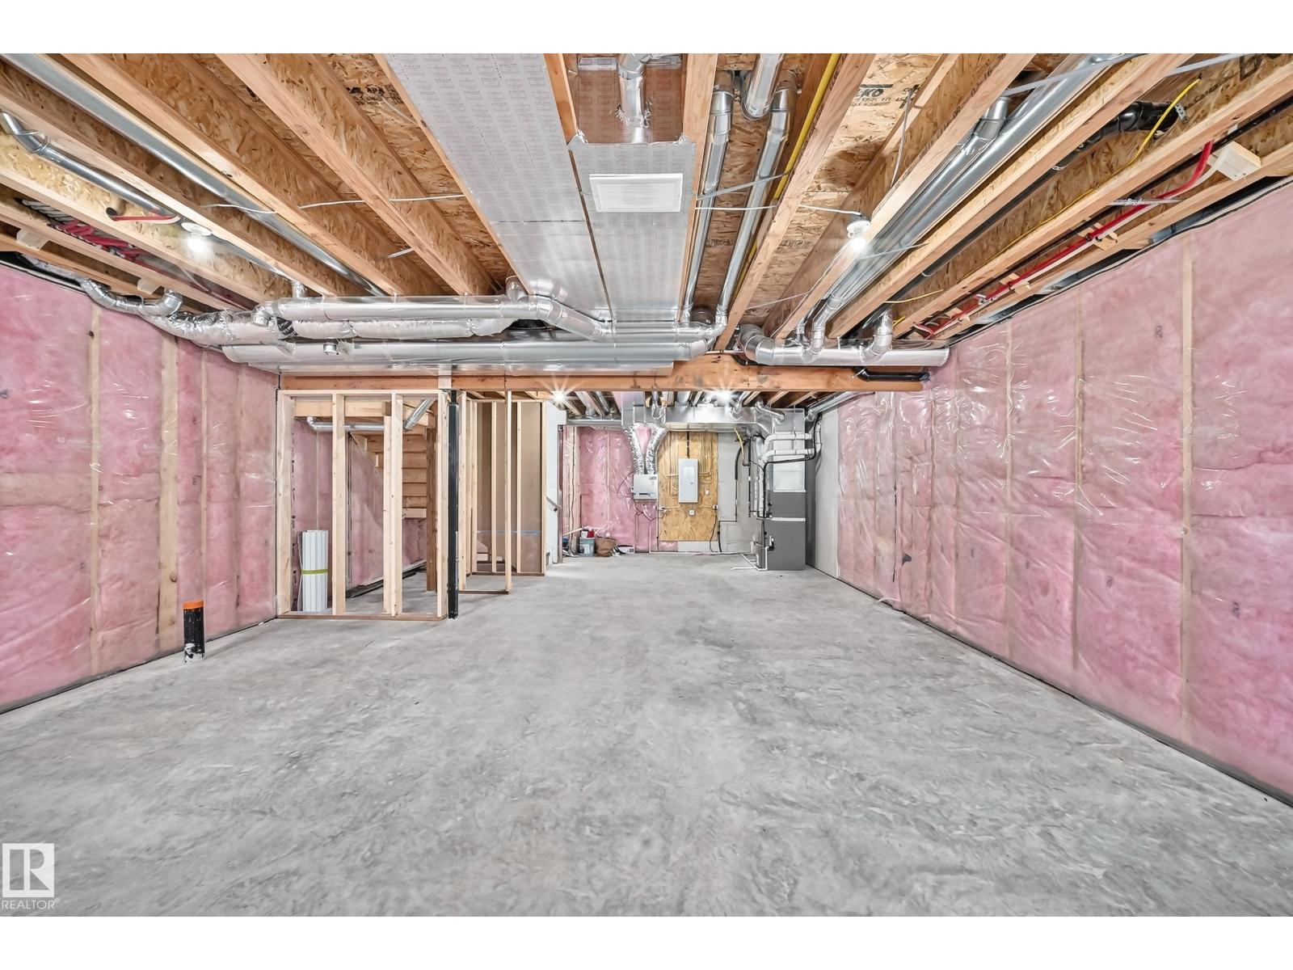
Basement Development
|
Unfinished |
|
Basement Type
|
Full (unfinished) |
|
Constructed Date
|
2026 |
|
Construction Style Attachment
|
Detached |
|
Fire Protection
|
Smoke Detectors |
|
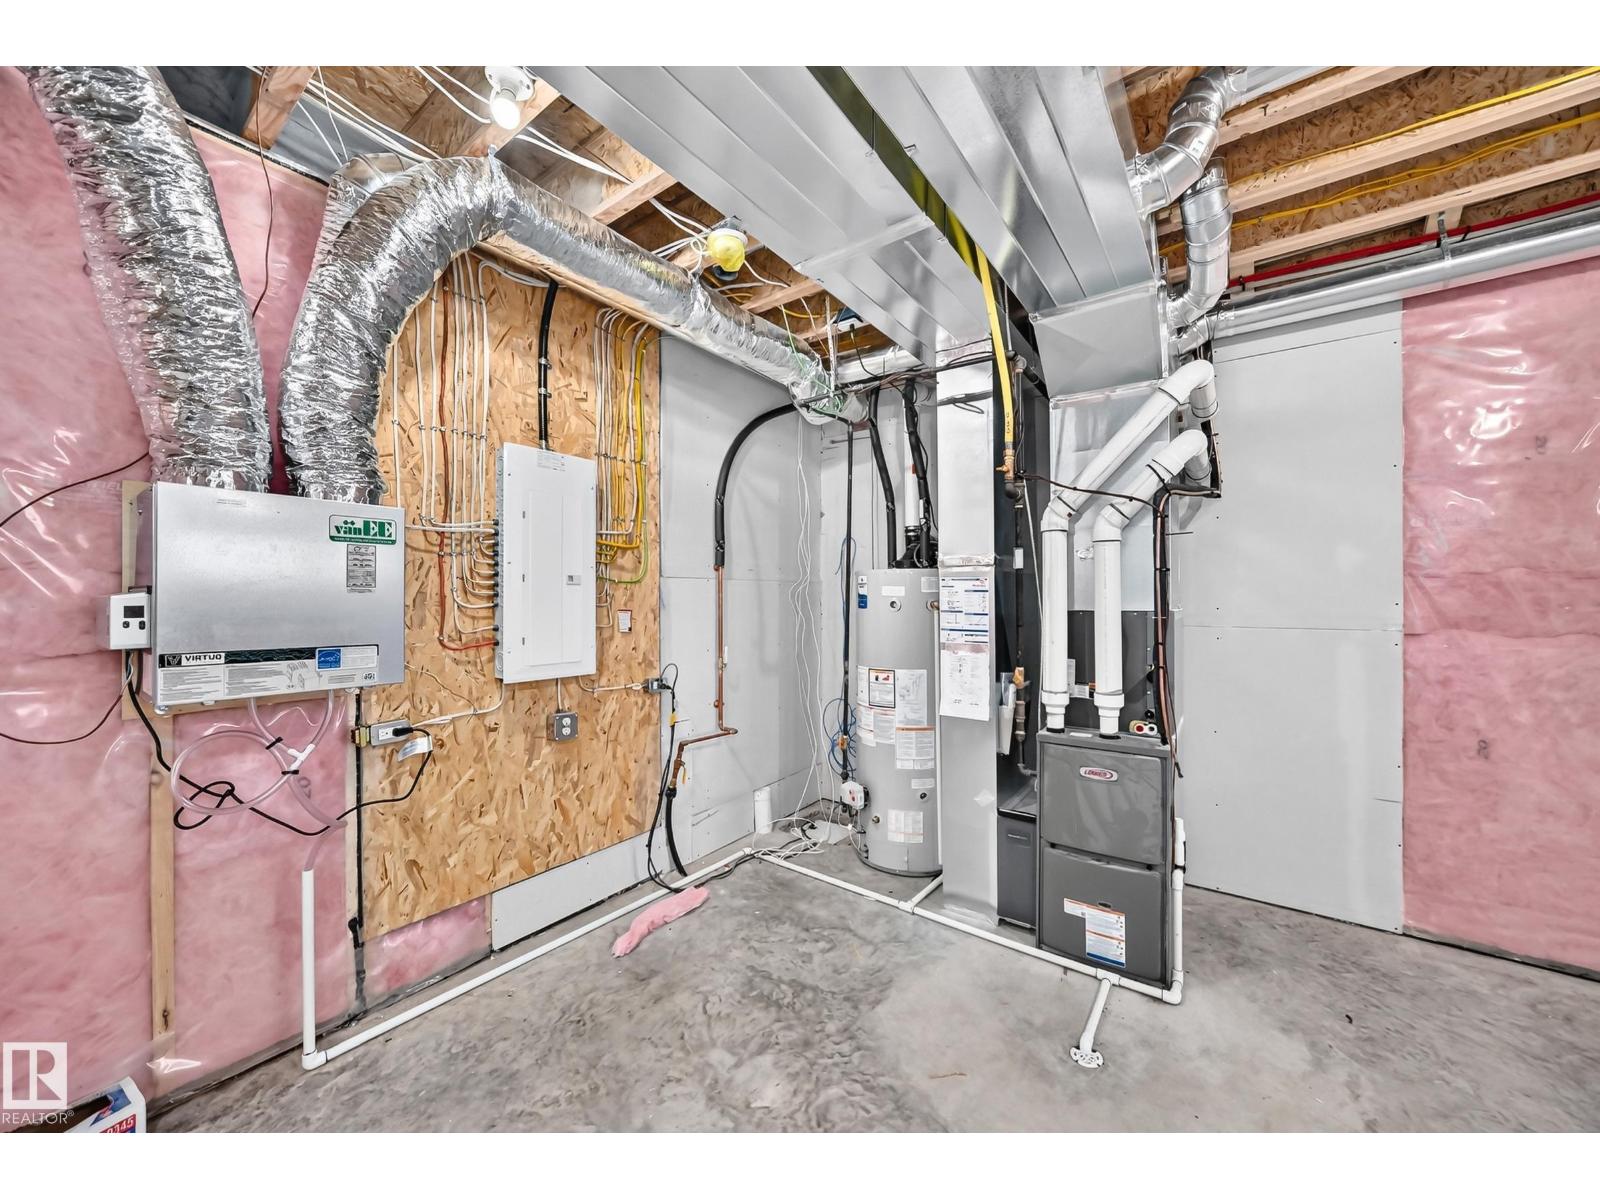
Heating Type
|
Forced Air |
|
Stories Total
|
2 |
|
Size Interior
|
1,768 Ft2 |
|
Type
|
House |
Parking
Land
|
Acreage
|
No |
|
Fence Type
|
Fence |
|
Land Amenities
|
Playground, Public Transit, Schools |
|
Size Irregular
|
459.83 |
|
Size Total
|
459.83 M2 |
|
Size Total Text
|
459.83 M2 |
Rooms
| Level |
Type |
Length |
Width |
Dimensions |
|
Main Level |
Living Room |
4.26 m |
5.69 m |
4.26 m x 5.69 m |
|
Main Level |
Dining Room |
2.72 m |
2.21 m |
2.72 m x 2.21 m |
|
Main Level |
Kitchen |
3.7 m |
3.68 m |
3.7 m x 3.68 m |
|
Main Level |
Bedroom 4 |
2.73 m |
4.11 m |
2.73 m x 4.11 m |
|
Upper Level |
Primary Bedroom |
3.99 m |
4.85 m |
3.99 m x 4.85 m |
|
Upper Level |
Bedroom 2 |
3.04 m |
3.03 m |
3.04 m x 3.03 m |
|
Upper Level |
Bedroom 3 |
3.04 m |
3.85 m |
3.04 m x 3.85 m |
|
Upper Level |
Laundry Room |
1.81 m |
1.97 m |
1.81 m x 1.97 m |