4 Bedroom
4 Bathroom
1,479 ft2
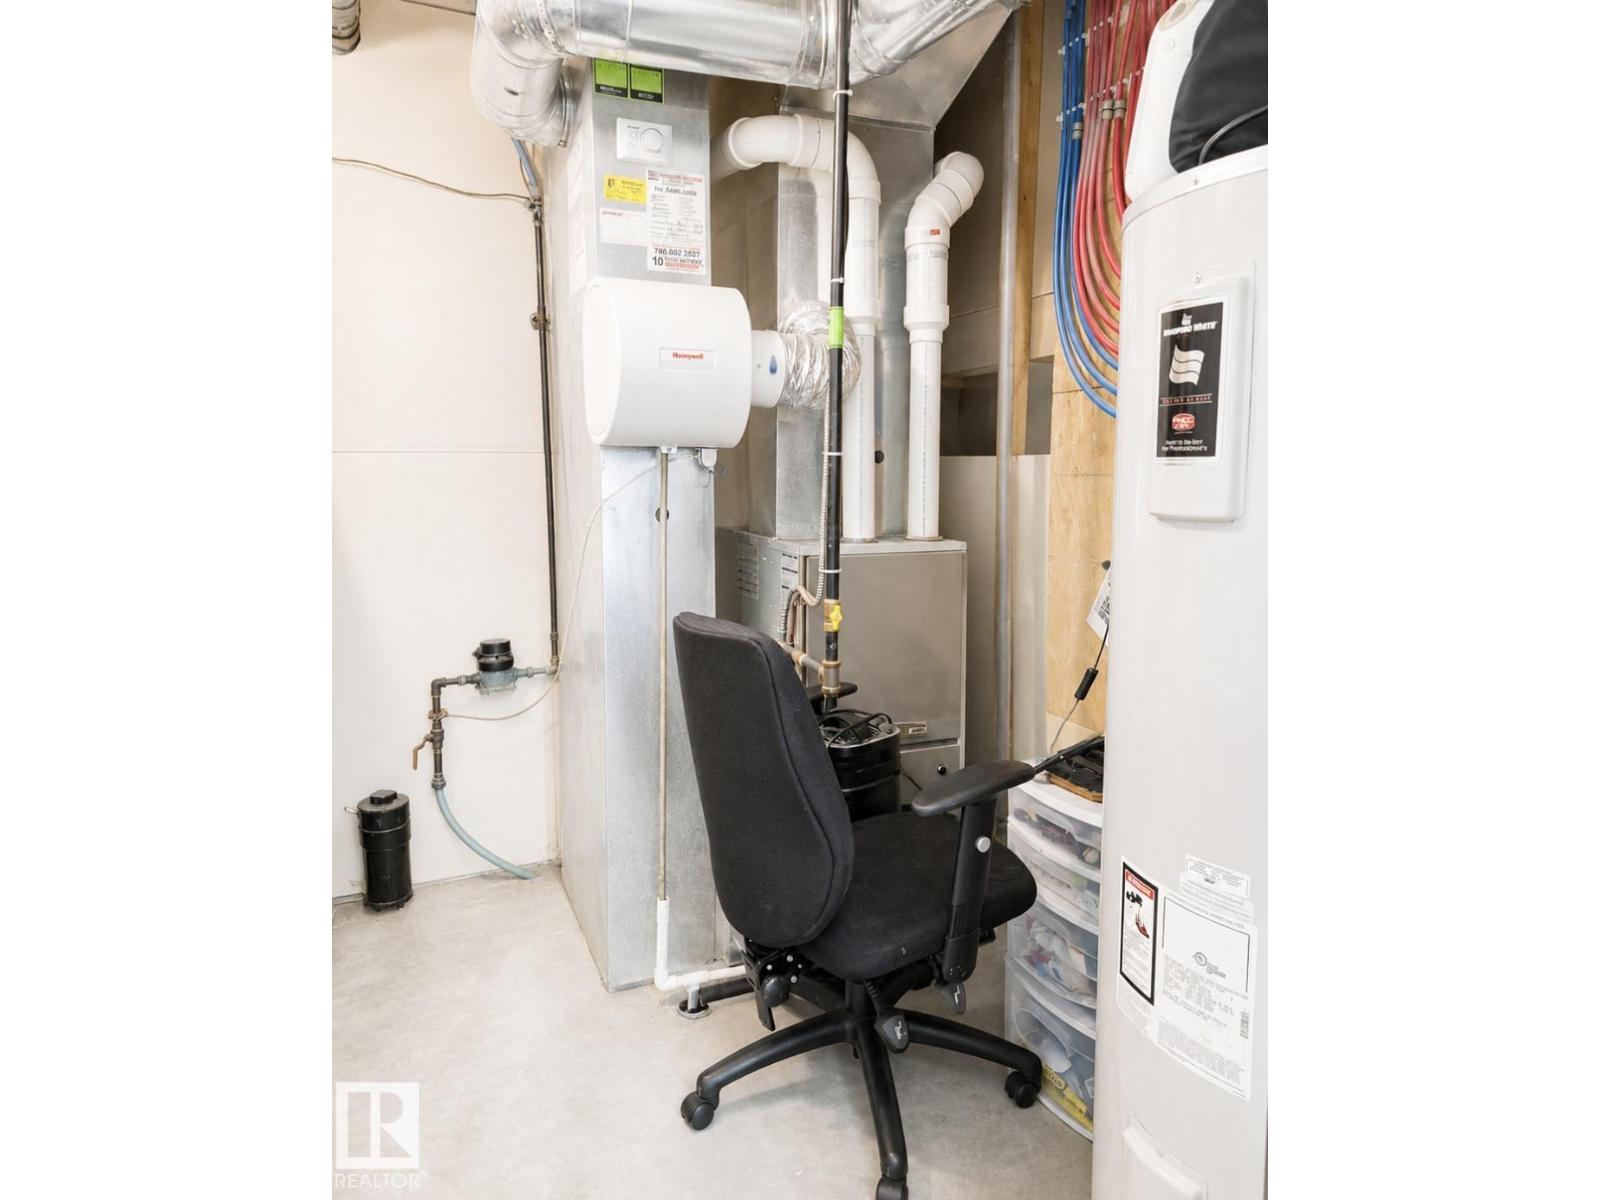
Forced Air
$474,888
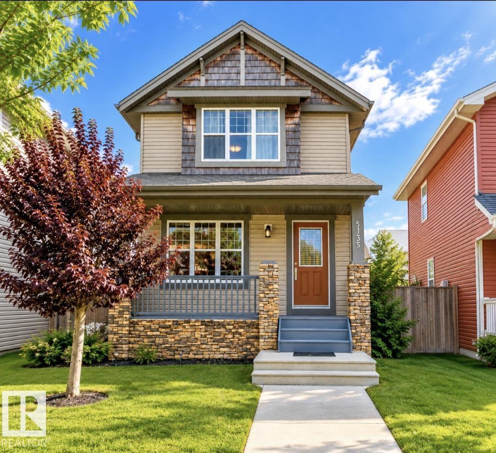
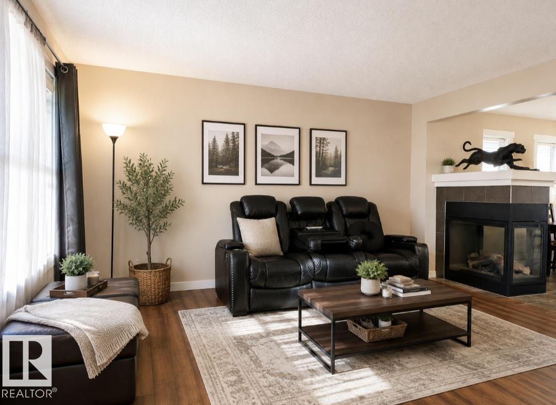
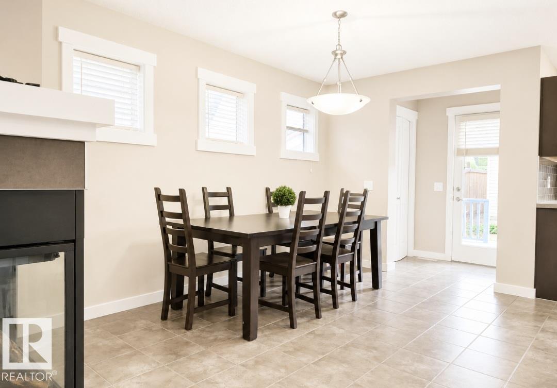
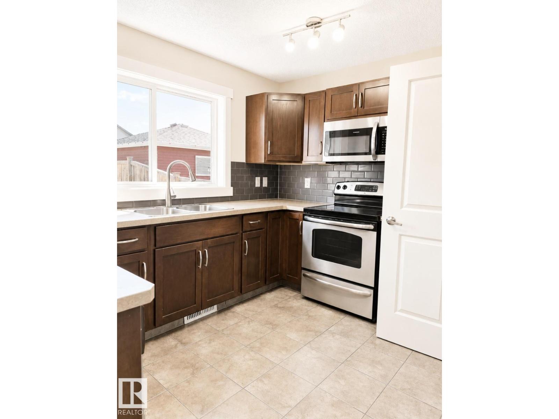
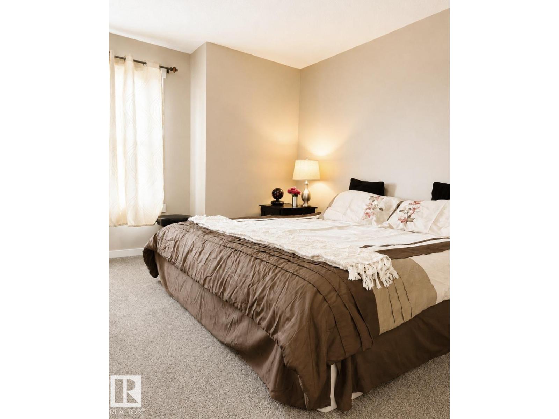
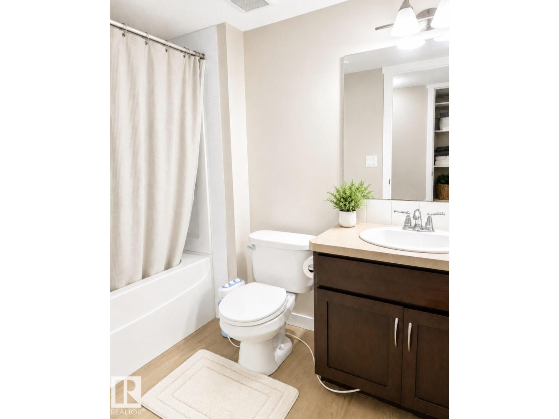
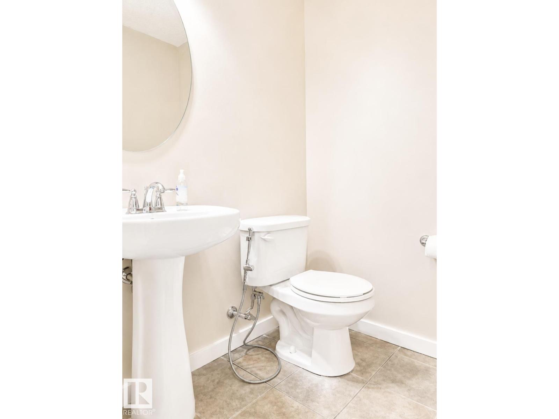
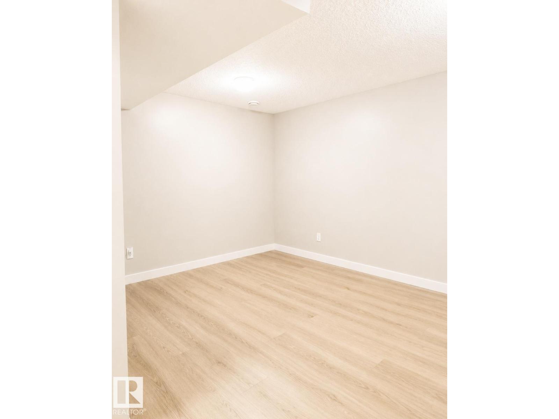
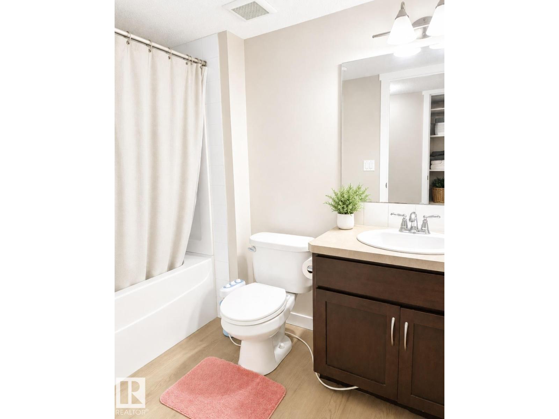
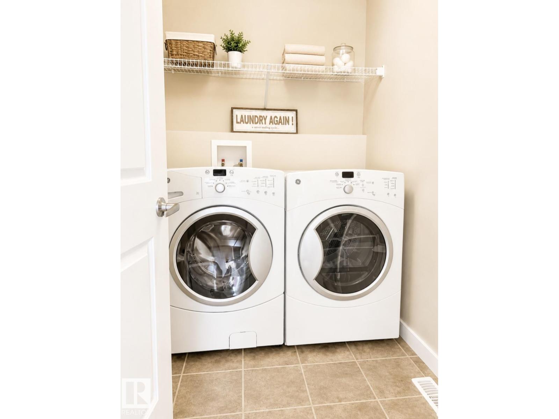
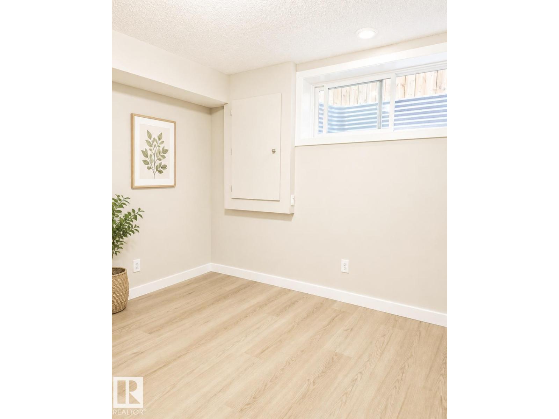
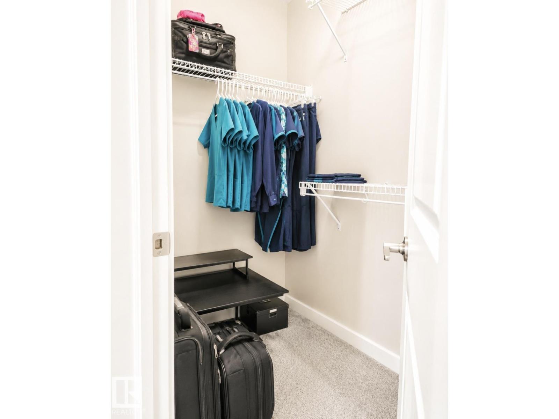
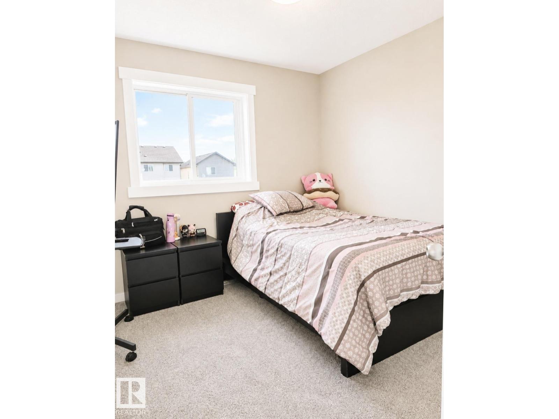
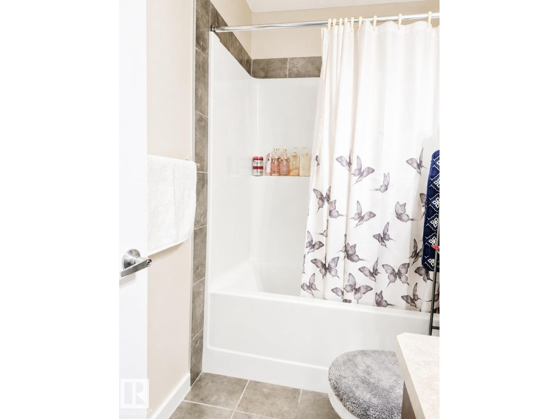
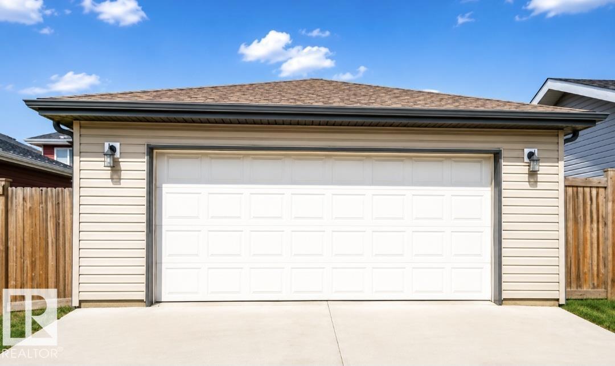
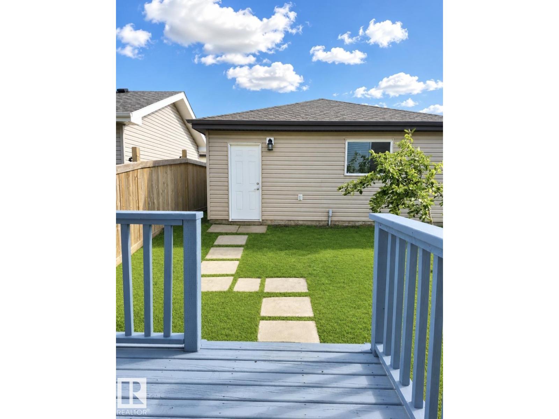
Get ready to fall in love with this MOVE-IN-READY 2-STOREY HOME in Charlesworth! Offering 4 BEDROOMS, 3.5 BATHROOMS and a DOUBLE DETACHED GARAGE, this freshly updated home delivers the space, comfort and functionality you’ve been looking for. Step inside to FRESH PAINT, NEW FLOORING and a BRIGHT, OPEN-CONCEPT MAIN FLOOR designed for everyday living and entertaining. Upstairs, you’ll find 3 BEDROOMS, including a spacious PRIMARY SUITE with a WALK-IN CLOSET and PRIVATE ENSUITE, plus a full bathroom and convenient UPPER-FLOOR LAUNDRY. The FULLY FINISHED BASEMENT offers a generous FAMILY ROOM, 4TH BEDROOM and FULL BATHROOM—perfect for guests, a home office or movie nights. Outside, enjoy a FULLY FENCED BACKYARD with space to relax, play and entertain. Conveniently located near SCHOOLS, PARKS, PLAYGROUNDS, SHOPPING, PUBLIC TRANSIT and ANTHONY HENDAY DRIVE. Freshly updated and ready to welcome you home! (id:63125)
Property Details
|
MLS® Number
|
E4505039 |
|
Property Type
|
Single Family |
|
Neigbourhood
|
Charlesworth |
|
Features
|
Lane |
|
Structure
|
Deck, Porch |
Building
|
Bathroom Total
|
4 |
|
Bedrooms Total
|
4 |
|
Appliances
|
Dishwasher, Dryer, Garage Door Opener Remote(s), Microwave Range Hood Combo, Oven - Built-in, Refrigerator, Washer |
|
Basement Development
|
Finished |
|
Basement Type
|
Full (finished) |
|
Constructed Date
|
2011 |
|
Construction Style Attachment
|
Detached |
|
Half Bath Total
|
1 |
|
Heating Type
|
Forced Air |
|
Stories Total
|
2 |
|
Size Interior
|
1,479 Ft2 |
|
Type
|
House |
Parking
Land
|
Acreage
|
No |
|
Fence Type
|
Fence |
|
Size Irregular
|
318.01 |
|
Size Total
|
318.01 M2 |
|
Size Total Text
|
318.01 M2 |
Rooms
| Level |
Type |
Length |
Width |
Dimensions |
|
Basement |
Family Room |
|
|
Measurements not available |
|
Basement |
Bedroom 4 |
|
|
Measurements not available |
|
Main Level |
Dining Room |
|
|
Measurements not available |
|
Main Level |
Kitchen |
|
|
Measurements not available |
|
Upper Level |
Living Room |
|
|
Measurements not available |
|
Upper Level |
Primary Bedroom |
|
|
Measurements not available |
|
Upper Level |
Bedroom 2 |
|
|
Measurements not available |
|
Upper Level |
Bedroom 3 |
|
|
Measurements not available |