5 Bedroom
2 Bathroom
1,087 ft2
Bi-Level
Forced Air
$425,000
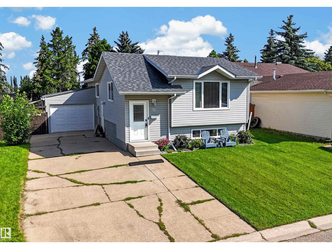
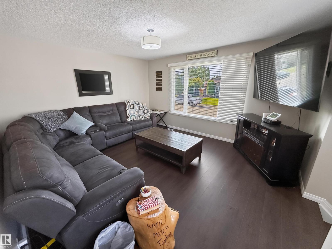
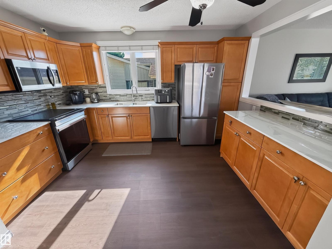
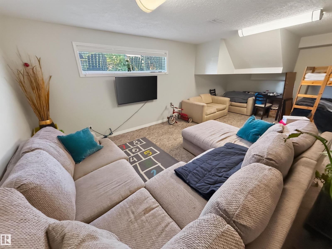
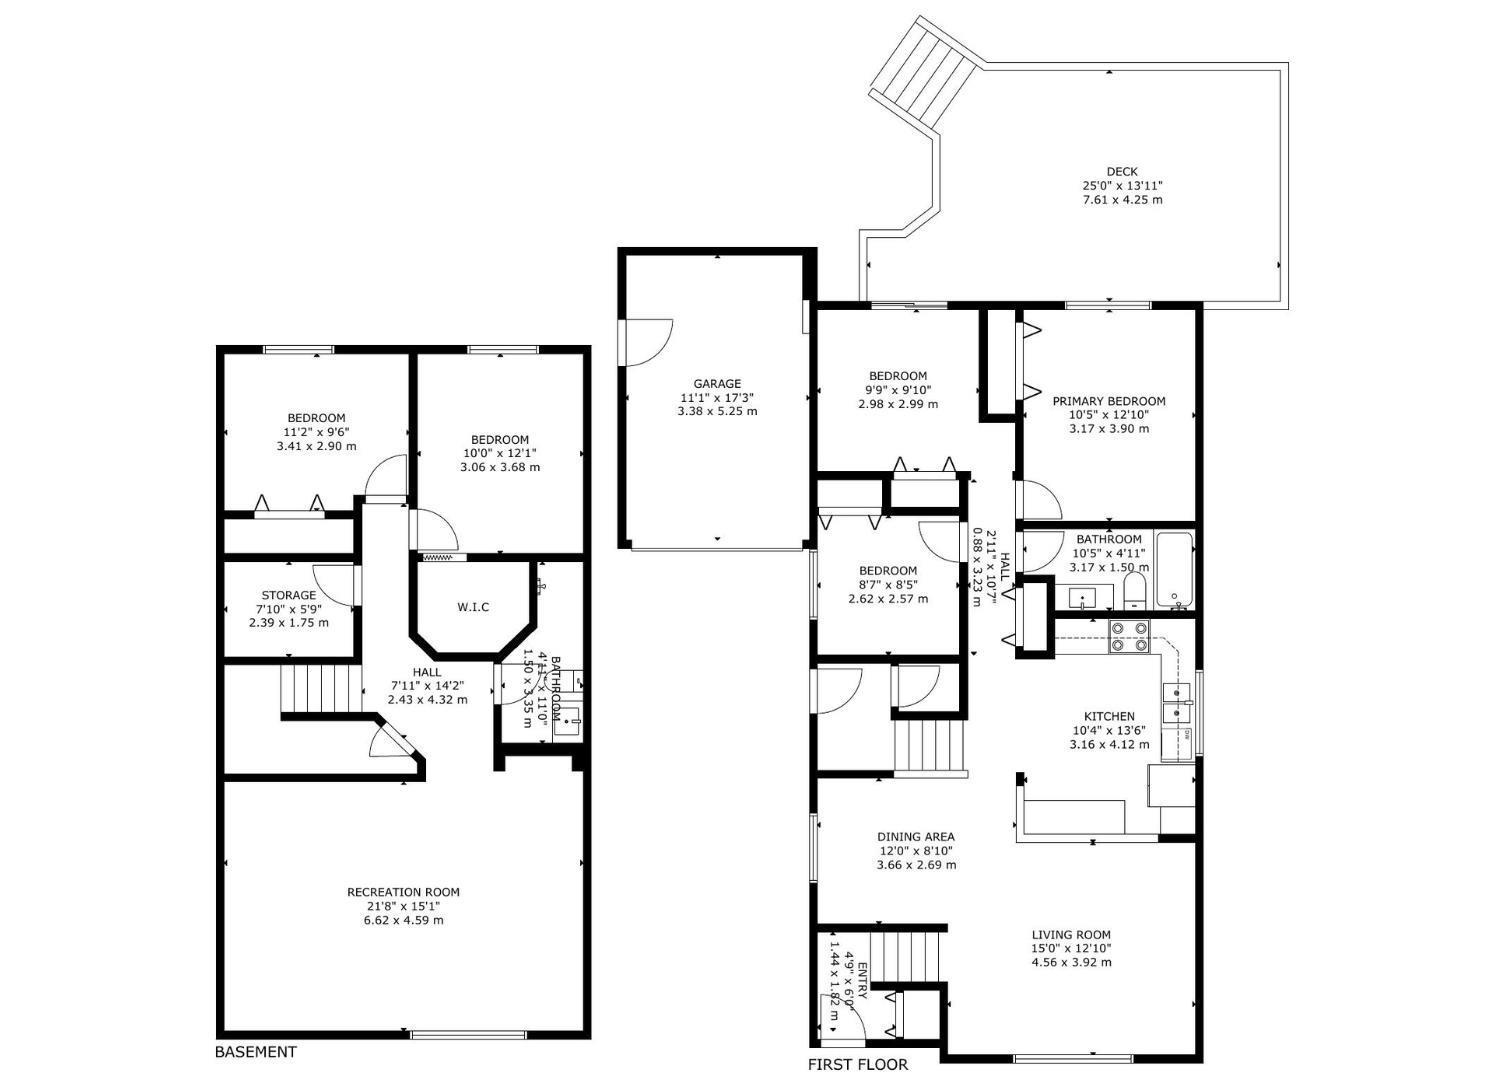
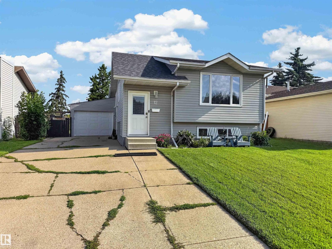
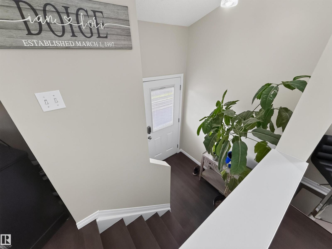
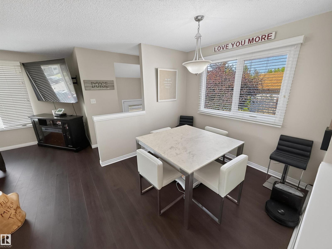
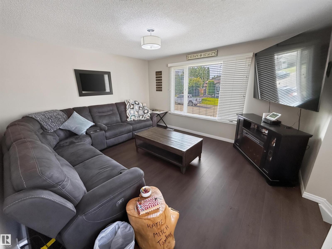
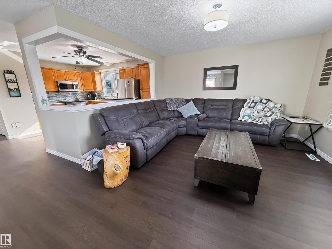
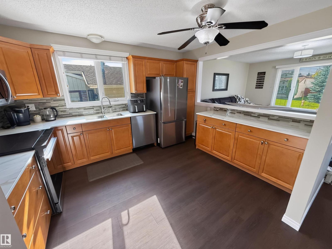
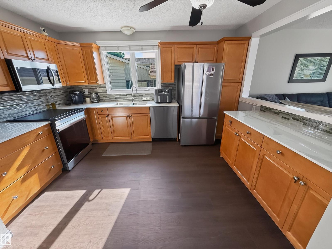
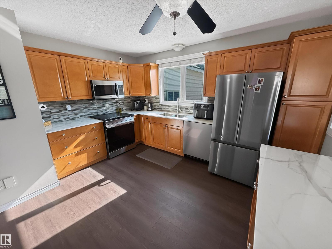
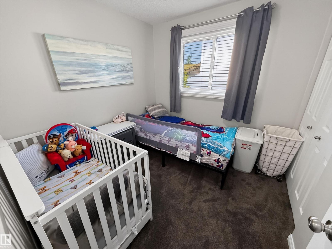
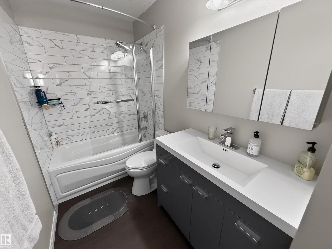
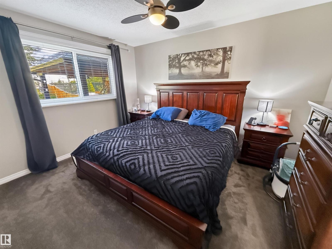
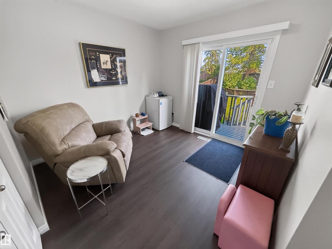
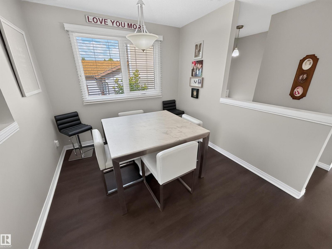
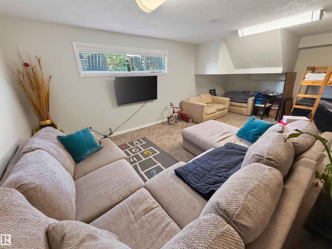
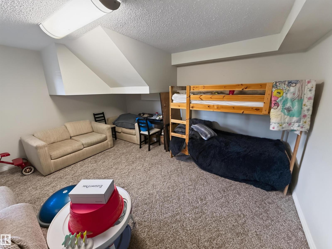
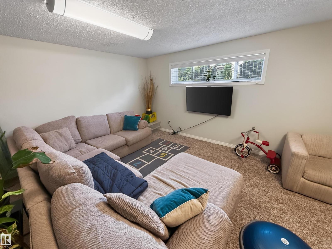
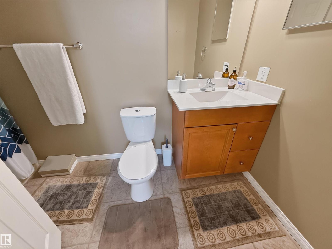
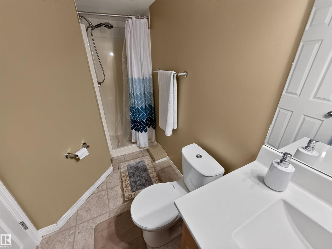


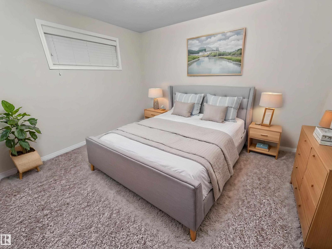
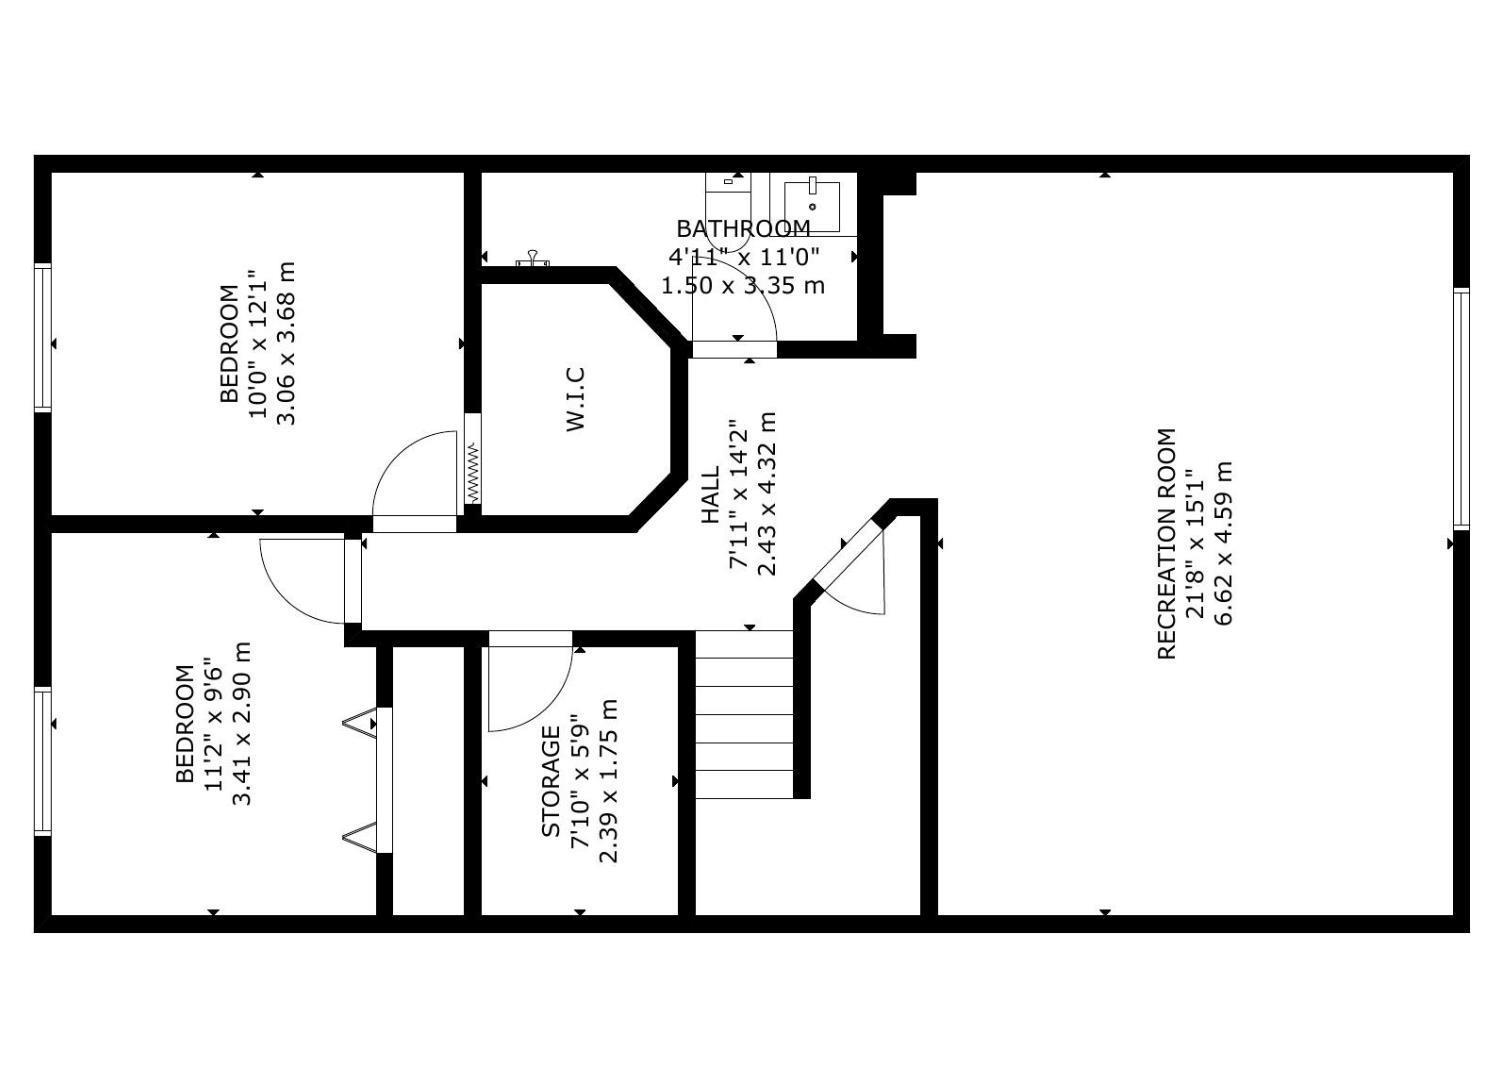
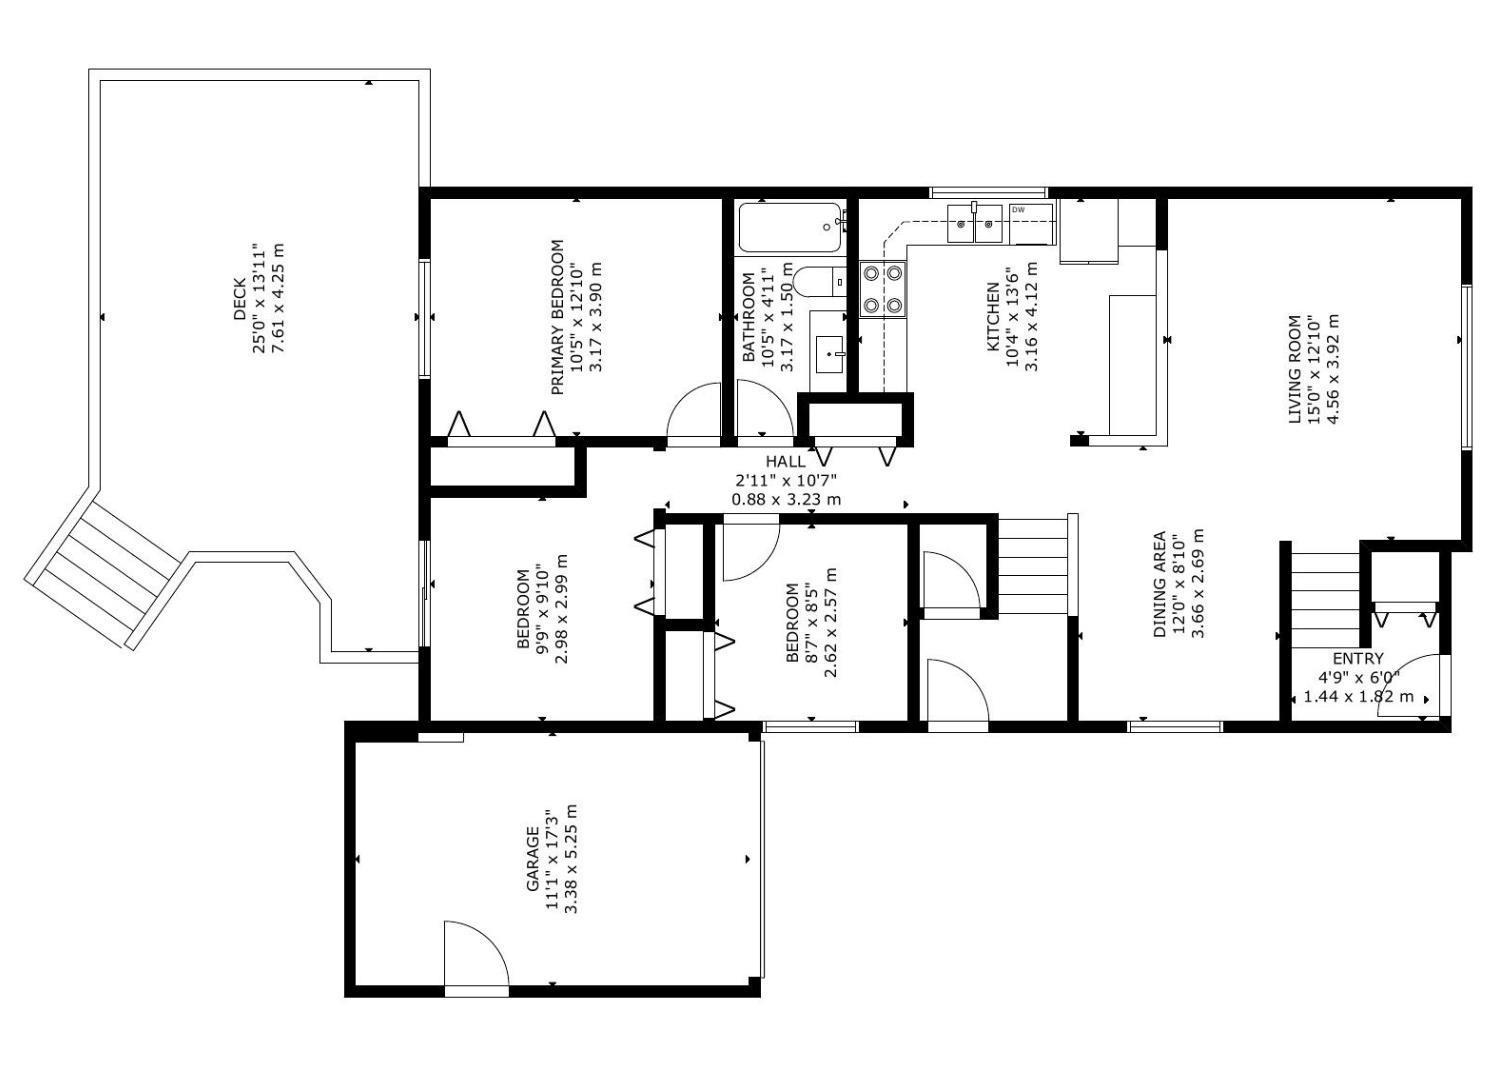
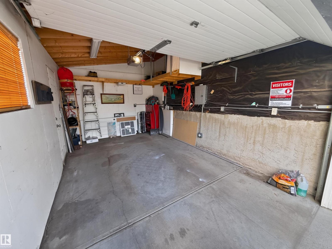
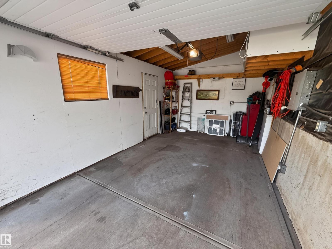
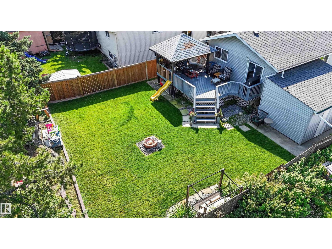
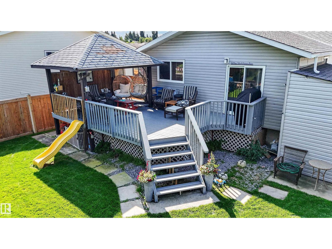
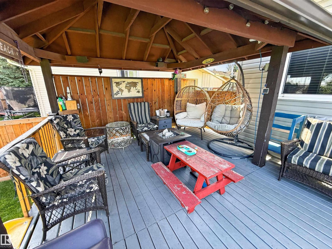
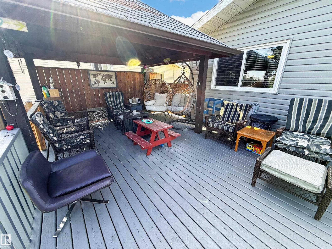
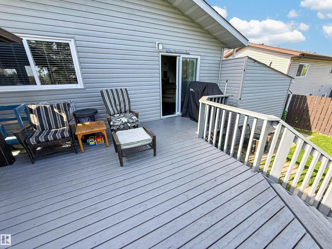
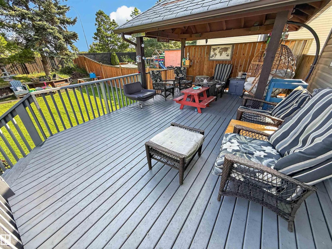
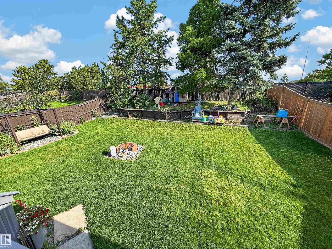
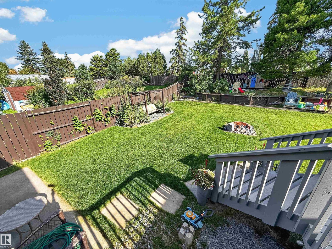
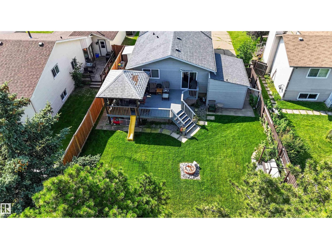
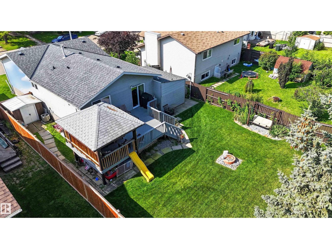
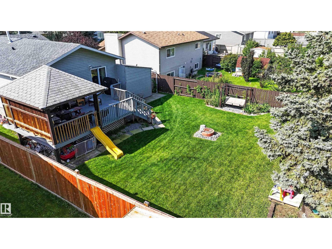
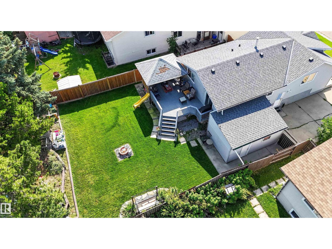
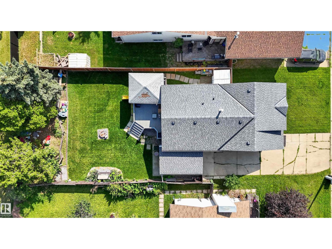
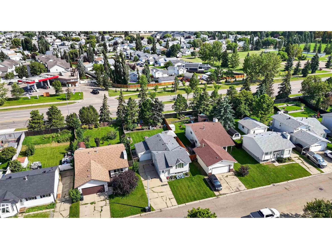
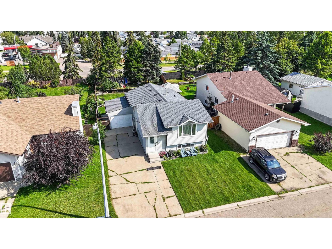
Charming bi-level with attached garage (12Wx18L, 220V, insulated) near parks & schools in Millgrove. 2,042 square feet of total living area with central air conditioning and upgrades throughout including BRAND NEW luxury vinyl plank flooring and carpet. On the main level: bright living room with large south-facing windows, dining area, beautifully updated kitchen with all-new appliances, Dekton countertops and plenty of cupboard space, 3 bedrooms and a newly upgraded 4-piece bathroom. On the lower level: a large family/rec room, laundry room, 3-piece bathroom and 2 bedrooms. Huge fully fenced & landscaped back yard featuring a large deck with gazebo & privacy wall, under-deck storage space, firepit and storage shed. Extra long driveway for RV parking. Located in a family-friendly community with easy access to Spruce Grove’s extensive natural trail system, The Links Golf Course, and all amenities. Great opportunity! (id:63125)
Property Details
|
MLS® Number
|
E4505398 |
|
Property Type
|
Single Family |
|
Neigbourhood
|
Millgrove |
|
Amenities Near By
|
Golf Course, Playground, Public Transit, Schools, Shopping |
|
Features
|
No Back Lane |
|
Parking Space Total
|
4 |
|
Structure
|
Deck, Fire Pit |
Building
|
Bathroom Total
|
2 |
|
Bedrooms Total
|
5 |
|
Appliances
|
Dishwasher, Dryer, Garage Door Opener, Microwave Range Hood Combo, Microwave, Refrigerator, Central Vacuum, Washer, Window Coverings, Stove |
|
Architectural Style
|
Bi-level |
|
Basement Development
|
Finished |
|
Basement Type
|
Full (finished) |
|
Constructed Date
|
1983 |
|
Construction Style Attachment
|
Detached |
|
Heating Type
|
Forced Air |
|
Size Interior
|
1,087 Ft2 |
|
Type
|
House |
Parking
|
Parking Pad
|
|
|
R V
|
|
|
Attached Garage
|
|
Land
|
Acreage
|
No |
|
Fence Type
|
Fence |
|
Land Amenities
|
Golf Course, Playground, Public Transit, Schools, Shopping |
|
Size Irregular
|
602.66 |
|
Size Total
|
602.66 M2 |
|
Size Total Text
|
602.66 M2 |
Rooms
| Level |
Type |
Length |
Width |
Dimensions |
|
Basement |
Family Room |
6.62 m |
4.59 m |
6.62 m x 4.59 m |
|
Basement |
Bedroom 4 |
3.06 m |
3.68 m |
3.06 m x 3.68 m |
|
Basement |
Bedroom 5 |
3.41 m |
2.9 m |
3.41 m x 2.9 m |
|
Basement |
Laundry Room |
2.39 m |
1.75 m |
2.39 m x 1.75 m |
|
Main Level |
Living Room |
4.56 m |
3.92 m |
4.56 m x 3.92 m |
|
Main Level |
Dining Room |
3.66 m |
2.69 m |
3.66 m x 2.69 m |
|
Main Level |
Kitchen |
3.16 m |
4.12 m |
3.16 m x 4.12 m |
|
Main Level |
Primary Bedroom |
3.17 m |
3.9 m |
3.17 m x 3.9 m |
|
Main Level |
Bedroom 2 |
2.62 m |
2.57 m |
2.62 m x 2.57 m |
|
Main Level |
Bedroom 3 |
2.98 m |
2.99 m |
2.98 m x 2.99 m |