Maintenance, Exterior Maintenance, Heat, Insurance, Landscaping, Other, See Remarks, Water
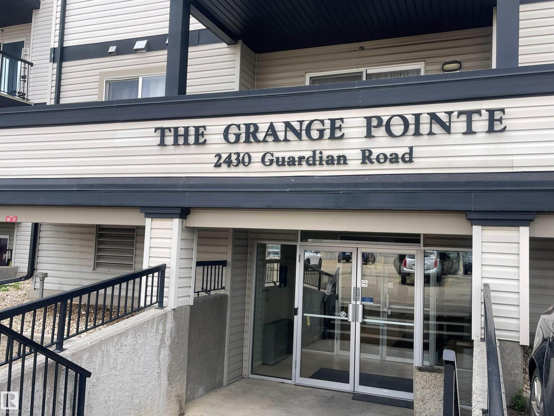
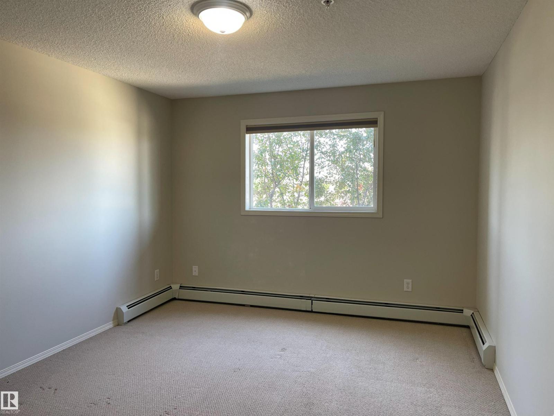
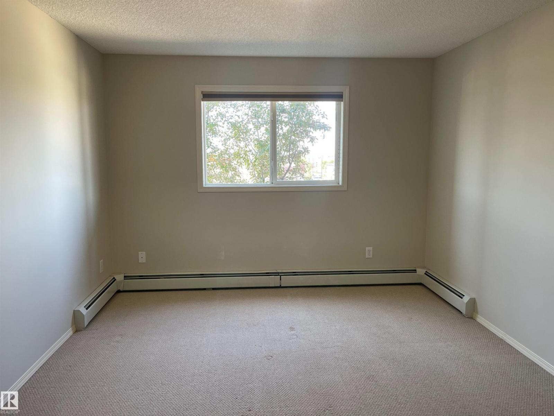
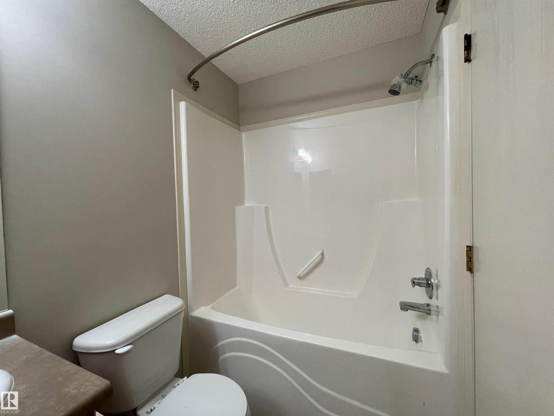
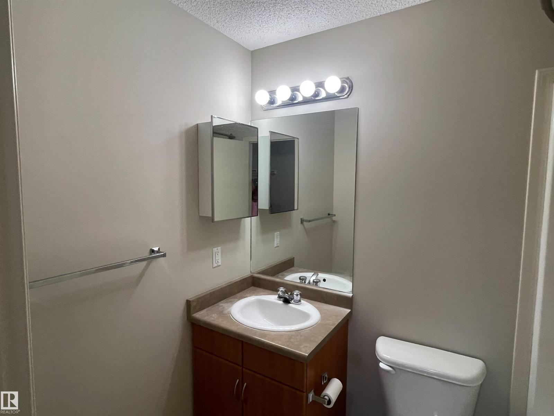
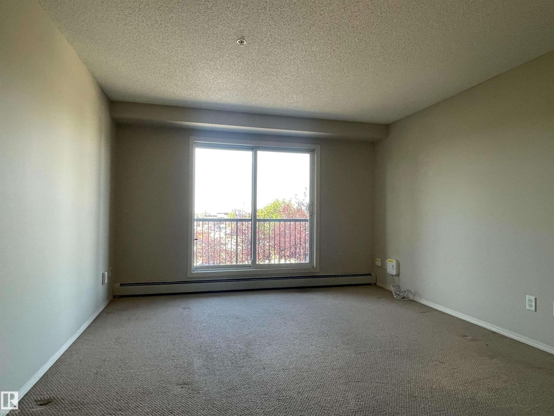
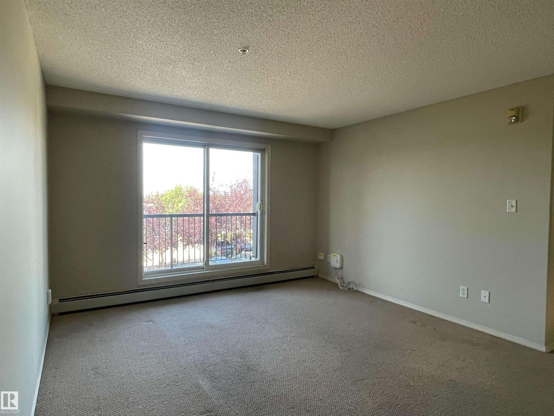
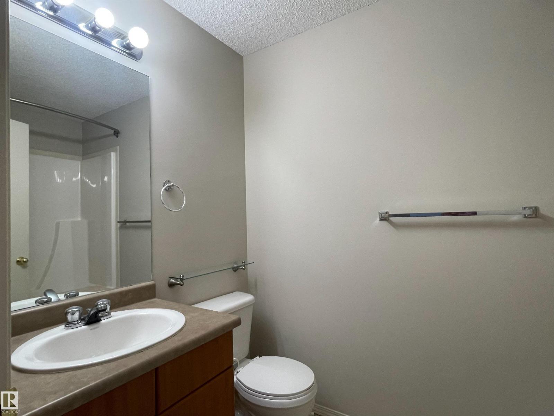
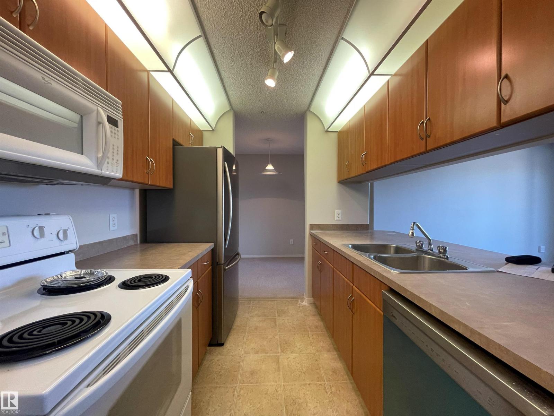
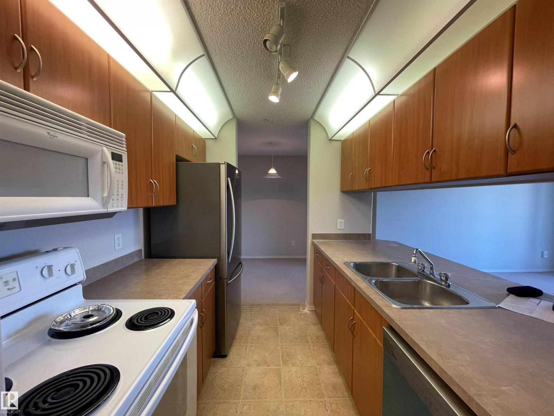
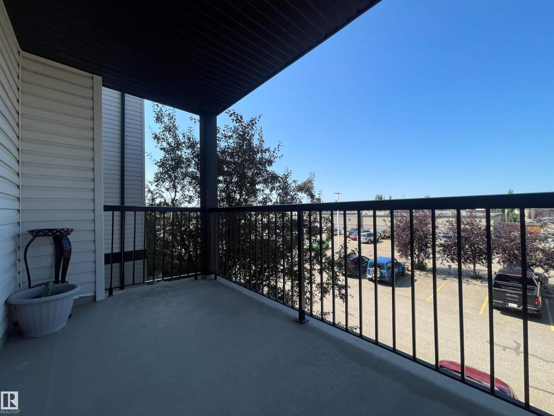
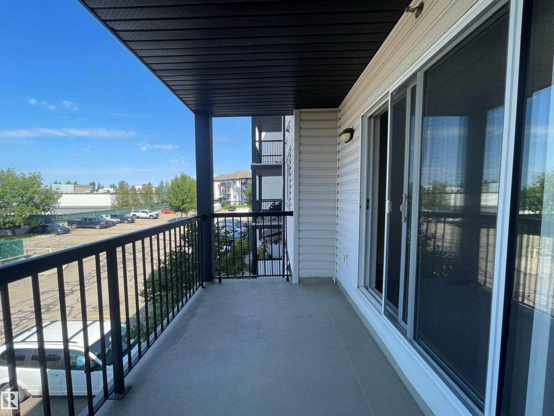
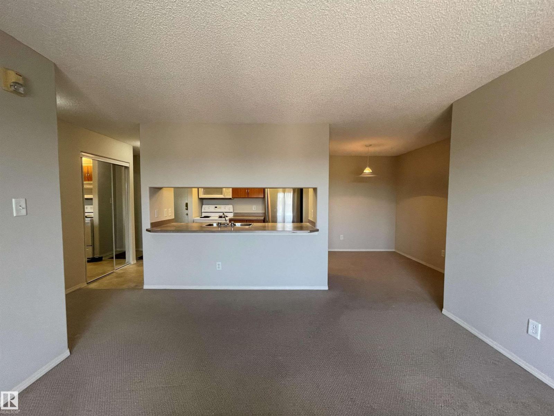
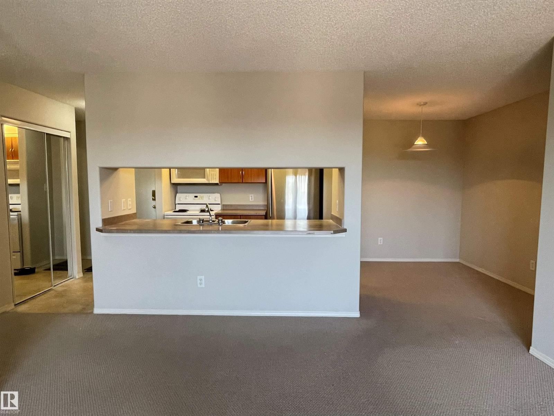
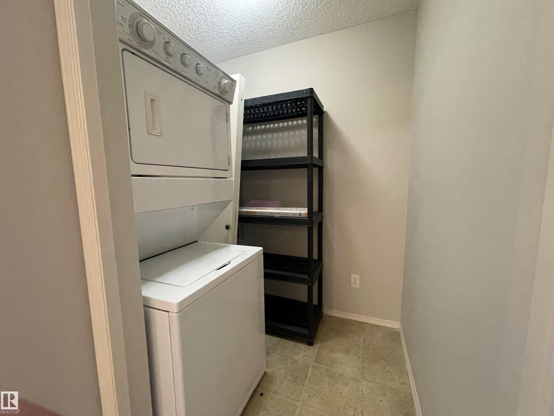
$315 MonthlyThis bright, well-appointed 2-Bedroom, 2-Bathroom Condo in Glastonbury is ideally located This freshly painted, 3rd floor condo is move-in-ready. It features a functional layout with 2 opposing bedrooms, 2-bathrooms and a west-facing balcony. Located in the heart of Glastonbury and within walking distance of transit and shopping, it offers comfortable living and everyday convenience. The galley-style kitchen features a newer fridge and dishwasher, ample cabinetry, and a pass-through breakfast bar, plus a separate dining area. The spacious living room offers plenty of natural light and access to the balcony. The primary bedroom features a walk-through closet and 4-piece ensuite, while the second bedroom is ideal for guests, a home office, or roommate and is next to the main 4-piece bath. In-suite laundry with stacking washer and dryer adds convenience and storage. Two outdoor parking stalls (1 Titled, 1 Assigned) plus ample visitor parking complete the package. (id:63125)
| MLS® Number | E4505313 |
| Property Type | Single Family |
| Neigbourhood | Glastonbury |
| Amenities Near By | Public Transit, Shopping |
| Features | See Remarks, No Smoking Home |
| Parking Space Total | 2 |
| Bathroom Total | 2 |
| Bedrooms Total | 2 |
| Appliances | Dishwasher, Microwave Range Hood Combo, Refrigerator, Washer/dryer Stack-up, Stove, Window Coverings |
| Basement Type | None |
| Constructed Date | 2004 |
| Fire Protection | Sprinkler System-fire |
| Heating Type | Hot Water Radiator Heat |
| Size Interior | 833 Ft2 |
| Type | Apartment |
| Stall |
| Acreage | No |
| Land Amenities | Public Transit, Shopping |
| Level | Type | Length | Width | Dimensions |
|---|---|---|---|---|
| Main Level | Living Room | 3.89 m | 3.72 m | 3.89 m x 3.72 m |
| Main Level | Dining Room | 2.21 m | 3.09 m | 2.21 m x 3.09 m |
| Main Level | Kitchen | 2.43 m | 2.58 m | 2.43 m x 2.58 m |
| Main Level | Family Room | 2.32 m | 1.49 m | 2.32 m x 1.49 m |
| Main Level | Primary Bedroom | 3.38 m | 4.38 m | 3.38 m x 4.38 m |
| Main Level | Bedroom 2 | 3.37 m | 3.08 m | 3.37 m x 3.08 m |
| Main Level | Laundry Room | 1.5 m | 1.76 m | 1.5 m x 1.76 m |
Contact us for more information

The trademarks REALTOR®, REALTORS®, and the REALTOR® logo are controlled by The Canadian Real Estate Association (CREA) and identify real estate professionals who are members of CREA. The trademarks MLS®, Multiple Listing Service® and the associated logos are owned by The Canadian Real Estate Association (CREA) and identify the quality of services provided by real estate professionals who are members of CREA. The trademark DDF® is owned by The Canadian Real Estate Association (CREA) and identifies CREA's Data Distribution Facility (DDF®)