4 Bedroom
3 Bathroom
1,463 ft2
Bi-Level
Fireplace
Forced Air
Acreage
$600,000
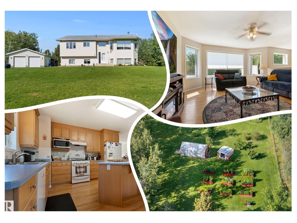
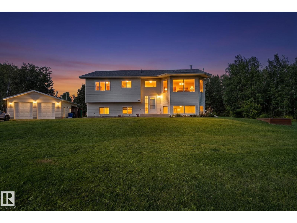
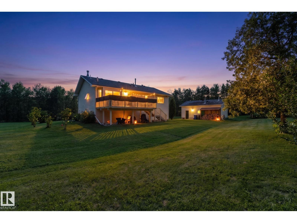
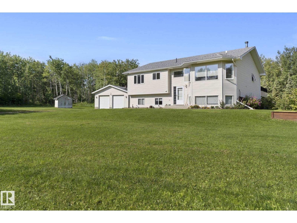
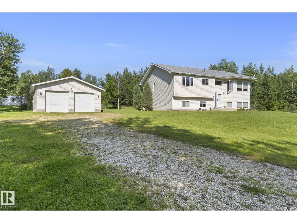
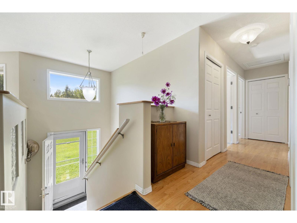
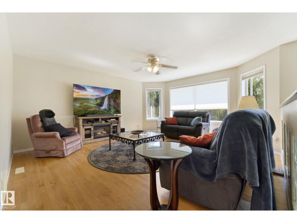
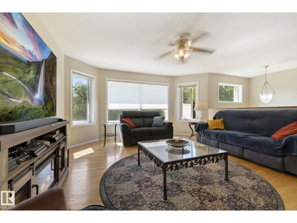
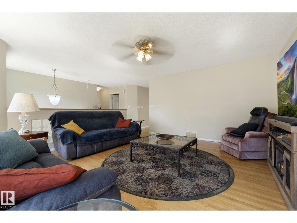
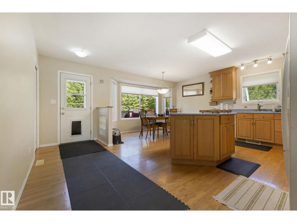
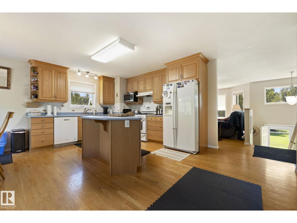
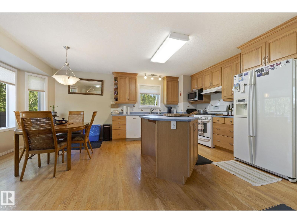
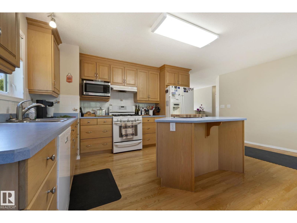
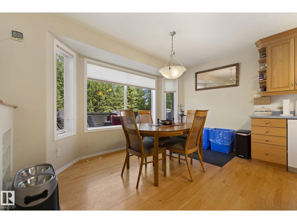
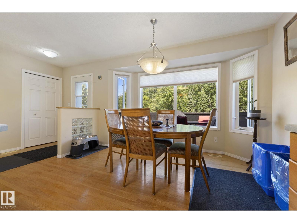
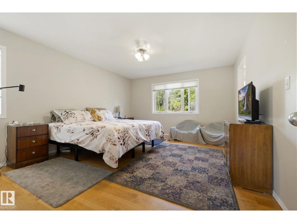
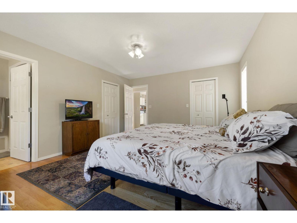
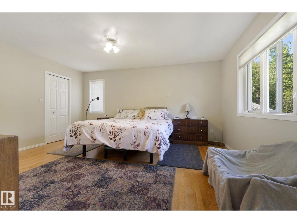
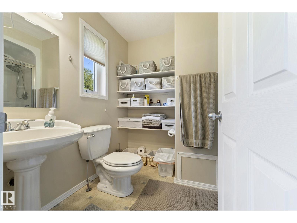
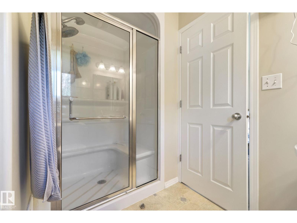
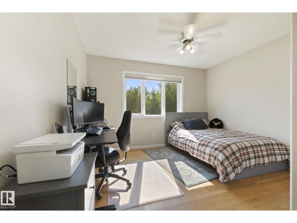
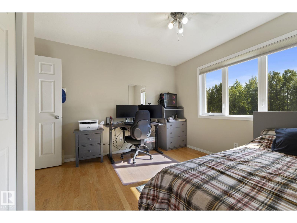
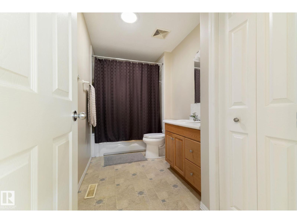
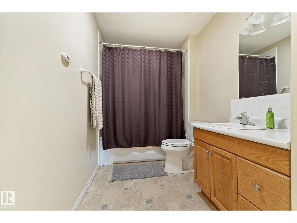
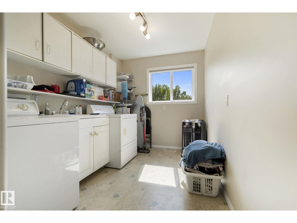
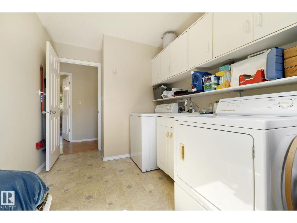

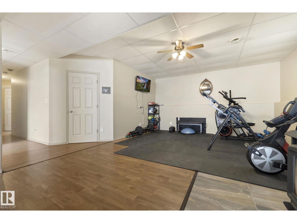
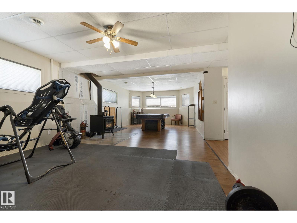
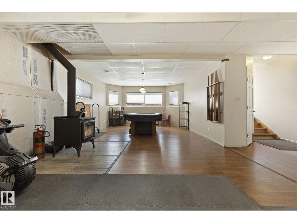
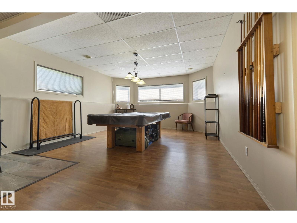
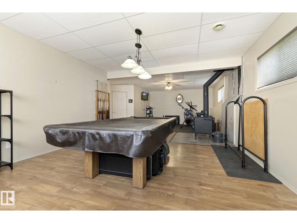
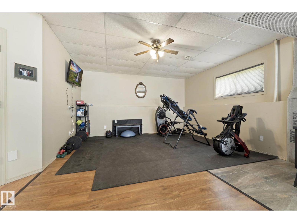
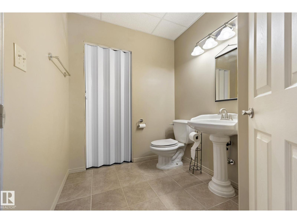
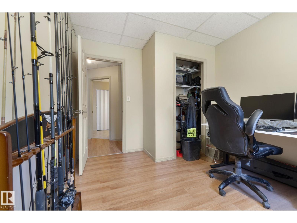
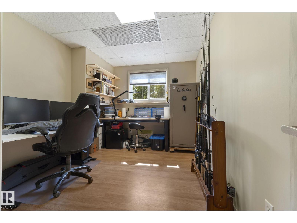
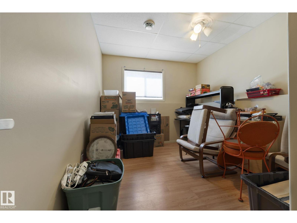
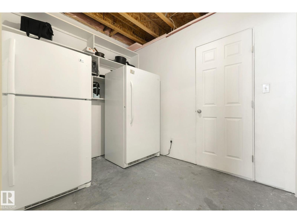
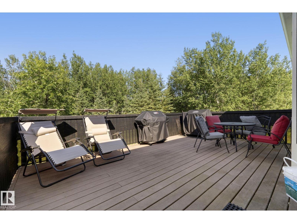
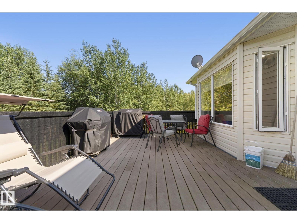
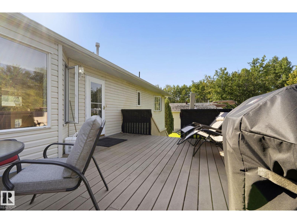
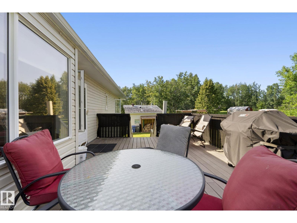
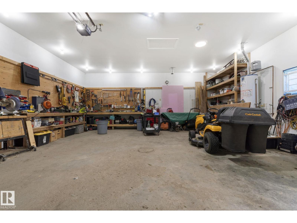
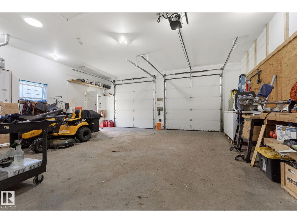
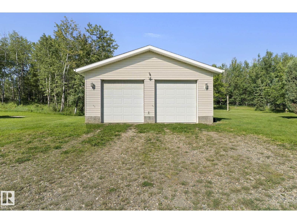
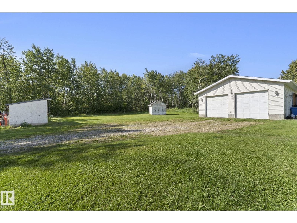
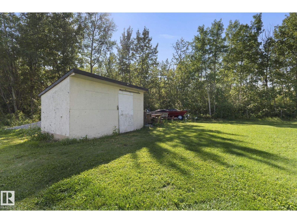
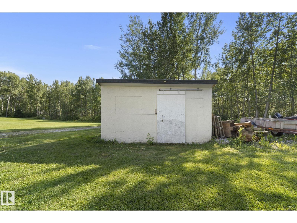
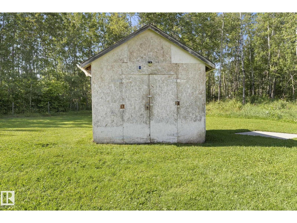
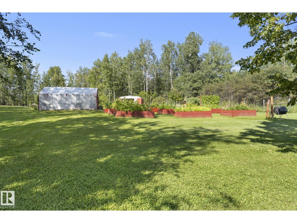
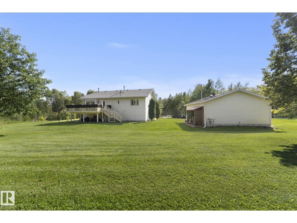
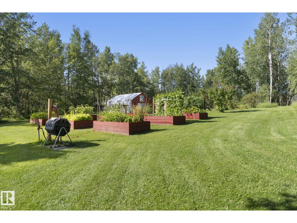
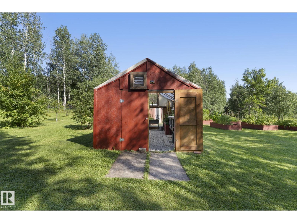
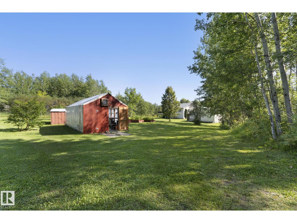
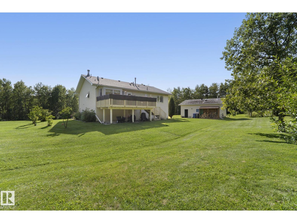
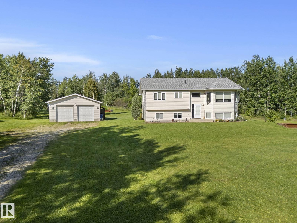
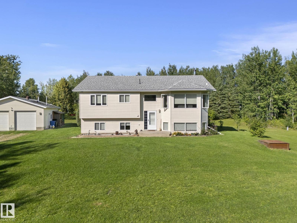
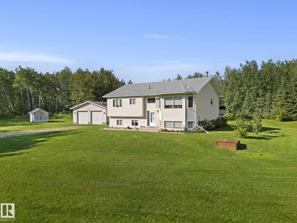
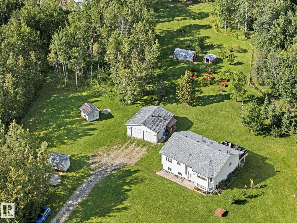
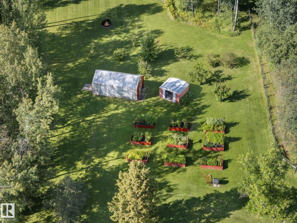
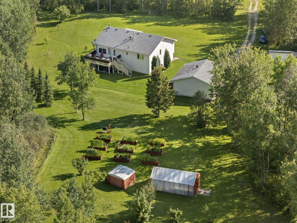
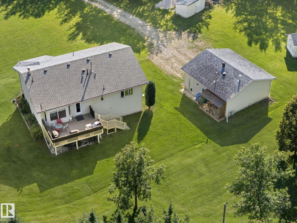
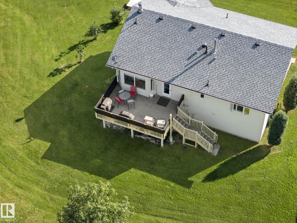
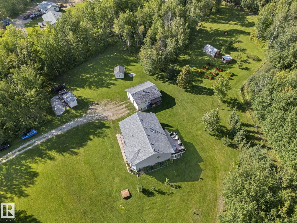
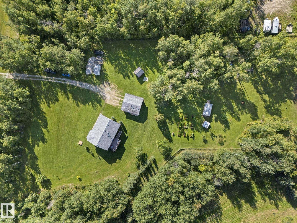
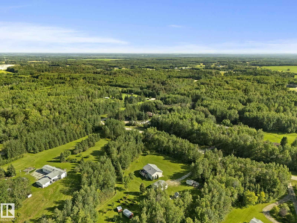
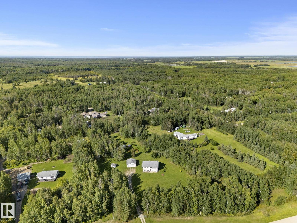

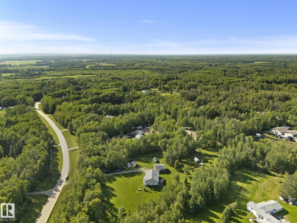
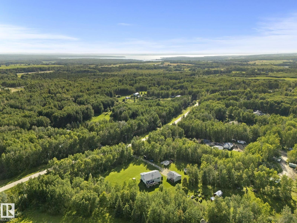
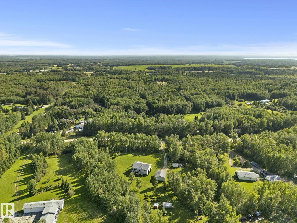
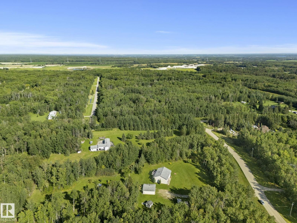
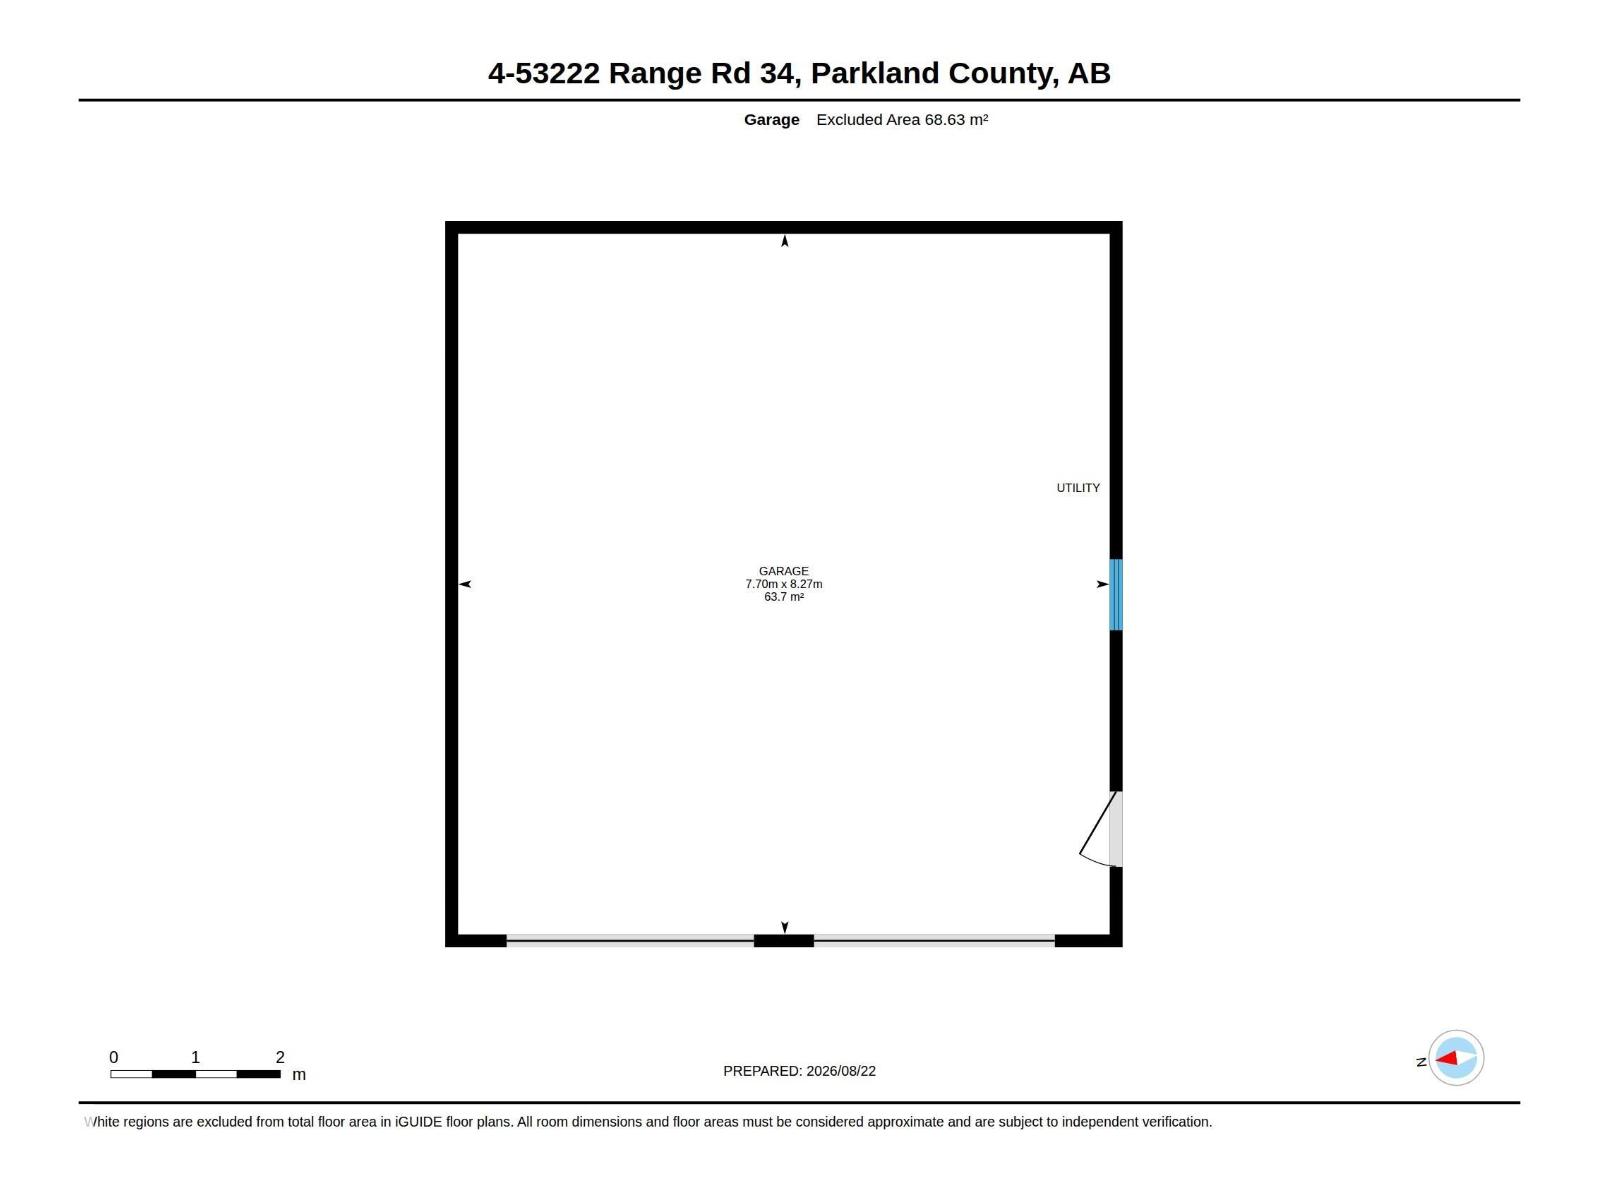
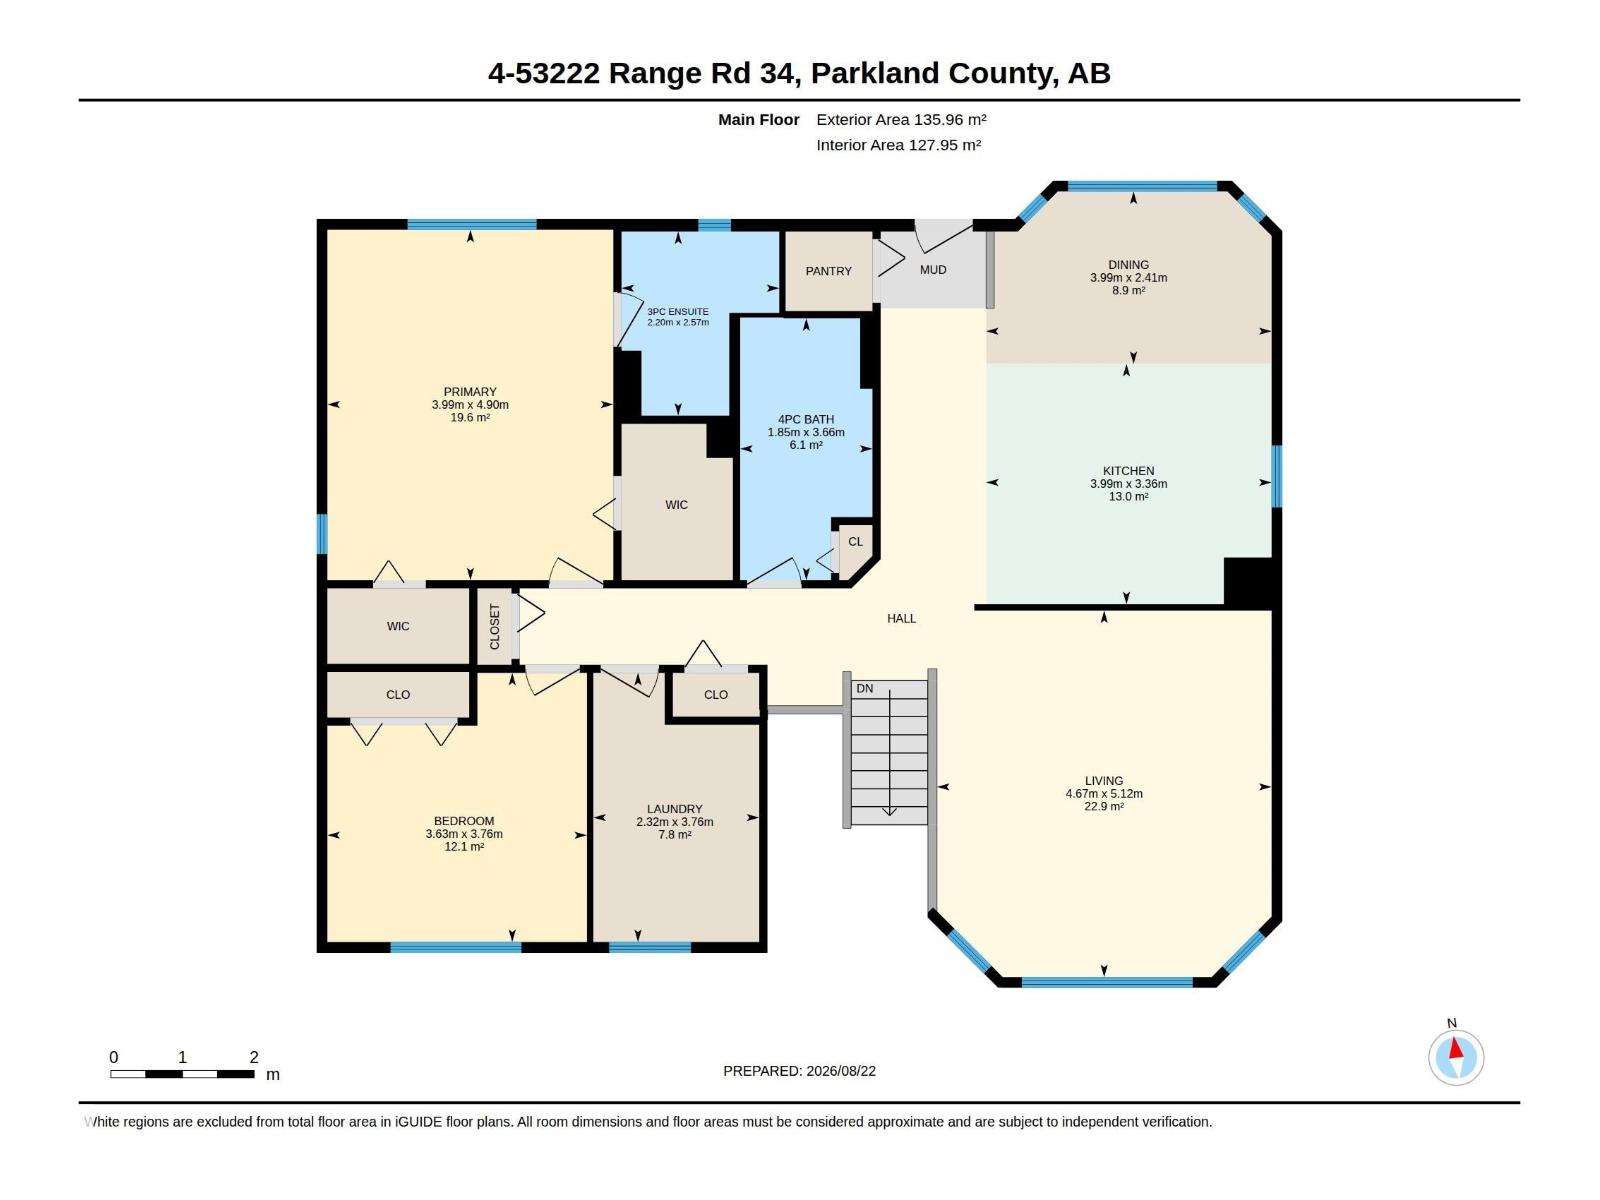
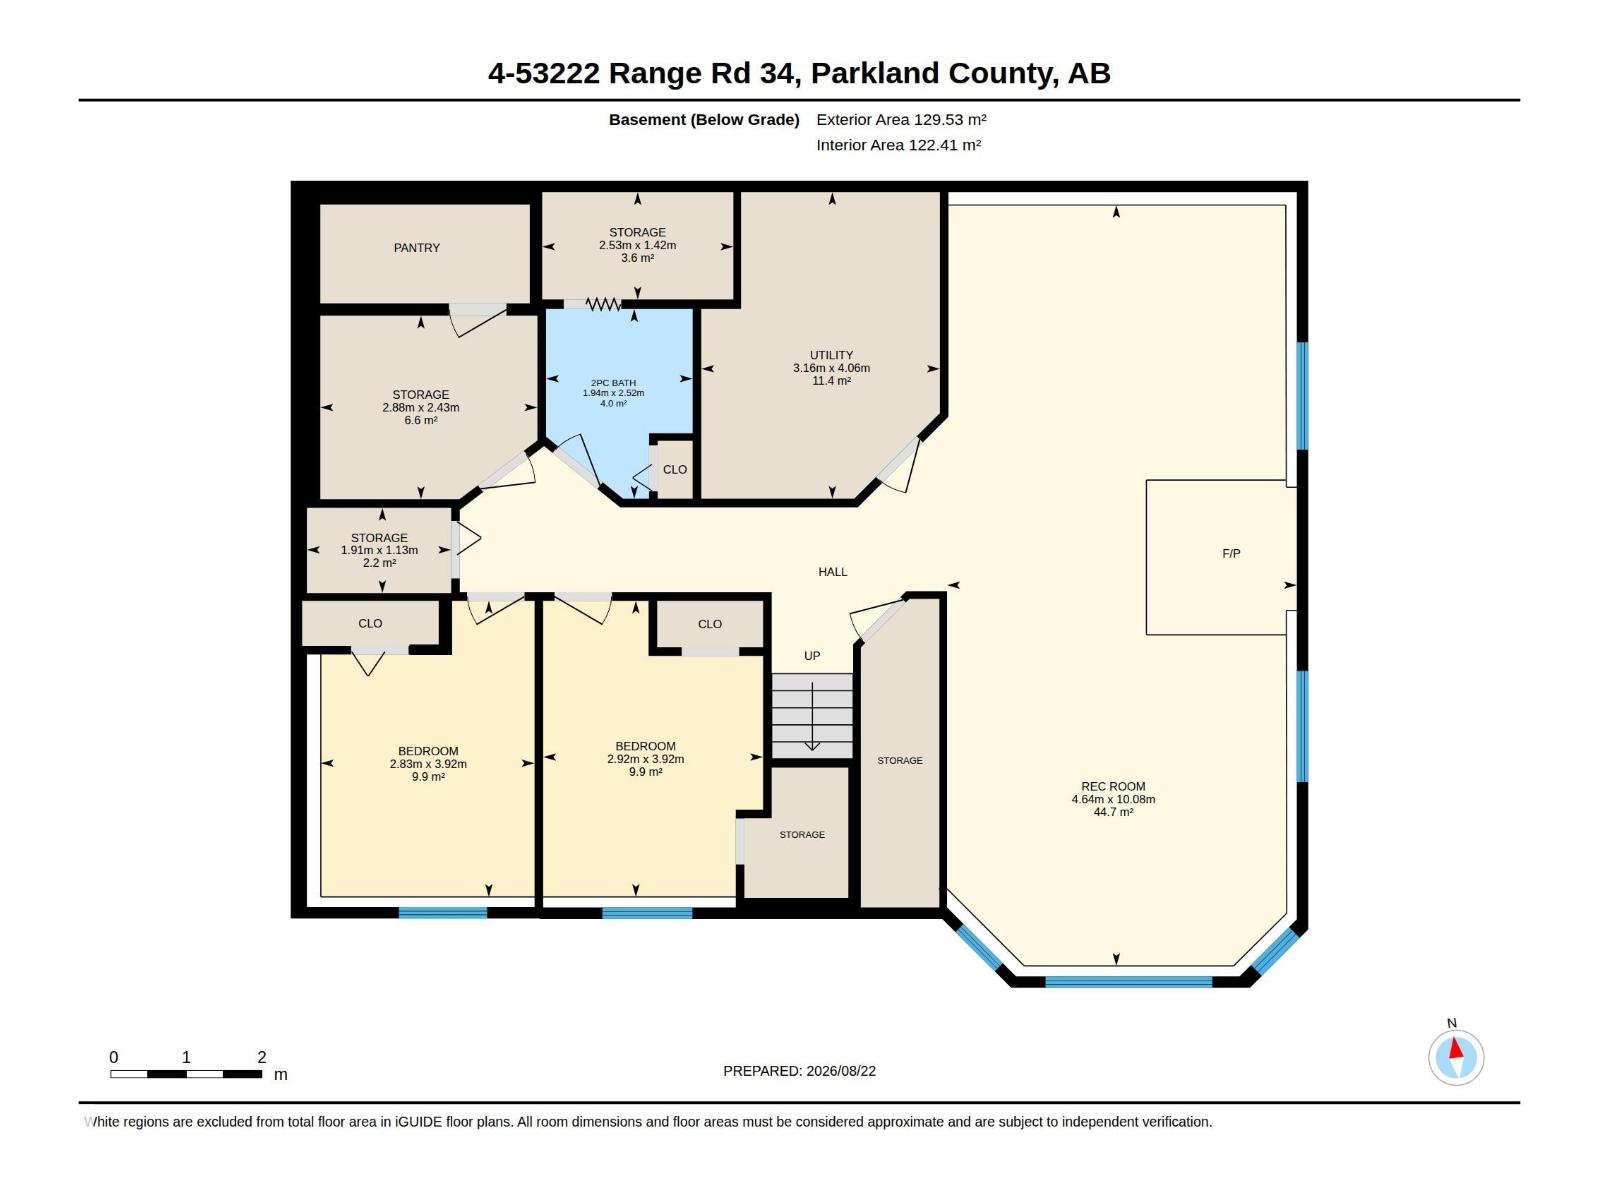
Welcome to this BEAUTIFUL acreage SURROUNDED by TREES along a picturesque road in Highland Acres II. FULLY FENCED w/ manicured landscaping & planted Spruce trees. Bi-level bliss built in 2004, very well kept, 2+2 bedrooms. Entertain in the BRIGHT living room HARDWOOD floors adorn most of the main floor. Cook in the LARGE L-shaped ISLAND kitchen complete w/ a GAS RANGE & an EAT IN NOOK overlooking the DECK & stunning yard. Laundry room is large & on the main floor. Across the hall is a 5 piece jetted bath, 2 bedrooms complete the main & include a primary w/ DUAL CLOSETS & 3 piece ensuite. Basement is FULLY finished w/ a rec room, a wet approved WOOD STOVE keeps it COZY for movie nights! The guest bath is across the hall from 2 family friendly bedrooms; adjacent is a STORAGE room; an ample utility room completes the package. Your DREAM GARAGE awaits w/ high doors, & IN-FLOOR HEATING. Re-built GREEN HOUSE w/ new gravel floor, garden boxes, benches, added fruit trees, & TRANQUIL walking paths. SO MINT! (id:63125)
Property Details
|
MLS® Number
|
E4505585 |
|
Property Type
|
Single Family |
|
Neigbourhood
|
Highland Acres II |
|
Features
|
No Back Lane |
|
Parking Space Total
|
8 |
|
Structure
|
Deck |
Building
|
Bathroom Total
|
3 |
|
Bedrooms Total
|
4 |
|
Appliances
|
Dishwasher, Dryer, Freezer, Garage Door Opener Remote(s), Garage Door Opener, Microwave, Storage Shed, Gas Stove(s), Washer, Two Refrigerators |
|
Architectural Style
|
Bi-level |
|
Basement Development
|
Finished |
|
Basement Type
|
Full (finished) |
|
Constructed Date
|
2004 |
|
Construction Style Attachment
|
Detached |
|
Fireplace Fuel
|
Wood |
|
Fireplace Present
|
Yes |
|
Fireplace Type
|
Woodstove |
|
Half Bath Total
|
1 |
|
Heating Type
|
Forced Air |
|
Size Interior
|
1,463 Ft2 |
|
Type
|
House |
Parking
Land
|
Acreage
|
Yes |
|
Size Irregular
|
3.05 |
|
Size Total
|
3.05 Ac |
|
Size Total Text
|
3.05 Ac |
Rooms
| Level |
Type |
Length |
Width |
Dimensions |
|
Basement |
Bedroom 3 |
2.83 m |
3.92 m |
2.83 m x 3.92 m |
|
Basement |
Bedroom 4 |
2.92 m |
3.92 m |
2.92 m x 3.92 m |
|
Basement |
Recreation Room |
4.64 m |
10.08 m |
4.64 m x 10.08 m |
|
Basement |
Storage |
2.88 m |
2.43 m |
2.88 m x 2.43 m |
|
Basement |
Storage |
2.53 m |
1.42 m |
2.53 m x 1.42 m |
|
Basement |
Storage |
1.91 m |
1.13 m |
1.91 m x 1.13 m |
|
Main Level |
Living Room |
4.67 m |
5.12 m |
4.67 m x 5.12 m |
|
Main Level |
Dining Room |
3.99 m |
2.41 m |
3.99 m x 2.41 m |
|
Main Level |
Kitchen |
3.99 m |
3.36 m |
3.99 m x 3.36 m |
|
Main Level |
Primary Bedroom |
3.99 m |
4.9 m |
3.99 m x 4.9 m |
|
Main Level |
Bedroom 2 |
3.63 m |
3.76 m |
3.63 m x 3.76 m |
|
Main Level |
Laundry Room |
2.32 m |
3.76 m |
2.32 m x 3.76 m |