4 Bedroom
4 Bathroom
1,518 ft2
Fireplace
Central Air Conditioning
Forced Air
$479,000
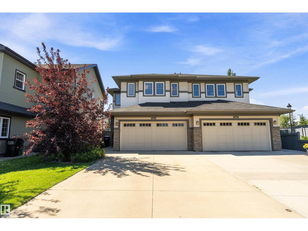
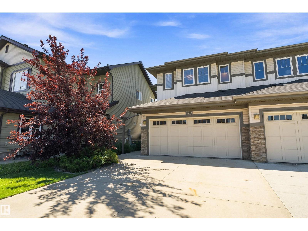
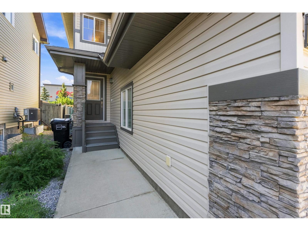
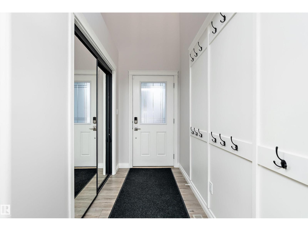
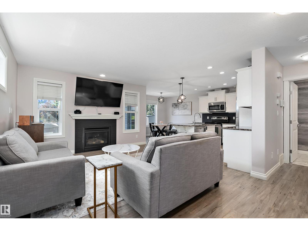
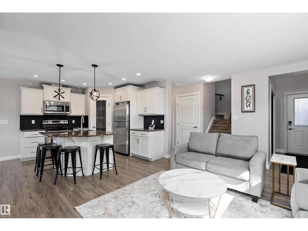
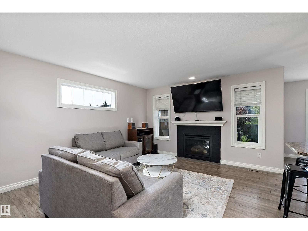
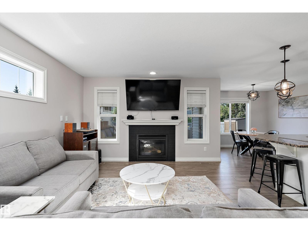
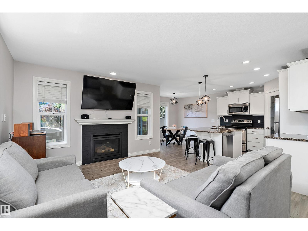
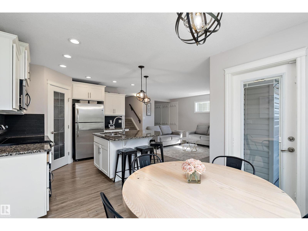
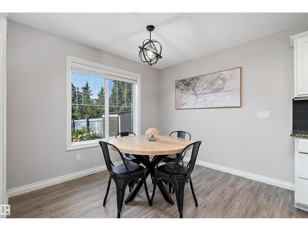
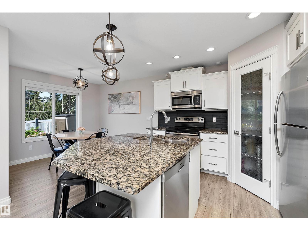
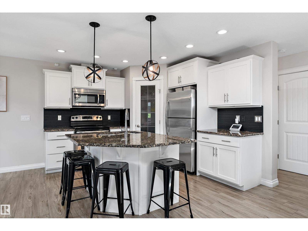
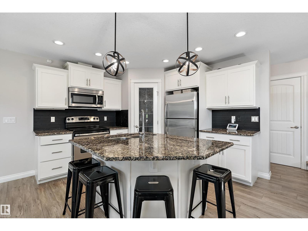
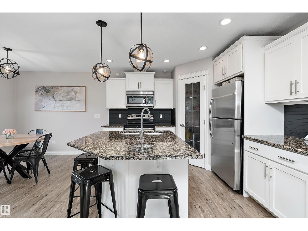
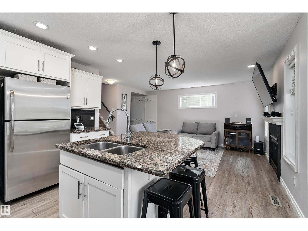
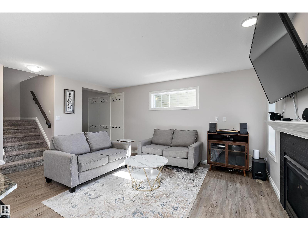
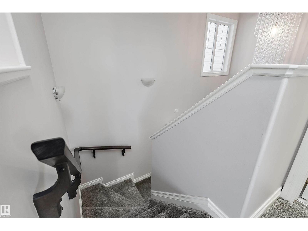
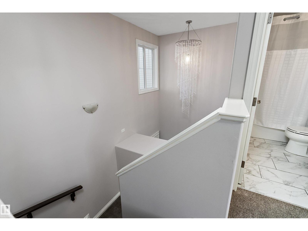
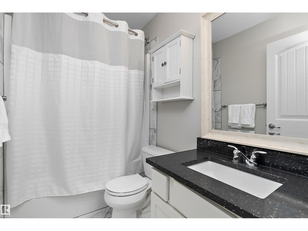
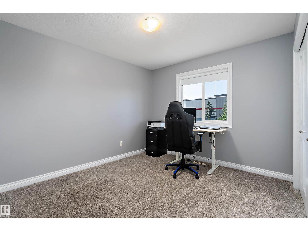
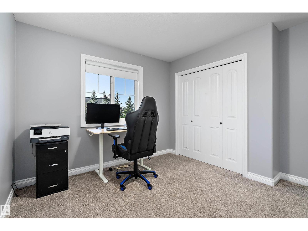
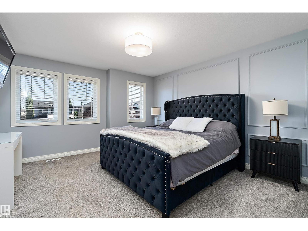
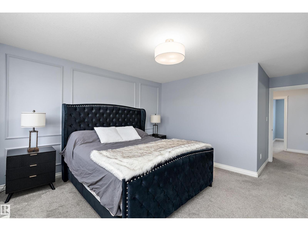
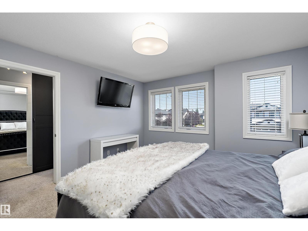
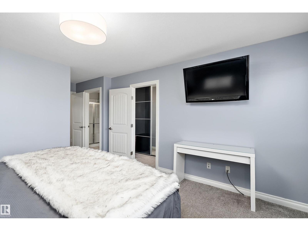
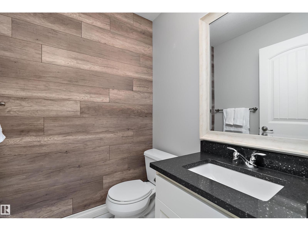
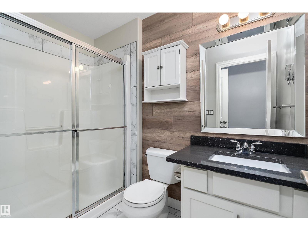
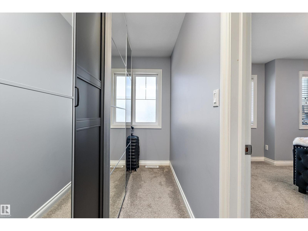
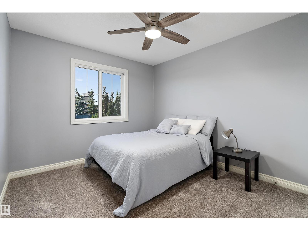
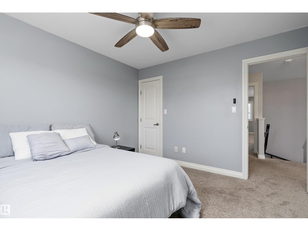
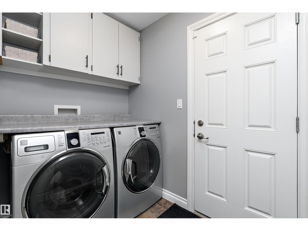
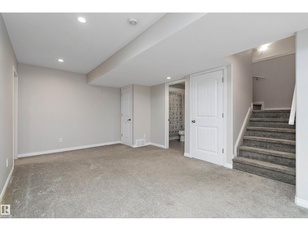
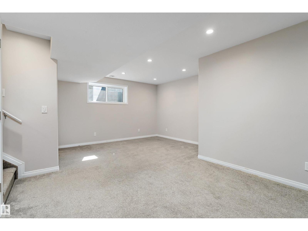
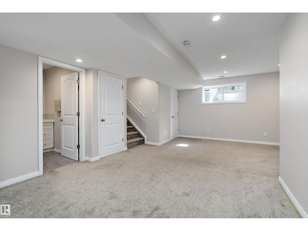
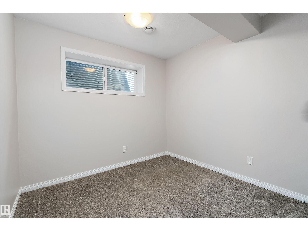
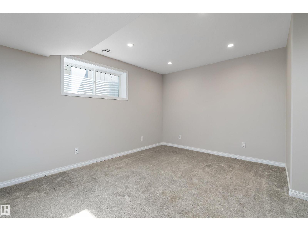
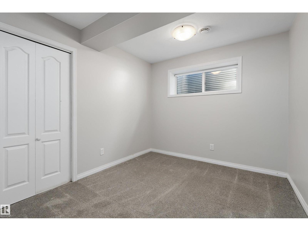
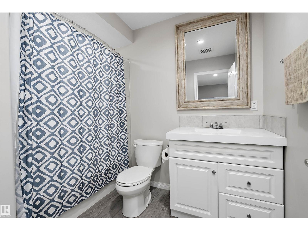
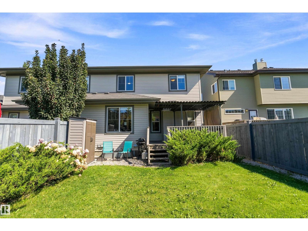
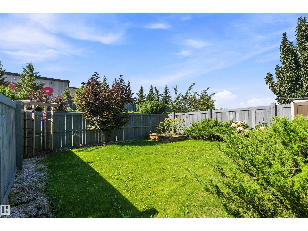
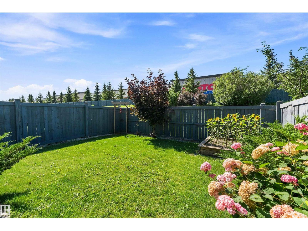
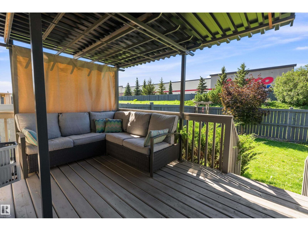
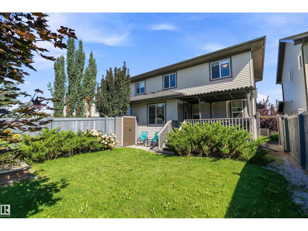
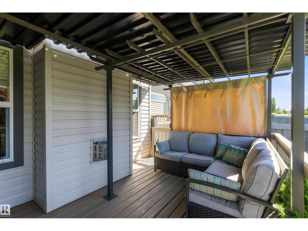
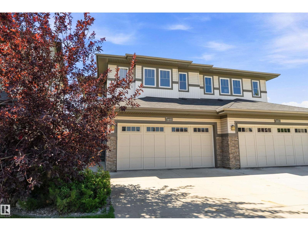
Charming Half-Duplex on a Quiet Cul-de-Sac in Private Granville! Enjoy a thoughtfully designed open-concept layout featuring a warm living room with a tile-accented fireplace, a dedicated dining area, and a functional kitchen with an eat-up bar made for easy hosting. A convenient main-floor laundry/mudroom offers direct access to the double garage. Upstairs, you'll find three spacious bedrooms, including a primary retreat complete with a walk-in closet and private glass-shower ensuite. The fully finished basement expands your space with a large family room, a 4th bedroom, and a full bath. Outdoor living shines with a sunny, south-facing backyard and covered deck, ideal for kids and pets. Nestled in family-friendly Granville, you're steps from picturesque ponds, walking trails, parks, a spray park, top schools, and local shops. Enjoy nearby Lewis Estates Golf Course, Costco and fast access to Anthony Henday Drive and Whitemud Drive! (id:63125)
Property Details
|
MLS® Number
|
E4505636 |
|
Property Type
|
Single Family |
|
Neigbourhood
|
Granville (Edmonton) |
|
Amenities Near By
|
Golf Course, Public Transit, Schools, Shopping |
|
Features
|
Cul-de-sac, Private Setting, See Remarks |
|
Structure
|
Deck |
Building
|
Bathroom Total
|
4 |
|
Bedrooms Total
|
4 |
|
Appliances
|
Dishwasher, Microwave Range Hood Combo, Refrigerator, Storage Shed, Stove, Window Coverings |
|
Basement Development
|
Finished |
|
Basement Type
|
Full (finished) |
|
Constructed Date
|
2012 |
|
Construction Style Attachment
|
Semi-detached |
|
Cooling Type
|
Central Air Conditioning |
|
Fireplace Fuel
|
Electric |
|
Fireplace Present
|
Yes |
|
Fireplace Type
|
Unknown |
|
Half Bath Total
|
1 |
|
Heating Type
|
Forced Air |
|
Stories Total
|
2 |
|
Size Interior
|
1,518 Ft2 |
|
Type
|
Duplex |
Parking
Land
|
Acreage
|
No |
|
Fence Type
|
Fence |
|
Land Amenities
|
Golf Course, Public Transit, Schools, Shopping |
|
Size Irregular
|
312.41 |
|
Size Total
|
312.41 M2 |
|
Size Total Text
|
312.41 M2 |
Rooms
| Level |
Type |
Length |
Width |
Dimensions |
|
Basement |
Bedroom 4 |
|
|
9'2" x 10'4 |
|
Basement |
Recreation Room |
|
|
22'3" x 15' |
|
Basement |
Utility Room |
|
|
6'3" x 9'1" |
|
Main Level |
Living Room |
|
|
13' x 15'10 |
|
Main Level |
Dining Room |
|
|
10' x 8'10" |
|
Main Level |
Kitchen |
|
|
10' x 10'5" |
|
Main Level |
Laundry Room |
|
|
8'8" x 7' |
|
Upper Level |
Primary Bedroom |
|
19 m |
Measurements not available x 19 m |
|
Upper Level |
Bedroom 2 |
|
|
11'6" x 11' |
|
Upper Level |
Bedroom 3 |
|
|
11'2" x 11' |